$574,990
Single Family Residence In Fairview
- 3 Hab.
- 2 Baños
- 1,915 Sqft
- 16,118 Sqft lot
- Actualizado: Julio 18
- Fuente: Realtracs MLS#3288165
Sobre la propiedad
La descripción se tradujo automáticamente.
La descripción se muestra en el idioma original.
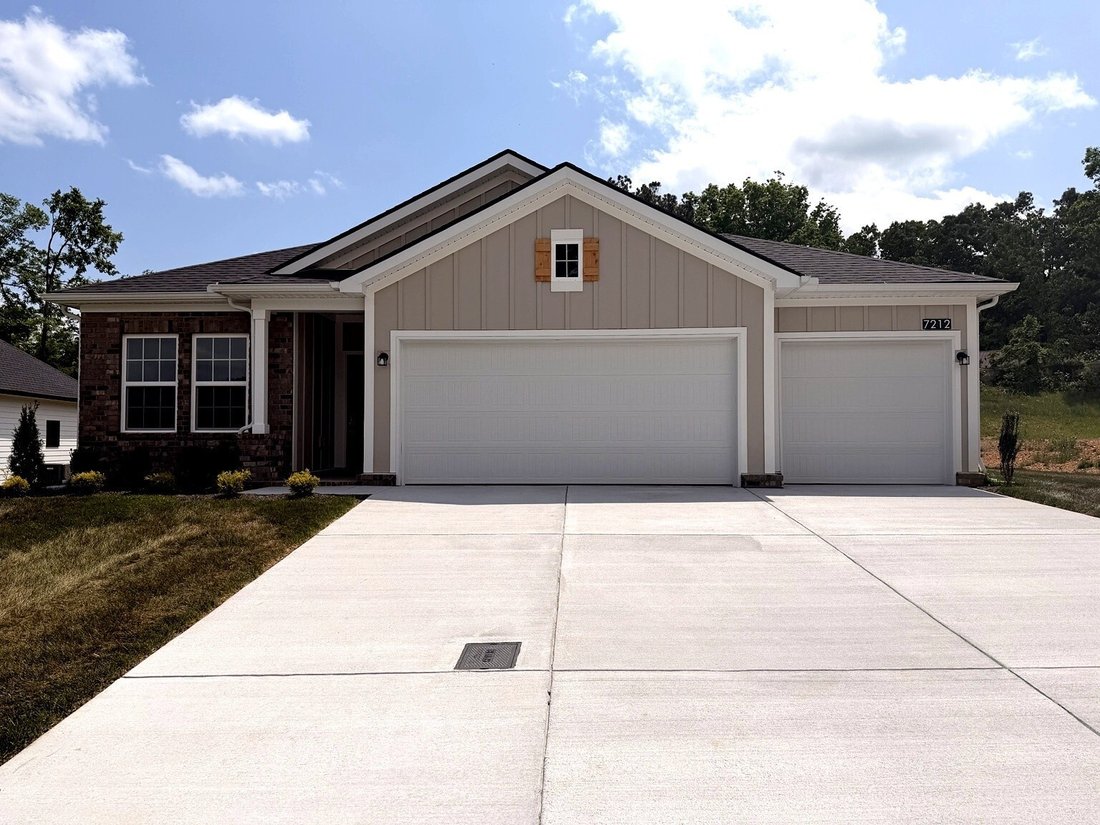
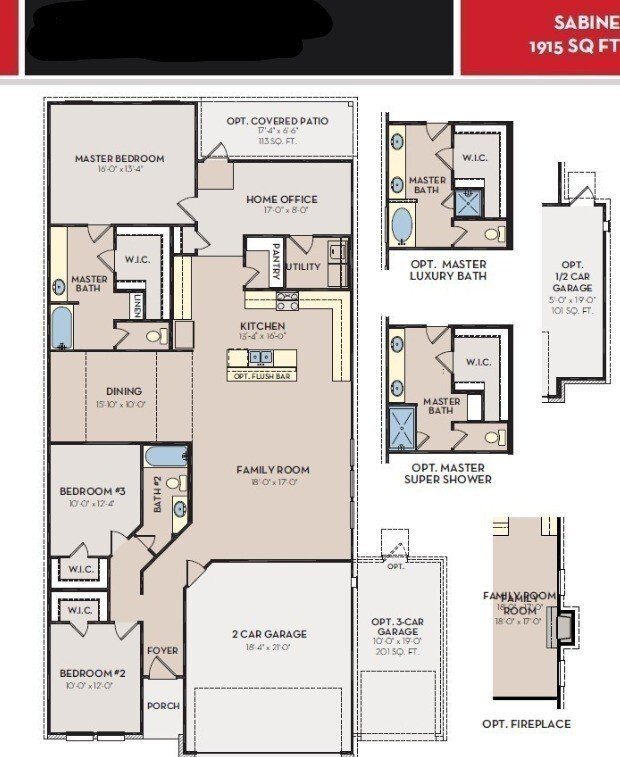
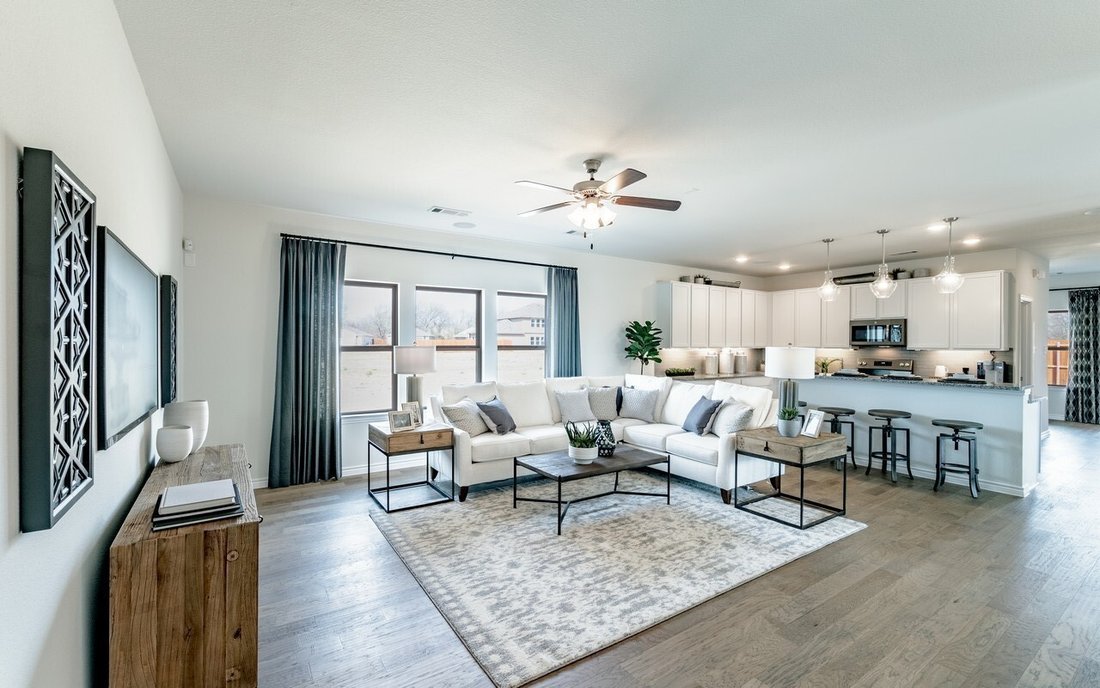
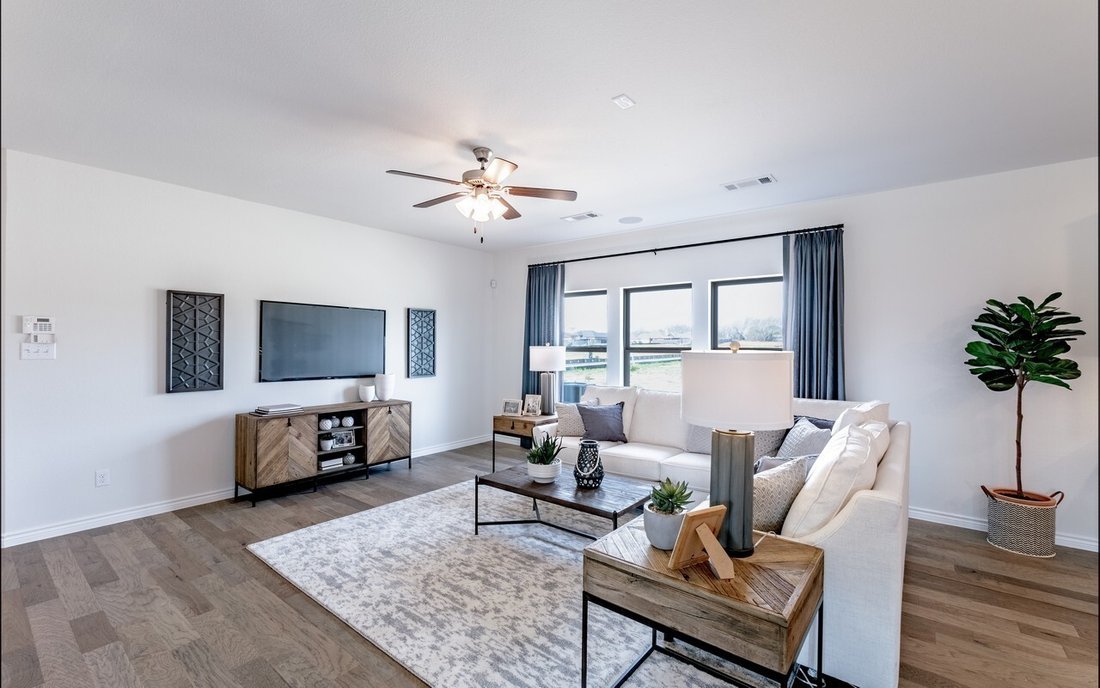
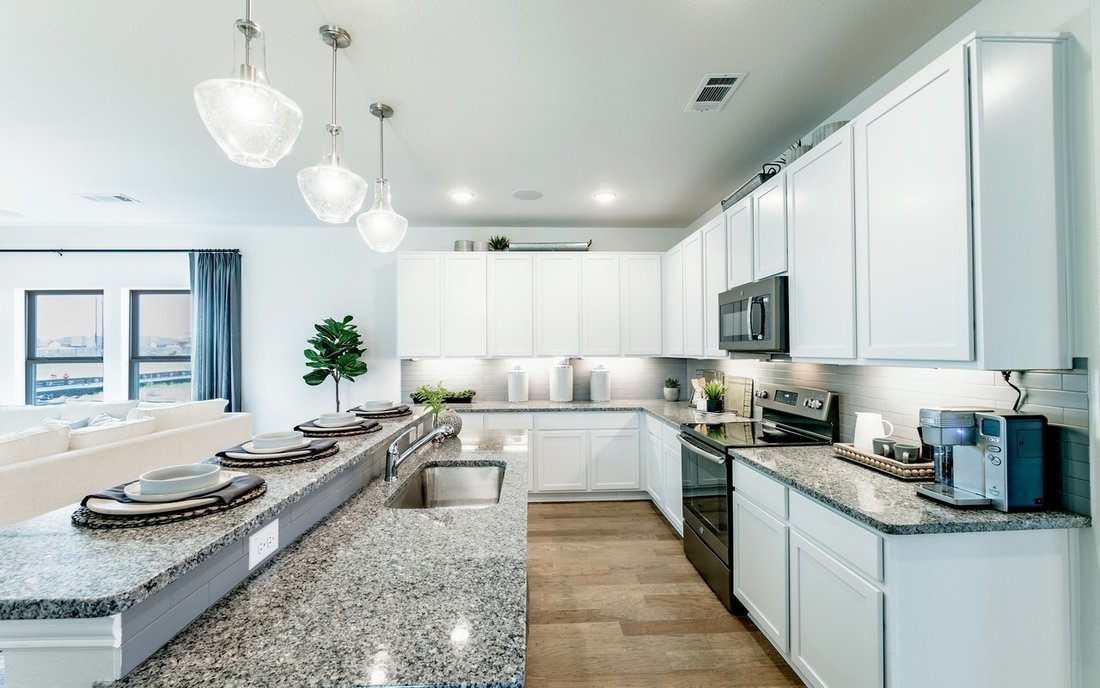
The CastleRock Communities Sabine floor plan combines modern design with everyday functionality, offering 3 bedrooms, 2 bathrooms, and a spacious open-concept layout featuring an integrated kitchen, dining area, and family room that’s perfect for entertaining and daily living. A dedicated home office provides the ideal space for remote work, studying, or hobbies. Personalize your home with availab
The CastleRock Communities Sabine floor plan combines modern design with everyday functionality, offering 3 bedrooms, 2 bathrooms, and a spacious open-concept layout featuring an integrated kitchen, dining area, and family room that’s perfect for entertaining and daily living. A dedicated home office provides the ideal space for remote work, studying, or hobbies. Personalize your home with available options including a covered patio for outdoor enjoyment and a luxurious primary bath for an elevated owner’s retreat. Price shown reflects the base price only. Lot premiums, structural options, design selections, and upgrades are additional and may affect the final purchase price. Contact the on-site sales consultant for complete pricing, available homesites, and current incentives.
-
Tipo de propiedad
Casa
-
Pisos
1
-
Año de construcción
2026
-
Precio/pie²
$300
Características
- Garaje
- Vestidor
- Cocina abierta
- Moderno
- Oficina
- Isla de cocina
- Techo alto
Explorar la zona
28 Fairlawn Dr, Condado de Williamson, Tennessee, Estados Unidos
Ver en Google Maps
Precio por sqft
Bajo
Alto
Se unió hace 8 meses
Usted ha preguntado por esta propiedad
El agente se comunicará con usted pronto por
Publicado por
75
Anuncios
2025
Se unió
Reserva una visita con the agent
Elija una fecha y si prefiere una visita virtual o presencial con el agente.
Fecha preferida
Tipo de tour
CastleRock dba The Jones Company - Franklin
Franklin, Tennessee, United States
Ver perfil de la agencia
Última actualización
Julio 18
Primera publicación
Jul 18
Referencia del anuncio
3288165
Estado del anuncio
Based on information submitted to the MLS GRID as of 2026. All data is obtained from various sources and may not have been verified by broker or MLS GRID. Supplied Open House Information is subject to change without notice. All information should be independently reviewed and verified for accuracy. Properties may or may not be listed by the office/agent presenting the information.
La confianza de los mejores brokers del mundo
Los agentes tras las propiedades más excepcionales del mundo publican en JamesEdition.
- Anuncios de Sotheby's, Christie's, BARNES y Engel & Völkers
- Cada anuncio se revisa antes de publicarse
- Conecte directamente con agentes verificados
Al continuar, acepta nuestros Términos y la Política de Privacidad.
brokerages we
partnered with
partnered with