$924,900
Single Family Residence In Fairview
- 5 Hab.
- 4 Baños
- 3,660 Sqft
- Actualizado: Agosto 1
- Fuente: Realtracs MLS#3230531
Sobre la propiedad
La descripción se tradujo automáticamente.
La descripción se muestra en el idioma original.
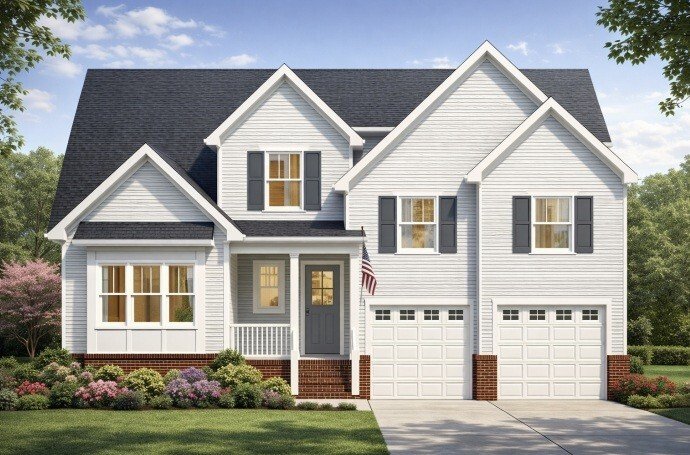
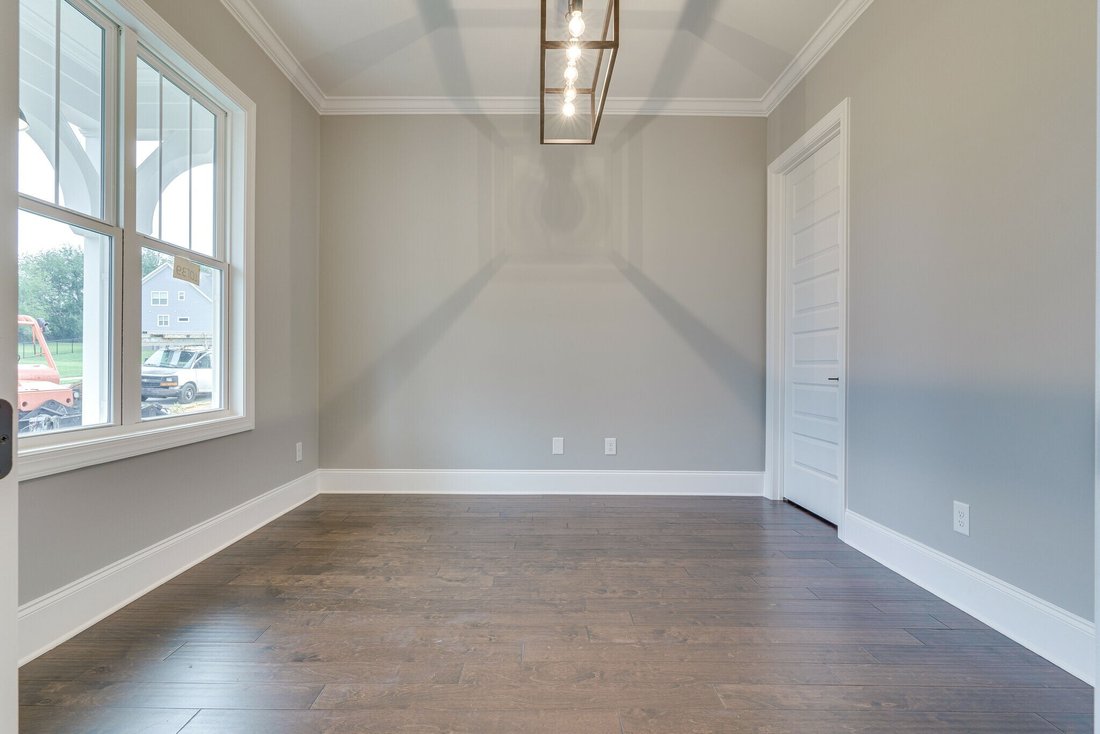
TO BE BUILT IN PHASE 2 - Come now & customize! Contact agent to discuss presale process. BLVD Homes presents; The Birch Plan. 2-story, 3,660 sq. ft 4 bedrms - FLEX Bedrm 5 /Study or Hobby room located on the Main Level & 4 baths.
*Overview - Open floor plan with *10’ ceilings and 8’ doors on the first floor - Second level, Large Bonus room,3 bedrooms, 2 full baths. *Extensive trim pack
*Overview - Open floor plan with *10’ ceilings and 8’ doors on the first floor - Second level, Large Bonus room,3 bedrooms, 2 full baths. *Extensive trim pack
TO BE BUILT IN PHASE 2 - Come now & customize! Contact agent to discuss presale process. BLVD Homes presents; The Birch Plan. 2-story, 3,660 sq. ft 4 bedrms - FLEX Bedrm 5 /Study or Hobby room located on the Main Level & 4 baths.
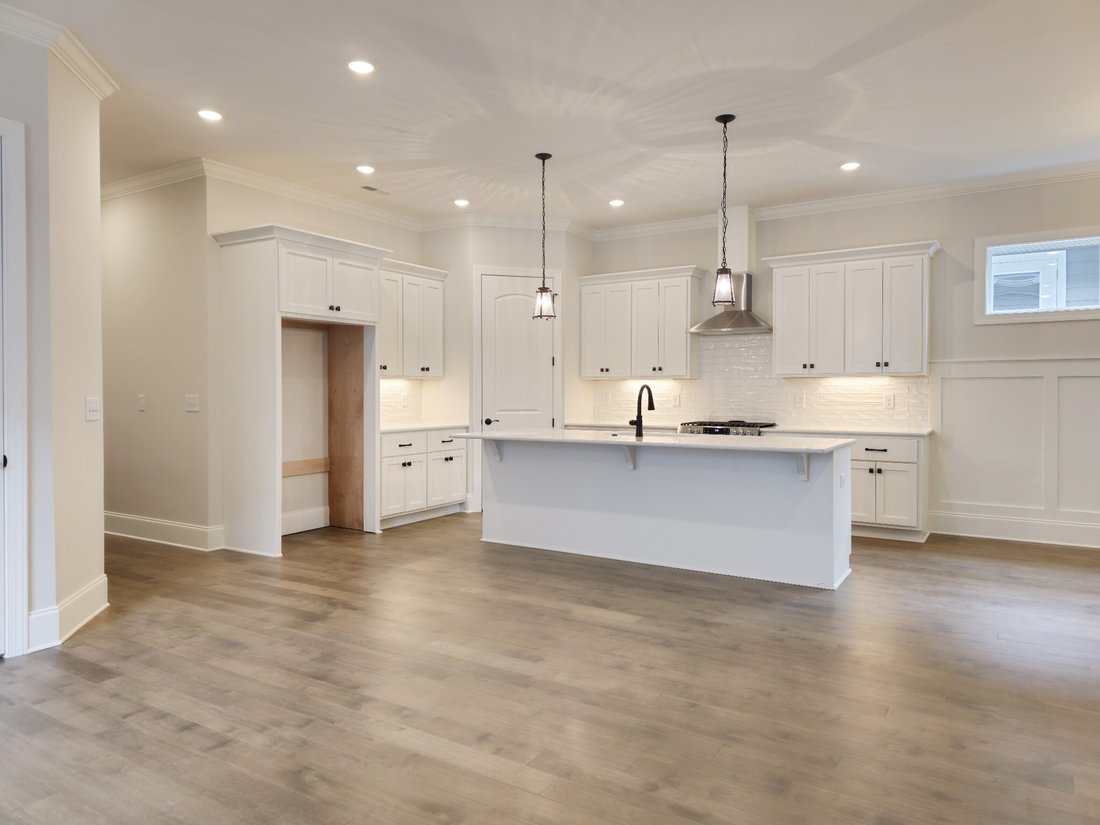
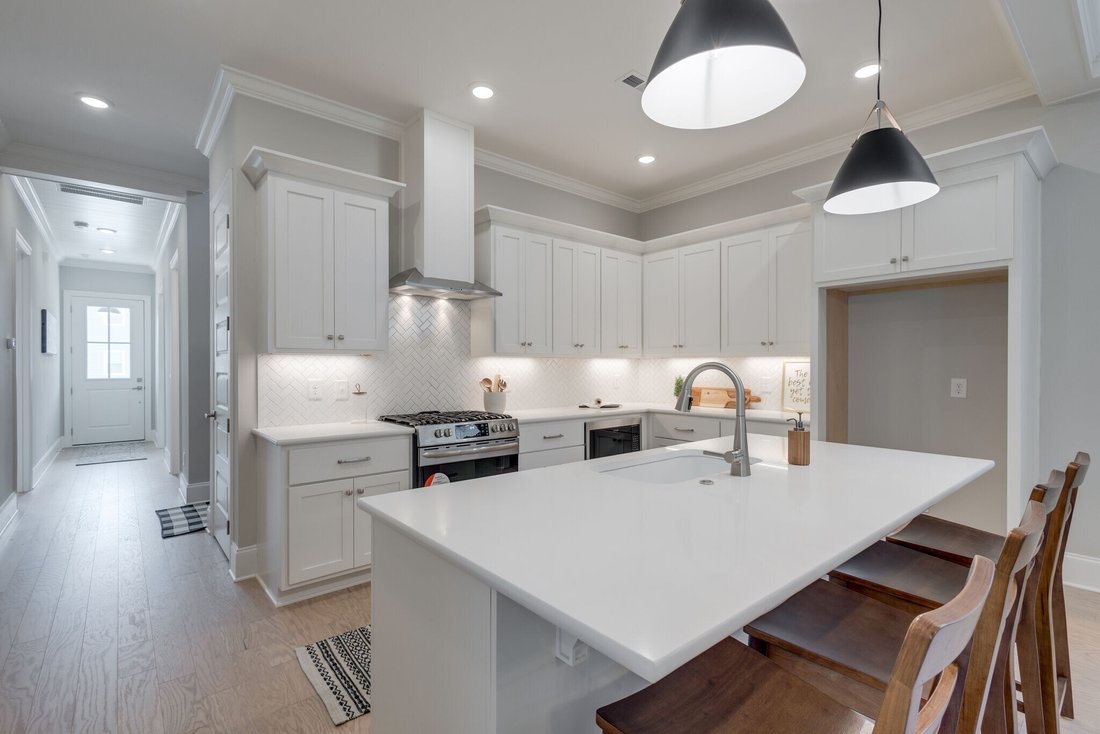
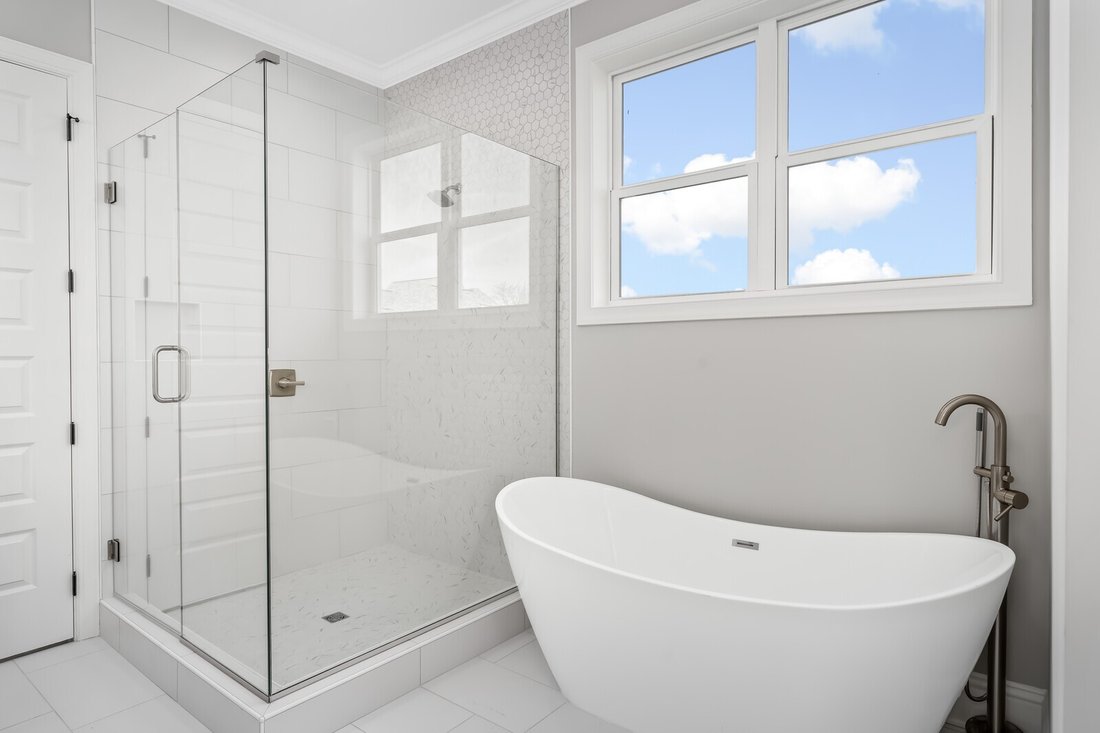
*Overview - Open floor plan with *10’ ceilings and 8’ doors on the first floor - Second level, Large Bonus room,3 bedrooms, 2 full baths. *Extensive trim package * decorative ceilings *Upgraded lighting and plumbing fixture packages *Designer hardwood in main areas *Plush carpet in bedrooms/bonus *Upgraded tile in baths & utility * GAS Heat, Tankless Water Heater and Range.* Energy Star rated Low-E Windows *Custom Cabinetry Throughout with ’soft close’ doors. *Kitchen Opens to Dining and Living Rm; Features: *Quartz countertops - Lg Island w/ barstool Overhang - Walk-in Pantry - Frigidaire Gallery® Stainless Appliances - Gas slide -in Range - Built-in Microwave - Quietpower Dishwasher. *Owner’s Suite - Private, first floor Retreat with decorative ceiling - Dual walk in closets - Double vanities with quartz countertops - Custom tiled shower w/ built in bench - Stand alone pedestal soaking tub **Additional - Multi-unit HVAC system - Covered front porch and back deck - Gas fireplace and decorative ceiling in the family room - Attached, 2-car garage with insulated walls & garage door with keypad entry - Upgraded landscape package - Fiber cement siding with a brick foundation - HOA covers trash pickup for Classic Homes. Taxes are approximate. Photos depict builder quality, not actual home.
*Overview - Open floor plan with *10’ ceilings and 8’ doors on the first floor - Second level, Large Bonus room,3 bedrooms, 2 full baths. *Extensive trim package * decorative ceilings *Upgraded lighting and plumbing fixture packages *Designer hardwood in main areas *Plush carpet in bedrooms/bonus *Upgraded tile in baths & utility * GAS Heat, Tankless Water Heater and Range.* Energy Star rated Low-E Windows *Custom Cabinetry Throughout with ’soft close’ doors. *Kitchen Opens to Dining and Living Rm; Features: *Quartz countertops - Lg Island w/ barstool Overhang - Walk-in Pantry - Frigidaire Gallery® Stainless Appliances - Gas slide -in Range - Built-in Microwave - Quietpower Dishwasher. *Owner’s Suite - Private, first floor Retreat with decorative ceiling - Dual walk in closets - Double vanities with quartz countertops - Custom tiled shower w/ built in bench - Stand alone pedestal soaking tub **Additional - Multi-unit HVAC system - Covered front porch and back deck - Gas fireplace and decorative ceiling in the family room - Attached, 2-car garage with insulated walls & garage door with keypad entry - Upgraded landscape package - Fiber cement siding with a brick foundation - HOA covers trash pickup for Classic Homes. Taxes are approximate. Photos depict builder quality, not actual home.
-
Tipo de propiedad
Casa
-
Pisos
2
-
Año de construcción
2026
-
Precio/pie²
$252
Características
- Garaje
- Chimenea
- Lavadora Secadora
Explorar la zona
7144 Frances St, Condado de Williamson, Tennessee, Estados Unidos
Ver en Google Maps
Precio por sqft
Bajo
Alto
Se unió hace 8 meses
Usted ha preguntado por esta propiedad
El agente se comunicará con usted pronto por
Publicado por
2
Anuncios
2025
Se unió
Reserva una visita con the agent
Elija una fecha y si prefiere una visita virtual o presencial con el agente.
Fecha preferida
Tipo de tour
Última actualización
Agosto 1
Primera publicación
Jun 5
Referencia del anuncio
3230531
Estado del anuncio
Based on information submitted to the MLS GRID as of 2026. All data is obtained from various sources and may not have been verified by broker or MLS GRID. Supplied Open House Information is subject to change without notice. All information should be independently reviewed and verified for accuracy. Properties may or may not be listed by the office/agent presenting the information.
Propiedades similares cercanas
Nuevos anuncios en Condado de Williamson

Explorar más viviendas en venta
Condado de Williamson, TN, Estados Unidos tipos de propiedad
Condado de Williamson, TN, Estados Unidos búsquedas populares
- Propiedades con Cine en Condado de Williamson, TN, Estados Unidos
- Propiedades Vista al Campo de Golf en Condado de Williamson, TN, Estados Unidos
- Propiedades Frente al Agua en Condado de Williamson, TN, Estados Unidos
- Propiedades Frente al río en Condado de Williamson, TN, Estados Unidos
- Propiedades Vista al Lago en Condado de Williamson, TN, Estados Unidos
- Propiedades Vista de la ciudad en Condado de Williamson, TN, Estados Unidos
- Propiedades Duplex en Condado de Williamson, TN, Estados Unidos
- Propiedades con Sauna en Condado de Williamson, TN, Estados Unidos
- Propiedades Frente al Lago en Condado de Williamson, TN, Estados Unidos
- Propiedades con Helipuerto en Condado de Williamson, TN, Estados Unidos
- Propiedades con Playa privada en Condado de Williamson, TN, Estados Unidos
- Propiedades Frente al mar en Condado de Williamson, TN, Estados Unidos
- Propiedades con Piscina cubierta en Condado de Williamson, TN, Estados Unidos
Guías e historias relacionadas
La confianza de los mejores brokers del mundo
Los agentes tras las propiedades más excepcionales del mundo publican en JamesEdition.
- Anuncios de Sotheby's, Christie's, BARNES y Engel & Völkers
- Cada anuncio se revisa antes de publicarse
- Conecte directamente con agentes verificados
Al continuar, acepta nuestros Términos y la Política de Privacidad.
brokerages we
partnered with
partnered with