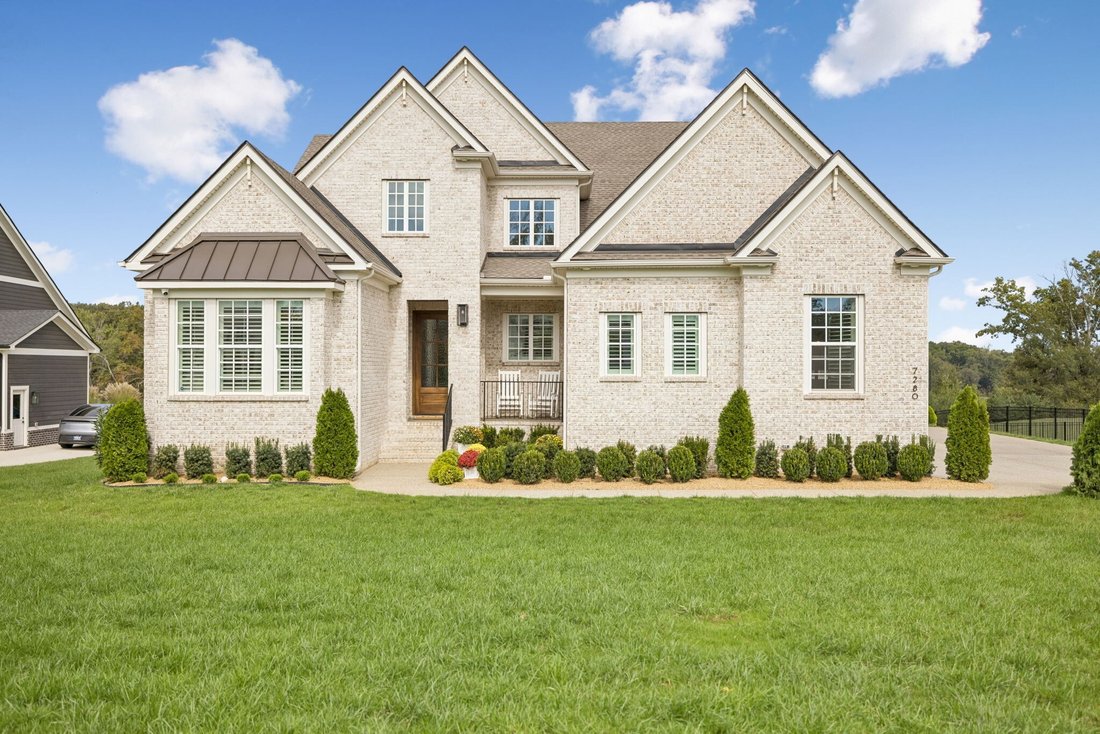


$1,330,000
Elevated Design With Versatile Spaces And Luxury Finishes
- 4 Hab.
- 5 Baños
- 4,067 Sqft
- Actualizado: Octubre 22
- MLS#3621519
Sobre la propiedad
La descripción se tradujo automáticamente.
La descripción se muestra en el idioma original.
Thoughtful finishes, versatile living spaces, and practical details come together in a home designed to function as beautifully as it looks. A two-story foyer filled with natural light welcomes you and leads to 10-foot ceilings, crown molding, and distinctive wall treatments throughout. The kitchen features ceiling-height cabinetry and a beautiful island with plenty of room to entertain or gather.
Thoughtful finishes, versatile living spaces, and practical details come together in a home designed to function as beautifully as it looks. A two-story foyer filled with natural light welcomes you and leads to 10-foot ceilings, crown molding, and distinctive wall treatments throughout. The kitchen features ceiling-height cabinetry and a beautiful island with plenty of room to entertain or gather. Double ovens and a gas cooktop provide functionality in the kitchen, and a large, walk-in pantry provides extra storage. The kitchen opens to the den and the expanded dining area overlooking the backyard. With no carpet throughout, the home offers a consistent, easy-care finish from room to room. The main level includes a private primary suite, an extended second bedroom and bath, a dedicated office, and a well-equipped laundry room with custom cabinetry, a utility sink, and refrigerator. Upstairs, two additional bedrooms with bathrooms and a bonus loft provide room for guests, hobbies, or a separate hangout space. Storage is exceptional throughout. Outside, a covered back porch and extended patio overlook the backyard and adjoining common space for privacy. The four-car garage offers uncommon flexibility for vehicles, hobbies, a workshop, or additional storage. This recently built home brings thoughtful design paired with space and easy everyday living.*PREFERRED LENDER TO PROVIDE up to 1% OF LOAN AMOUNT TOWARD BUYER’S INTEREST RATE BUY DOWN. Buyers and buyer’s agent to verify all pertinent information. Please see Offer Instructions. Email offer to [hidden information].
-
Tipo de propiedad
Casa
-
Año de construcción
2025
-
Precio/pie²
$327
Características
- Garaje
- Chimenea
- Jardín
- Fogata
- Vista al Agua
- Lavadero
- Privacidad
- Oficina
- Estufa de gas
Características
Lote
- Vista al Agua
- Privacidad
Interior
- Techo alto
- Oficina
- Chimenea
- Isla de cocina
- Estufa de gas
- Bar
- Lavadero
- Encimeras de piedra
Outdoor
- Fogata
- Garaje
- Jardín
Explorar la zona
7280 Orrinshire Dr Fairview TN 37062, Condado de Williamson, Tennessee, Estados Unidos
Ver en Google Maps
Precio por sqft
Bajo
Alto
Se unió hace 6 meses
Usted ha preguntado por esta propiedad
El agente se comunicará con usted pronto por
Publicado por
2
Anuncios
2026
Se unió
Reserva una visita con Katie Pearson
Elija una fecha y si prefiere una visita virtual o presencial con el agente.
Fecha preferida
Tipo de tour

Onward Real Estate
5000 Meridian Blvd, 300, 37067, Tennessee, United States
Ver perfil de la agencia
For those invested in the Nashville community and want a piece of it to call their own, Onward is more than a broke
For those invested in the Nashville community and want a piece of it to call their own, Onward is more than a brokerage — we are a locally owned community of real estate agents deeply committed to making Middle Tennessee a great place to live for all of us. Through our collaborative approach and personalized support, we deliver unmatched training and deeply rooted market expertise to help our agents thrive.
Because when our agents succeed, our clients and community do, too.
Because it’s more than a house.
It’s the place we call home.
Because when our agents succeed, our clients and community do, too.
Because it’s more than a house.
It’s the place we call home.
Última actualización
Octubre 22
Primera publicación
Octubre 22
Referencia del anuncio
9b13ad4e-c9e6-11f1-820d-6045bdd61ac4
Propiedades similares cercanas
Nuevos anuncios en Condado de Williamson
Explorar más viviendas en venta
Condado de Williamson, TN, Estados Unidos tipos de propiedad
Condado de Williamson, TN, Estados Unidos búsquedas populares
- Propiedades con Cine en Condado de Williamson, TN, Estados Unidos
- Propiedades Vista al Campo de Golf en Condado de Williamson, TN, Estados Unidos
- Propiedades Frente al Agua en Condado de Williamson, TN, Estados Unidos
- Propiedades Frente al río en Condado de Williamson, TN, Estados Unidos
- Propiedades Vista al Lago en Condado de Williamson, TN, Estados Unidos
- Propiedades Vista de la ciudad en Condado de Williamson, TN, Estados Unidos
- Propiedades Duplex en Condado de Williamson, TN, Estados Unidos
- Propiedades con Sauna en Condado de Williamson, TN, Estados Unidos
- Propiedades Vista al Río en Condado de Williamson, TN, Estados Unidos
- Propiedades Frente al Lago en Condado de Williamson, TN, Estados Unidos
- Propiedades con Playa privada en Condado de Williamson, TN, Estados Unidos
Guías e historias relacionadas
La confianza de los mejores brokers del mundo
Los agentes tras las propiedades más excepcionales del mundo publican en JamesEdition.
- Anuncios de Sotheby's, Christie's, BARNES y Engel & Völkers
- Cada anuncio se revisa antes de publicarse
- Conecte directamente con agentes verificados
Al continuar, acepta nuestros Términos y la Política de Privacidad.
brokerages we
partnered with
partnered with