$3,680,000
Precio reducido en $208,888 el Sep 17, 2026
Fairview
- 4 Hab.
- 5 Baños
- 3,512 Sqft
- 1.88 Ac lot
- 7
- MLS#4360158
Sobre la propiedad
La descripción se tradujo automáticamente.
La descripción se muestra en el idioma original.
Where high-design industrialism meets a world-class botanical sanctuary, you’ll find this Fairview masterpiece. Conceived by the visionary founders of the Key West Butterfly and Nature Conservatory, this estate is more than a home, it is a 1.89-acre pollinator paradise and a triumph of Modern Industrial Timberpeg architecture, a symphony of steel, glass and timber. Located within Clearview, an int
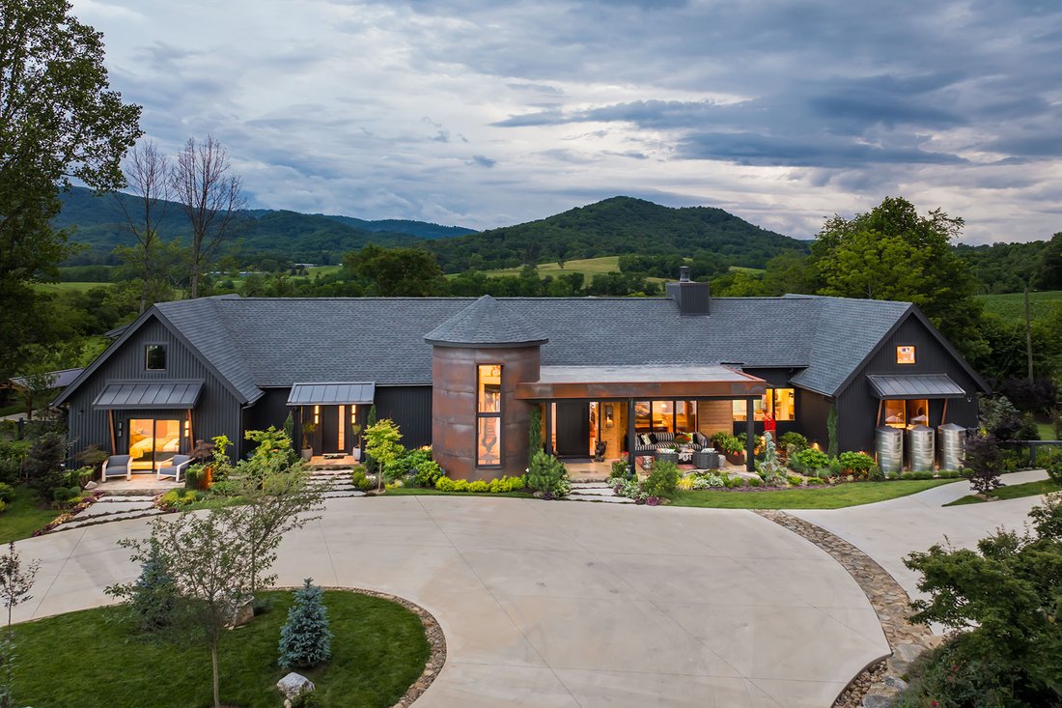
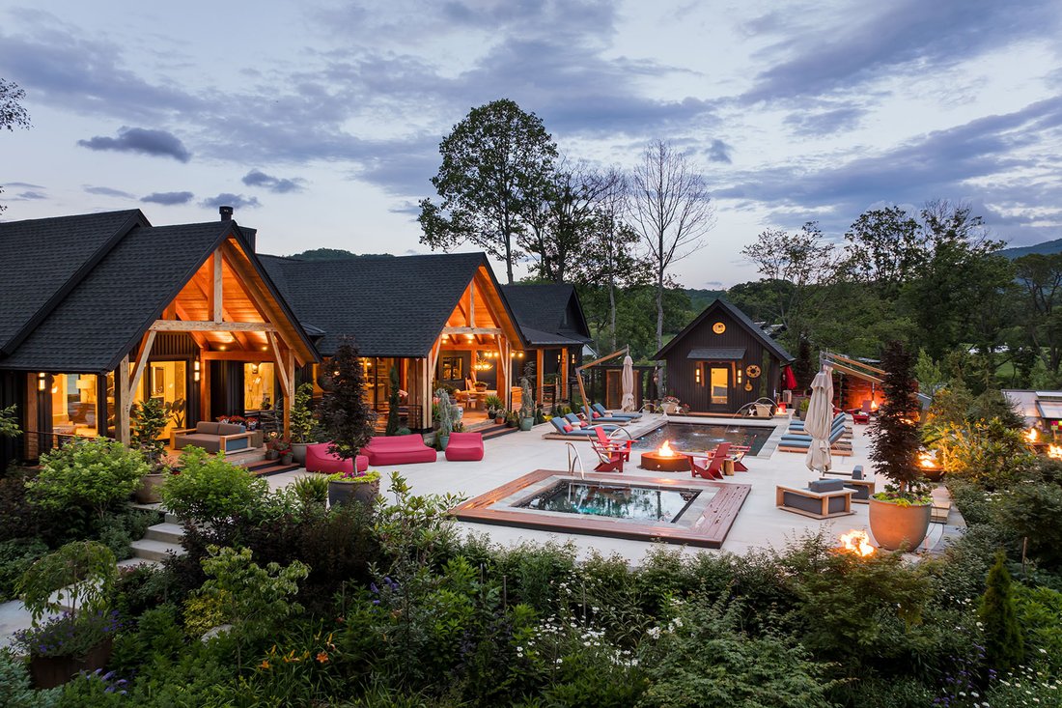
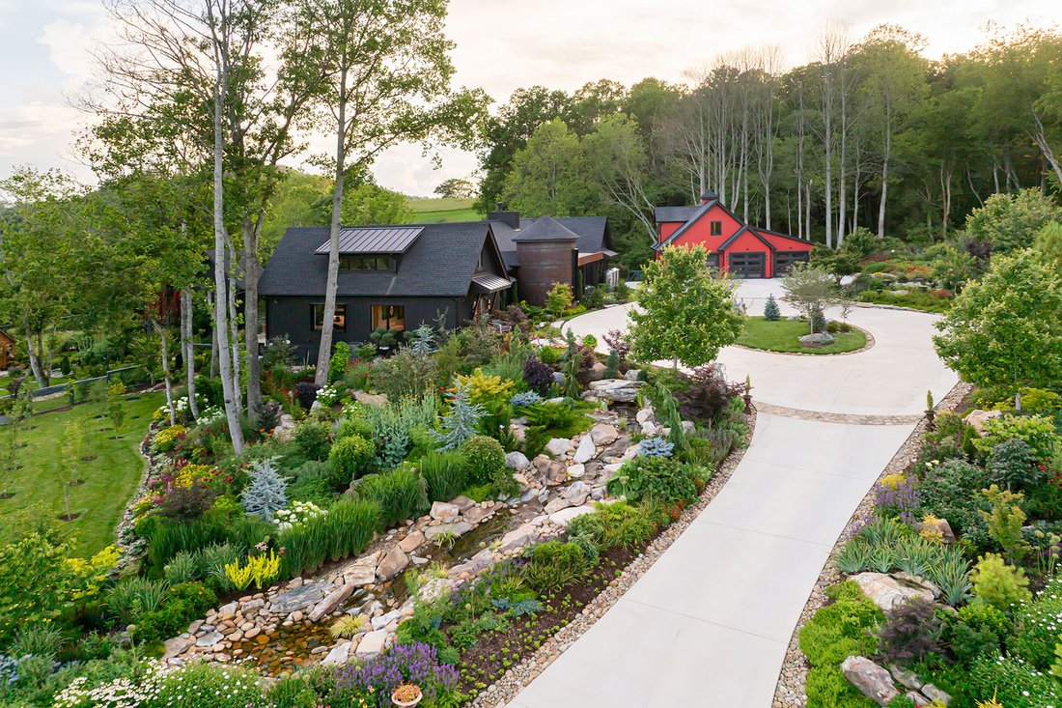
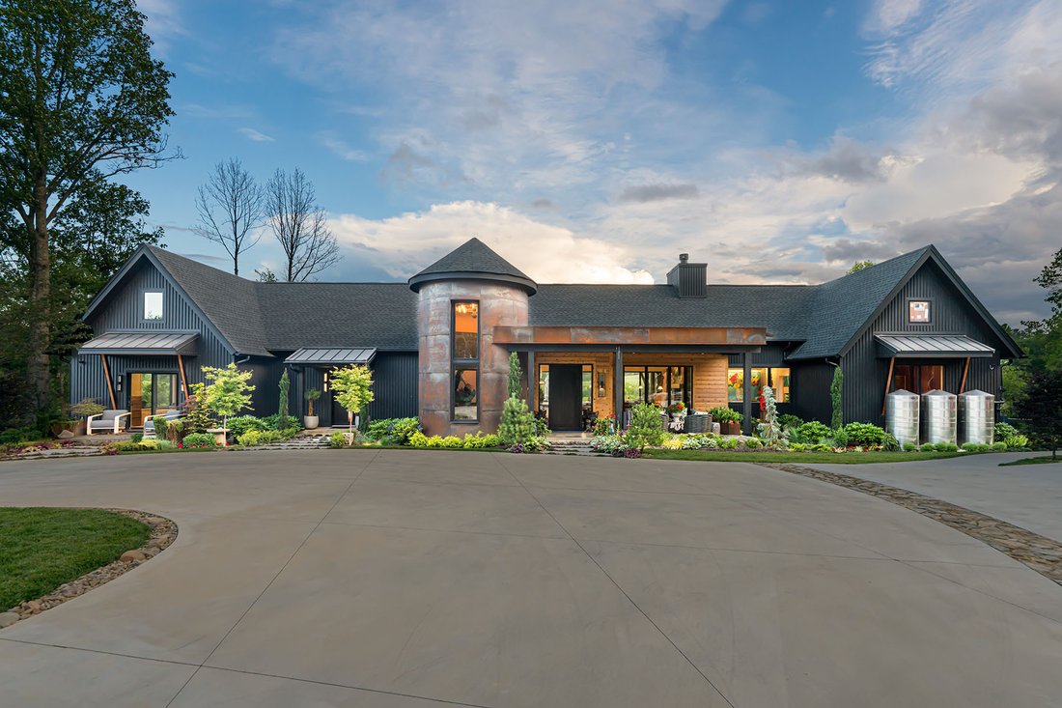
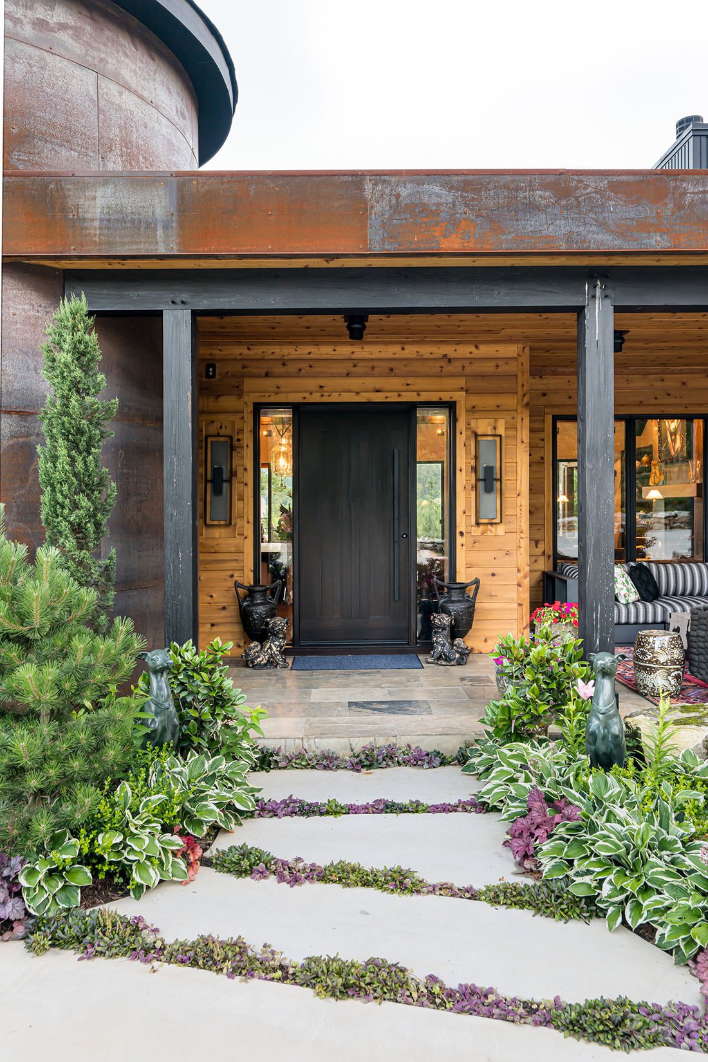
Where high-design industrialism meets a world-class botanical sanctuary, you’ll find this Fairview masterpiece. Conceived by the visionary founders of the Key West Butterfly and Nature Conservatory, this estate is more than a home, it is a 1.89-acre pollinator paradise and a triumph of Modern Industrial Timberpeg architecture, a symphony of steel, glass and timber. Located within Clearview, an intimate subdivision comprising just 27 homesites, the residence enjoys a private setting at the end of the road. Its tucked-away position offers exceptional peace and seclusion, creating the feeling of a private pastoral retreat while remaining only minutes from Asheville. Guided by a passion for light and natural geometry, the creators utilized sustainably harvested Douglas Fir timbers and soaring glass to blur the line between interior and the wild. The 3,512-square-foot residence pulses with artisanal energy such as exotic zebra wood cabinetry, walnut wainscoting and hand-forged lighting from Hubbardton Forge and Sonneman. From the chef’s kitchen with Fisher & Paykel appliances to the 19th-century German hunting lodge library hutch, every inch reflects a life dedicated to curated beauty. The living landscape is true to the owners’ legacy, and the grounds are a masterclass in eco-stewardship. This isn’t just a garden; it’s a thriving ecosystem. Two buried 5,000-gallon cisterns harvest rainwater to sustain lush perennial beds designed to explode with seasonal color. A climate-controlled timber-frame greenhouse allows for year-round cultivation, while a tranquil waterfall and rockwork set a meditative tone. Even the workspace is inspired, a reimagined metal silo serves as a private office, clad in poplar and walnut. Resort living from home is the theme the creators manifested to create a perfect indoor-outdoor lifestyle. The primary suite dissolves into a pool terrace featuring a water feature, hot tub, and gas fire bowls surrounding the pool and anchored by an oversized gas fire pit. Host beneath a chandelier outdoor dining pavilion or on the kitchen terrace, complete with a wood-fired pizza oven and professional-grade outdoor appliances. Guests will find sanctuary in the NY-style ADU perched above the three-bay garage, offering a sleek, modern loft experience with its full kitchen and artisan concrete finishes. Sustainable sophistication is in the soul of the home, while its high-tech infrastructure includes a full-house generator, EV charging, dual tankless water heaters and a fully encapsulated environmental crawlspace. In the desirable Clearview community, you are minutes from the pulse of Asheville but immersed in a private, pastoral world where birds and butterflies are your closest neighbors. This is a rare opportunity to own a legacy property built by masters of the natural world.
-
Tipo de propiedad
Casa
-
Año de construcción
2024
-
Precio/pie²
$1,047
Características
- Chimenea
- Garaje
- Vestidor
- Vista a la Montaña
- Biblioteca
- Jacuzzi
- Piscina
- Fogata
- Terraza
Características
Lote
- Vista a la Montaña
Interior
- Techo alto
- Oficina
- Chimenea
- Isla de cocina
- Estufa de gas
- Jacuzzi
- Lavadora Secadora
- Bar
- Biblioteca
- Sótano
- Encimeras de piedra
- Vestidor
Outdoor
- Terraza
- Fogata
- Piscina
- Garaje
- Espacio de vida al aire libre
- Jardín
Explorar la zona
163 Annabelle Linn Drive, Fairview, NC 28730, Carolina del Norte, Estados Unidos
Ver en Google Maps
Precio por sqft
Bajo
Alto
Se unió hace 8 años
Usted ha preguntado por esta propiedad
El agente se comunicará con usted pronto por
Publicado por
14
Anuncios
2018
Se unió
Reserva una visita con D'Ann Ford
Elija una fecha y si prefiere una visita virtual o presencial con el agente.
Fecha preferida
Tipo de tour

Premier Sotheby's International Realty
10 Brook St. Suite 130, Suite 130, 28803, Asheville, North Carolina, United States
Ver perfil de la agencia
Western North Carolina’s largest city set against the picturesque landscape of the Blue Ridge Mountains, Premier So
Western North Carolina’s largest city set against the picturesque landscape of the Blue Ridge Mountains, Premier Sotheby’s International Realty serves the sought-after region of Asheville and the surrounding areas. For those who seek an exceptional lifestyle, Asheville presents a multitude of renowned neighborhoods from exclusive country clubs and historic communities to mountain escapes and cosmopolitan charm. Asheville is known for its flourishing arts community, local attractions, active lifestyle and inviting downtown area with lively commerce and entertainment. Premier Sotheby’s International Realty global advisors have long, personal connections to the area and are well-versed in this sought-after market — which includes the distinctive communities of Hendersonville, Brevard, Arden, Biltmore Park, Biltmore Forest, Weaverville, Waynesville and Black Mountain. Whether you are buying or selling in Asheville, our local experts will provide an elevated experience.
Última actualización
Septiembre 17
Primera publicación
Apr 3
Enlace del anuncio
Referencia del anuncio
9MKWEM
Propiedades similares cercanas
Nuevos anuncios en Fairview






Explorar más viviendas en venta
Fairview, NC, Estados Unidos tipos de propiedad
Fairview, NC, Estados Unidos búsquedas populares
- Propiedades Comunidad Cerrada en Fairview, NC, Estados Unidos
- Propiedades Frente al Agua en Fairview, NC, Estados Unidos
- Propiedades Obras nuevas en Fairview, NC, Estados Unidos
- Propiedades Vista al Lago en Fairview, NC, Estados Unidos
- Propiedades Gran Altitud en Fairview, NC, Estados Unidos
- Propiedades Frente al Lago en Fairview, NC, Estados Unidos
- Propiedades Cima de una colina en Fairview, NC, Estados Unidos
Guías e historias relacionadas
La confianza de los mejores brokers del mundo
Los agentes tras las propiedades más excepcionales del mundo publican en JamesEdition.
- Anuncios de Sotheby's, Christie's, BARNES y Engel & Völkers
- Cada anuncio se revisa antes de publicarse
- Conecte directamente con agentes verificados
Al continuar, acepta nuestros Términos y la Política de Privacidad.
brokerages we
partnered with
partnered with