



$2,395,000
Green Valley Exceptional Residence
- 4 Hab.
- 5 Baños
- 4,403 Sqft
- 32,405 Sqft lot
- Actualizado: Junio 23
Sobre la propiedad
La descripción se tradujo automáticamente.
La descripción se muestra en el idioma original.
Perched within Green Valley’s most prestigious gated community of Eastridge, this exceptional executive residence blends timeless architecture with modern Wine Country living. Situated on a 0.74 acre lot with sweeping views of Rockville Regional Park, the western hills, and distant Bay vistas, this 4,403 sq. ft. home offers 4 bedrooms, 6 bathrooms, and a thoughtfully designed floor plan ideal for
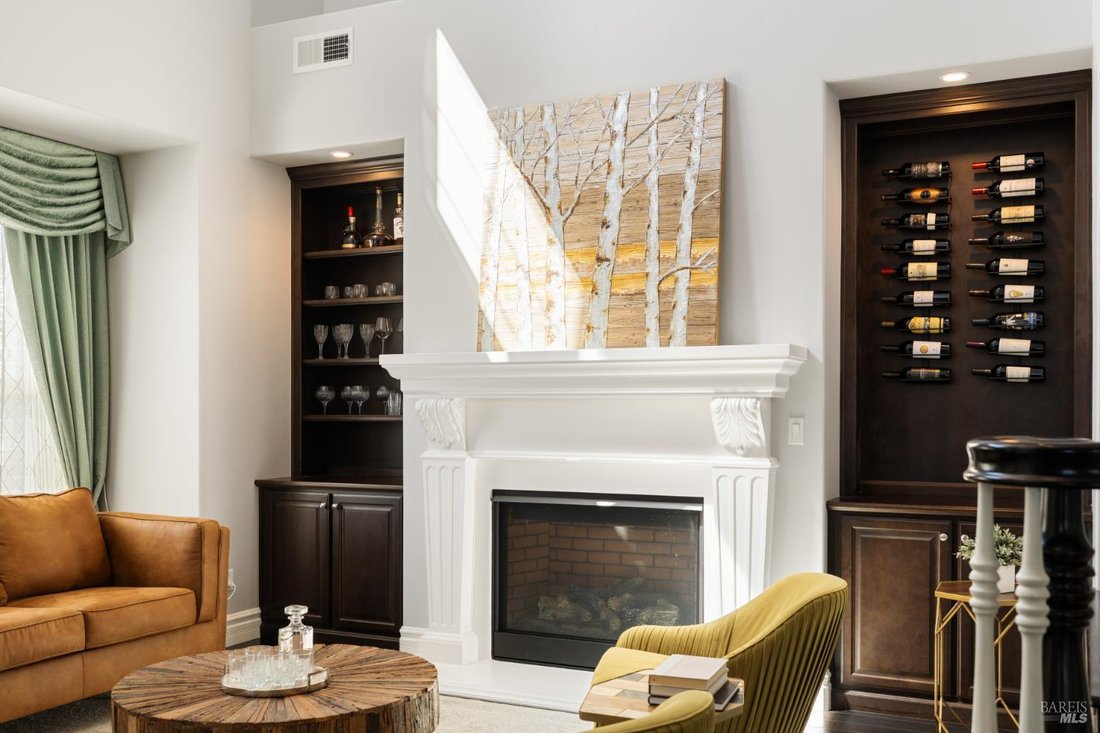
Perched within Green Valley’s most prestigious gated community of Eastridge, this exceptional executive residence blends timeless architecture with modern Wine Country living. Situated on a 0.74 acre lot with sweeping views of Rockville Regional Park, the western hills, and distant Bay vistas, this 4,403 sq. ft. home offers 4 bedrooms, 6 bathrooms, and a thoughtfully designed floor plan ideal for both everyday living and entertaining. A dramatic two-story rotunda entry welcomes you into beautifully appointed interiors featuring hardwood flooring, custom millwork, plantation shutters, and designer finishes throughout. The gourmet kitchen is equipped with premium Thermador appliances, including a professional gas cooktop with griddle, double ovens, warming drawer, built-in appliances, granite countertops, walk-in pantry, and an oversized island with seating. The kitchen opens seamlessly to the spacious family room with fireplace and surround sound pre-wire, while the formal living and dining rooms provide elegant spaces for hosting. The main level features a private office, laundry room, and a desirable en-suite guest bedroom with direct patio access. Upstairs, the luxurious primary suite offers a fireplace, private balcony, dual custom walk-in closets, and a spa-inspired bath complete with Kohler whirlpool tub, oversized walk-in shower, and dedicated vanity area. Two additional en-suite bedroom suites and a spacious media room with covered balcony complete the upper level. Designed for effortless indoor-outdoor living, the resort-inspired backyard showcases a heated saltwater pool and spa with automatic Cover-Pools safety cover, outdoor kitchen with Delta Heat grill and refrigerator, retractable pergolas, fire pit gathering area, stamped concrete patios, artificial turf, and professionally landscaped grounds with mature specimen trees and smart irrigation. Additional highlights include a three-car garage with epoxy floors and Ulti-MATE Garage PRO cabinetry, expansive on-site parking with a motor court accommodating approximately 10 additional vehicles, dual-zone Carrier HVAC, Hunter Hydrawise irrigation system, MyQ-enabled garage access, tile roof, and stucco exterior with stone accents. Conveniently located near the I-80/I-680 interchange with easy access to Napa Valley, San Francisco, and Sacramento, this is a rare opportunity to experience luxury living in one of Fairfield’s most coveted gated communities.
-
Tipo de propiedad
Casa
-
Año de construcción
2015
-
Precio/pie²
$543
Características
- Piscina
- Chimenea
- Garaje
- Jacuzzi
- Vista a la Montaña
- Terraza
- Fogata
- Patio de recreo
- Comunidad Cerrada
Características
Lote
- Comunidad Cerrada
- Vista a la Montaña
Interior
- Techo alto
- Oficina
- Chimenea
- Isla de cocina
- Estufa de gas
- Jacuzzi
- Bar
- Lavadero
- Encimeras de piedra
Outdoor
Explorar la zona
710 Bridle Ridge Drive, Suisun City, California, Estados Unidos
Ver en Google Maps
Precio por sqft
Bajo
Alto

Se unió hace 2 años
Usted ha preguntado por esta propiedad
El agente se comunicará con usted pronto por
Publicado por
3
Anuncios
2024
Se unió
Reserva una visita con Ryan Nemeyer
Elija una fecha y si prefiere una visita virtual o presencial con el agente.
Fecha preferida
Tipo de tour

Última actualización
Junio 23
Primera publicación
Jun 19
Licencia del agente
#DRE# 01946382
Referencia del anuncio
326052849
Propiedades similares cercanas
Nuevos anuncios en Suisun City





Explorar más viviendas en venta
Suisun City, CA, Estados Unidos búsquedas populares
- Propiedades Vista Panorámica en Suisun City, CA, Estados Unidos
- Propiedades Propiedad de Inversión en Suisun City, CA, Estados Unidos
- Propiedades Obras nuevas en Suisun City, CA, Estados Unidos
- Propiedades Cima de una colina en Suisun City, CA, Estados Unidos
- Propiedades Vista a la Montaña en Suisun City, CA, Estados Unidos
- Propiedades con Cancha de Tenis en Suisun City, CA, Estados Unidos
- Propiedades con Terraza en Suisun City, CA, Estados Unidos
- Propiedades con Cine en Suisun City, CA, Estados Unidos
Guías e historias relacionadas
La confianza de los mejores brokers del mundo
Los agentes tras las propiedades más excepcionales del mundo publican en JamesEdition.
- Anuncios de Sotheby's, Christie's, BARNES y Engel & Völkers
- Cada anuncio se revisa antes de publicarse
- Conecte directamente con agentes verificados
Al continuar, acepta nuestros Términos y la Política de Privacidad.
brokerages we
partnered with
partnered with