$925,000
Single Family Residence in Fairfield
- 5 Hab.
- 4 Baños
- 2,870 Sqft
- 12,197 Sqft lot
- Actualizado: Ayer
- Fuente: SmartMLS MLS#24219816
Sobre la propiedad
La descripción se tradujo automáticamente.
La descripción se muestra en el idioma original.
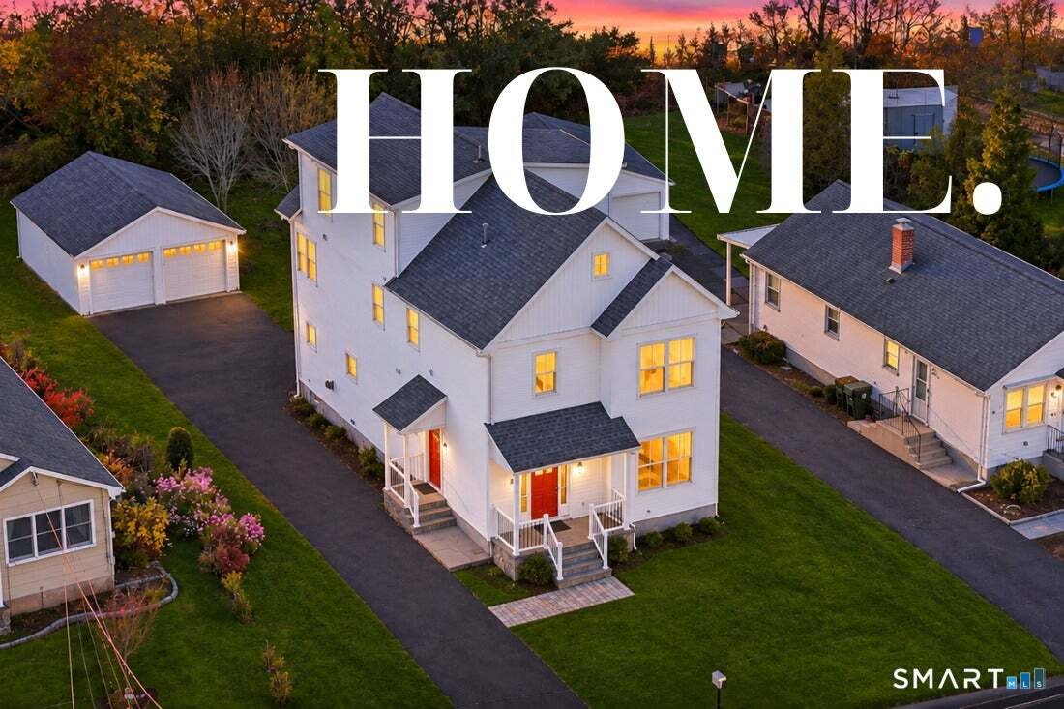
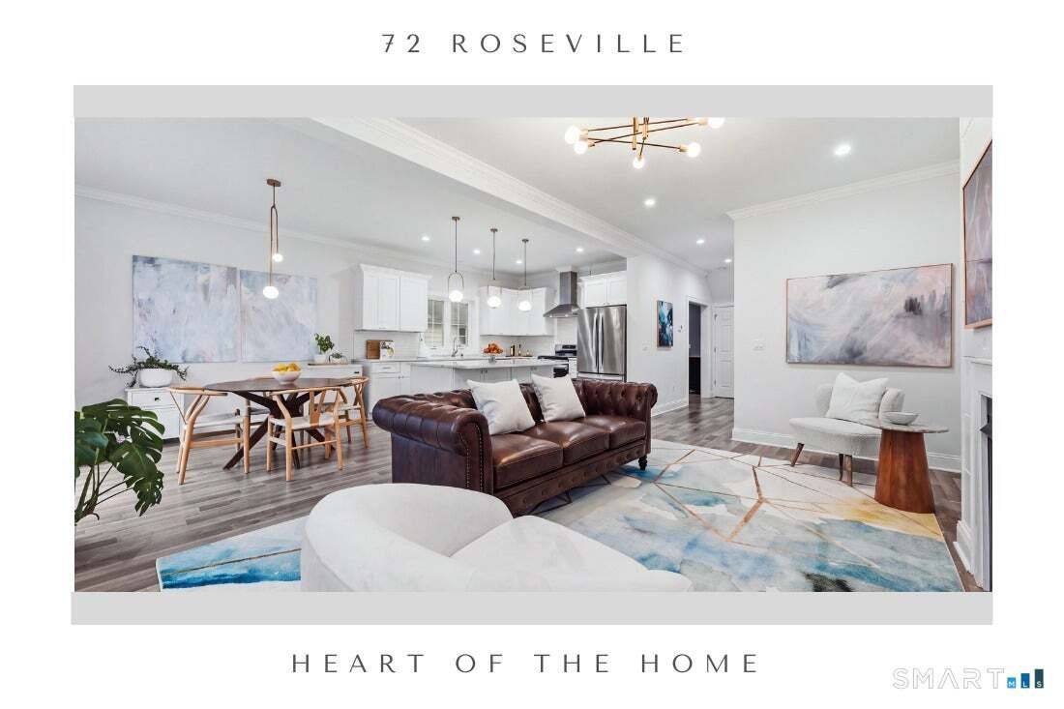
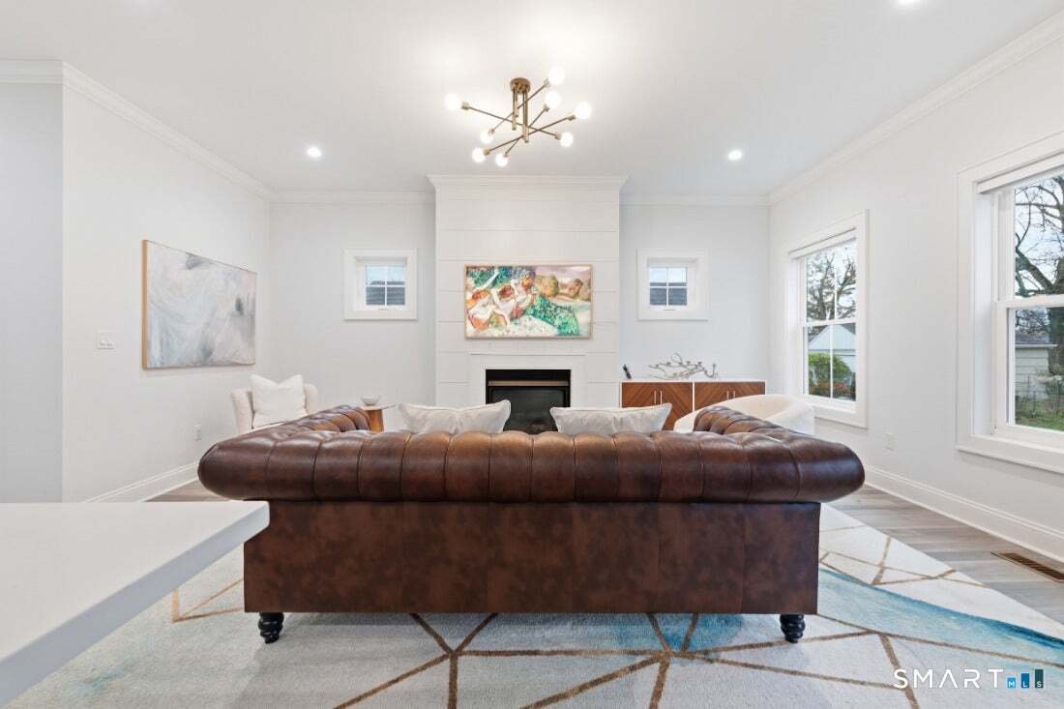
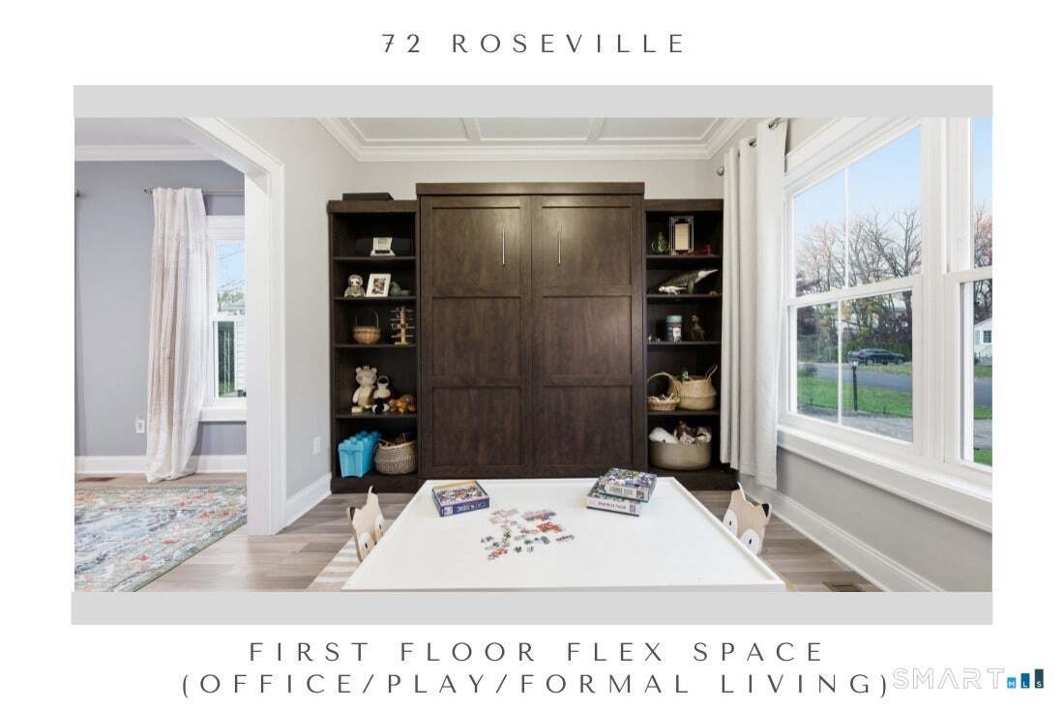
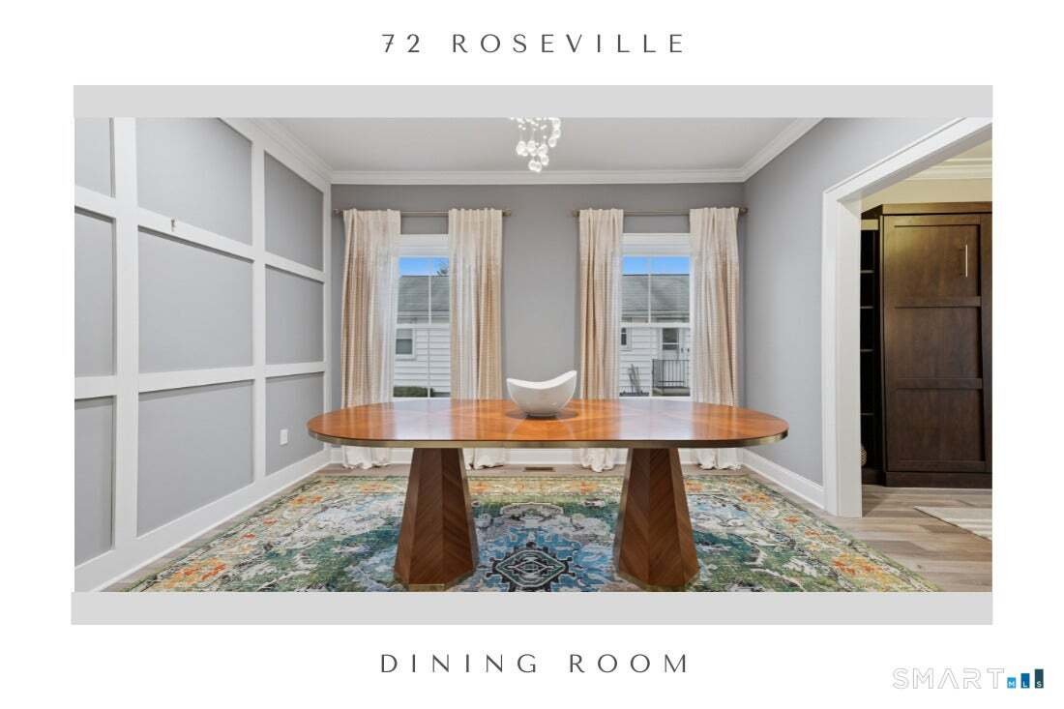
Spacious 2800+ SF modern rebuild in 2022. Stunning open floor plan with striking white Kitchen, Great Room and Eating Area all intertwined with views of the rear yard and sliders to the patio. Boasting 9’ ceiings the Formal Dining features a paneled wall, the Office a Murphy bed/bookcase, the Great Room a gas fireplace and the Kitchen a walk-in pantry and center island. Every room features trim de
Spacious 2800+ SF modern rebuild in 2022. Stunning open floor plan with striking white Kitchen, Great Room and Eating Area all intertwined with views of the rear yard and sliders to the patio. Boasting 9’ ceiings the Formal Dining features a paneled wall, the Office a Murphy bed/bookcase, the Great Room a gas fireplace and the Kitchen a walk-in pantry and center island. Every room features trim details from crown to paneling and base, over-sized windows and plenty of natural light. The second floor includes a spacious primary bedroom with walk in closet and beautifully finished full bath including a large custom shower, soaking tub and double vanity. Two additional bedrooms (one now an office) have access to a full bath with tub/shower. At the end of the hall find the laundry area, reading nook, closet and stairs to the finished third floor. We love this upper level! An expansive bonus room/5th bedroom with vaulted ceilings, plenty of light and a closet is serviced by another full hall bath. The 4th bedroom has a wide window seat, closet and access to the walk-in storage room. So many extras, special details, functionality and storage - from the front and side covered porches, the full unfinished basement, deep .28 acre lot to the two-car garage and long driveway. A low traffic, walkable street, close to a ton of shopping, restaurants, commuter routes and train. Take advantage of the 5 beaches, the lake and rec centers - all within easy reach. C Addendum for more info Beautifully Rebuilt, Thoughtfully Designed & Exceptional in Every Detail Offering over 2,800 square feet of beautifully finished living space, this stunning modern rebuild (2022) blends timeless architectural details with today’s most sought-after amenities. An inviting open floor plan seamlessly connects the striking white Kitchen, Dining Area and Great Room, all filled with natural light and overlooking the private rear yard, with sliders opening to the patio. Nine-foot ceilings, oversized windows and custom millwork create an elegant feel throughout. The formal dining room showcases a beautiful, paneled accent wall, while the office features a built-in Murphy bed and bookcase. The spacious Great Room is anchored by a gas fireplace, and the well-appointed kitchen offers a center island and walk-in pantry. Upstairs, the spacious primary suite is a relaxing retreat, complete with a walk-in closet and beautifully appointed private bath featuring a custom oversized shower, soaking tub and double vanity. Two additional bedrooms, one currently serving as an office, share a full bath with tub/shower. Conveniently located at the end of the hall are the laundry area, a charming reading nook, additional closet space and stairs leading to the finished third floor. And what a wonderful surprise awaits! The expansive upper level offers incredible flexibility, with a vaulted bonus room or fifth bedroom featuring abundant natural light and a closet, plus its own full hall bath. A fourth bedroom, complete with a generous window seat and closet, provides access to a spacious walk-in storage room. The thoughtful extras continue outside and throughout the property: welcoming covered front and side porches, a full unfinished basement, a deep .28-acre lot, a two-car garage and an extended driveway. Every space has been designed with comfort, functionality and storage in mind. Ideally situated on a quiet, low-traffic, walkable street, this exceptional home is just minutes from an abundance of shopping, restaurants, commuter routes and train service. Enjoy the added lifestyle benefits of five beaches, the lake and recreation centers, all within easy reach. A truly special home offering exceptional space, quality, versatility and convenience-ready to be enjoyed!
-
Tipo de propiedad
Casa
-
Año de construcción
2022
-
Precio/pie²
$322
Características
- Jardín
- Chimenea
- Garaje
- Vestidor
- Moderno
- Cocina abierta
- Obras nuevas
- Sótano
- Techo alto
Características
Lote
- Obras nuevas
- Moderno
Interior
- Techo alto
- Oficina
- Chimenea
- Isla de cocina
- Cocina abierta
- Sótano
- Vestidor
Outdoor
- Garaje
- Jardín
Explorar la zona
72 Roseville Street, Fairfield, Connecticut, Estados Unidos
Ver en Google Maps
Precio por sqft
Bajo
Alto
Se unió hace 7 meses
Usted ha preguntado por esta propiedad
El agente se comunicará con usted pronto por
Publicado por
20
Anuncios
2026
Se unió
Reserva una visita con the agent
Elija una fecha y si prefiere una visita virtual o presencial con el agente.
Fecha preferida
Tipo de tour
William Raveis Real Estate - Southport
Southport, Connecticut, United States
Ver perfil de la agencia
Última actualización
Ayer
Primera publicación
Noviembre 12
Referencia del anuncio
24219816
Estado del anuncio
IDX information is provided exclusively for personal, non-commercial use, and may not be used for any purpose other than to identify prospective properties consumers may be interested in purchasing. Information is deemed reliable but not guaranteed. The listing broker's offer of compensation is made only to participants of the MLS where the listing is filed.
Propiedades similares cercanas
Nuevos anuncios en Fairfield




Explorar más viviendas en venta
Fairfield, CT, Estados Unidos tipos de propiedad
Fairfield, CT, Estados Unidos búsquedas populares
- Propiedades con Piscina en Fairfield, CT, Estados Unidos
- Propiedades con Gimnasio en Fairfield, CT, Estados Unidos
- Propiedades Frente al mar en Fairfield, CT, Estados Unidos
- Propiedades Moderno en Fairfield, CT, Estados Unidos
- Propiedades con Cancha de Tenis en Fairfield, CT, Estados Unidos
- Propiedades Frente al Agua en Fairfield, CT, Estados Unidos
- Propiedades con Ascensor en Fairfield, CT, Estados Unidos
- Propiedades con Biblioteca en Fairfield, CT, Estados Unidos
- Propiedades con Cine en Fairfield, CT, Estados Unidos
- Propiedades Frente al río en Fairfield, CT, Estados Unidos
- Propiedades Vista al Mar en Fairfield, CT, Estados Unidos
- Propiedades Vista al Mar en Fairfield, CT, Estados Unidos
- Propiedades Cima de una colina en Fairfield, CT, Estados Unidos
- Propiedades Vista al Campo de Golf en Fairfield, CT, Estados Unidos
Guías e historias relacionadas
La confianza de los mejores brokers del mundo
Los agentes tras las propiedades más excepcionales del mundo publican en JamesEdition.
- Anuncios de Sotheby's, Christie's, BARNES y Engel & Völkers
- Cada anuncio se revisa antes de publicarse
- Conecte directamente con agentes verificados
Al continuar, acepta nuestros Términos y la Política de Privacidad.
Brokerages we
partnered with
partnered with