$2,799,900
Single Family Residence In Fairfield
- 5 Hab.
- 5 Baños
- 6,616 Sqft
- 2.44 Ac lot
- Actualizado: Noviembre 4
- Fuente: SmartMLS MLS#24218557
Sobre la propiedad
La descripción se tradujo automáticamente.
La descripción se muestra en el idioma original.
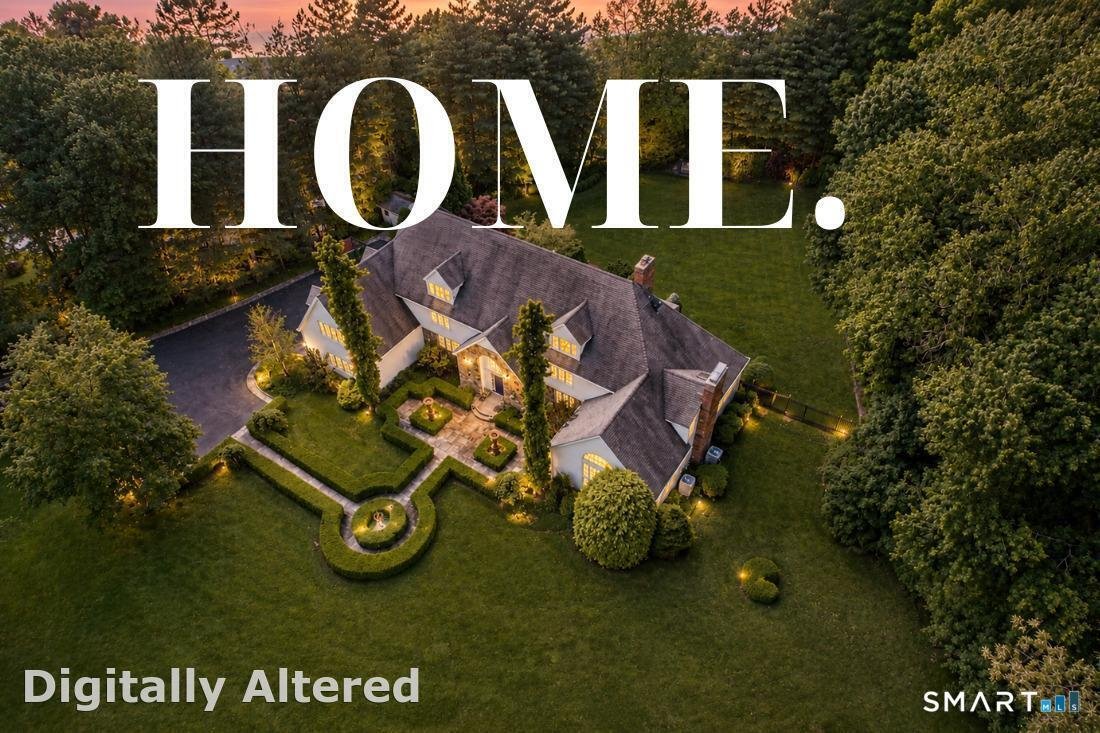
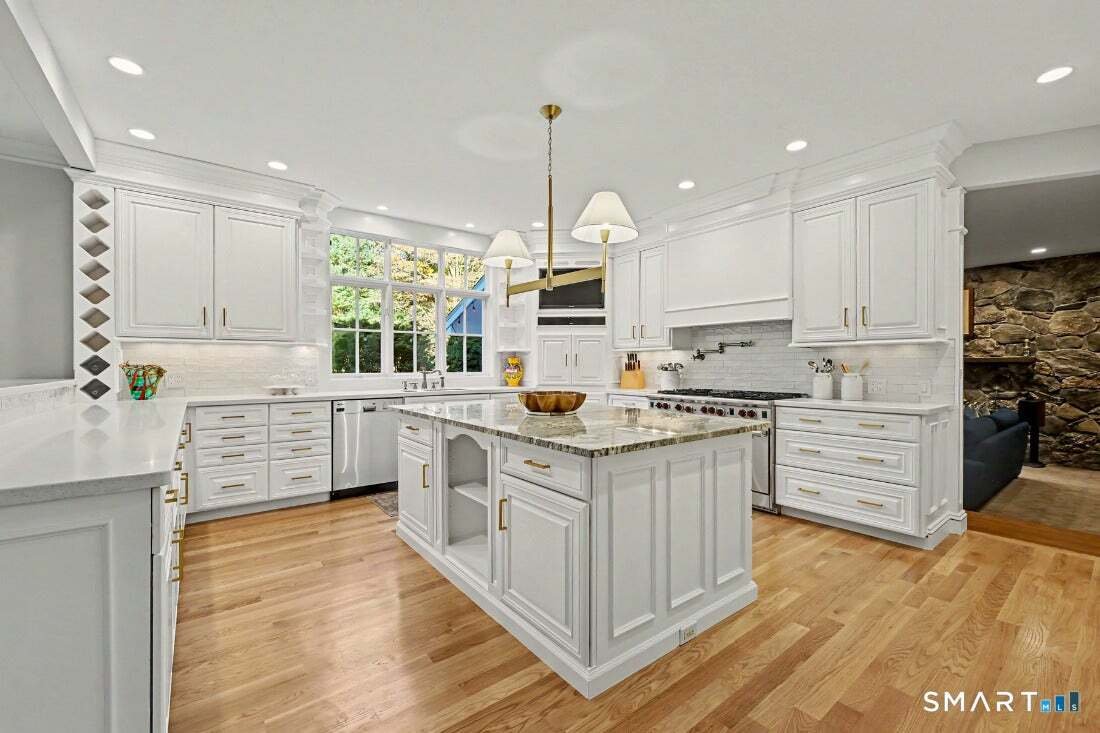
This extraordinary CT residence has been lovingly RESTYLED IN 2026 including the stunning kitchen, hardwood floors, lighting, HVAC, garage and more. Beautifully sited within the sought-after Estates of Farmstead Hill, this home enjoys the quiet of a cul de sac and commanding views of undulating grounds. Just completed renovations include a striking white Wood Mode kitchen, new matte gold hardware,
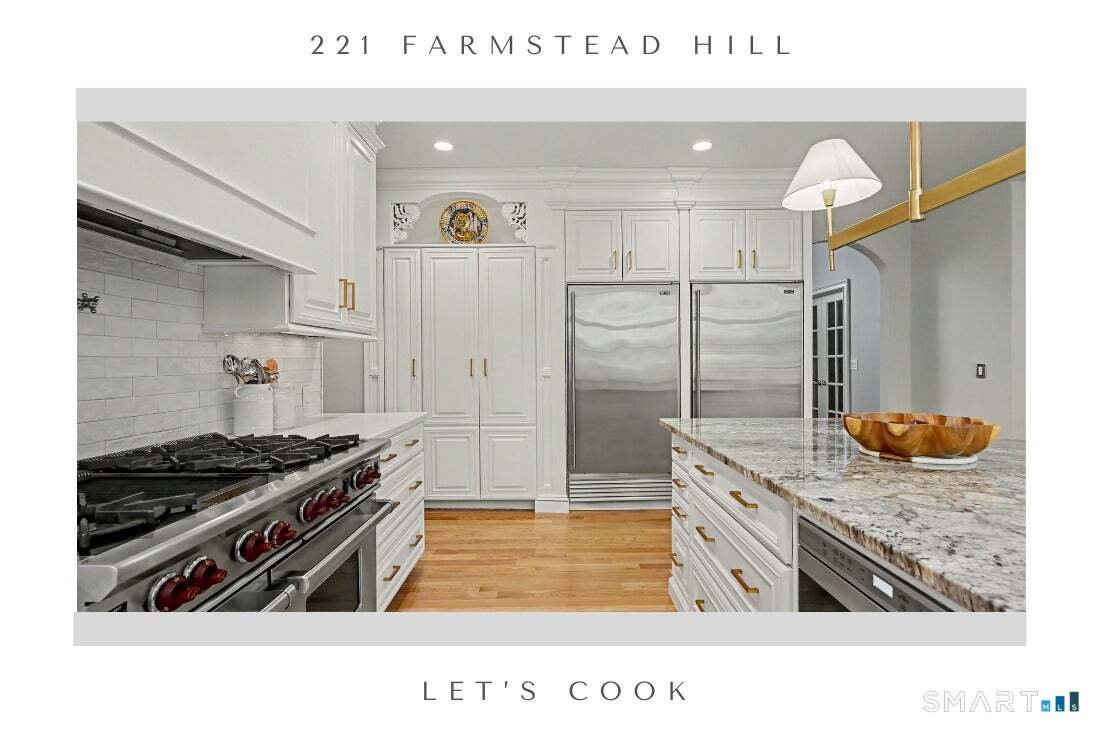
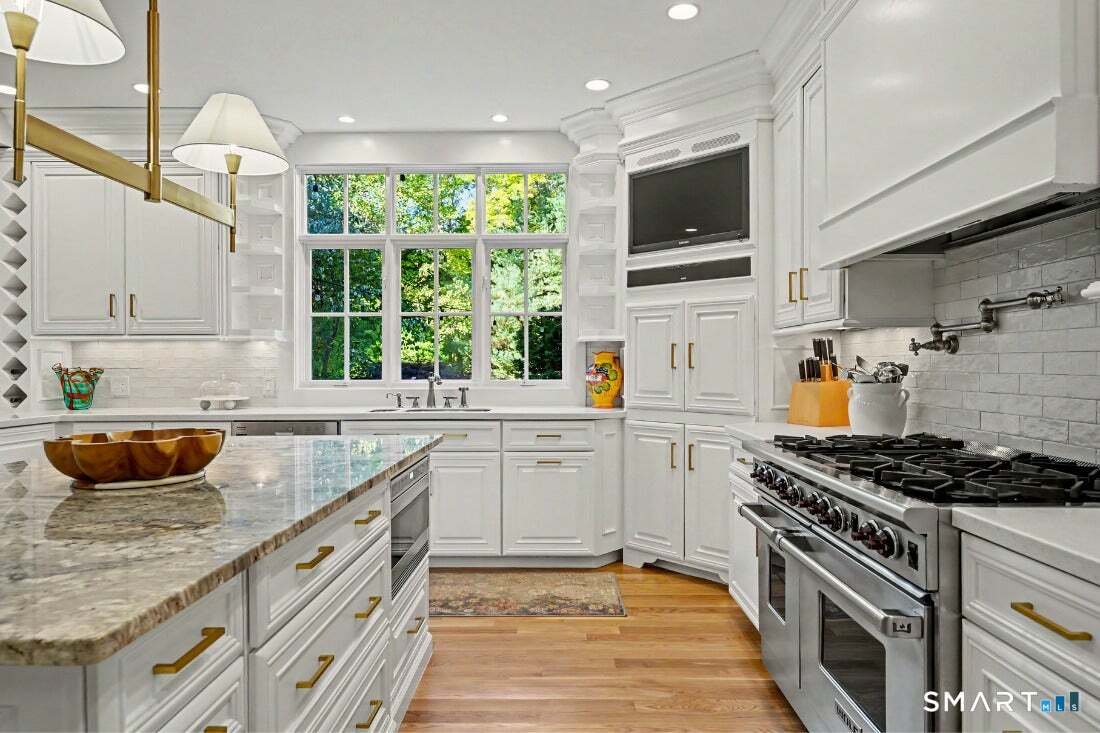
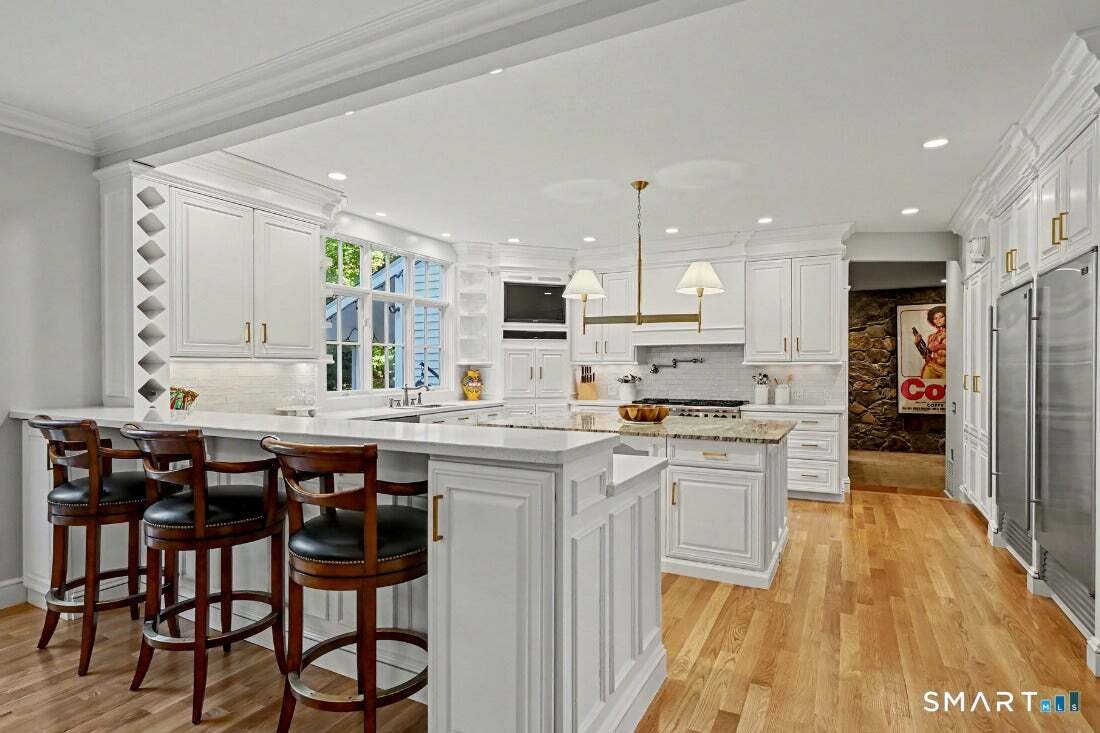
This extraordinary CT residence has been lovingly RESTYLED IN 2026 including the stunning kitchen, hardwood floors, lighting, HVAC, garage and more. Beautifully sited within the sought-after Estates of Farmstead Hill, this home enjoys the quiet of a cul de sac and commanding views of undulating grounds. Just completed renovations include a striking white Wood Mode kitchen, new matte gold hardware, subway backsplash, and hardwood floors. Outfitted with the serious chef in mind with SS Subzero full size fridge and full size freezer, oversized range and pot-filler, the kitchen is also perfectly poised for entertaining inside and out with access to the great room, formal and casual dining, pantries, rear patio and utility rooms. The vaulted salon/ living room is flooded with light from 2-story windows and leads to the sunroom/billiards. A rear hall off the kitchen includes pantry, laundry, main level bedroom (office) and full hall bath with access to the 3 car garage. Upstairs, the primary suite is a true sanctuary, complete with an elegant bath, dressing room, fireside sitting room, and Juliet balcony. Two bedrooms and an office are serviced in the main hall by a full bath. And a 2nd set of stairs leads to a private wing featuring 2 bedrooms with baths en suite. What completes the lifestyle lies beyond the property lines: Pristine beaches, parks, vibrant restaurants/nightlife, celebrated arts and culture with award-winning schools and recreational outlets. C adden for more info Not all luxury is newly built. Some homes possess something much more rare: a soul. Beautiful warmly stained hardwood floors meander through the entire home (newly added to kitchen and two bedrooms). Glamorous yet grounded, bold yet enduring, this home evokes an era when entertaining was an art form and every gathering felt like an occasion. Imagine dinners at sunset with French doors thrown open to sweeping terraces and emerald lawns beyond. Picture intimate evenings of music and billiards, illuminated by moonlight and laughter. Across 6,500 square feet, decades of master craftsmanship are revealed in every detail. Arched passageways, reclaimed doors, fieldstone walls, masonry fireplaces, and exquisite handcrafted millwork create a sense of timelessness in everyday spaces. The sunny disposition of almost all the rooms are accompanied by new and existing lighting fixtures. At the heart of the home, the grand salon captivates with soaring vaulted ceilings and a dramatic wall of windows, where shifting sunlight and evening shadows animate the room from dawn until dusk. The upper level includes a private wing featuring generously sized bedroom surrounded by built-in cabinetry for clothing and accessories, expansive primary bath with shower, private water closet, soaking tub, separate vanities and closets, a stunning dressing room with room for everything, fireplaced sitting room with balcony overlooking the Salon. Two additional bedrooms share access to a full hall bath. An office and guest room also offers access to the walk up third floor newly insulated with spray foam insulation for fuel efficiency and ready for finishing. A rear privacy door leads to the rear stairs, a huge bedroom/bonus room with full bath and the 5/6th bedroom with full bath also en suite. The huge lower level offers enormous storage, a prior doggy wash station, framed portions for future finishing and an unfinished fitness area. Outside the home is swathed in lush, landscaped grounds, a perimeter of mature trees, a romantic stone rear patio and in the front a custom landscaped pathway bordered by manicured greenery. A sought-after cul de sac in lower Greenfield Hill captures the essence of New England estates with a convenient yet private setting. The home itself is so authentic it would be hard to reproduce today.
-
Tipo de propiedad
Casa
-
Año de construcción
1984
-
Precio/pie²
$423
Características
- Jardín
- Chimenea
- Garaje
- Vestidor
- Gimnasio
- Terraza
- Lavadora Secadora
- Aparcamiento
- Renovado
Características
Lote
- Renovado
Interior
- Techo alto
- Oficina
- Chimenea
- Aire Acondicionado
- Isla de cocina
- Lavadora Secadora
- Bar
- Lavadero
- Sótano
- Encimeras de piedra
- Vestidor
- Gimnasio
Outdoor
- Terraza
- Balcón
- Aparcamiento
- Garaje
- Jardín
Explorar la zona
221 Farmstead Hill Road, Fairfield, Connecticut, Estados Unidos
Ver en Google Maps
Precio por sqft
Bajo
Alto
Se unió hace 7 meses
Usted ha preguntado por esta propiedad
El agente se comunicará con usted pronto por
Publicado por
23
Anuncios
2026
Se unió
Reserva una visita con the agent
Elija una fecha y si prefiere una visita virtual o presencial con el agente.
Fecha preferida
Tipo de tour
William Raveis Real Estate - Southport
Southport, Connecticut, United States
Ver perfil de la agencia
Última actualización
Noviembre 4
Primera publicación
Noviembre 4
Referencia del anuncio
24218557
Estado del anuncio
IDX information is provided exclusively for personal, non-commercial use, and may not be used for any purpose other than to identify prospective properties consumers may be interested in purchasing. Information is deemed reliable but not guaranteed. The listing broker's offer of compensation is made only to participants of the MLS where the listing is filed.
Propiedades similares cercanas
Nuevos anuncios en Fairfield


Explorar más viviendas en venta
Fairfield, CT, Estados Unidos tipos de propiedad
Fairfield, CT, Estados Unidos búsquedas populares
- Propiedades con Piscina en Fairfield, CT, Estados Unidos
- Propiedades con Gimnasio en Fairfield, CT, Estados Unidos
- Propiedades con Cancha de Tenis en Fairfield, CT, Estados Unidos
- Propiedades Frente al mar en Fairfield, CT, Estados Unidos
- Propiedades Moderno en Fairfield, CT, Estados Unidos
- Propiedades Frente al Agua en Fairfield, CT, Estados Unidos
- Propiedades con Biblioteca en Fairfield, CT, Estados Unidos
- Propiedades con Ascensor en Fairfield, CT, Estados Unidos
- Propiedades con Cine en Fairfield, CT, Estados Unidos
- Propiedades Cima de una colina en Fairfield, CT, Estados Unidos
- Propiedades Frente al río en Fairfield, CT, Estados Unidos
- Propiedades Vista al Río en Fairfield, CT, Estados Unidos
- Propiedades Vista al Mar en Fairfield, CT, Estados Unidos
- Propiedades Vista al Mar en Fairfield, CT, Estados Unidos
Guías e historias relacionadas
La confianza de los mejores brokers del mundo
Los agentes tras las propiedades más excepcionales del mundo publican en JamesEdition.
- Anuncios de Sotheby's, Christie's, BARNES y Engel & Völkers
- Cada anuncio se revisa antes de publicarse
- Conecte directamente con agentes verificados
Al continuar, acepta nuestros Términos y la Política de Privacidad.
brokerages we
partnered with
partnered with