$1,749,000
4 Bedrooms Single Family Detached
- 4 Hab.
- 4 Baños
- 3,264 Sqft
- 10,890 Sqft lot
- Actualizado: Octubre 14
- MLS#24213998
Sobre la propiedad
La descripción se tradujo automáticamente.
La descripción se muestra en el idioma original.
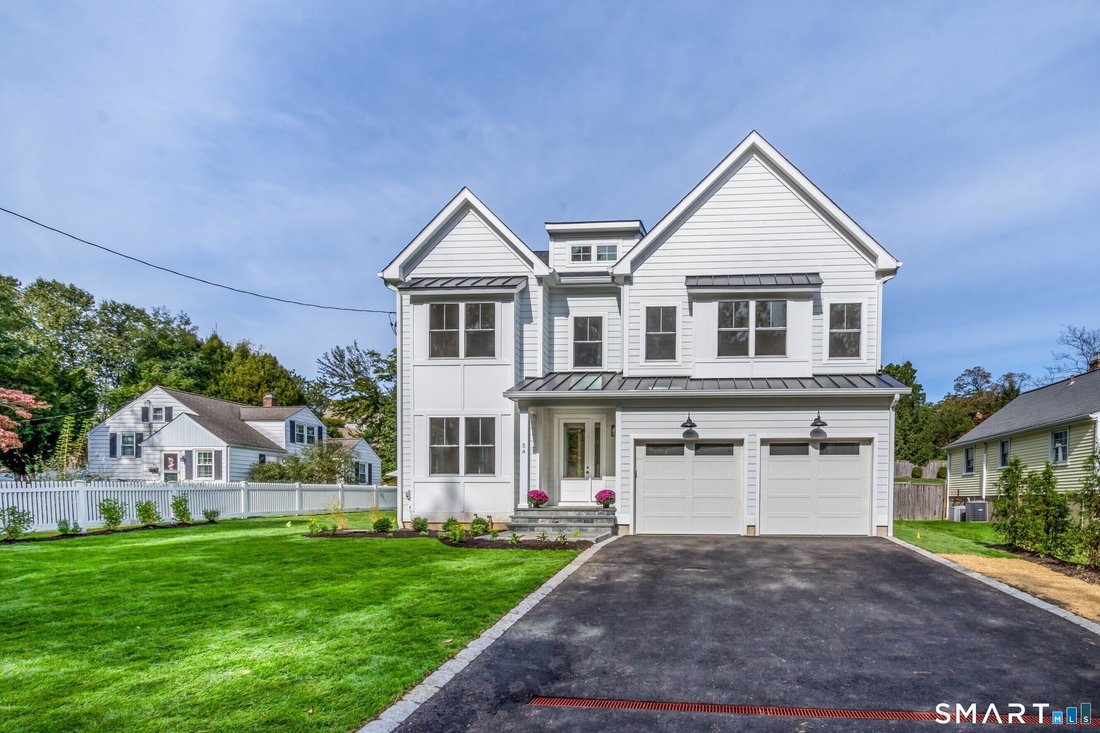
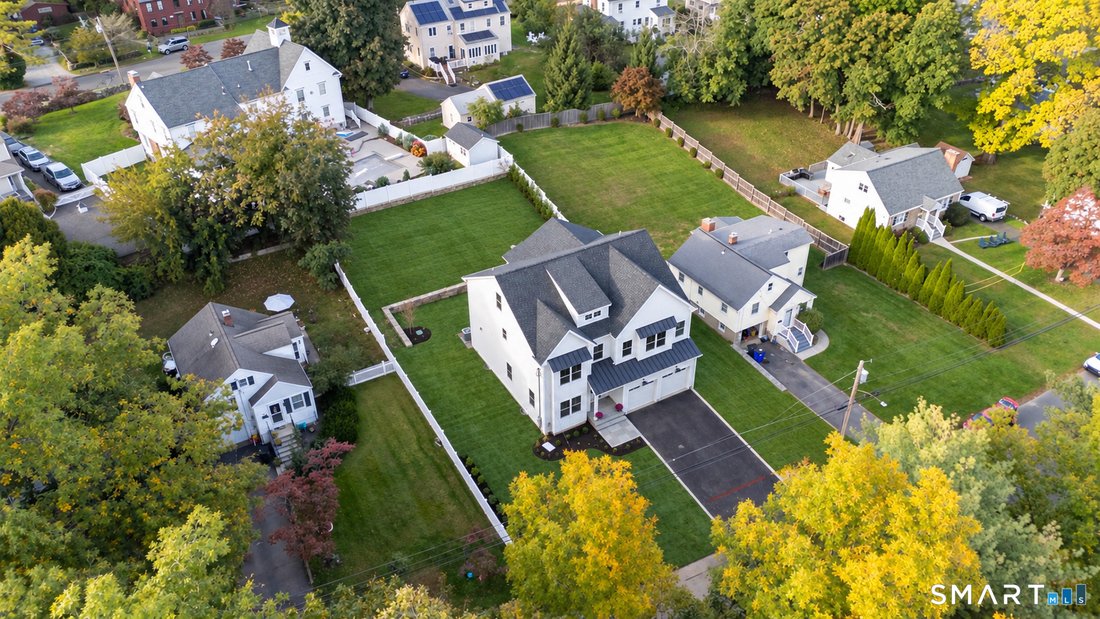
Experience refined luxury in this custom new construction offering 3,264 sqft. of thoughtfully designed living space, situated on a cul-de-sac just moments from downtown Fairfield, premier dining, boutique shopping & beautiful beaches. Step inside to discover exceptional millwork & upscale finishes. The main level features a spacious dining room complemented by a wet bar, perfect for enter
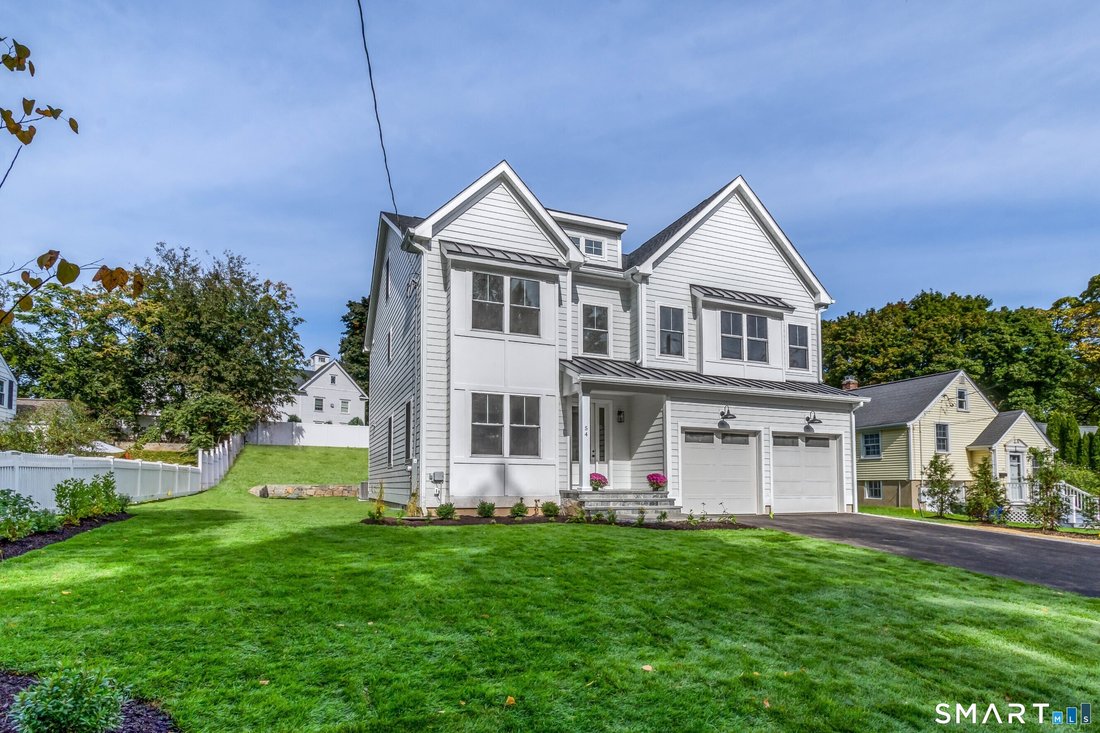
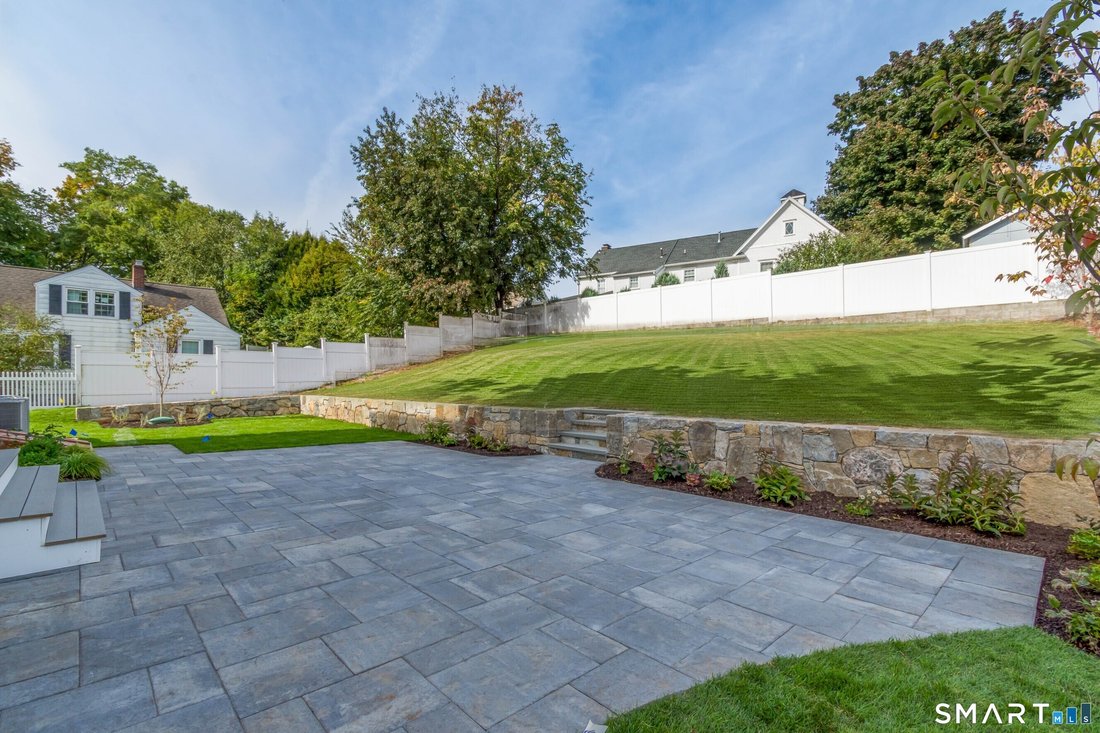
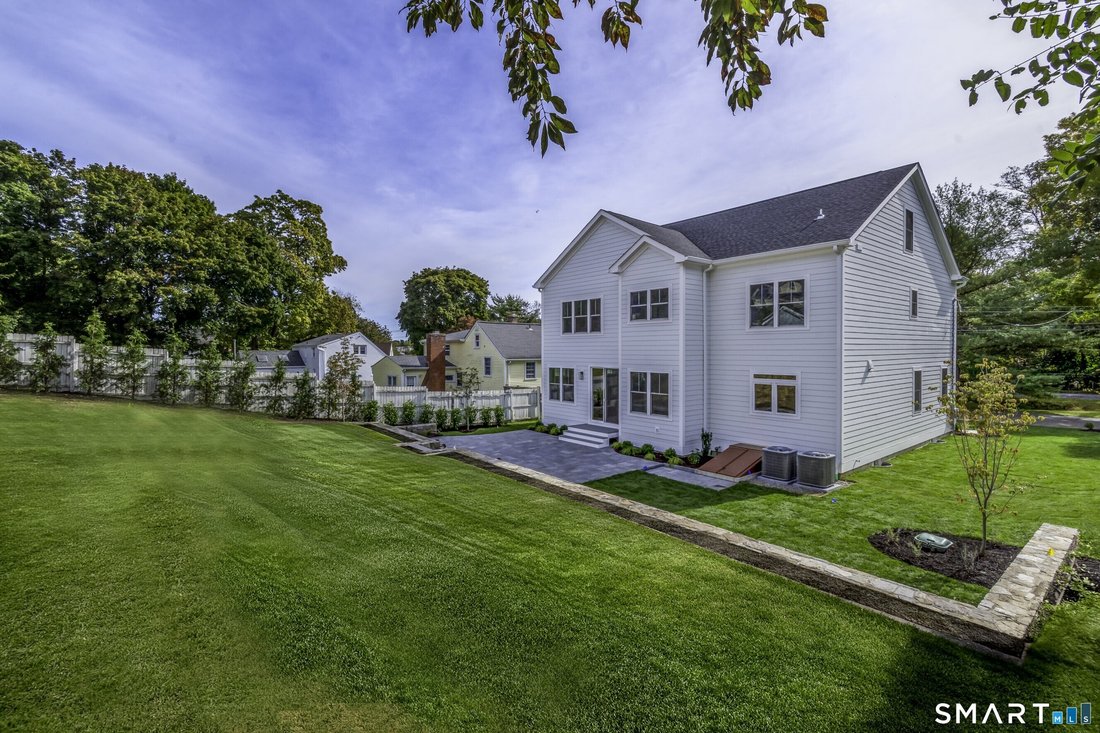
Experience refined luxury in this custom new construction offering 3,264 sqft. of thoughtfully designed living space, situated on a cul-de-sac just moments from downtown Fairfield, premier dining, boutique shopping & beautiful beaches. Step inside to discover exceptional millwork & upscale finishes. The main level features a spacious dining room complemented by a wet bar, perfect for entertaining. The heart of the home is the spectacular eat-in chef’s kitchen boasting Thermador appliances, quartz countertops, white custom cabinetry, a white oak center island & an area for a charming breakfast nook. The kitchen flows seamlessly into the family room highlighted by a gas fireplace & sliders leading to a bluestone patio overlooking the private backyard & potential pool site. A mudroom and powder room complete the 1sr floor. The 2nd level offers four generously sized bedrooms, including a luxurious primary suite featuring a spa-like bathroom with a soaking tub, double-sink vanity & a glass enclosed shower. A secondary bedroom enjoys the convenience of a private en-suite bath, while the 3rd & 4th bedrooms share a Jack-and-Jill bathroom with a double vanity and tub/shower combination. A 2nd floor laundry room adds everyday convenience. Additional highlights include a walk-up third level offering the opportunity to create 850 additional sqft. of future finished living space, a lower level with 9 ft. ceilings providing storage or future finishing potential, and a two-car garage.
-
Tipo de propiedad
Casa
-
Año de construcción
2026
-
Precio/pie²
$535
Características
- Jardín
- Chimenea
- Garaje
- Vestidor
- Piscina
- Obras nuevas
- Aire Acondicionado
- Estufa de gas
- Lavadero
Características
Lote
- Obras nuevas
Interior
- Chimenea
- Aire Acondicionado
- Isla de cocina
- Estufa de gas
- Bar
- Lavadero
- Encimeras de piedra
- Vestidor
Outdoor
- Piscina
- Garaje
- Jardín
Explorar la zona
54 Timothy Street, Fairfield, CT 06824, Connecticut, Estados Unidos
Ver en Google Maps
Precio por sqft
Bajo
Alto
Se unió hace 4 años
Usted ha preguntado por esta propiedad
El agente se comunicará con usted pronto por
Publicado por
1
Anuncios
2022
Se unió
Reserva una visita con Anthony Fabrizio
Elija una fecha y si prefiere una visita virtual o presencial con el agente.
Fecha preferida
Tipo de tour

Coldwell Banker Realty - Fairfield
1508 Post Rd, 06824, Fairfield, Connecticut, United States
Ver perfil de la agencia
Última actualización
Octubre 14
Primera publicación
Octubre 13
Referencia del anuncio
5mfx3b
Propiedades similares cercanas
Nuevos anuncios en Fairfield

Explorar más viviendas en venta
Fairfield, CT, Estados Unidos tipos de propiedad
Fairfield, CT, Estados Unidos búsquedas populares
- Propiedades con Piscina en Fairfield, CT, Estados Unidos
- Propiedades con Gimnasio en Fairfield, CT, Estados Unidos
- Propiedades Frente al mar en Fairfield, CT, Estados Unidos
- Propiedades con Cancha de Tenis en Fairfield, CT, Estados Unidos
- Propiedades Moderno en Fairfield, CT, Estados Unidos
- Propiedades Frente al Agua en Fairfield, CT, Estados Unidos
- Propiedades con Biblioteca en Fairfield, CT, Estados Unidos
- Propiedades con Ascensor en Fairfield, CT, Estados Unidos
- Propiedades con Cine en Fairfield, CT, Estados Unidos
- Propiedades Cima de una colina en Fairfield, CT, Estados Unidos
- Propiedades Vista al Mar en Fairfield, CT, Estados Unidos
- Propiedades Frente al río en Fairfield, CT, Estados Unidos
- Propiedades Vista al Mar en Fairfield, CT, Estados Unidos
- Propiedades Vista al Campo de Golf en Fairfield, CT, Estados Unidos
- Propiedades Vista de la ciudad en Fairfield, CT, Estados Unidos
Guías e historias relacionadas
La confianza de los mejores brokers del mundo
Los agentes tras las propiedades más excepcionales del mundo publican en JamesEdition.
- Anuncios de Sotheby's, Christie's, BARNES y Engel & Völkers
- Cada anuncio se revisa antes de publicarse
- Conecte directamente con agentes verificados
Al continuar, acepta nuestros Términos y la Política de Privacidad.
brokerages we
partnered with
partnered with