$1,850,000
6 Bedrooms Single Family Detached
- 6 Hab.
- 7 Baños
- 5,700 Sqft
- 13,504 Sqft lot
- Actualizado: Mayo 1
-
4
Vistas de los últimos 30 días
- MLS#VAFC2007300
Sobre la propiedad
La descripción se tradujo automáticamente.
La descripción se muestra en el idioma original.
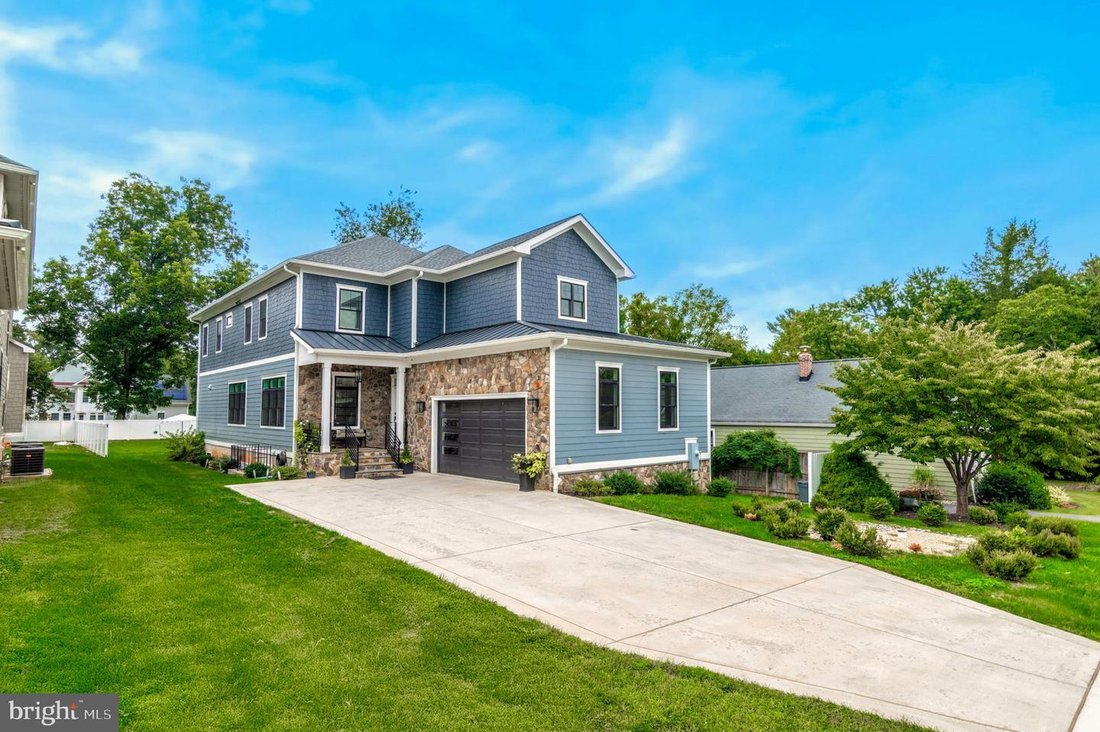
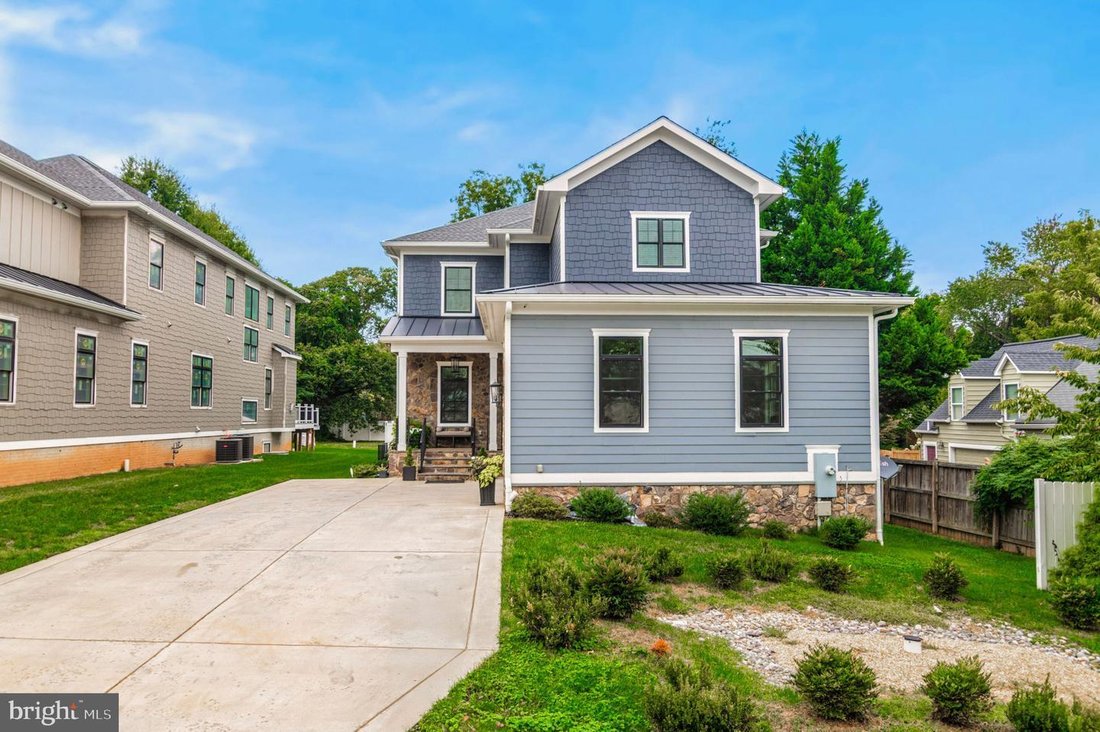
*Photos and floorplan are from a similar model home adjacent to 10708 Warwick Avenue (currently occupied.) Stunning LUXURY 6-bedroom NEW construction home slated to be ready for a Spring/early Summer 2026 completion! This property offers an elegant modern open floorplan on three levels with high-end designer finishes thoughtful custom details for an unparalleled lifestyle and elegant entertaining
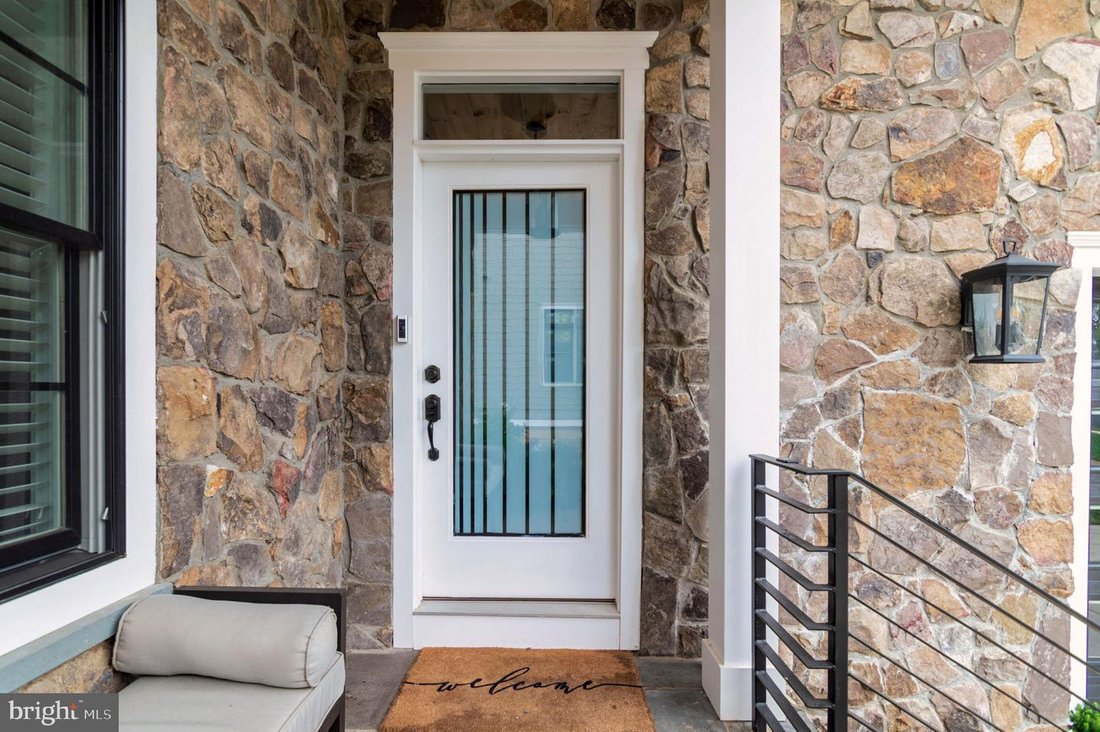
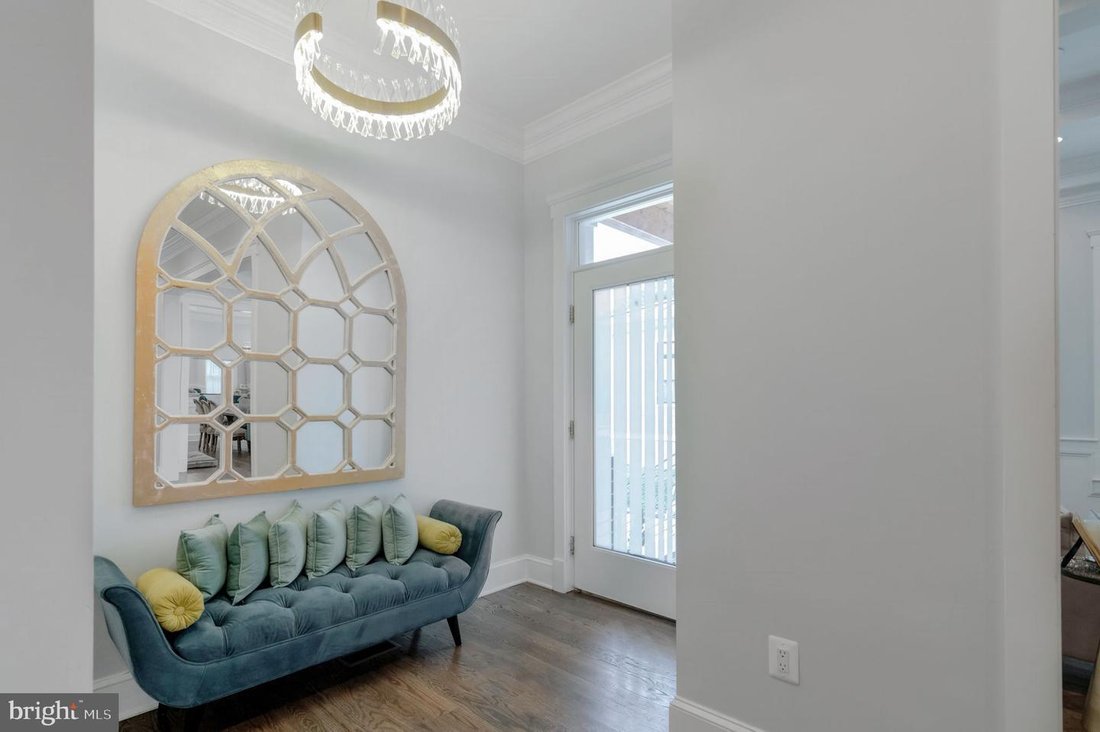
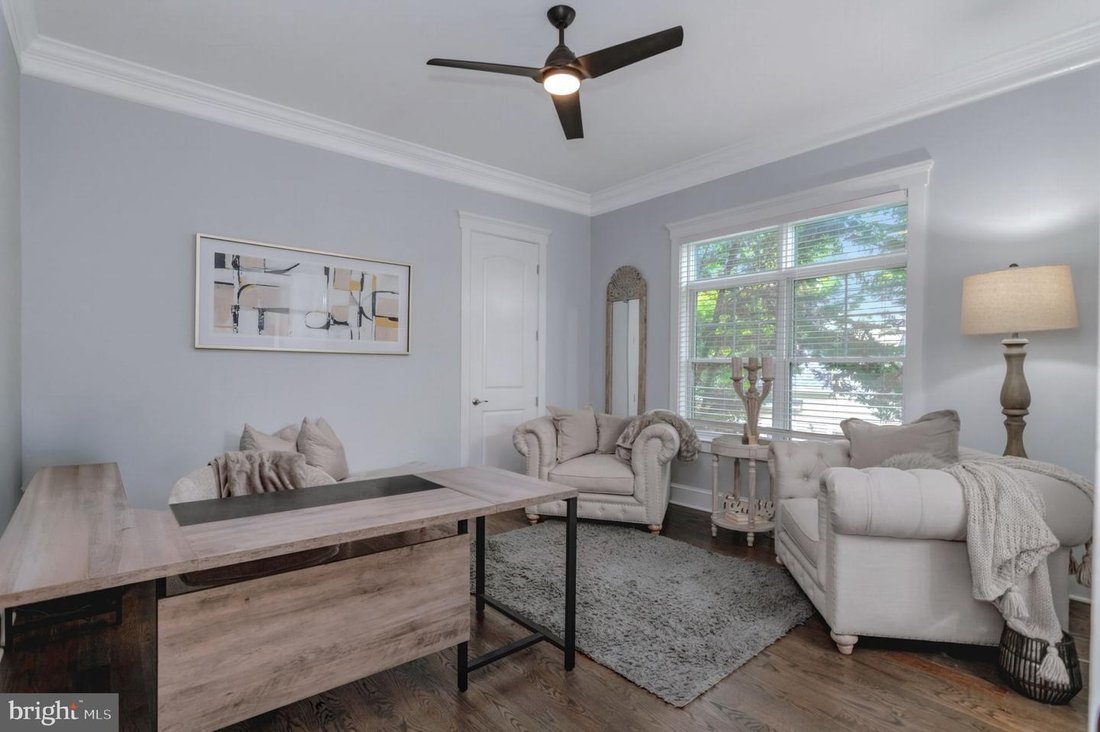
*Photos and floorplan are from a similar model home adjacent to 10708 Warwick Avenue (currently occupied.) Stunning LUXURY 6-bedroom NEW construction home slated to be ready for a Spring/early Summer 2026 completion! This property offers an elegant modern open floorplan on three levels with high-end designer finishes thoughtful custom details for an unparalleled lifestyle and elegant entertaining in the heart of vibrant Fairfax City. A covered portico welcomes you into the spacious front foyer with a double coat closet. The foyer leads to the hallway with a sought-after main level 14x15’ bedroom with a private full bathroom - perfect for an in-law or guest suite, a lovely studio or home library. The hall opens to an impressive front living room with space for a baby grand, extensive custom trimwork, a coffered ceiling, and gorgeous oak hardwoods. The banquet-sized formal dining room features a tray ceiling and offers the ideal space for celebrating holidays and hosting friends and family. The home was designed to offer optimal space and light with extra high ceilings and lovely double height Pella energy efficient windows to brighten each room. Everyone’s favorite space to gather will be in the expansive gourmet kitchen and family great room. The chef’s dream kitchen features custom designed 42” cabinetry, fabulous Cambria quartz countertops and kitchen island with a breakfast bar, and premium stainless steel appliances, including a Thermador professional grade gas range. The breakfast area leads to the beautiful great room with a cozy fireplace and a French door to the private deck overlooking the large fenced backyard - perfect for grilling out under the stars. Completing the main level is the mud room leading to the two car garage - offering the perfect drop zone for the family entrance into the home. The extra-wide turned oak staircase brings you to the upper level with a luxurious 21x17’ owner’s wing with the finest of finishes - the ultimate place to relax and unwind. This primary bedroom with a coffered ceiling has a sitting area, a spa-worthy en suite bathroom with a double vanity, a soaking tub, and Italian tiles in the framelass over-sized walk-in shower, plus an enviable 15x16ft walk in closet with custom built-ins. This upper level offers three additional bedrooms, each with an adjoining bathroom access and a walk in closet. This top level has a convenient separate laundry room for a full sized washer and dryer. The lowest level is the ultimate place to invite everyone over to watch the big game with a finished rec room with a large wet bar, a guest half bathroom, and a walkout exit to the backyard. The lowest level has a 14x13’ home office, a spacious theater or workout space, a storage/utility room, and a 6th bedroom with it’s own private full bathroom and walk-in closet. This rare to find new construction home is in an established neighborhood with no HOA, lovely quiet tree-framed streets in a sought-after location only minutes to Old Town Fairfax City, GMU, the Mosiac District shops and dining, Fairfax Corner, Fair Oaks Mall, beautiful parks and biking trails and amazing commuting options: less than 5 minutes drive to the Vienna/Fairfax/GMU Metro or hop on the CUE bus (fare-free!) to GMU, the City of Fairfax and the Metro! WALK to shops, restaurants, and neighborhood parks. This impressive new construction home offers an uncompromising lifestyle with luxury living on a spacious level half acre lot in a desireable location with top Fairfax schools and amenities. Welcome HOME!
-
Tipo de propiedad
Casa
-
Año de construcción
2025
-
Precio/pie²
$324
Características
Explorar la zona
10708 Warwick Avenue, Fairfax, VA 22030, Virginia, Estados Unidos
Ver en Google Maps
Precio por sqft
Bajo
Alto
Se unió hace 6 años
Usted ha preguntado por esta propiedad
El agente se comunicará con usted pronto por
Publicado por
3
Anuncios
2021
Se unió
Reserva una visita con the agent
Elija una fecha y si prefiere una visita virtual o presencial con el agente.
Fecha preferida
Tipo de tour

Coldwell Banker Realty - Woodbridge
3985 Prince William Pkwy Ste 205, 22192, Woodbridge, Virginia, United States
Ver perfil de la agencia
Última actualización
Mayo 1
Primera publicación
Nov 22, 2025
Referencia del anuncio
rt2pwt
Propiedades similares cercanas
Nuevos anuncios en Fairfax








Explorar más viviendas en venta
Fairfax, VA, Estados Unidos tipos de propiedad
Fairfax, VA, Estados Unidos búsquedas populares
- Propiedades con Terraza en Fairfax, VA, Estados Unidos
- Propiedades Moderno en Fairfax, VA, Estados Unidos
- Propiedades Comunidad Cerrada en Fairfax, VA, Estados Unidos
- Propiedades con Cocina abierta en Fairfax, VA, Estados Unidos
- Propiedades con Cine en Fairfax, VA, Estados Unidos
- Propiedades con Cancha de Tenis en Fairfax, VA, Estados Unidos
- Propiedades Ecuestre en Fairfax, VA, Estados Unidos
Guías e historias relacionadas
La confianza de los mejores brokers del mundo
Los agentes tras las propiedades más excepcionales del mundo publican en JamesEdition.
- Anuncios de Sotheby's, Christie's, BARNES y Engel & Völkers
- Cada anuncio se revisa antes de publicarse
- Conecte directamente con agentes verificados
Al continuar, acepta nuestros Términos y la Política de Privacidad.
brokerages we
partnered with
partnered with