$940,000

Single Family Residence In Fairburn

  • 5 Hab.
  • 6 Baños
  • 3,815 Sqft
  • 43,560 Sqft lot
  • Actualizado: Septiembre 19
  • Fuente:
    Georgia MLS  MLS#10848889

Sobre la propiedad

La descripción se tradujo automáticamente.
La descripción se muestra en el idioma original.
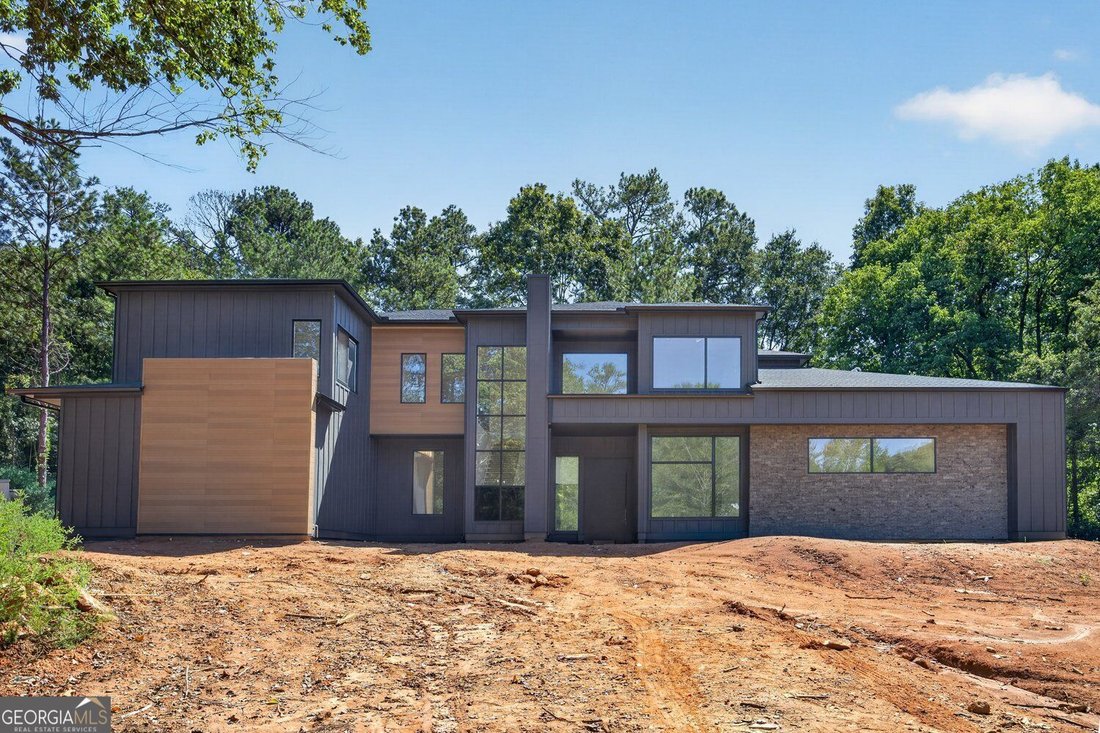
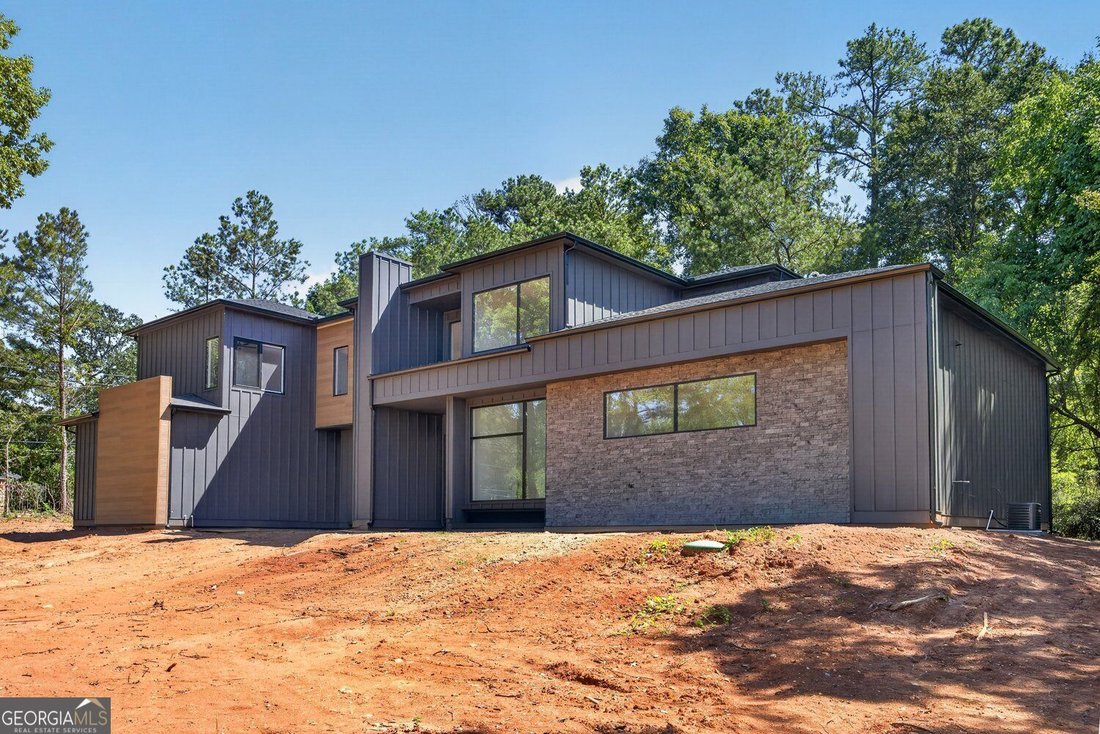
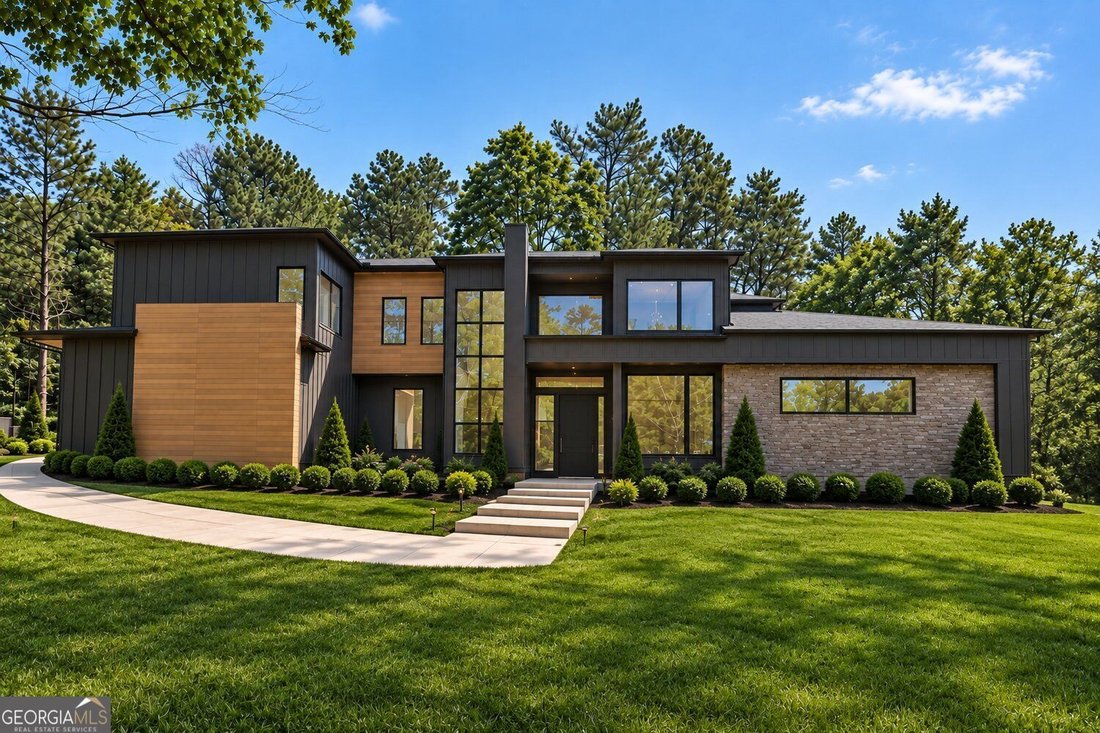
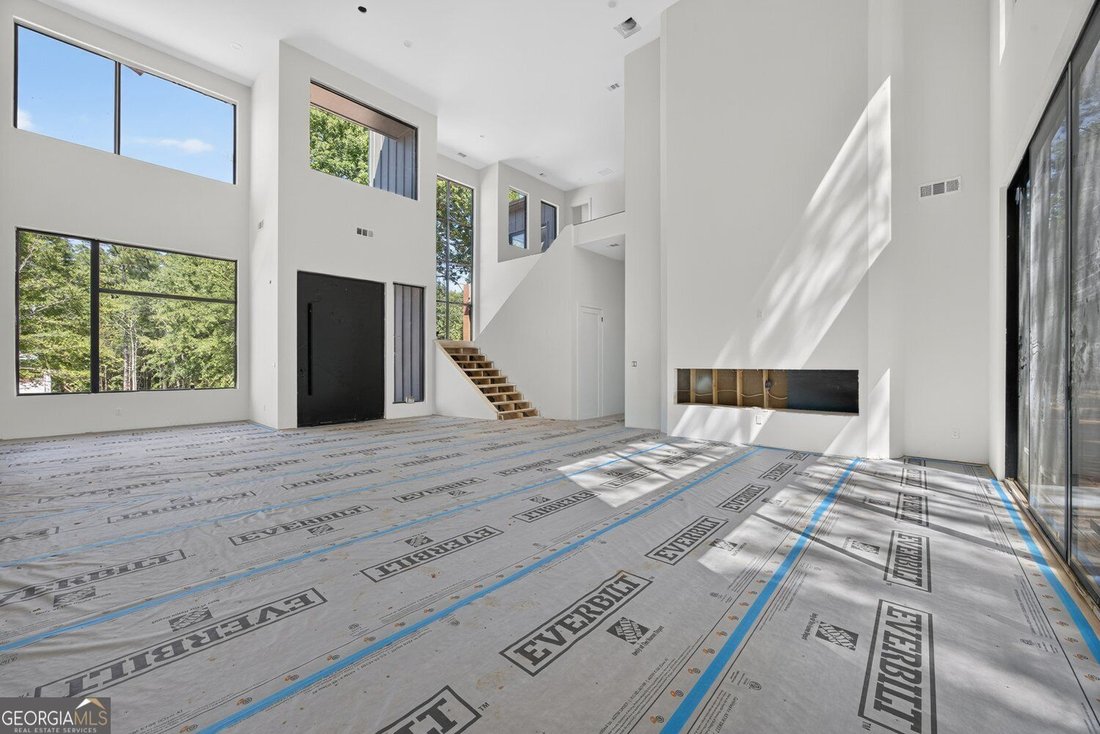
Designed for the buyer who wants something distinctly different, this striking new construction residence pairs dramatic contemporary architecture with warm, livable interiors, thoughtful functionality and an impressive connection to the outdoors. Set on over an acre, the home offers the space and privacy to complement its bold architectural presence. Inside, the main living space makes an immedia
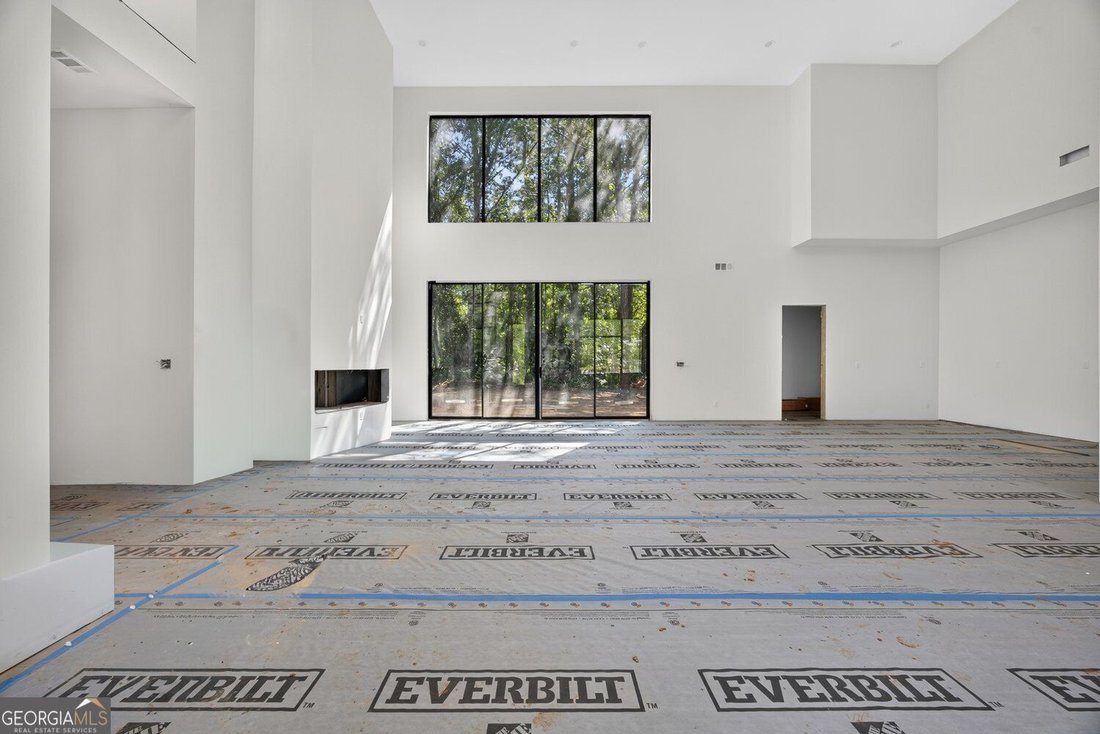
Designed for the buyer who wants something distinctly different, this striking new construction residence pairs dramatic contemporary architecture with warm, livable interiors, thoughtful functionality and an impressive connection to the outdoors. Set on over an acre, the home offers the space and privacy to complement its bold architectural presence. Inside, the main living space makes an immediate impression with 23-foot ceilings, expansive black-framed windows and a dramatic floor-to-ceiling fireplace anchoring the room. Abundant natural light, warm wood tones and sophisticated finishes soften the contemporary lines, creating interiors that feel elevated yet inviting. The open living area flows effortlessly into a showpiece kitchen featuring sleek wood cabinetry, dramatic stone surfaces, an oversized island and an oversized pantry offering exceptional storage and functionality. The main-level primary suite creates a retreat of its own, featuring a floor-to-ceiling fireplace and sliding glass doors that open directly to the backyard. The spa-inspired primary bath continues the experience with a freestanding soaking tub, oversized walk-in shower, seamless glass, contemporary finishes, two closets and a dedicated laundry closet. Also on the main level, an additional en-suite bedroom offers exceptional flexibility for guests, extended stays or multi-generational living, with the privacy and convenience of its own full bath. Upstairs, three additional en-suite bedrooms give each bedroom the privacy of its own bath, while a spacious loft overlooking the main living area provides another destination for lounging, entertaining, a media space or game area. Thoughtful planning extends well beyond the finishes. The home is equipped with two tankless water heaters, two laundry areas and two electrical panels, providing added functionality and convenience throughout the home. For the buyer who has been scrolling past homes that all seem to look the same, this one gives you a reason to stop. Estimated completion mid-October 2026.
  • Tipo de propiedad

    Casa

  • Año de construcción

    2026

  • Precio/pie²

    $246

Características

Características

Lote

Interior

  • Techo alto
  • Chimenea
  • Isla de cocina
  • Lavadero
  • Cocina abierta
  • Encimeras de piedra
  • Vestidor

Outdoor

  • Garaje

Explorar la zona

7060 Bells WAY, Chattahoochee Hills, Georgia, Estados Unidos Ver en Google Maps
Precio por sqft
Bajo
Alto

Ver 119 anuncios más en en Chattahoochee Hills

HomeSmart - Roswell

Se unió hace 12 meses
Su mensaje
Usted ha preguntado por esta propiedad

El agente se comunicará con usted pronto por

Publicado por

HomeSmart - Roswell
Georgia, United States
Ver perfil de la agencia
188
Anuncios
2025
Se unió

Reserva una visita con the agent

Elija una fecha y si prefiere una visita virtual o presencial con el agente.

In-person tour
Fecha preferida
Tipo de tour
HomeSmart - Roswell
Roswell, Georgia, United States
Ver perfil de la agencia
Última actualización
Septiembre 19
Primera publicación
Sep 19
Referencia del anuncio
10848889
Estado del anuncio
Llamada

Iniciar llamada telefónica con:

Hola, llamo por la propiedad con referencia 10848889, que encontré en JamesEdition.

Después de la llamada, proporcionaremos tus contactos al agente para una comunicación fácil.

brokerages we
partnered with