$1,395,000
4 Bedrooms Single Family Detached
- 4 Hab.
- 4 Baños
- 4,164 Sqft
- 21,619 Sqft lot
- Actualizado: Octubre 8
- MLS#226124157
Sobre la propiedad
La descripción se tradujo automáticamente.
La descripción se muestra en el idioma original.
From the moment you arrive through the gates of prestigious Clover Meadow, this exceptional 4-bedroom, 4-bath residence makes a striking impression with an elegant travertine entry, soaring ceilings, and a beautifully curved staircase. Approximately 4,164 sq. ft., this refined home showcases exceptional craftsmanship and sophisticated living throughout. The remodeled family room features rich hard
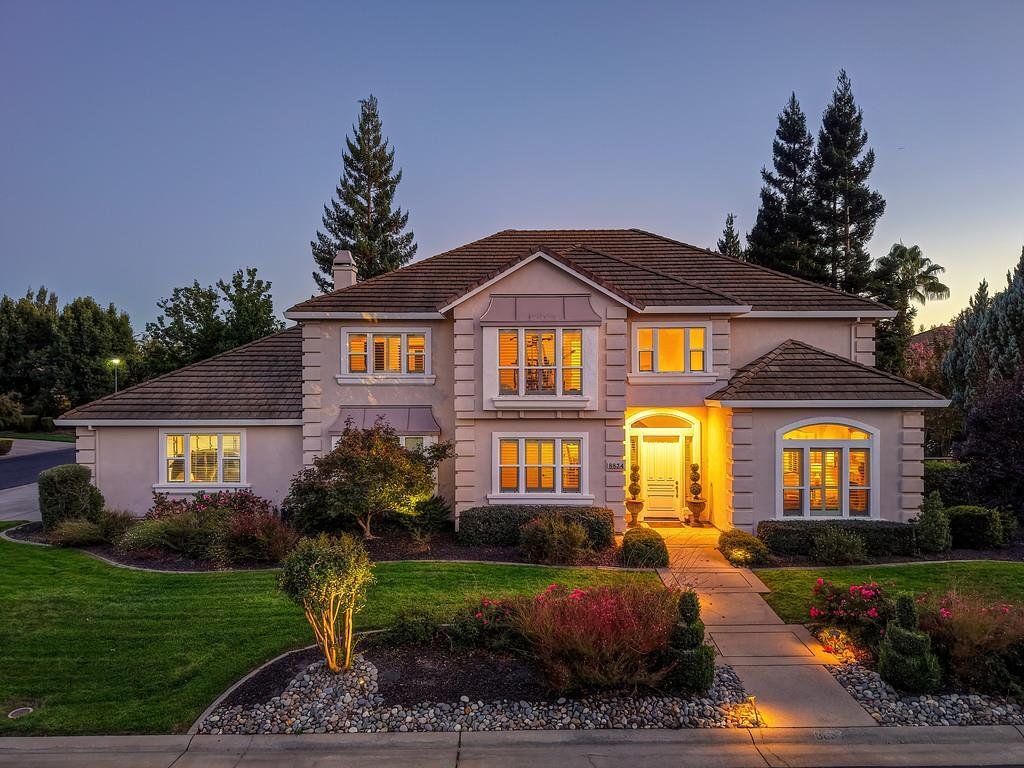
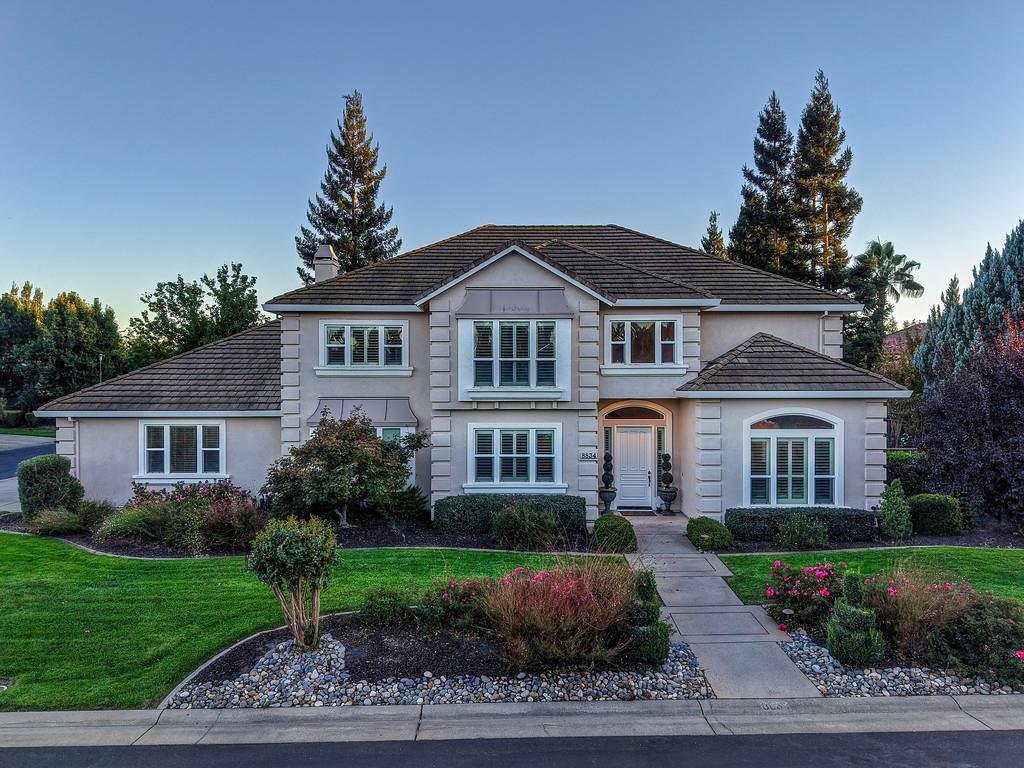
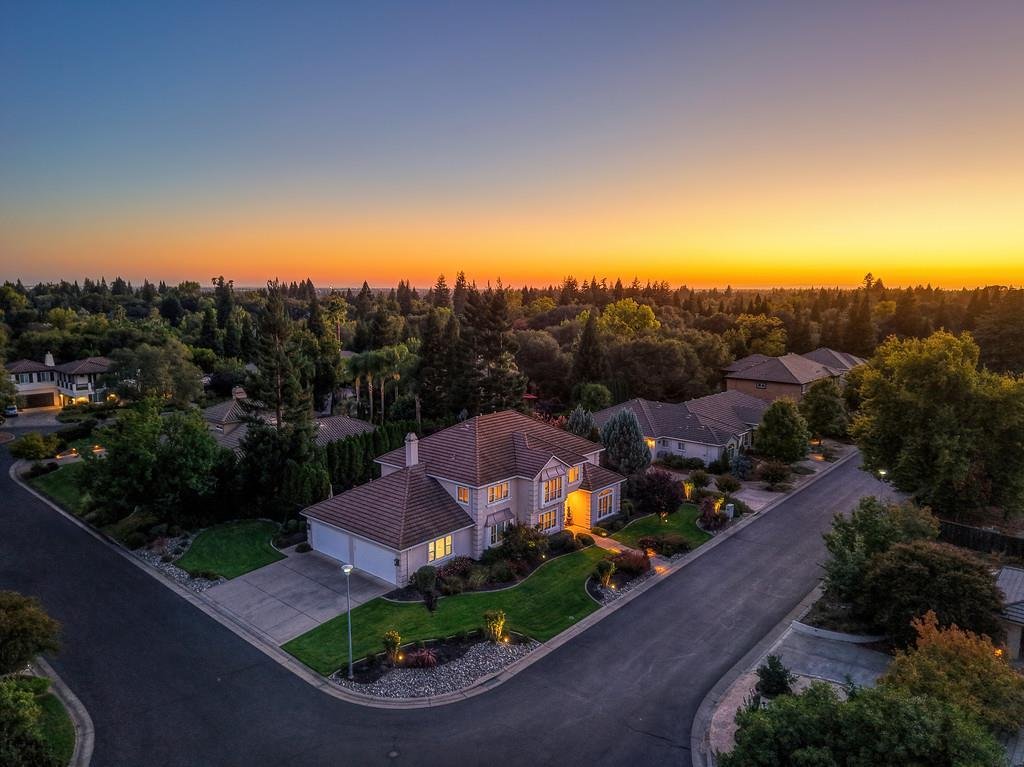
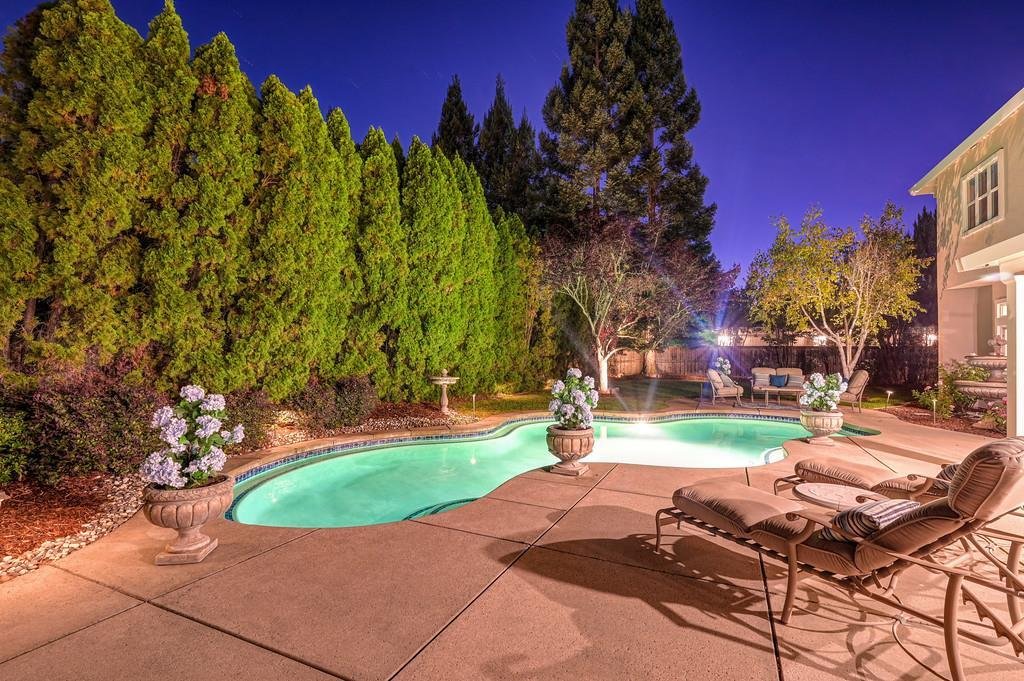
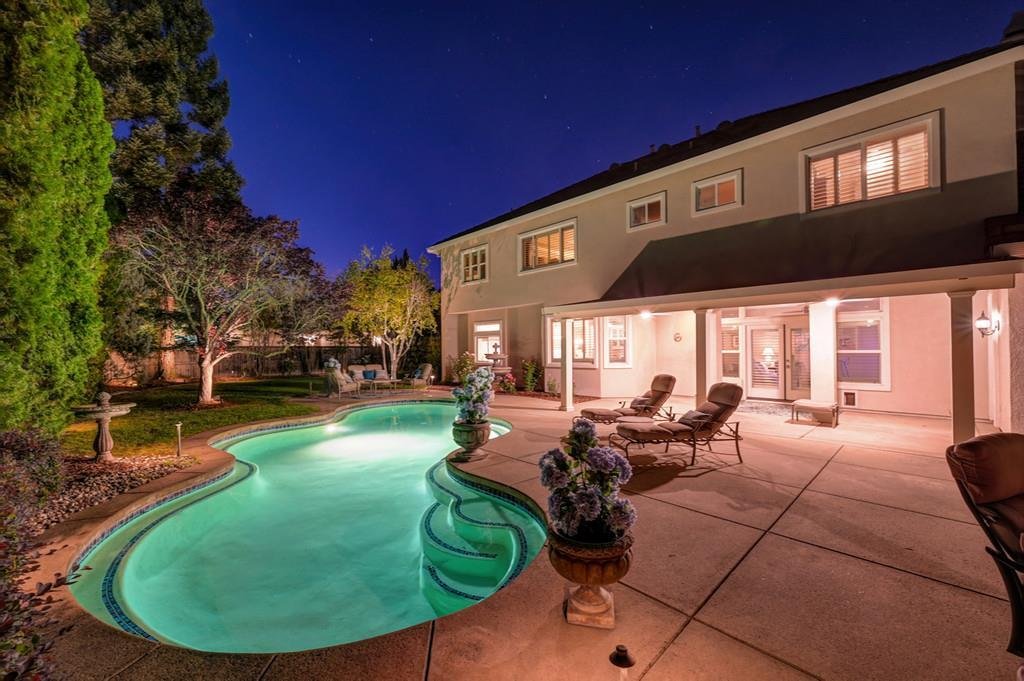
From the moment you arrive through the gates of prestigious Clover Meadow, this exceptional 4-bedroom, 4-bath residence makes a striking impression with an elegant travertine entry, soaring ceilings, and a beautifully curved staircase. Approximately 4,164 sq. ft., this refined home showcases exceptional craftsmanship and sophisticated living throughout. The remodeled family room features rich hardwood floors, a dramatic stacked-stone fireplace, refinished custom built-ins, and designer lighting, creating an inviting gathering space. The completely remodeled chef’s kitchen is a true showpiece with quartz countertops and island, premium appliances including double oven and built-in microwave, custom glass-front cabinetry, built-in buffet, dining bar, walk-in pantry, dedicated wine area, designer lighting, and breakfast nook overlooking the landscaped backyard and pool. Formal dining and living rooms offer elegant entertaining with hardwood floors, soaring ceilings, crown molding, plantation shutters, and a striking custom fireplace with Italian Calacatta marble mantel and hearth. A spacious den/study with hardwood floors, plantation shutters, and expansive windows provides a private retreat. Upstairs, an impressive gallery lounge connects the four-bedroom wing. The luxurious primary suite features hardwood floors, a coffered ceiling, abundant natural light, and privacy. The remodeled primary bath offers a spa-inspired experience with quartz dual-sink vanity, custom fixtures, soaking tub, spacious walk-in shower with quartz surround, hardwood-floored walk-in closet, and oversized storage room. An en suite guest bedroom includes a private bath, while another bedroom offers a custom built-in maple desk and walk-in closet. The fourth bedroom provides flexibility as a guest room, office, gym, or retreat. Outside, professionally landscaped and fully enclosed grounds create a private resort-like oasis centered around a gorgeous built-in pool and expansive covered patio with ceiling fans and recessed lighting. A rare four-car garage provides exceptional space for vehicles, recreational equipment, tools, and storage. A truly distinguished luxury residence offering privacy, elegance, and resort-style living.
-
Tipo de propiedad
Casa
-
Año de construcción
2002
-
Precio/pie²
$335
Características
- Chimenea
- Jardín
- Garaje
- Vestidor
- Piscina
- Plano de planta 2D
- Puerta
- Estufa de gas
- Espacio de vida al aire libre
Características
Lote
- Privacidad
Interior
- Techo alto
- Chimenea
- Isla de cocina
- Estufa de gas
- Bar
- Encimeras de piedra
- Vestidor
Outdoor
- Piscina
- Garaje
- Espacio de vida al aire libre
- Puerta
- Jardín
Explorar la zona
8834 Tahan Lane, Fair Oaks, CA 95628, California, Estados Unidos
Ver en Google Maps
Precio por sqft
Bajo
Alto
Se unió hace 4 meses
Usted ha preguntado por esta propiedad
El agente se comunicará con usted pronto por
Publicado por
3
Anuncios
2026
Se unió
Reserva una visita con John Leles
Elija una fecha y si prefiere una visita virtual o presencial con el agente.
Fecha preferida
Tipo de tour

Coldwell Banker Realty - Sacramento
2277 Fair Oaks Blvd Ste 440, 95825, Sacramento, California, United States
Ver perfil de la agencia
Última actualización
Octubre 8
Primera publicación
Octubre 8
Referencia del anuncio
e8zf8s
Propiedades similares cercanas
Nuevos anuncios en Fair Oaks




Explorar más viviendas en venta
Fair Oaks, CA, Estados Unidos tipos de propiedad
Fair Oaks, CA, Estados Unidos búsquedas populares
- Propiedades Vista al Agua en Fair Oaks, CA, Estados Unidos
- Propiedades Comunidad Cerrada en Fair Oaks, CA, Estados Unidos
- Propiedades con Cocina abierta en Fair Oaks, CA, Estados Unidos
- Propiedades con Bodega en Fair Oaks, CA, Estados Unidos
- Propiedades Vista al Río en Fair Oaks, CA, Estados Unidos
- Propiedades con Viñedo / Bodega en Fair Oaks, CA, Estados Unidos
- Propiedades con Gimnasio en Fair Oaks, CA, Estados Unidos
- Propiedades Frente al río en Fair Oaks, CA, Estados Unidos
- Propiedades Frente al Agua en Fair Oaks, CA, Estados Unidos
Guías e historias relacionadas
La confianza de los mejores brokers del mundo
Los agentes tras las propiedades más excepcionales del mundo publican en JamesEdition.
- Anuncios de Sotheby's, Christie's, BARNES y Engel & Völkers
- Cada anuncio se revisa antes de publicarse
- Conecte directamente con agentes verificados
Al continuar, acepta nuestros Términos y la Política de Privacidad.
brokerages we
partnered with
partnered with