$534,215
Vente Maison/Villa 5 Pièces
- 4 Hab.
- 1 Baños
- 948 Sqft
- 8,676 Sqft lot
- Actualizado: Julio 30
Sobre la propiedad
La descripción se tradujo automáticamente.
La descripción se muestra en el idioma original.
iad France - Emilienne Meriaux offers you: When a house grows with your family…
I could have started this listing with: 806 m² of land, swimming pool, photovoltaic panels, rated C… But between us, all listings start like that. So let’s talk about what you don’t see in the photos.
Yet, one figure deserves to be announced right now: with its fully finished lower level, this house c
I could have started this listing with: 806 m² of land, swimming pool, photovoltaic panels, rated C… But between us, all listings start like that. So let’s talk about what you don’t see in the photos.
Yet, one figure deserves to be announced right now: with its fully finished lower level, this house c
iad France - Emilienne Meriaux offers you: When a house grows with your family…
I could have started this listing with: 806 m² of land, swimming pool, photovoltaic panels, rated C… But between us, all listings start like that. So let’s talk about what you don’t see in the photos.
Yet, one figure deserves to be announced right now: with its fully finished lower level, this house currently offers about 126.24 m² of living space. Only the 88 m² of the main level are counted as living area.
This house is the kind you don’t buy just for today. You buy it for 5 years from now, 10 years from now… because it can evolve with your family.
Today, it offers a pleasant air-conditioned living room with a fitted and equipped kitchen, three bedrooms, a shower room, and separate toilets.
And then there is the lower level…
Currently, it houses a true independent master suite with a shower room, separate toilet, laundry room, and cellar. Tomorrow? It’s up to you to write the story: a teenager dreaming of independence, a teleworking space, a gym, a home cinema, a professional activity… or simply the room you’ve always dreamed of but never found in other listings.
The hardest part will probably be deciding who gets the master suite. Teenagers are usually very convincing on this subject.
Note that the 88 m² of living space corresponds to the main level. The fully finished lower level provides a genuine additional living area with many possibilities.
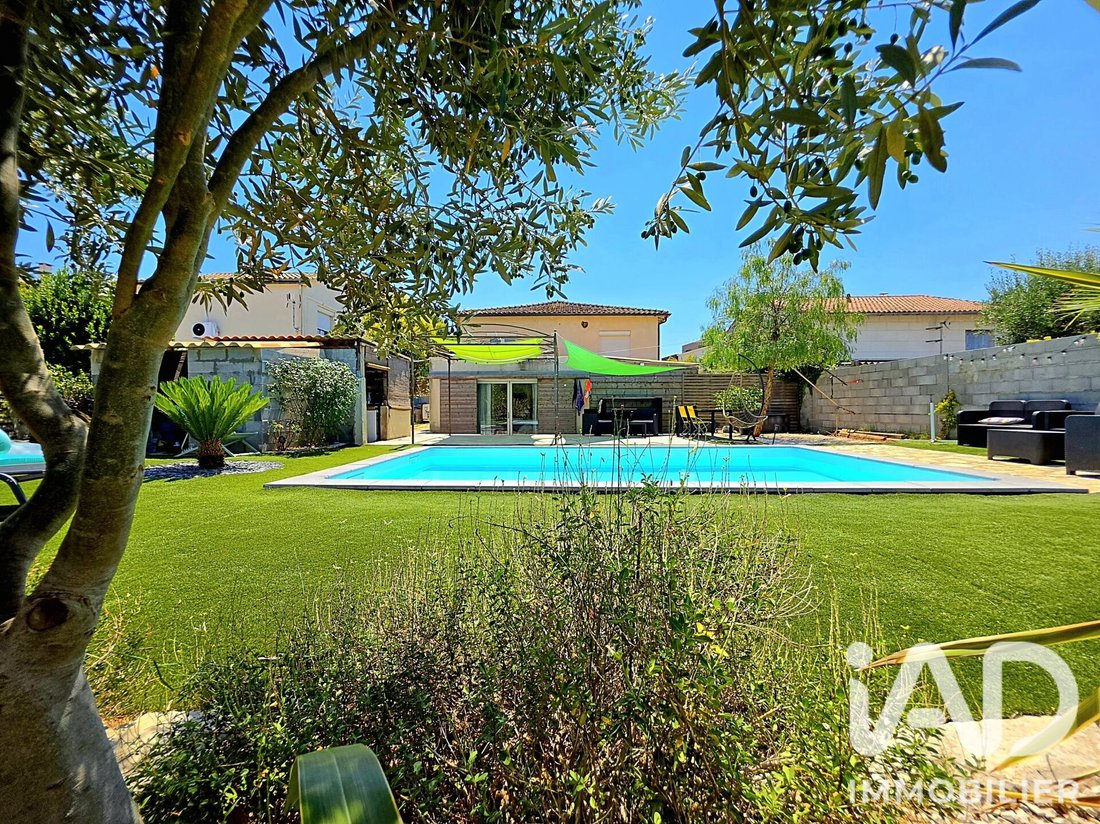
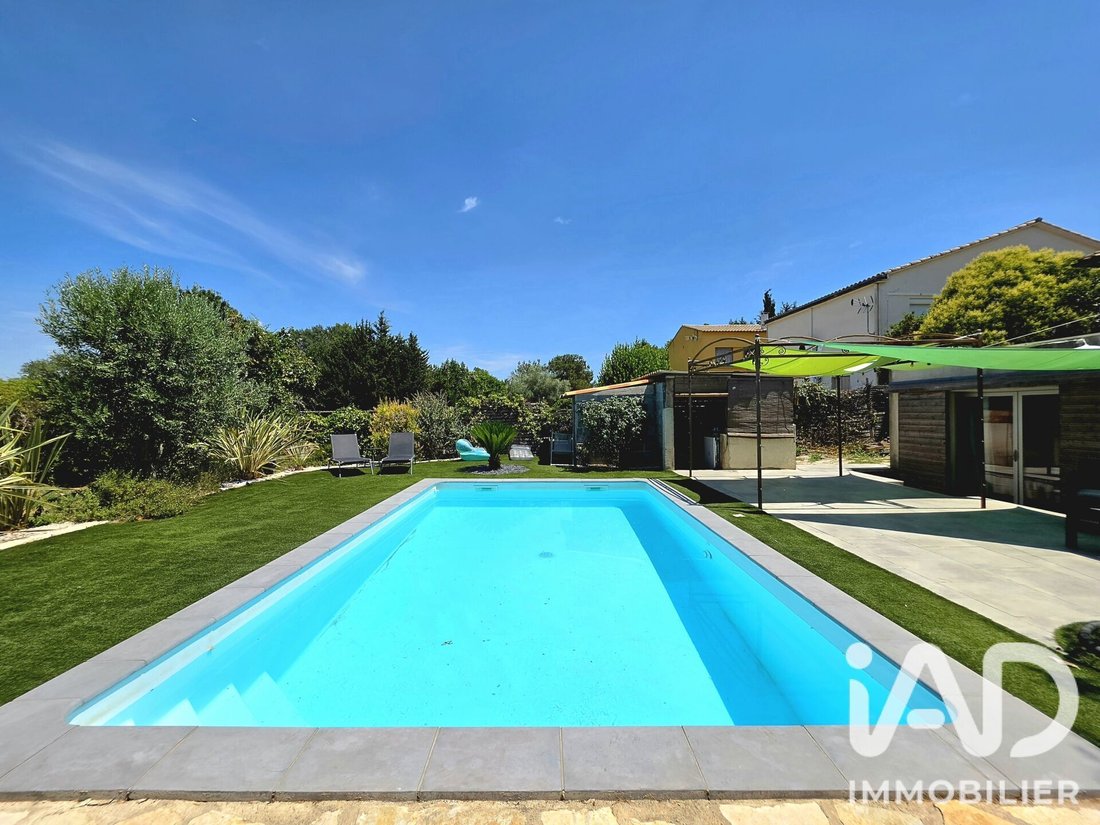
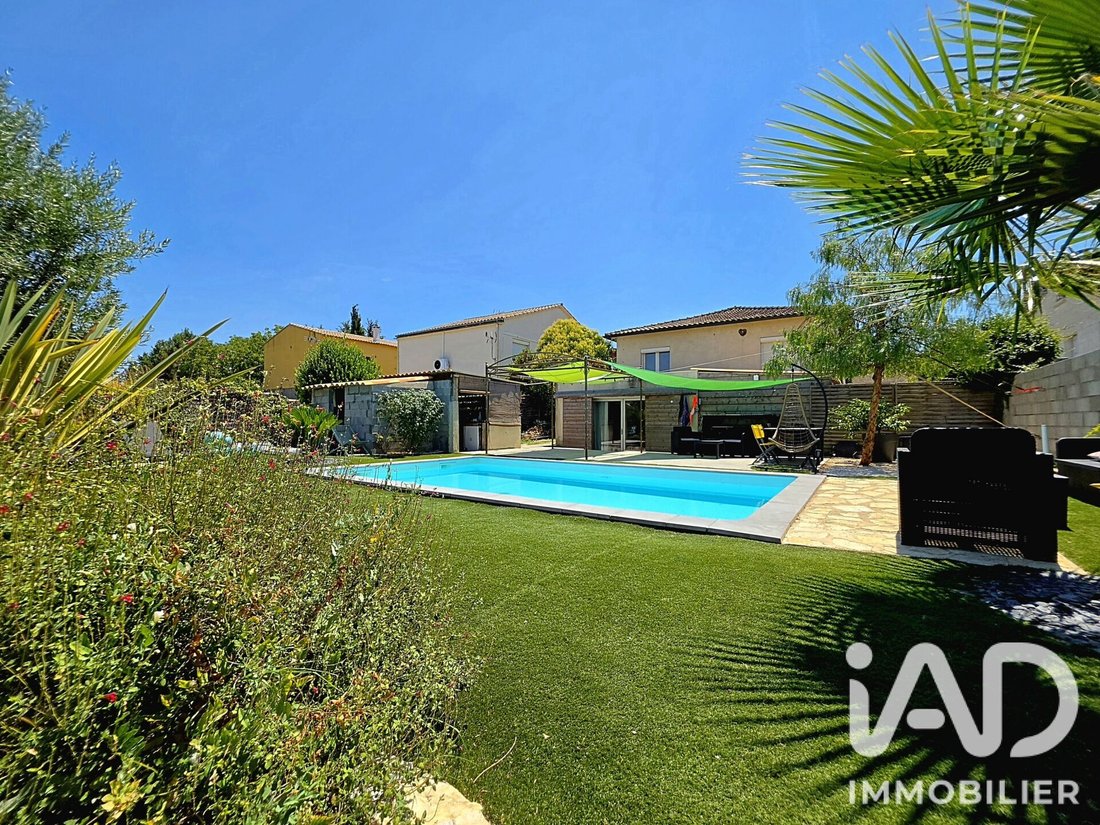
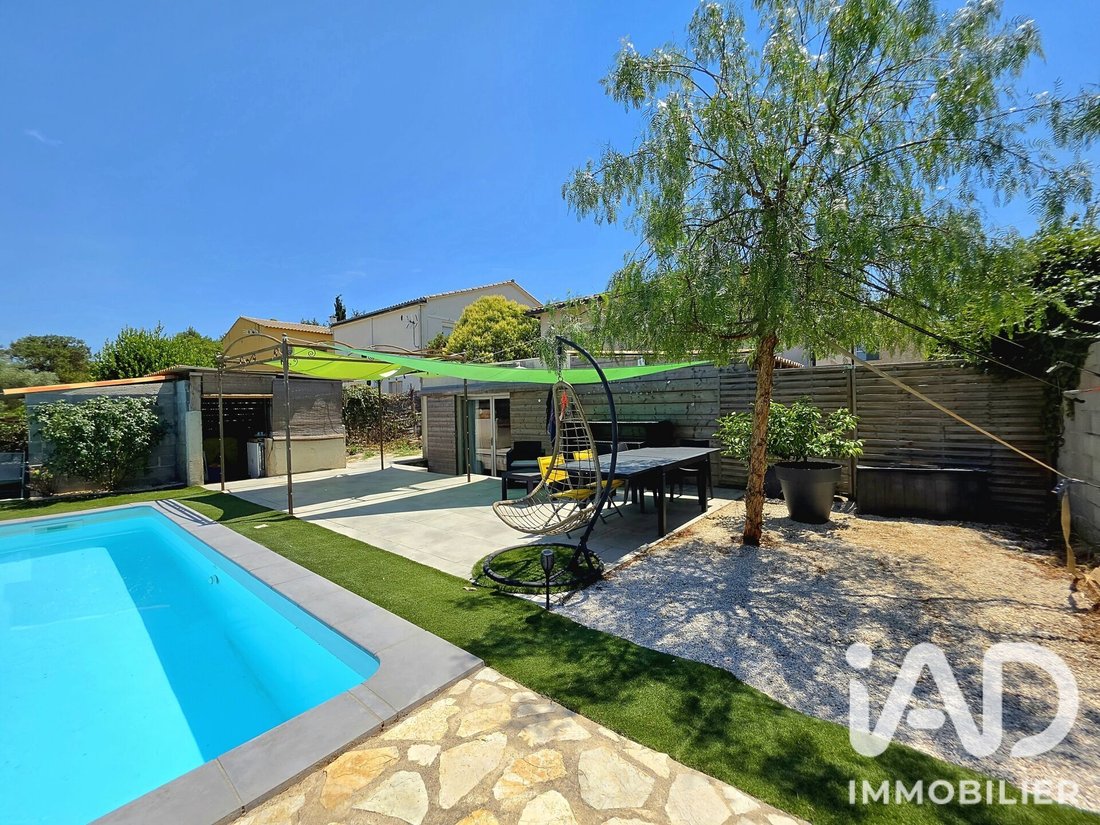
Outside, it’s hard to resist the 806 m² of land, the wooded garden where children will always find a new hiding spot… while parents pretend to look for them, and the 6.75 x 4 m swimming pool with a depth of 1.6 m (liner from 2023, integrated lighting, pre-equipped for a heat pump, and installation already planned for saltwater operation).
And because a house is not just what you see, here’s what it also hides:
• Rated C,
• Recently insulated attic with sprayed glass wool,
• 3 reversible air conditioners,
• 7 photovoltaic panels for self-consumption with surplus resale (transferable contract). Currently, resale brings in about €50 per year, but it’s mainly the self-consumption that makes the difference, with an estimated saving of nearly €80 per month on electricity bills according to the owners.
• Motorized gate,
• Electric roller shutters,
• Fiber optic internet,
• Safety sump pump for the lower level,
• Recently replaced gutters.
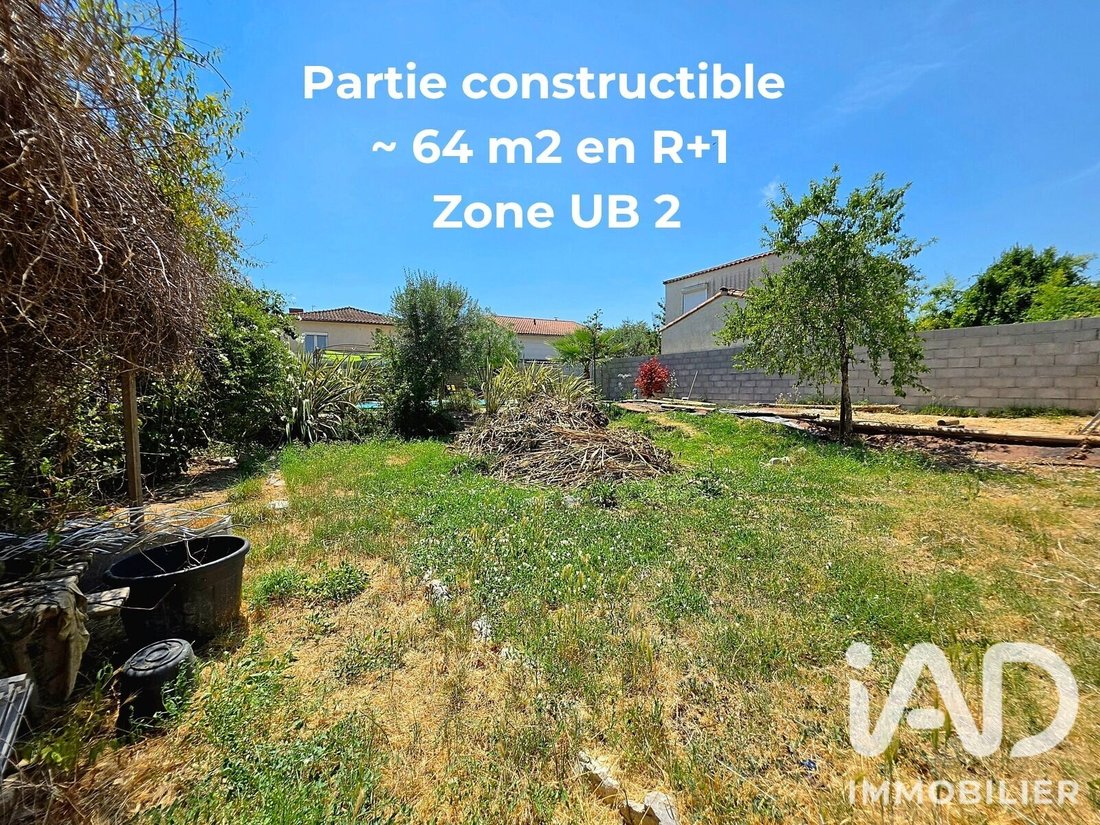
The land also offers interesting development potential (there is a buildable zone!), subject to administrative authorizations and current urban planning rules. In other words, the land still offers opportunities for those who like to imagine a long-term project. A real plus for those who like to look beyond the present.
And since no house is perfect (fortunately, otherwise I’d be out of a job), I prefer to tell you right away what you will discover anyway during the visit: from the living room, you can ”see” the residences opposite (there is no direct overlooking either!).
Finally, the boundary walls will need a little plaster and paint.
There you have it! With me, good surprises are reserved for the visit, not bad ones.
In return, you will discover a well-maintained, economical, adaptable house full of potential, where one family has been happy… and where another can very easily write the next chapter.
Warning: this house has a well-known side effect. Visits often start with ”We’re just looking…” and end with a discussion about where to place the dining table.
Dear colleagues and partners, sharing this listing is very welcome with great pleasure. I simply ask that you ensure your buyer has a validated budget before scheduling any appointments. Together, let’s make sure every visit has real potential to become a sale.
Agency fees are the seller’s responsibility.
Energy display information for this property: ENERGY class C index 128 and CLIMATE class C index 20. Information on risks to which this property is exposed, including the legal obligation for brush clearing, is available on the Géorisques website: [hidden information].
This real estate listing was written under the editorial responsibility of Ms. Emilienne Meriaux, independent real estate agent (without holding funds), commercial agent of SAS [hidden information] France, registered with the MONTPELLIER RSAC under number [hidden information], holder of the real estate canvassing card for the company [hidden information] France SAS.
La información sobre los riesgos a los que está expuesta esta propiedad está disponible en el sitio web de Géorisques: https://www.georisques.gouv.fr/
I could have started this listing with: 806 m² of land, swimming pool, photovoltaic panels, rated C… But between us, all listings start like that. So let’s talk about what you don’t see in the photos.
Yet, one figure deserves to be announced right now: with its fully finished lower level, this house currently offers about 126.24 m² of living space. Only the 88 m² of the main level are counted as living area.
This house is the kind you don’t buy just for today. You buy it for 5 years from now, 10 years from now… because it can evolve with your family.
Today, it offers a pleasant air-conditioned living room with a fitted and equipped kitchen, three bedrooms, a shower room, and separate toilets.
And then there is the lower level…
Currently, it houses a true independent master suite with a shower room, separate toilet, laundry room, and cellar. Tomorrow? It’s up to you to write the story: a teenager dreaming of independence, a teleworking space, a gym, a home cinema, a professional activity… or simply the room you’ve always dreamed of but never found in other listings.
The hardest part will probably be deciding who gets the master suite. Teenagers are usually very convincing on this subject.
Note that the 88 m² of living space corresponds to the main level. The fully finished lower level provides a genuine additional living area with many possibilities.
Outside, it’s hard to resist the 806 m² of land, the wooded garden where children will always find a new hiding spot… while parents pretend to look for them, and the 6.75 x 4 m swimming pool with a depth of 1.6 m (liner from 2023, integrated lighting, pre-equipped for a heat pump, and installation already planned for saltwater operation).
And because a house is not just what you see, here’s what it also hides:
• Rated C,
• Recently insulated attic with sprayed glass wool,
• 3 reversible air conditioners,
• 7 photovoltaic panels for self-consumption with surplus resale (transferable contract). Currently, resale brings in about €50 per year, but it’s mainly the self-consumption that makes the difference, with an estimated saving of nearly €80 per month on electricity bills according to the owners.
• Motorized gate,
• Electric roller shutters,
• Fiber optic internet,
• Safety sump pump for the lower level,
• Recently replaced gutters.
The land also offers interesting development potential (there is a buildable zone!), subject to administrative authorizations and current urban planning rules. In other words, the land still offers opportunities for those who like to imagine a long-term project. A real plus for those who like to look beyond the present.
And since no house is perfect (fortunately, otherwise I’d be out of a job), I prefer to tell you right away what you will discover anyway during the visit: from the living room, you can ”see” the residences opposite (there is no direct overlooking either!).
Finally, the boundary walls will need a little plaster and paint.
There you have it! With me, good surprises are reserved for the visit, not bad ones.
In return, you will discover a well-maintained, economical, adaptable house full of potential, where one family has been happy… and where another can very easily write the next chapter.
Warning: this house has a well-known side effect. Visits often start with ”We’re just looking…” and end with a discussion about where to place the dining table.
Dear colleagues and partners, sharing this listing is very welcome with great pleasure. I simply ask that you ensure your buyer has a validated budget before scheduling any appointments. Together, let’s make sure every visit has real potential to become a sale.
Agency fees are the seller’s responsibility.
Energy display information for this property: ENERGY class C index 128 and CLIMATE class C index 20. Information on risks to which this property is exposed, including the legal obligation for brush clearing, is available on the Géorisques website: [hidden information].
This real estate listing was written under the editorial responsibility of Ms. Emilienne Meriaux, independent real estate agent (without holding funds), commercial agent of SAS [hidden information] France, registered with the MONTPELLIER RSAC under number [hidden information], holder of the real estate canvassing card for the company [hidden information] France SAS.
La información sobre los riesgos a los que está expuesta esta propiedad está disponible en el sitio web de Géorisques: https://www.georisques.gouv.fr/
-
Tipo de propiedad
Casa
-
Pisos
1
-
Año de construcción
1960
-
Precio/pie²
$563
-
Emisiones
C
-
Consumo
C
Características
- Jardín
- Piscina
- Vestidor
- Bodega
- Lavadero
- Encimeras de piedra
- Aire Acondicionado
Explorar la zona
Zone d'Activité, Fabrègues, Francia
Ver en Google Maps
Precio por sqft
Bajo
Alto
Se unió hace 3 años
Usted ha preguntado por esta propiedad
El agente se comunicará con usted pronto por
Publicado por
11314
Anuncios
2023
Se unió
Reserva una visita con the agent
Elija una fecha y si prefiere una visita virtual o presencial con el agente.
Fecha preferida
Tipo de tour
Última actualización
Julio 30
Primera publicación
Jul 14
Referencia del anuncio
2070913
La confianza de los mejores brokers del mundo
Los agentes tras las propiedades más excepcionales del mundo publican en JamesEdition.
- Anuncios de Sotheby's, Christie's, BARNES y Engel & Völkers
- Cada anuncio se revisa antes de publicarse
- Conecte directamente con agentes verificados
Al continuar, acepta nuestros Términos y la Política de Privacidad.