$1,395,000
Single Family Detached Exton
- 3 Hab.
- 5 Baños
- 4,205 Sqft
- 15,246 Sqft lot
- Actualizado: Ayer
- MLS#PACT2135950
Sobre la propiedad
La descripción se tradujo automáticamente.
La descripción se muestra en el idioma original.
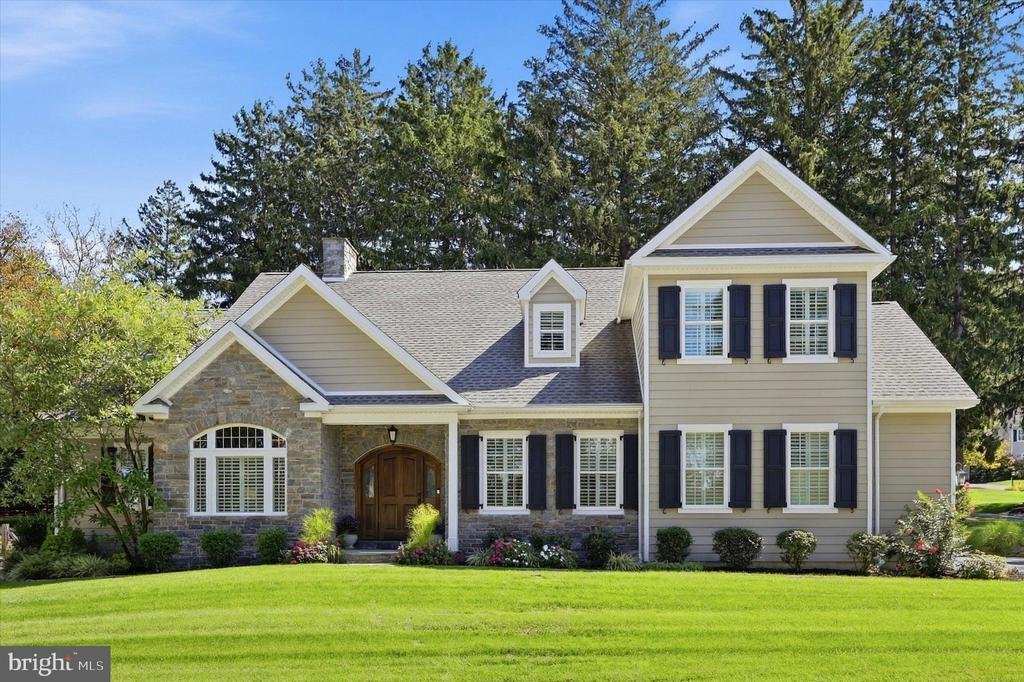
Welcome to an exceptional custom home in the sought-after Benjamin Hill community of Uwchlan Township, located within the award-winning Downingtown Area School District. Offering 3 bedrooms, 4.5 bathrooms and beautifully finished living spaces, this residence was created with an uncompromising commitment to quality. From the materials selected to the craftsmanship found throughout, no expense was
Welcome to an exceptional custom home in the sought-after Benjamin Hill community of Uwchlan Township, located within the award-winning Downingtown Area School District. Offering 3 bedrooms, 4.5 bathrooms and beautifully finished living spaces, this residence was created with an uncompromising commitment to quality. From the materials selected to the craftsmanship found throughout, no expense was spared in creating a home that feels truly special.
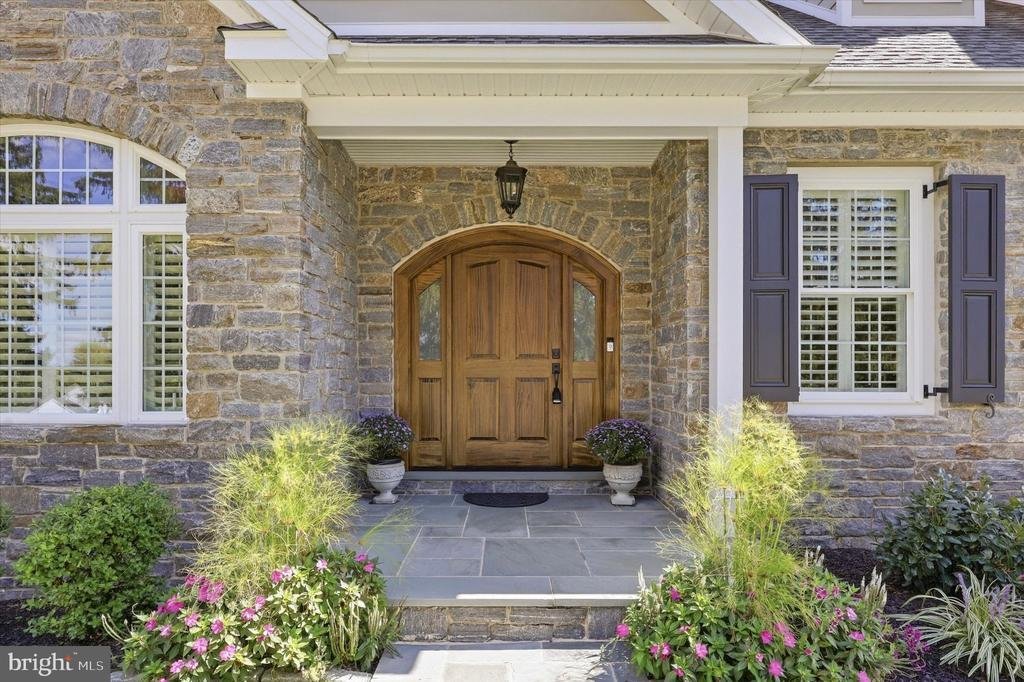
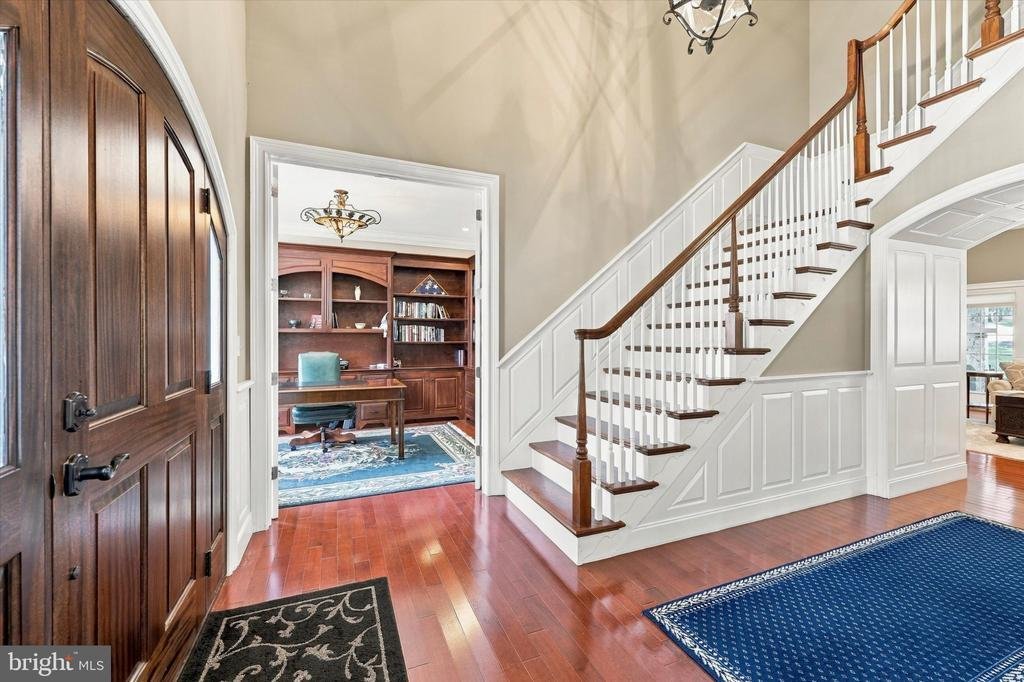
A custom, hand-crafted mahogany front door provides a fitting introduction to the impressive interior. Custom Schrock/Aristokraft cabinetry, designed by Elevations at PA Building Supply, is featured throughout the home, while extensive custom millwork by Rick Gyuris adds architectural character to the office, family room, primary bathroom and powder room. Beautiful wooden arches, detailed trim work, plantation shutters and upgraded Lighting by Design fixtures further showcase the attention given to every detail.
One of the home’s standout features is the expansive first-floor primary bedroom suite, offering the convenience and privacy of true main-level living. Generously sized and thoughtfully designed, the suite provides a peaceful retreat complemented by a beautifully appointed primary bathroom featuring custom cabinetry and millwork that continues the exceptional craftsmanship found throughout the home.
At the heart of the home, the kitchen combines timeless cabinetry with professional-quality appliances, including a Wolf gas cooktop, Sub-Zero refrigerator, KitchenAid double ovens and dishwasher. The thoughtfully designed living spaces continue to reflect the home’s emphasis on both quality and functionality.
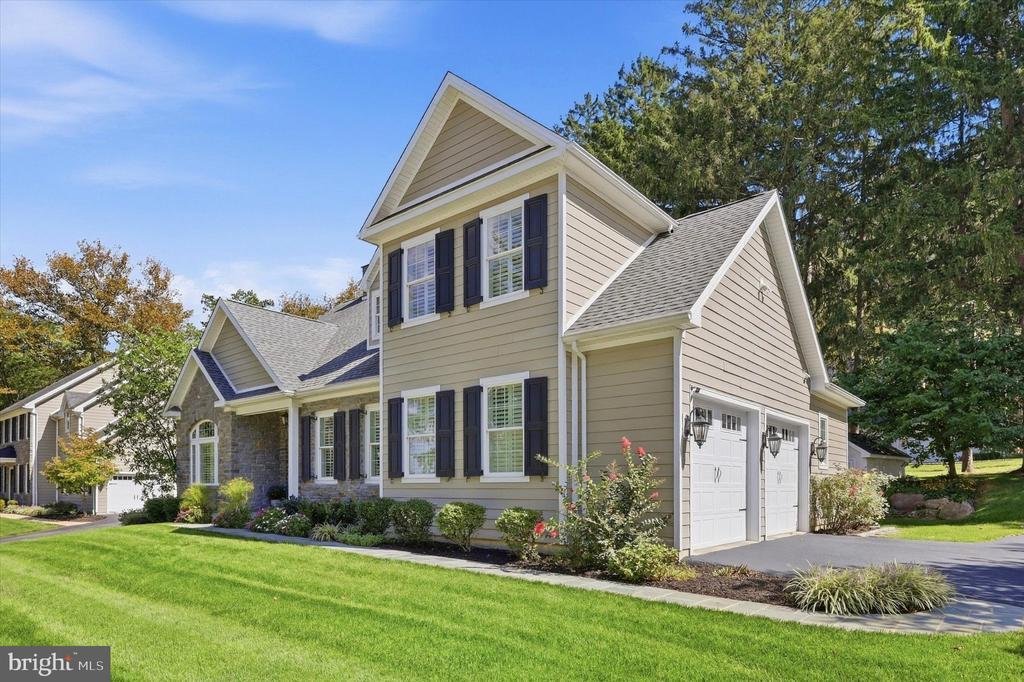
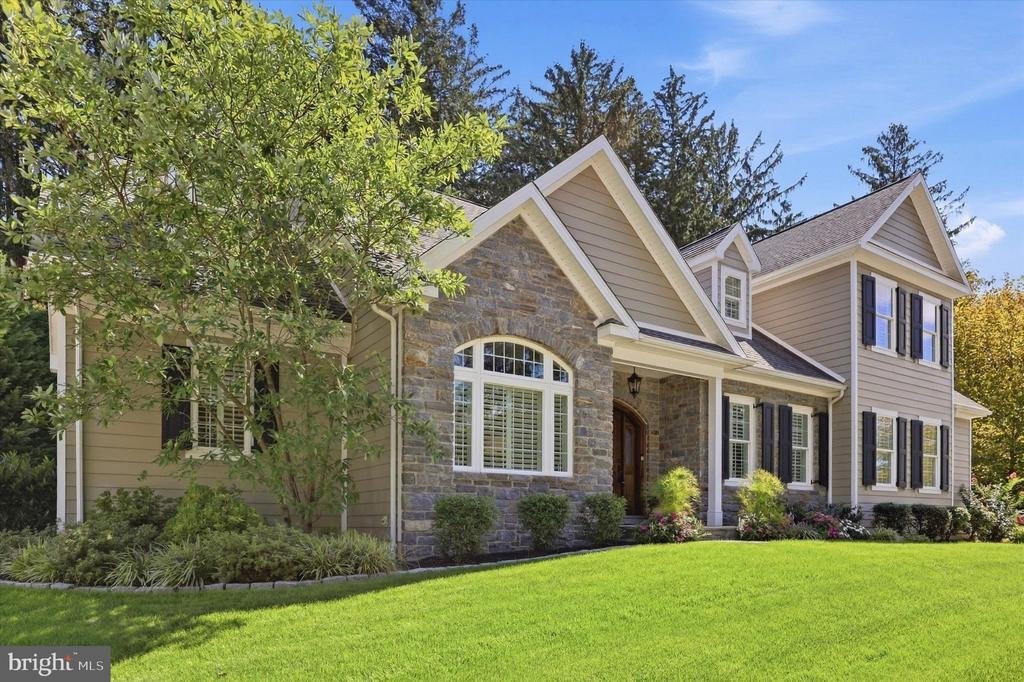
The craftsmanship extends well beyond the interior. The exterior combines durable HardiePlank siding with a striking solid-stone front facade, complemented by bluestone sourced from King Brothers of Lancaster. Out back, a spectacular covered patio creates an inviting outdoor living space with bluestone flooring and a wood-burning stone fireplace, the perfect setting for relaxing or entertaining throughout the seasons. A piped natural-gas grill eliminates the need for propane tanks, while a custom masonry shed built directly into the rear bank provides storage that blends seamlessly into the landscape.
The finished lower level offers impressive 8.5-foot ceilings and additional space for entertaining, recreation or guests, along with a rough-in ready for a future wet bar. Even the garage received careful attention, featuring a durable epoxy-coated floor.
This is a home where the difference is in the details; exceptional materials, thoughtful design, custom features and impeccable craftsmanship come together to create a property that stands apart. 703 Grace Way offers a rare opportunity to own a residence built with quality meant to be appreciated for years to come
A custom, hand-crafted mahogany front door provides a fitting introduction to the impressive interior. Custom Schrock/Aristokraft cabinetry, designed by Elevations at PA Building Supply, is featured throughout the home, while extensive custom millwork by Rick Gyuris adds architectural character to the office, family room, primary bathroom and powder room. Beautiful wooden arches, detailed trim work, plantation shutters and upgraded Lighting by Design fixtures further showcase the attention given to every detail.
One of the home’s standout features is the expansive first-floor primary bedroom suite, offering the convenience and privacy of true main-level living. Generously sized and thoughtfully designed, the suite provides a peaceful retreat complemented by a beautifully appointed primary bathroom featuring custom cabinetry and millwork that continues the exceptional craftsmanship found throughout the home.
At the heart of the home, the kitchen combines timeless cabinetry with professional-quality appliances, including a Wolf gas cooktop, Sub-Zero refrigerator, KitchenAid double ovens and dishwasher. The thoughtfully designed living spaces continue to reflect the home’s emphasis on both quality and functionality.
The craftsmanship extends well beyond the interior. The exterior combines durable HardiePlank siding with a striking solid-stone front facade, complemented by bluestone sourced from King Brothers of Lancaster. Out back, a spectacular covered patio creates an inviting outdoor living space with bluestone flooring and a wood-burning stone fireplace, the perfect setting for relaxing or entertaining throughout the seasons. A piped natural-gas grill eliminates the need for propane tanks, while a custom masonry shed built directly into the rear bank provides storage that blends seamlessly into the landscape.
The finished lower level offers impressive 8.5-foot ceilings and additional space for entertaining, recreation or guests, along with a rough-in ready for a future wet bar. Even the garage received careful attention, featuring a durable epoxy-coated floor.
This is a home where the difference is in the details; exceptional materials, thoughtful design, custom features and impeccable craftsmanship come together to create a property that stands apart. 703 Grace Way offers a rare opportunity to own a residence built with quality meant to be appreciated for years to come
-
Tipo de propiedad
Casa
-
Año de construcción
2014
-
Precio/pie²
$331
Características
- Chimenea
- Garaje
- Oficina
- Isla de cocina
- Bar
- Sótano
- Estufa de gas
- Espacio de vida al aire libre
- Techo alto
Características
Interior
- Techo alto
- Oficina
- Chimenea
- Isla de cocina
- Estufa de gas
- Bar
- Sótano
- Encimeras de piedra
Outdoor
- Terraza
- Garaje
- Espacio de vida al aire libre
- Jardín
Explorar la zona
703 GRACE WAY, EXTON, PA 19341, Spring City, Pensilvania, Estados Unidos
Ver en Google Maps
Precio por sqft
Bajo
Alto
Se unió hace 3 años
Usted ha preguntado por esta propiedad
El agente se comunicará con usted pronto por
Publicado por
3
Anuncios
2023
Se unió
Reserva una visita con David Batty
Elija una fecha y si prefiere una visita virtual o presencial con el agente.
Fecha preferida
Tipo de tour

Última actualización
Ayer
Primera publicación
Sep 18
Licencia del agente
#RS311054
Referencia del anuncio
2159426297272638
Estado del anuncio
Active-bright
Propiedades similares cercanas
Nuevos anuncios en Spring City

Explorar más viviendas en venta
Spring City, PA, Estados Unidos búsquedas populares
- Propiedades con Terraza en Spring City, PA, Estados Unidos
- Propiedades con Cocina exterior en Spring City, PA, Estados Unidos
- Propiedades Vista al Agua en Spring City, PA, Estados Unidos
- Propiedades Renovado en Spring City, PA, Estados Unidos
- Propiedades con Sauna en Spring City, PA, Estados Unidos
- Propiedades con Oficina en Spring City, PA, Estados Unidos
- Propiedades con Cine en Spring City, PA, Estados Unidos
- Propiedades con Gimnasio en Spring City, PA, Estados Unidos
Guías e historias relacionadas
La confianza de los mejores brokers del mundo
Los agentes tras las propiedades más excepcionales del mundo publican en JamesEdition.
- Anuncios de Sotheby's, Christie's, BARNES y Engel & Völkers
- Cada anuncio se revisa antes de publicarse
- Conecte directamente con agentes verificados
Al continuar, acepta nuestros Términos y la Política de Privacidad.
brokerages we
partnered with
partnered with