$2,011,317
2679748 Entire Building For Sale – 480 Sq.M. | Exarchia – Neapoli, Athens €1.800.000
- 5,167 Sqft
- Actualizado: Noviembre 3
Sobre la propiedad
La descripción se tradujo automáticamente.
La descripción se muestra en el idioma original.
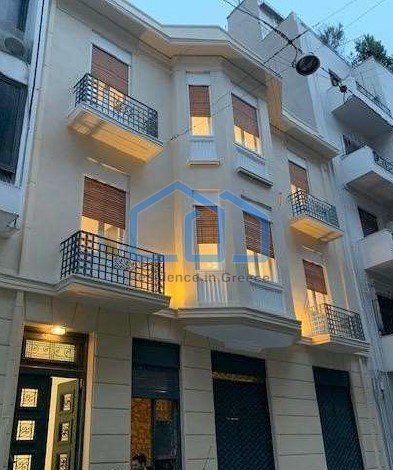
Originally constructed around 1930, the property combines the architectural character of a traditional Athenian building with significant potential for modern residential and commercial development.
The building extends across a basement, ground floor with mezzanine, two upper floors and a rooftop level.
A structural reinforcement project has been carried out throughout the build
The building extends across a basement, ground floor with mezzanine, two upper floors and a rooftop level.
A structural reinforcement project has been carried out throughout the build
Originally constructed around 1930, the property combines the architectural character of a traditional Athenian building with significant potential for modern residential and commercial development.
The building extends across a basement, ground floor with mezzanine, two upper floors and a rooftop level.
A structural reinforcement project has been carried out throughout the building’s load-bearing framework, incorporating enhanced earthquake-resistant design specifications.
An architectural restoration and redevelopment study has also been prepared, proposing the creation of modern residential apartments on the upper floors, a commercial unit on the ground floor and an auxiliary-use basement.
The architectural study is currently at the final approval stage and has been uploaded to the relevant Ministry website.
BUILDING LAYOUT & PROPERTY BREAKDOWN
The proposed configuration comprises the following individual units:
- Basement: 53.15 sq.m., suitable for auxiliary use
- Ground-floor commercial unit with mezzanine: 147.84 sq.m., with provision for use as a food and beverage or other health-regulated business
- First floor: Two apartments measuring 63.74 sq.m. and 39.12 sq.m.
- Second floor: Two apartments measuring 63.74 sq.m. and 39.12 sq.m.
- Rooftop level: One apartment measuring 41.29 sq.m.
The proposed layout creates multiple independent residential units alongside a commercial space, offering flexibility in terms of ownership, management and future exploitation.
TECHNICAL SPECIFICATIONS & FEATURES:
- Approximate total building area: 480 sq.m.
- Original construction: circa 1930
- Structural reinforcement of the load-bearing framework
- Architectural restoration and redevelopment study
- Air conditioning
- Wooden window frames with double glazing
- Energy Performance Certificate: Class B
- Flooring: Ceramic tiles and wood
- Elevator
- Internal staircase
- Video intercom system
- Electricity supply
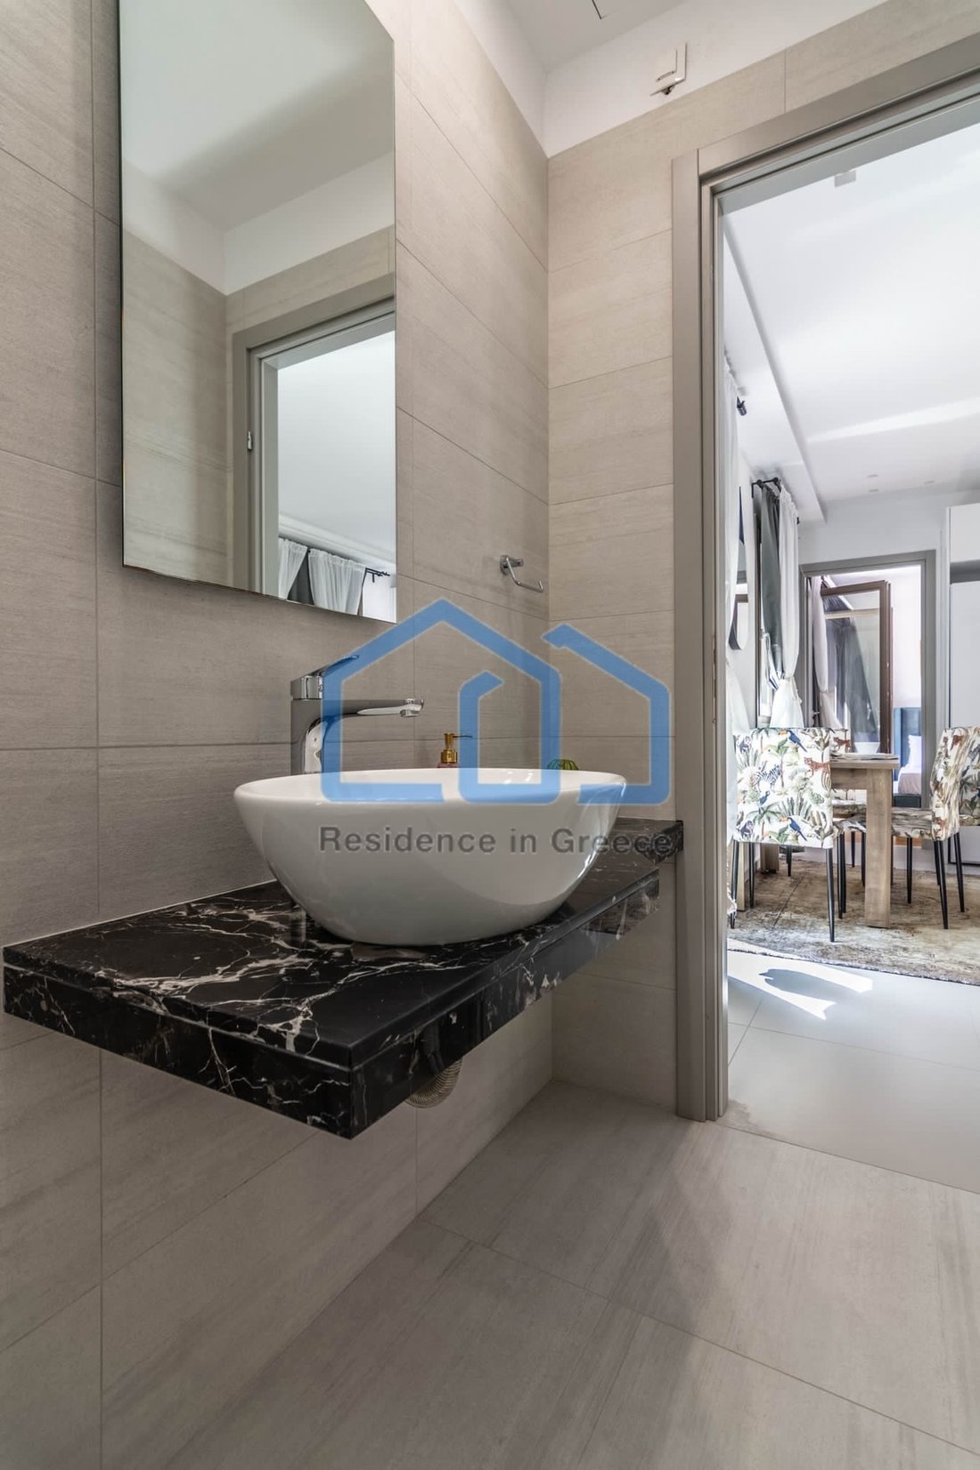
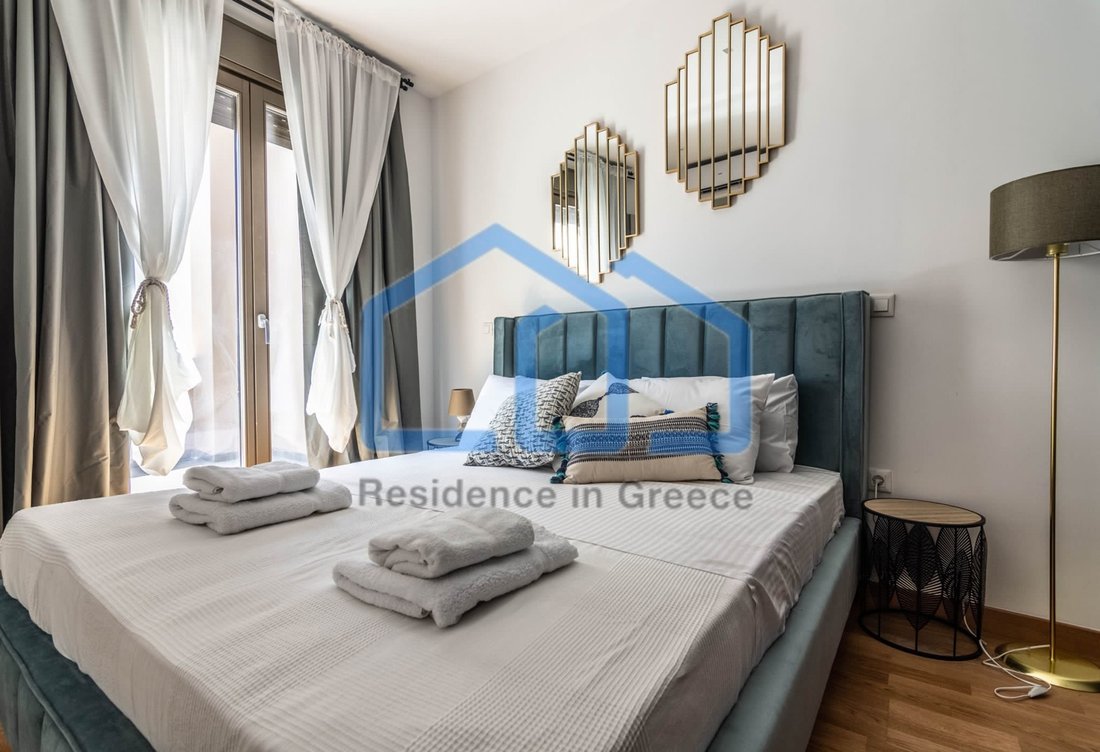
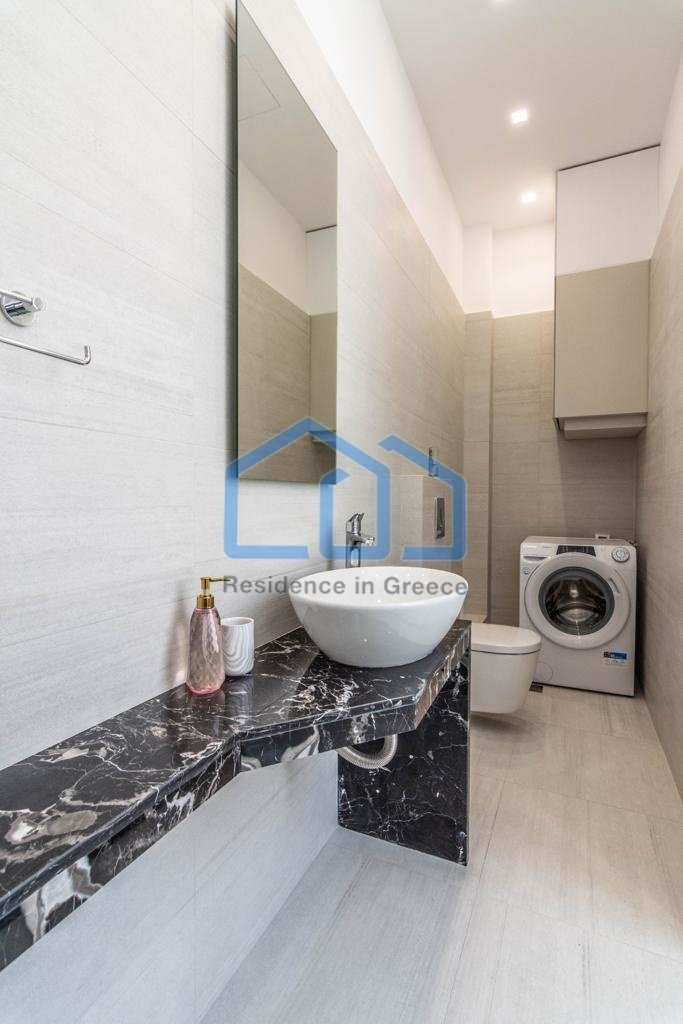
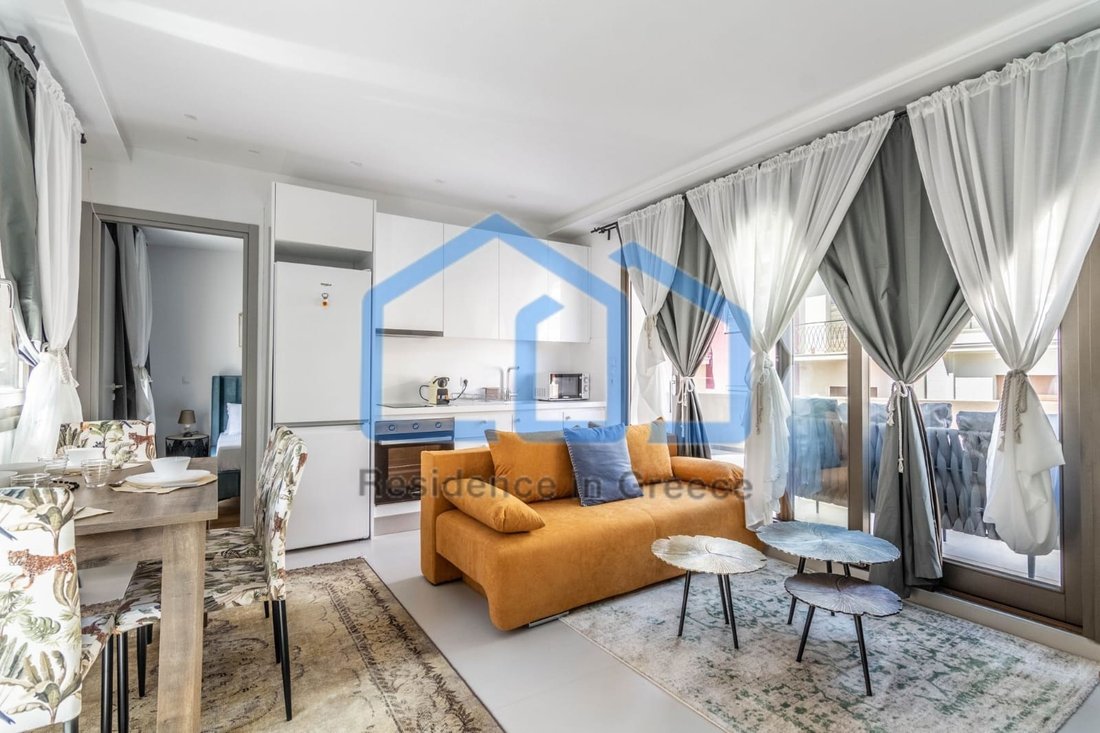
- Furnished interiors.
PRIME LOCATION – EXARCHIA, ATHENS:
The property enjoys an excellent central location, with convenient access to the metro, public transportation, parks, squares, shopping facilities, supermarkets, restaurants, cafés and entertainment venues.
It is also situated within easy reach of major universities, museums, embassies, the Acropolis and Athens’ historic city centre.
Exarchia – Neapoli is an established urban neighbourhood with a strong residential, commercial, cultural and academic presence, making it an attractive location for a variety of real estate investment strategies.
A DISTINCTIVE INVESTMENT OPPORTUNITY:
This independent building offers considerable potential for investors seeking a substantial property in central Athens.
The proposed combination of multiple residential apartments and a ground-floor commercial unit provides the opportunity to develop a mixed-use property with different potential revenue streams.
Its architectural character, structural reinforcement, redevelopment study and strategic location make it a particularly interesting proposition for investors looking to acquire and reposition an entire building in the heart of Athens.
Asking Price: €1,800,000
RESIDENCE IN GREECE
Phone: [hidden information]
Email: [hidden information]
The building extends across a basement, ground floor with mezzanine, two upper floors and a rooftop level.
A structural reinforcement project has been carried out throughout the building’s load-bearing framework, incorporating enhanced earthquake-resistant design specifications.
An architectural restoration and redevelopment study has also been prepared, proposing the creation of modern residential apartments on the upper floors, a commercial unit on the ground floor and an auxiliary-use basement.
The architectural study is currently at the final approval stage and has been uploaded to the relevant Ministry website.
BUILDING LAYOUT & PROPERTY BREAKDOWN
The proposed configuration comprises the following individual units:
- Basement: 53.15 sq.m., suitable for auxiliary use
- Ground-floor commercial unit with mezzanine: 147.84 sq.m., with provision for use as a food and beverage or other health-regulated business
- First floor: Two apartments measuring 63.74 sq.m. and 39.12 sq.m.
- Second floor: Two apartments measuring 63.74 sq.m. and 39.12 sq.m.
- Rooftop level: One apartment measuring 41.29 sq.m.
The proposed layout creates multiple independent residential units alongside a commercial space, offering flexibility in terms of ownership, management and future exploitation.
TECHNICAL SPECIFICATIONS & FEATURES:
- Approximate total building area: 480 sq.m.
- Original construction: circa 1930
- Structural reinforcement of the load-bearing framework
- Architectural restoration and redevelopment study
- Air conditioning
- Wooden window frames with double glazing
- Energy Performance Certificate: Class B
- Flooring: Ceramic tiles and wood
- Elevator
- Internal staircase
- Video intercom system
- Electricity supply
- Furnished interiors.
PRIME LOCATION – EXARCHIA, ATHENS:
The property enjoys an excellent central location, with convenient access to the metro, public transportation, parks, squares, shopping facilities, supermarkets, restaurants, cafés and entertainment venues.
It is also situated within easy reach of major universities, museums, embassies, the Acropolis and Athens’ historic city centre.
Exarchia – Neapoli is an established urban neighbourhood with a strong residential, commercial, cultural and academic presence, making it an attractive location for a variety of real estate investment strategies.
A DISTINCTIVE INVESTMENT OPPORTUNITY:
This independent building offers considerable potential for investors seeking a substantial property in central Athens.
The proposed combination of multiple residential apartments and a ground-floor commercial unit provides the opportunity to develop a mixed-use property with different potential revenue streams.
Its architectural character, structural reinforcement, redevelopment study and strategic location make it a particularly interesting proposition for investors looking to acquire and reposition an entire building in the heart of Athens.
Asking Price: €1,800,000
RESIDENCE IN GREECE
Phone: [hidden information]
Email: [hidden information]
-
Tipo de propiedad
Otros
-
Año de construcción
1930
-
Precio/pie²
$389
-
Emisiones
B
-
Consumo
B
Características
- Ascensor
- Vista de la ciudad
- Propiedad de Inversión
- Espacio de vida al aire libre
- Aire Acondicionado
- Balcón
Explorar la zona
1st District of Athens, Athens, Grecia
Precio por sqft
Bajo
Alto
Ubicación aproximada · solicite la dirección exacta al agente.
Se unió hace 3 años
Usted ha preguntado por esta propiedad
El agente se comunicará con usted pronto por
Publicado por
Residence in Greece
Ver perfil de la agencia
142
Anuncios
2023
Se unió
Reserva una visita con the agent
Elija una fecha y si prefiere una visita virtual o presencial con el agente.
Fecha preferida
Tipo de tour
Residence in Greece
Ver perfil de la agencia
Última actualización
Noviembre 3
Primera publicación
Noviembre 3
Referencia del anuncio
2679748
Propiedades similares cercanas
Nuevos anuncios en 1st District of Athens



Explorar más viviendas en venta
1st District of Athens, Athens, Grecia ciudades
- Casas en venta en Lukabittos, Athens, Grecia
- Casas en venta en Peukakia, Athens, Grecia
- Casas en venta en Akadimia, Athens, Grecia
- Casas en venta en Neapoli, Athens, Grecia
- Casas en venta en Plateia Bathis, Athens, Grecia
- Casas en venta en Omonoia, Athens, Grecia
- Casas en venta en Psiri, Athens, Grecia
- Casas en venta en Monastiraki, Athens, Grecia
- Casas en venta en Mouseio, Athens, Grecia
1st District of Athens, Athens, Grecia tipos de propiedad
- Apartamentos en venta en 1st District of Athens, Athens, Grecia
- Casas en venta en 1st District of Athens, Athens, Grecia
- Penthouses en venta en 1st District of Athens, Athens, Grecia
- Terreno en venta en 1st District of Athens, Athens, Grecia
- Villas en venta en 1st District of Athens, Athens, Grecia
- Fincas en venta en 1st District of Athens, Athens, Grecia
- Condominios en venta en 1st District of Athens, Athens, Grecia
- Casas adosadas en venta en 1st District of Athens, Athens, Grecia
- Cooperativas en venta en 1st District of Athens, Athens, Grecia
1st District of Athens, Athens, Grecia búsquedas populares
- Propiedades Vista Panorámica en 1st District of Athens, Athens, Grecia
- Propiedades Vista al Mar en 1st District of Athens, Athens, Grecia
- Propiedades Vista al Lago en 1st District of Athens, Athens, Grecia
- Propiedades con Terraza en 1st District of Athens, Athens, Grecia
- Propiedades con Bar en 1st District of Athens, Athens, Grecia
- Propiedades con Sala de juegos en 1st District of Athens, Athens, Grecia
- Propiedades con Oficina en 1st District of Athens, Athens, Grecia
- Propiedades con Ascensor en 1st District of Athens, Athens, Grecia
- Propiedades Vista de la ciudad en 1st District of Athens, Athens, Grecia
- Propiedades Vista a la Montaña en 1st District of Athens, Athens, Grecia
- Propiedades con Jardín en 1st District of Athens, Athens, Grecia
- Propiedades con Cocina exterior en 1st District of Athens, Athens, Grecia
- Propiedades Vista al Campo de Golf en 1st District of Athens, Athens, Grecia
- Propiedades Duplex en 1st District of Athens, Athens, Grecia
- Propiedades Frente al mar en 1st District of Athens, Athens, Grecia
- Propiedades Comunidad Cerrada en 1st District of Athens, Athens, Grecia
- Propiedades Privacidad en 1st District of Athens, Athens, Grecia
- Propiedades Gran Altitud en 1st District of Athens, Athens, Grecia
- Propiedades Frente al Agua en 1st District of Athens, Athens, Grecia
- Propiedades Cima de una colina en 1st District of Athens, Athens, Grecia
- Propiedades Propiedad de Inversión en 1st District of Athens, Athens, Grecia
- Propiedades Moderno en 1st District of Athens, Athens, Grecia
- Propiedades Ecuestre en 1st District of Athens, Athens, Grecia
- Propiedades Obras nuevas en 1st District of Athens, Athens, Grecia
- Propiedades con Gimnasio en 1st District of Athens, Athens, Grecia
- Propiedades con Sauna en 1st District of Athens, Athens, Grecia
- Propiedades con Sauna en 1st District of Athens, Athens, Grecia
- Propiedades con Biblioteca en 1st District of Athens, Athens, Grecia
- Propiedades con Aire Acondicionado en 1st District of Athens, Athens, Grecia
- Propiedades Frente al Mar en 1st District of Athens, Athens, Grecia
- Propiedades con Bodega en 1st District of Athens, Athens, Grecia
- Propiedades con Jacuzzi en 1st District of Athens, Athens, Grecia
- Propiedades con Chimenea en 1st District of Athens, Athens, Grecia
- Propiedades con Piscina en 1st District of Athens, Athens, Grecia
- Propiedades con Garaje en 1st District of Athens, Athens, Grecia
- Propiedades con Balcón en 1st District of Athens, Athens, Grecia
- Propiedades con Cancha de Tenis en 1st District of Athens, Athens, Grecia
- Propiedades con Helipuerto en 1st District of Athens, Athens, Grecia
- Propiedades Frente al mar en 1st District of Athens, Athens, Grecia
- Propiedades Mansión en 1st District of Athens, Athens, Grecia
- Propiedades con Cocina abierta en 1st District of Athens, Athens, Grecia
- Propiedades Renovado en 1st District of Athens, Athens, Grecia
- Propiedades con Cine en 1st District of Athens, Athens, Grecia
- Propiedades Frente a la Playa en 1st District of Athens, Athens, Grecia
- Propiedades con Piscina cubierta en 1st District of Athens, Athens, Grecia
- Propiedades Vista al Agua en 1st District of Athens, Athens, Grecia
- Propiedades Vista al Mar en 1st District of Athens, Athens, Grecia
1st District of Athens, Athens, Grecia Barrios
- Casas en venta en Sunoikia Kolonakiou, 1st District of Athens, Athens
- Casas en venta en Lukabittos, Athens, Grecia
- Casas en venta en Eksarxeia, 1st District of Athens, Athens
- Casas en venta en Akadimia, Athens, Grecia
- Casas en venta en Neapoli, Athens, Grecia
- Casas en venta en Plateia Bathis, Athens, Grecia
- Casas en venta en Omonoia, Athens, Grecia
- Casas en venta en Psiri, Athens, Grecia
- Casas en venta en Monastiraki, Athens, Grecia
- Casas en venta en Ilisia, 1st District of Athens, Athens
- Casas en venta en Mouseio, Athens, Grecia
Guías e historias relacionadas
La confianza de los mejores brokers del mundo
Los agentes tras las propiedades más excepcionales del mundo publican en JamesEdition.
- Anuncios de Sotheby's, Christie's, BARNES y Engel & Völkers
- Cada anuncio se revisa antes de publicarse
- Conecte directamente con agentes verificados
Al continuar, acepta nuestros Términos y la Política de Privacidad.