$534,294
Vente Maison De Ville 5 Pièces
- 4 Hab.
- 3 Baños
- 3,714 Sqft
- Actualizado: Ayer
Sobre la propiedad
La descripción se tradujo automáticamente.
La descripción se muestra en el idioma original.
iad France - Maxime Dobremel offers you: Are you dreaming of a large character-filled home right in the city center?
A place where you can host family and friends independently?
A steady income to support your project?
A property that still holds great potential?
This building combines all of that under one roof.
In the heart of Évreux, this building of approximately 345 m
A place where you can host family and friends independently?
A steady income to support your project?
A property that still holds great potential?
This building combines all of that under one roof.
In the heart of Évreux, this building of approximately 345 m
iad France - Maxime Dobremel offers you: Are you dreaming of a large character-filled home right in the city center?
A place where you can host family and friends independently?
A steady income to support your project?
A property that still holds great potential?
This building combines all of that under one roof.
In the heart of Évreux, this building of approximately 345 m² is sold as sole ownership: you are the sole master of the place and your decisions. Its older part, built in 1918, and its 1980 extension form a rare ensemble, served by three independent entrances.
The moment you step inside, you fall in love immediately.
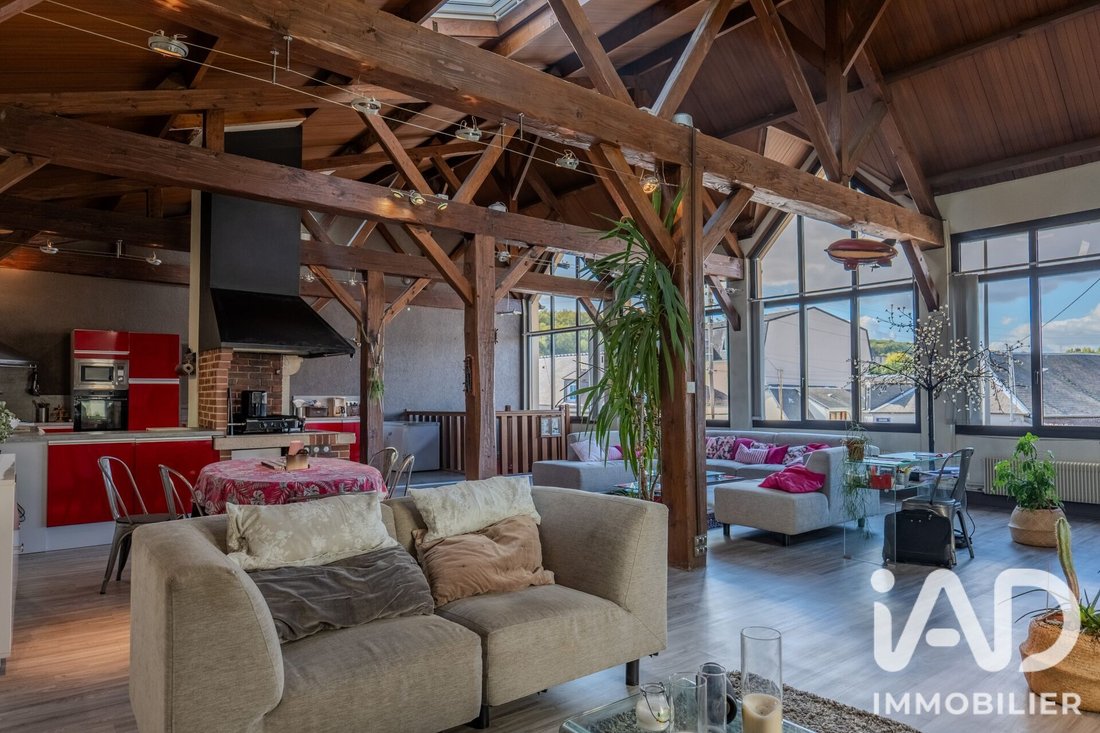
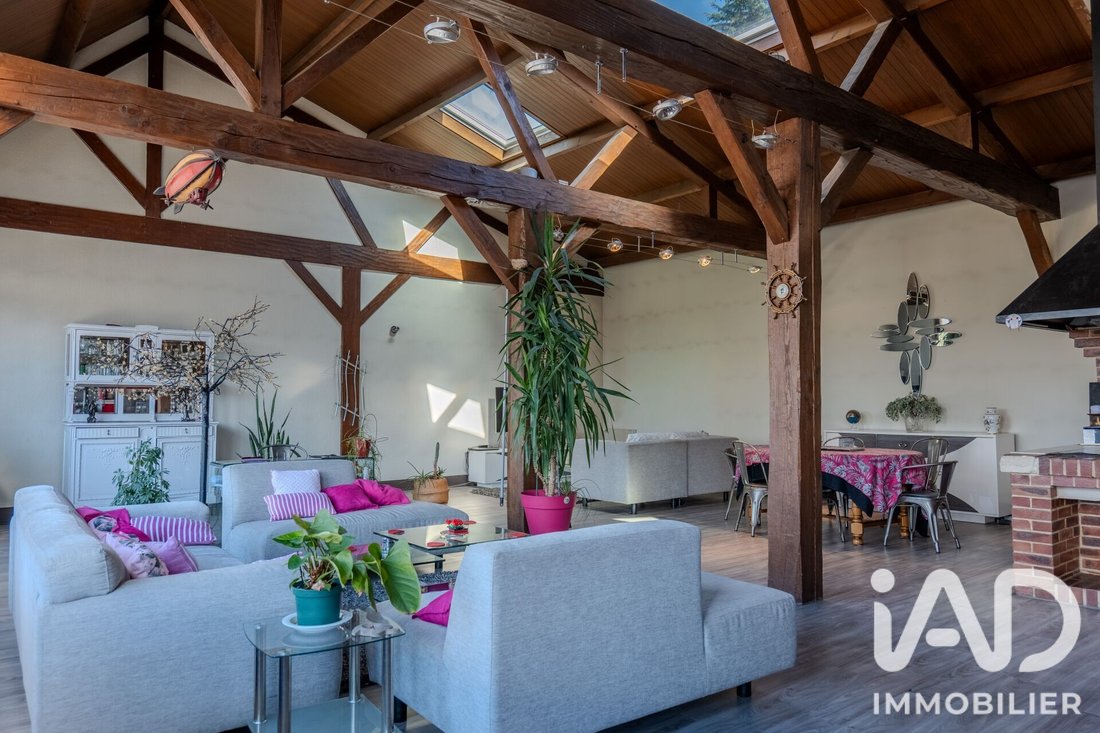
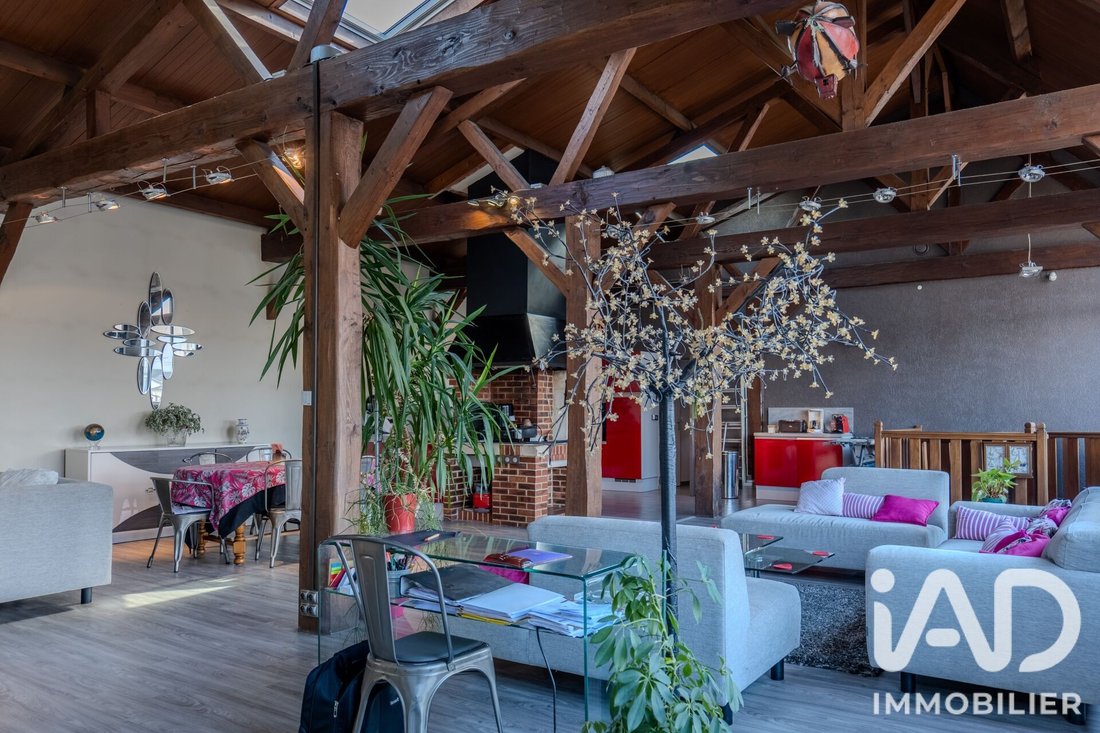
The main entrance leads you directly to the heart of the home on the first floor: a living space of nearly 100 m² under a very high wooden ceiling. Living room, dining room, and open kitchen flow freely. A volume that has become rare in the city center.
On the day side, light takes center stage.
Large aluminum double-glazed windows, installed in 2018, open to the west. Afternoon light fills the living area, right up to the sunsets that accompany dinners with friends.
On the night side, privacy is preserved.
A bedroom of about 28 m² with an open dressing room, a bathroom with bathtub and toilet, a shower room, a separate toilet, and a laundry room with sink.
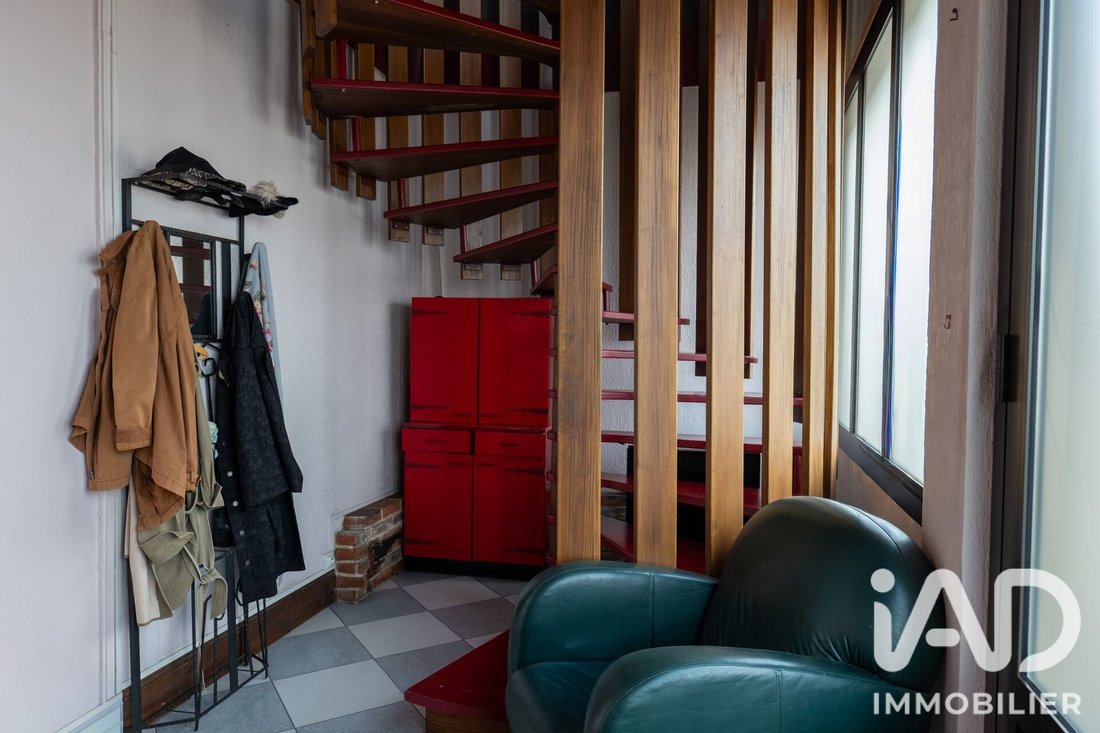
Served by a second entrance, another bedroom of about 12 m² with toilet and sink offers great autonomy: guest room, space for a grown child, or a quiet office.
A real plus? The second floor, for independent hosting.
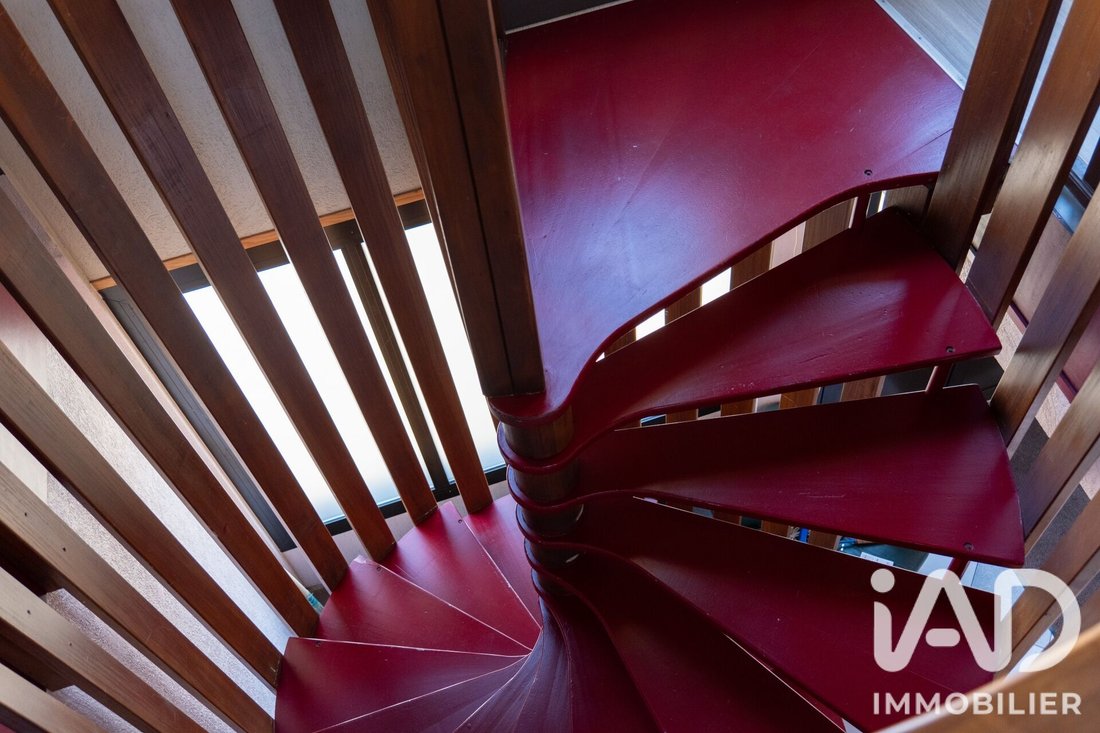
Under the roof, a studio of about 36 m² on the floor, with living area, kitchen, and bathroom with bathtub and toilet. Ideal for hosting loved ones, housing a grown child, or setting up a workspace.
Next to it, a room of about 16 m² on the floor, with window, toilet, and sink, awaits your renovation to become an additional bedroom.
On the ground floor, a reliable income.
The professional space, with its own entrance, has been rented since 2002 to a national insurance company. It generates a rent of €1,244.92 per month excluding charges. Water, heating, and a share of property tax are billed back to the tenant.
For the occupant, it’s supplementary income. For the investor, it’s the security of a top-tier tenant. And in the longer term, a liberal professional could see the opportunity to live and work at the same address.
For comfort, the essentials are done.
Gas condensing boiler installed in 2025, aluminum double-glazed joinery, skylights installed in 2020, courtyard-side roof redone in 2021, electricity revised in 2026. In the basement, a cellar and a cold room complete the storage.
And for getting around?
Évreux-Normandie train station is an 8-minute walk, with direct trains to Paris Saint-Lazare in 58 minutes for the fastest. Notre-Dame Cathedral of Évreux is a 15-minute walk, and shops, restaurants, and city center services are nearby.
You live in a human-sized city, with Paris less than an hour away.
For investors, real potential.
If you are considering an investment project, this property offers real potential. Its separate accesses, volumes, and existing bathrooms on each level could allow for division into four units: a T3, a T2, and a studio on the first floor, and a T2 on the second floor, in addition to the professional space already rented on the ground floor. Let’s discuss it together for more information.
Character, volume, light, income, and location: a rare building to discover.
I open its doors to you by appointment.
VIRTUAL TOUR AVAILABLE ON REQUEST
Agency fees payable by the seller.
A valid ID will be requested at the visit, in accordance with article [hidden information] of the Monetary and Financial Code. Information on risks to which this property is exposed, including the legal obligation for brush clearing, is available on the Géorisques website: [hidden information]
This real estate listing was written under the editorial responsibility of Mr. Maxime Dobremel, independent real estate agent (without holding funds), commercial agent of SAS [hidden information] France registered with the NANTERRE RSAC under number [hidden information], holder of the real estate canvassing card on behalf of the company [hidden information] France SAS.
La información sobre los riesgos a los que está expuesta esta propiedad está disponible en el sitio web de Géorisques: https://www.georisques.gouv.fr/
A place where you can host family and friends independently?
A steady income to support your project?
A property that still holds great potential?
This building combines all of that under one roof.
In the heart of Évreux, this building of approximately 345 m² is sold as sole ownership: you are the sole master of the place and your decisions. Its older part, built in 1918, and its 1980 extension form a rare ensemble, served by three independent entrances.
The moment you step inside, you fall in love immediately.
The main entrance leads you directly to the heart of the home on the first floor: a living space of nearly 100 m² under a very high wooden ceiling. Living room, dining room, and open kitchen flow freely. A volume that has become rare in the city center.
On the day side, light takes center stage.
Large aluminum double-glazed windows, installed in 2018, open to the west. Afternoon light fills the living area, right up to the sunsets that accompany dinners with friends.
On the night side, privacy is preserved.
A bedroom of about 28 m² with an open dressing room, a bathroom with bathtub and toilet, a shower room, a separate toilet, and a laundry room with sink.
Served by a second entrance, another bedroom of about 12 m² with toilet and sink offers great autonomy: guest room, space for a grown child, or a quiet office.
A real plus? The second floor, for independent hosting.
Under the roof, a studio of about 36 m² on the floor, with living area, kitchen, and bathroom with bathtub and toilet. Ideal for hosting loved ones, housing a grown child, or setting up a workspace.
Next to it, a room of about 16 m² on the floor, with window, toilet, and sink, awaits your renovation to become an additional bedroom.
On the ground floor, a reliable income.
The professional space, with its own entrance, has been rented since 2002 to a national insurance company. It generates a rent of €1,244.92 per month excluding charges. Water, heating, and a share of property tax are billed back to the tenant.
For the occupant, it’s supplementary income. For the investor, it’s the security of a top-tier tenant. And in the longer term, a liberal professional could see the opportunity to live and work at the same address.
For comfort, the essentials are done.
Gas condensing boiler installed in 2025, aluminum double-glazed joinery, skylights installed in 2020, courtyard-side roof redone in 2021, electricity revised in 2026. In the basement, a cellar and a cold room complete the storage.
And for getting around?
Évreux-Normandie train station is an 8-minute walk, with direct trains to Paris Saint-Lazare in 58 minutes for the fastest. Notre-Dame Cathedral of Évreux is a 15-minute walk, and shops, restaurants, and city center services are nearby.
You live in a human-sized city, with Paris less than an hour away.
For investors, real potential.
If you are considering an investment project, this property offers real potential. Its separate accesses, volumes, and existing bathrooms on each level could allow for division into four units: a T3, a T2, and a studio on the first floor, and a T2 on the second floor, in addition to the professional space already rented on the ground floor. Let’s discuss it together for more information.
Character, volume, light, income, and location: a rare building to discover.
I open its doors to you by appointment.
VIRTUAL TOUR AVAILABLE ON REQUEST
Agency fees payable by the seller.
A valid ID will be requested at the visit, in accordance with article [hidden information] of the Monetary and Financial Code. Information on risks to which this property is exposed, including the legal obligation for brush clearing, is available on the Géorisques website: [hidden information]
This real estate listing was written under the editorial responsibility of Mr. Maxime Dobremel, independent real estate agent (without holding funds), commercial agent of SAS [hidden information] France registered with the NANTERRE RSAC under number [hidden information], holder of the real estate canvassing card on behalf of the company [hidden information] France SAS.
La información sobre los riesgos a los que está expuesta esta propiedad está disponible en el sitio web de Géorisques: https://www.georisques.gouv.fr/
-
Tipo de propiedad
Casa
-
Pisos
3
-
Año de construcción
1918
-
Precio/pie²
$143
-
Emisiones
D
-
Consumo
D
Características
- Cocina abierta
- Propiedad de Inversión
- Sótano
- Estufa de gas
- Lavadero
- Techo alto
- Terraza
Explorar la zona
Navarra, Evreux, Francia
Ver en Google Maps
Precio por sqft
Bajo
Alto
Se unió hace 3 años
Usted ha preguntado por esta propiedad
El agente se comunicará con usted pronto por
Publicado por
11333
Anuncios
2023
Se unió
Reserva una visita con the agent
Elija una fecha y si prefiere una visita virtual o presencial con el agente.
Fecha preferida
Tipo de tour
Última actualización
Ayer
Primera publicación
Octubre 12
Referencia del anuncio
2133056
La confianza de los mejores brokers del mundo
Los agentes tras las propiedades más excepcionales del mundo publican en JamesEdition.
- Anuncios de Sotheby's, Christie's, BARNES y Engel & Völkers
- Cada anuncio se revisa antes de publicarse
- Conecte directamente con agentes verificados
Al continuar, acepta nuestros Términos y la Política de Privacidad.