$3,143,396
Hounsfield House
- 4 Hab.
- 5 Baños
- 3,000 Sqft
- Actualizado: Octubre 16
- 1
Sobre la propiedad
La descripción se tradujo automáticamente.
La descripción se muestra en el idioma original.
Unlike anything else in the beautiful village of Eversholt, it combines the charm that comes from being a barn conversion with a luxurious finish achieved only when every detail is meticulously planned and obsessed over.
The result is an exceptional home with a layout which will surely appeal to all, offering both open-plan and intimate spaces, four ensuites, and breathtaking views from every
The result is an exceptional home with a layout which will surely appeal to all, offering both open-plan and intimate spaces, four ensuites, and breathtaking views from every
Unlike anything else in the beautiful village of Eversholt, it combines the charm that comes from being a barn conversion with a luxurious finish achieved only when every detail is meticulously planned and obsessed over.
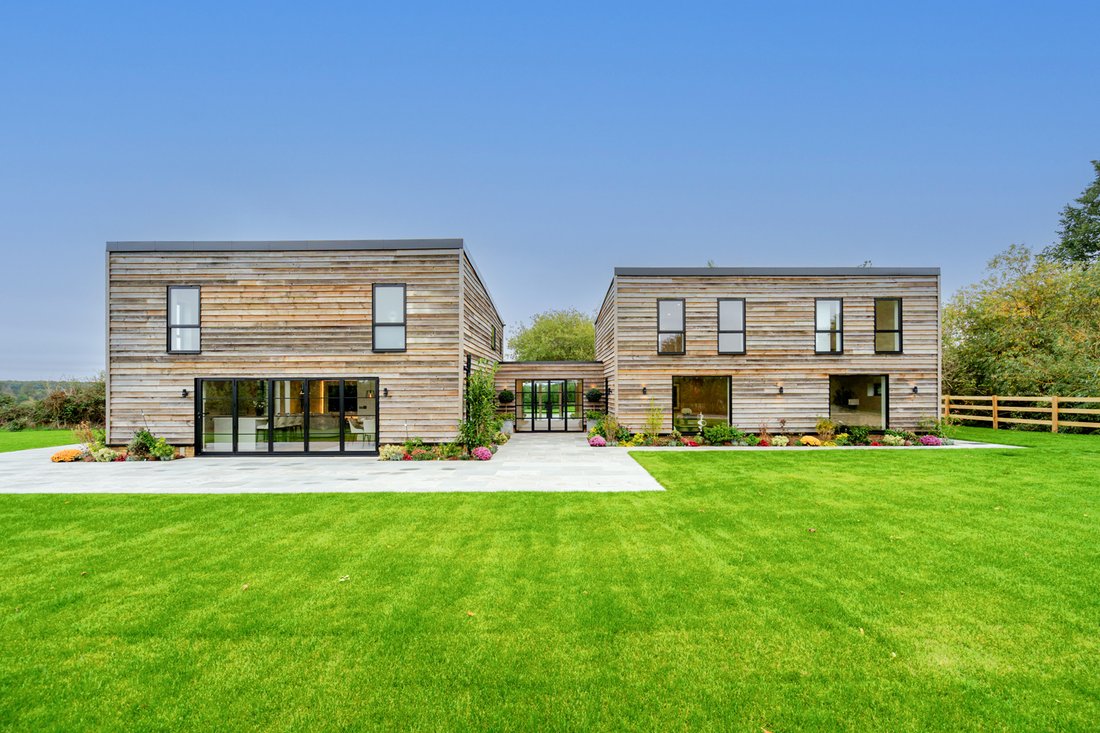
The result is an exceptional home with a layout which will surely appeal to all, offering both open-plan and intimate spaces, four ensuites, and breathtaking views from every window. At over 3,000 sq.ft and secluded by a 100m gated driveway, Hounsfield House is simply spectacular.
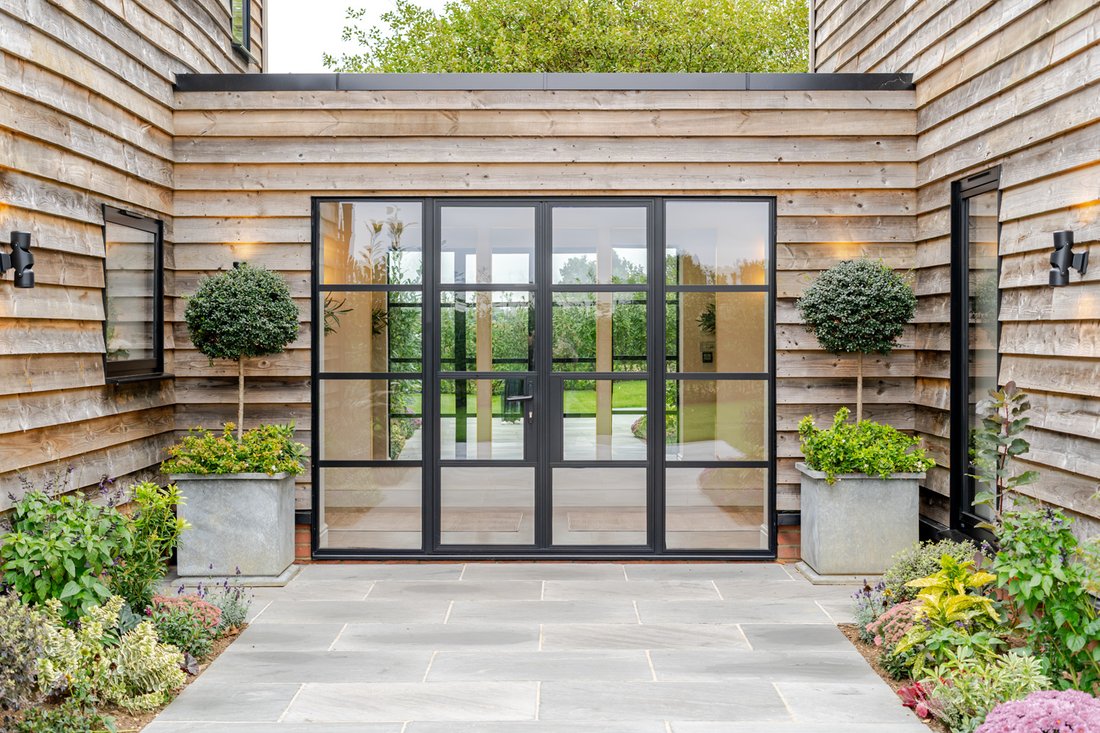
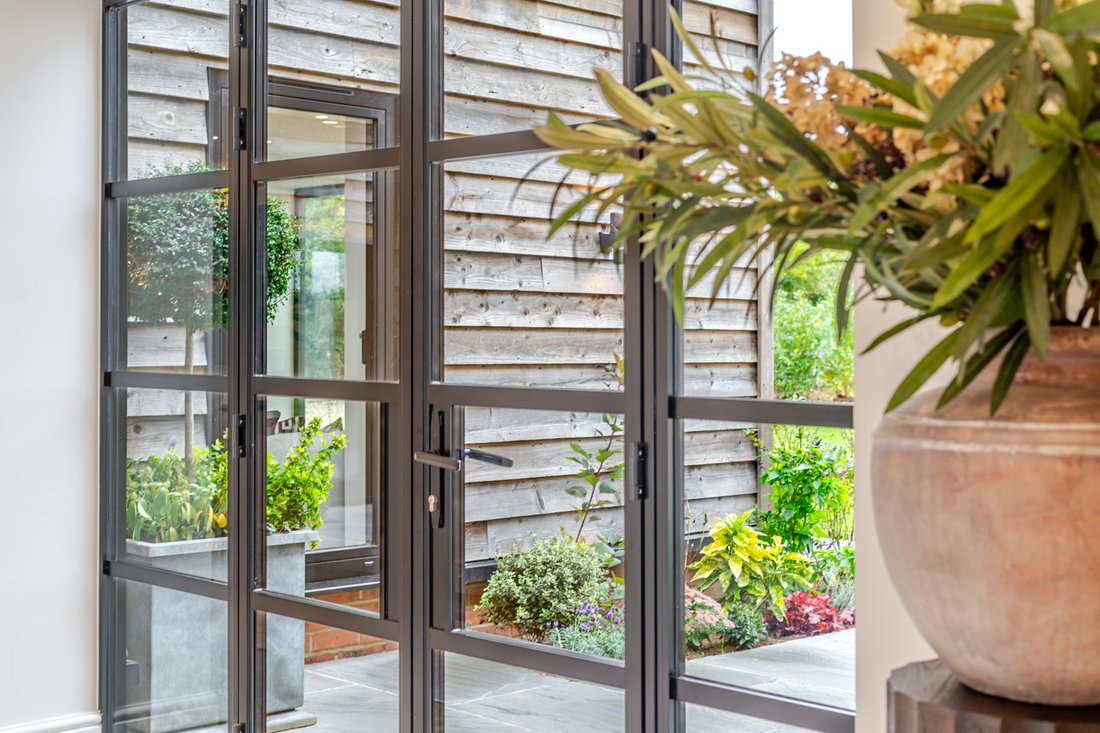
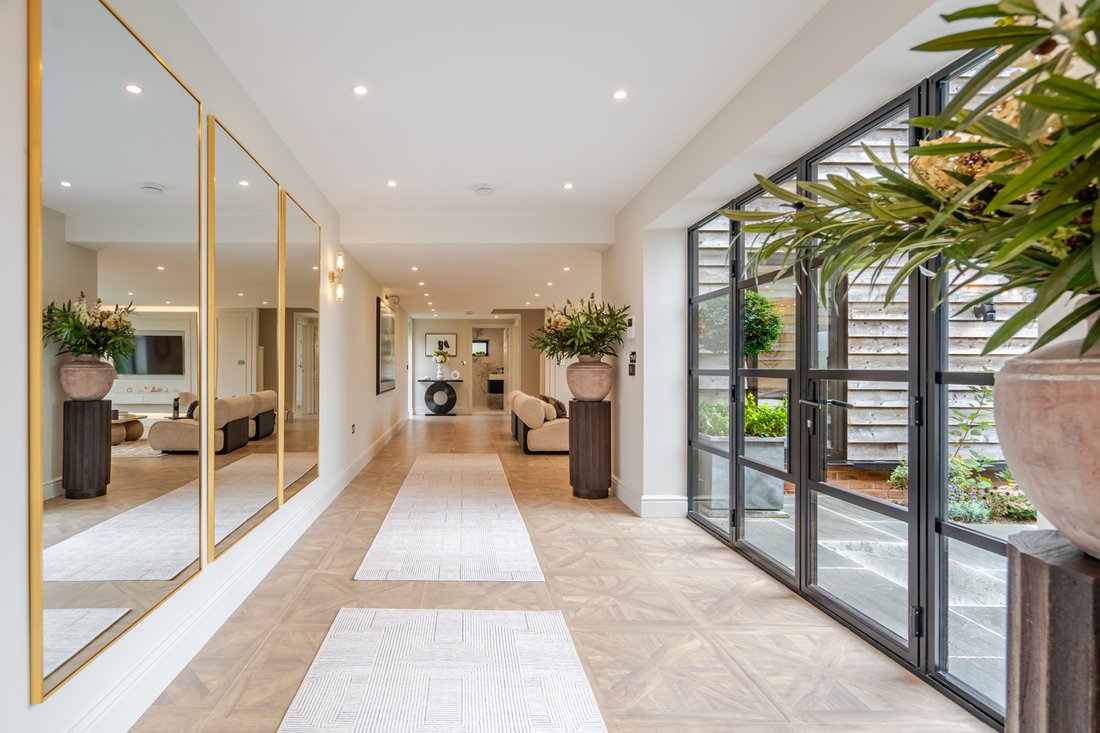
As soon as you approach this home, you can tell that it is different. The unique design of two standalone converted barns now connected by a statement entrance hall, gives this home a distinct personality. Whilst mainly open-plan, there are clearly defined areas in each of the original barns.
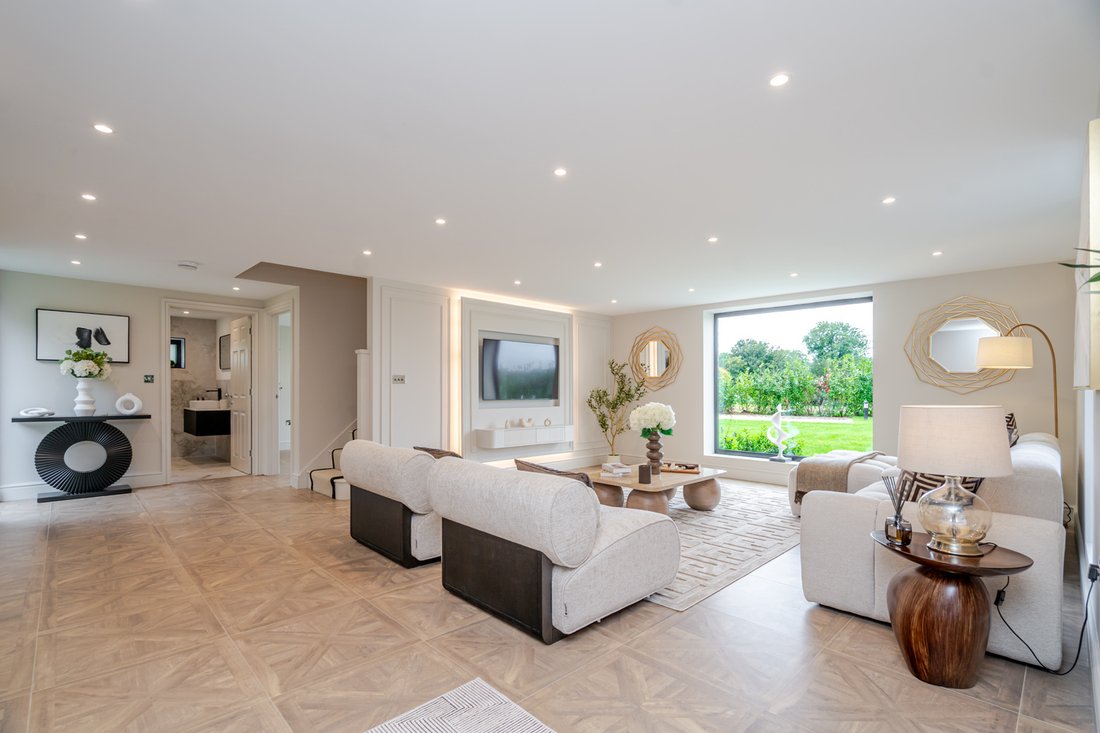
In one you will find the formal living room. The basket-weave flooring and paneled media wall with recessed lighting is an immediate indication of the attention to detail that went into the interior design of this home. The styling matches the architectural design so well that the furniture choices make this home feel more like a product, and as such the owner is open to selling the house fully furnished.
Like any open-plan space desperately needs, there is an additional reception room next to the living room which is being used as a home office. However, as it has built-in storage and is ‘Jack & Jill’ to the downstairs shower room, it could easily be a fifth bedroom should you need it. The quality of the shower room means that it certainly won’t feel like an afterthought should you use it for this purpose. As there is a rear door by the shower room, it can also cleverly be used to wash muddy paws after a walk in the surrounding countryside.
Upstairs in this part of the home are two bedrooms. Both are generous and evenly sized, as well as both having their own ensuites which unbelievably have different coloured taps to match the different coloured veins in the tiles. Both these bedrooms also benefit from air conditioning meaning that the large windows which offer great views aren’t a hindrance in the height of summer.
The other side of the home has a different vibe as the space is partly double-height. Not only does this give the opportunity for statement light fittings, but it also makes the family room feel light and bright. This is also due to the large windows and doors which overlook the garden.
Being an L-shape means that you have both kitchen/dining and a family area in this space, ensuring you’ll likely spend most of the day here. This is exactly why this space has been designed to make the most of the views over the surrounding countryside and woodlands. Bi-fold doors open to the patio which wraps around the house. This impressive room is helped to be kept tidy by the addition of a generous utility room off the hallway. A home for washing appliances and useful extra storage, this room really is essential to maintain the minimal aesthetic.
Upstairs are two further bedrooms, with the main bedroom having the best views in the house to wake up and go to bed to. Again, air conditioning keeps this room comfortable all year round, and the dressing room means you can indulge in a superking bed. Naturally this bedroom also has an ensuite. The smallest bedroom is next door which would work particularly well if you have a young child you want close by. If not, you could use this space as a study if you had other plans for the additional reception room downstairs, or even a further dressing room thanks to it also having an ensuite.
The garden is easy to maintain as it is mainly a flat lawn, making it ideal for children to play and as a space to entertain. It also offers the opportunity to develop further (stpp), with the owner even having plans drawn up to install a swimming pool and pool house.
Overall, Hounsfield House brings a welcome touch of modern luxury in a beautifully traditional setting.
-
Tipo de propiedad
Casa
-
Precio/pie²
$1,047
Características
- Jardín
- Vestidor
- Cocina abierta
- Puerta
- Oficina
- Privacidad
- Isla de cocina
- Techo alto
- Bar
Características
Lote
Interior
- Techo alto
- Oficina
- Aire Acondicionado
- Isla de cocina
- Bar
- Cocina abierta
- Encimeras de piedra
- Vestidor
Outdoor
- Puerta
- Jardín
Explorar la zona
Se unió hace 8 meses
Usted ha preguntado por esta propiedad
El agente se comunicará con usted pronto por
Publicado por
25
Anuncios
2026
Se unió
Reserva una visita con the agent
Elija una fecha y si prefiere una visita virtual o presencial con el agente.
Fecha preferida
Tipo de tour
Última actualización
Octubre 16
Primera publicación
Octubre 16
Referencia del anuncio
-
La confianza de los mejores brokers del mundo
Los agentes tras las propiedades más excepcionales del mundo publican en JamesEdition.
- Anuncios de Sotheby's, Christie's, BARNES y Engel & Völkers
- Cada anuncio se revisa antes de publicarse
- Conecte directamente con agentes verificados
Al continuar, acepta nuestros Términos y la Política de Privacidad.