Single Family Residence In Evergreen
- 3 Hab.
- 4 Baños
- 4,497 Sqft
- Actualizado: Hoy
- Fuente: IRES MLS MLS#4901796
Sobre la propiedad
Reimagined top to bottom by a professional designer where no expense was spared, the home is a
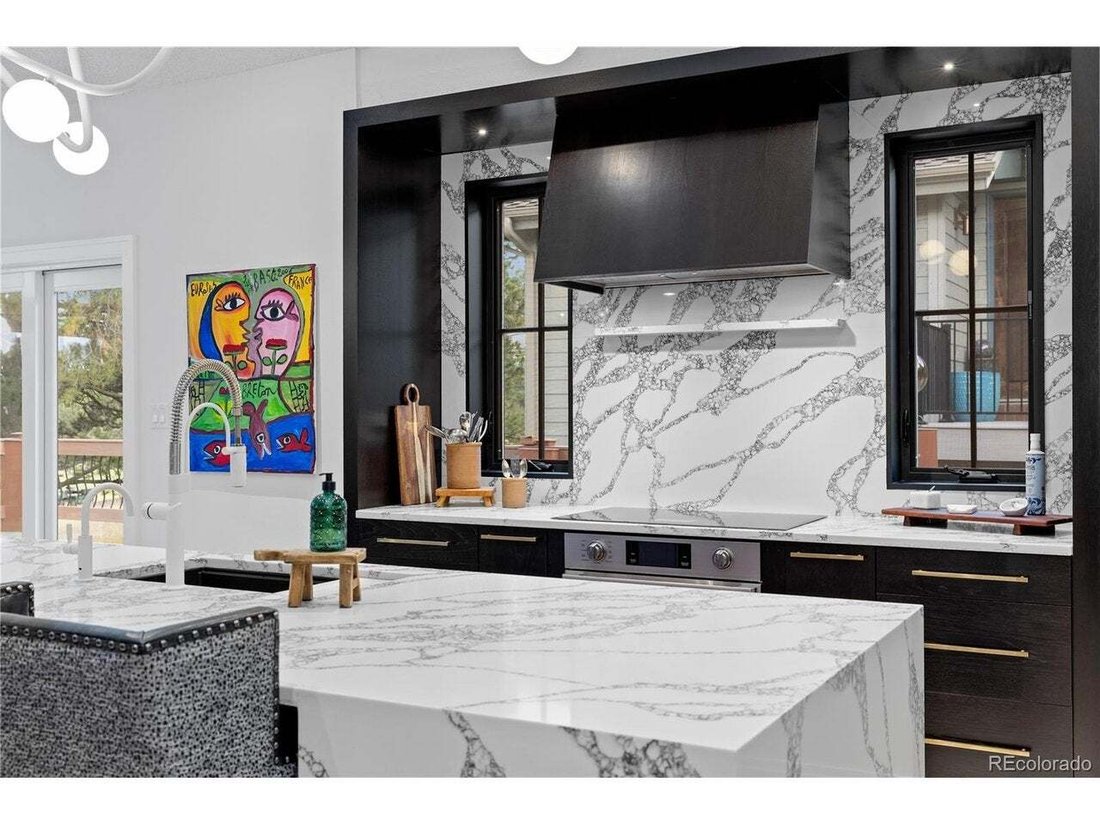
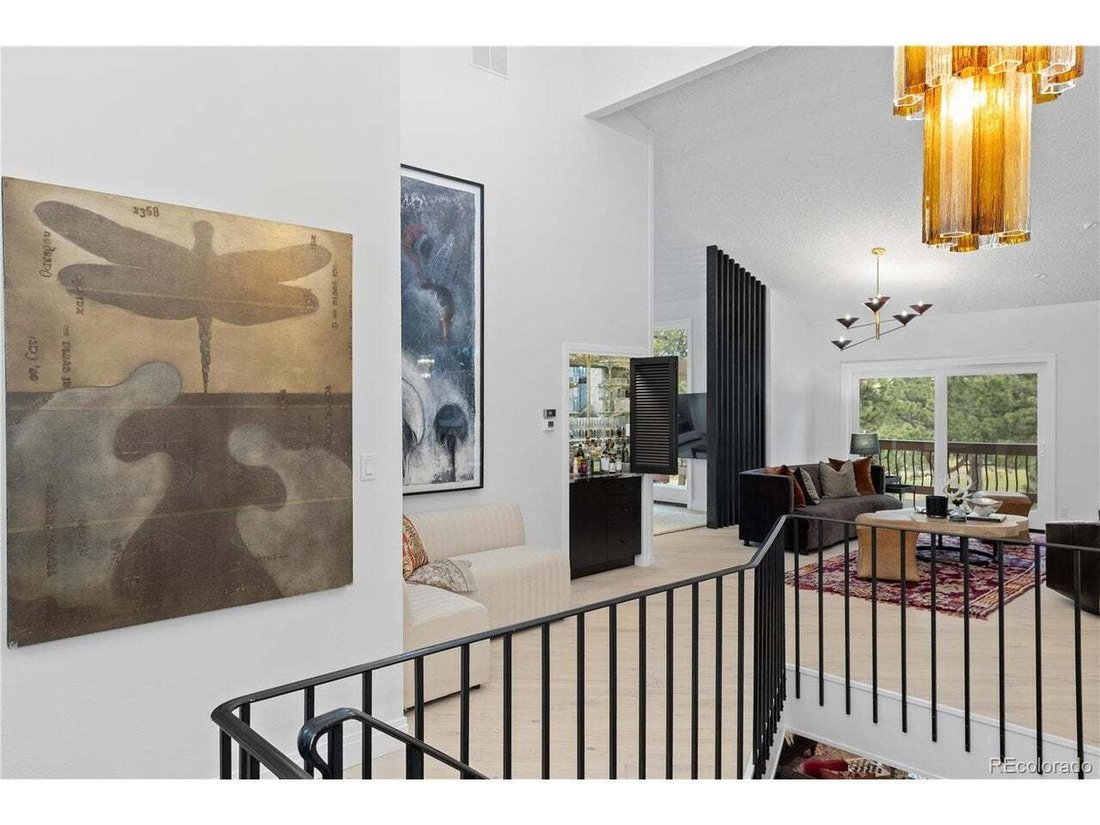
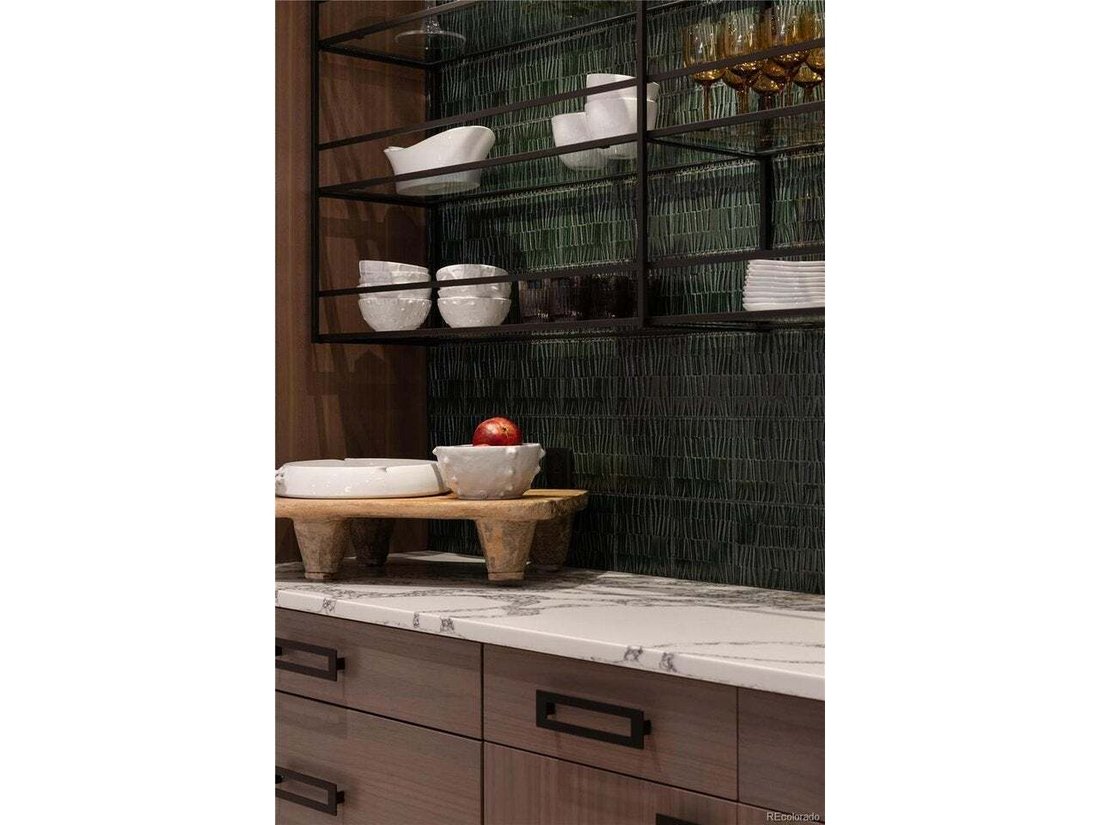
Reimagined top to bottom by a professional designer where no expense was spared, the home is a designer’s dream of craftsmanship, warmth, and livability. The main-level primary suite is a private retreat, with abundant closet space and a spa-inspired ensuite: a massive walk-in shower with his-and-her heads, a freestanding soaking tub, and a smart toilet. The kitchen is a work of art walnut and hickory ebony cabinetry glowing beneath integrated LED lighting, a built-in refrigerator and freezer with dual ice-making, and chef-caliber appliances including a high-speed oven and induction cooktop. Just off the main level, a private office framed by floor-to-ceiling glass doors is an inspired work-from-home space.
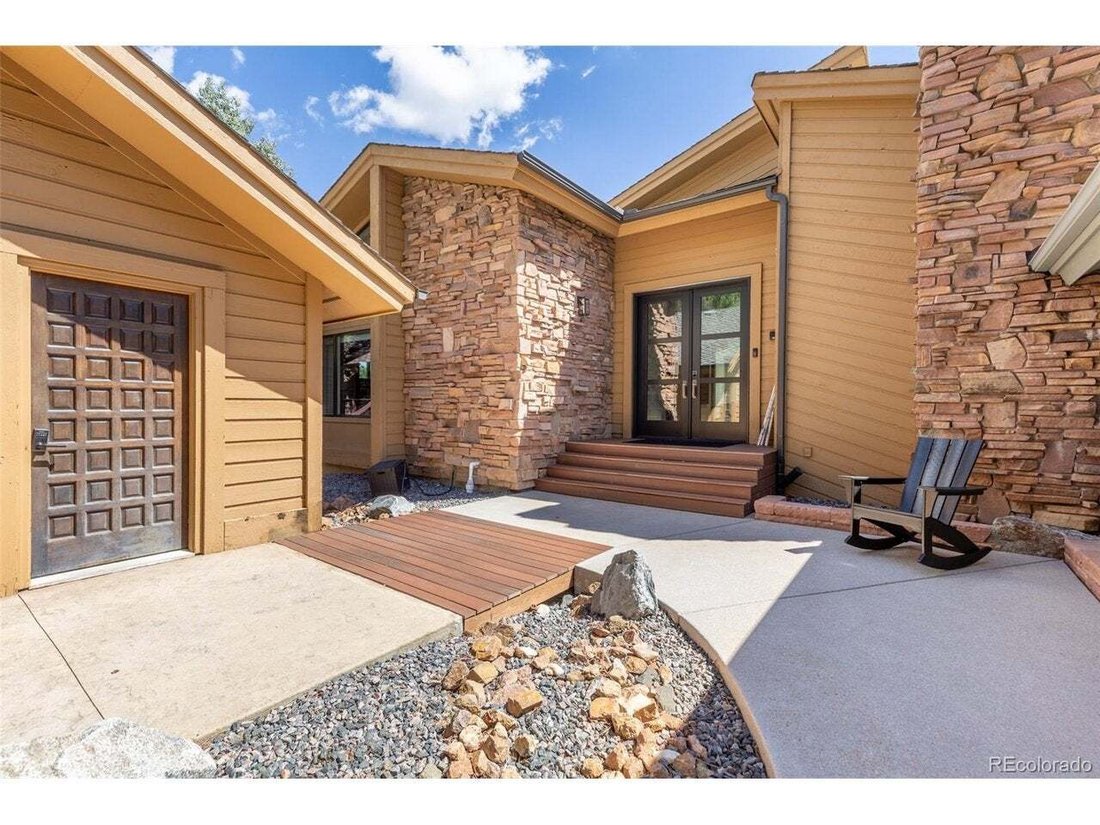
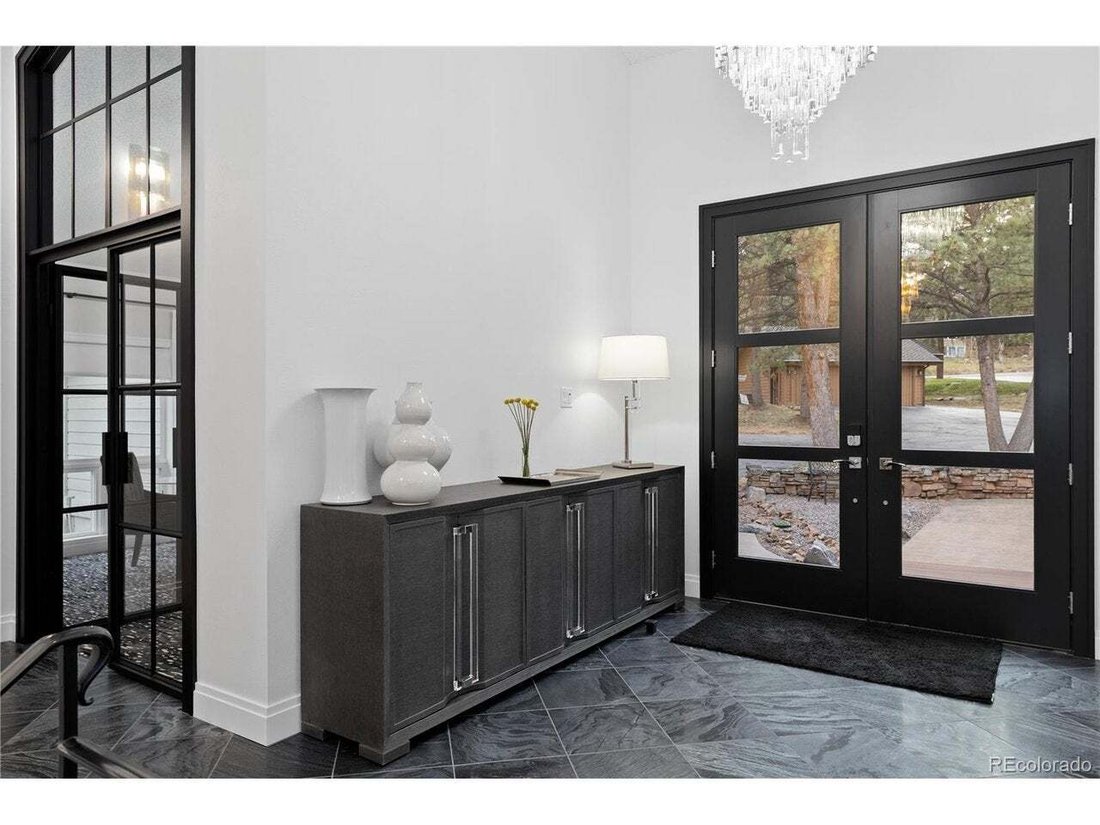
All-new windows and doors flood the interiors with light while keeping the home cool in summer and warm in winter. A massive deck wraps three sides - the ideal place to start and end your day with golf course and mountain views.
The lower level is built to entertain. Two spacious guest bedrooms feature private water closets and vanities, sharing a beautifully appointed wet room with a walk-in shower and freestanding tub. The living space is anchored by an entertainer’s bar and built-in bunks for grandkids and guests, with a generous walk-in storage room, a fourth non-conforming bedroom, and an original wine cave with brick floors, custom door, and rich wood paneling. Step out through the golf cart garage to a private wellness retreat: a fully equipped gym with rubber flooring and a traditional Finish sauna.
Rebuilt top to bottom and ready for easy living - hang your clothes and start enjoying. Homes and locations like this do not come twice.
-
Tipo de propiedad
Casa
-
Año de construcción
1979
-
Precio/pie²
$422
Características
- Garaje
- Vista a la Montaña
- Vestidor
- Jardín
- Vista al Campo de Golf
- Bodega
- Sauna
- Gimnasio
- Estufa de gas
Lote
- Vista a la Montaña
- Privacidad
- Vista al Campo de Golf
Interior
- Techo alto
- Oficina
- Chimenea
- Isla de cocina
- Estufa de gas
- Bar
- Sauna
- Bodega
- Sótano
- Encimeras de piedra
- Vestidor
- Gimnasio
Outdoor
- Balcón
- Garaje
- Jardín
Explorar la zona
El agente se comunicará con usted pronto por
Publicado por
Reserva una visita con the agent
Elija una fecha y si prefiere una visita virtual o presencial con el agente.
Information and Real Estate Services, LLC. Provided for limited non-commercial use only under IRES Rules. Copyright © IRES. Broker Reciprocity is the current compilation of active listings of all Broker Reciprocity subscribers except those listings where the seller or the seller's agency has opted out of Internet publication by so indicating on the listing contract or by written notice to the Multiple Listing Service. Information provided is thought to be reliable but is not guaranteed to be accurate; you are advised to verify facts that are important to you. No warranties, expressed or implied, are provided for the data herein, or for their use or interpretation by the user, Information deemed reliable but not Guaranteed. Information being provided is for consumers' personal, non-commercial use and may not be used for any purpose other than to identify prospective properties consumers may be interested in purchasing. Copyright © 2026 Information and Real Estate Services, LLC. All rights reserved.
Propiedades similares cercanas
Nuevos anuncios en Evergreen


Explorar más viviendas en venta
Evergreen, CO, Estados Unidos tipos de propiedad
Evergreen, CO, Estados Unidos búsquedas populares
- Propiedades Vista a la Montaña en Evergreen, CO, Estados Unidos
- Propiedades con Jardín en Evergreen, CO, Estados Unidos
- Propiedades Vista Panorámica en Evergreen, CO, Estados Unidos
- Propiedades Moderno en Evergreen, CO, Estados Unidos
- Propiedades Frente al Agua en Evergreen, CO, Estados Unidos
- Propiedades Comunidad Cerrada en Evergreen, CO, Estados Unidos
- Propiedades con Cancha de Tenis en Evergreen, CO, Estados Unidos
- Propiedades Frente al Lago en Evergreen, CO, Estados Unidos
- Propiedades Vista al Campo de Golf en Evergreen, CO, Estados Unidos
- Propiedades Cima de una colina en Evergreen, CO, Estados Unidos
Guías e historias relacionadas
La confianza de los mejores brokers del mundo
Los agentes tras las propiedades más excepcionales del mundo publican en JamesEdition.
- Anuncios de Sotheby's, Christie's, BARNES y Engel & Völkers
- Cada anuncio se revisa antes de publicarse
- Conecte directamente con agentes verificados
Al continuar, acepta nuestros Términos y la Política de Privacidad.
partnered with