$3,875,000
Single Family Detached Evergreen
- 3 Hab.
- 5 Baños
- 8,742 Sqft
- 44.43 Ac lot
- Actualizado: Ayer
- MLS#6953637
Sobre la propiedad
La descripción se tradujo automáticamente.
La descripción se muestra en el idioma original.
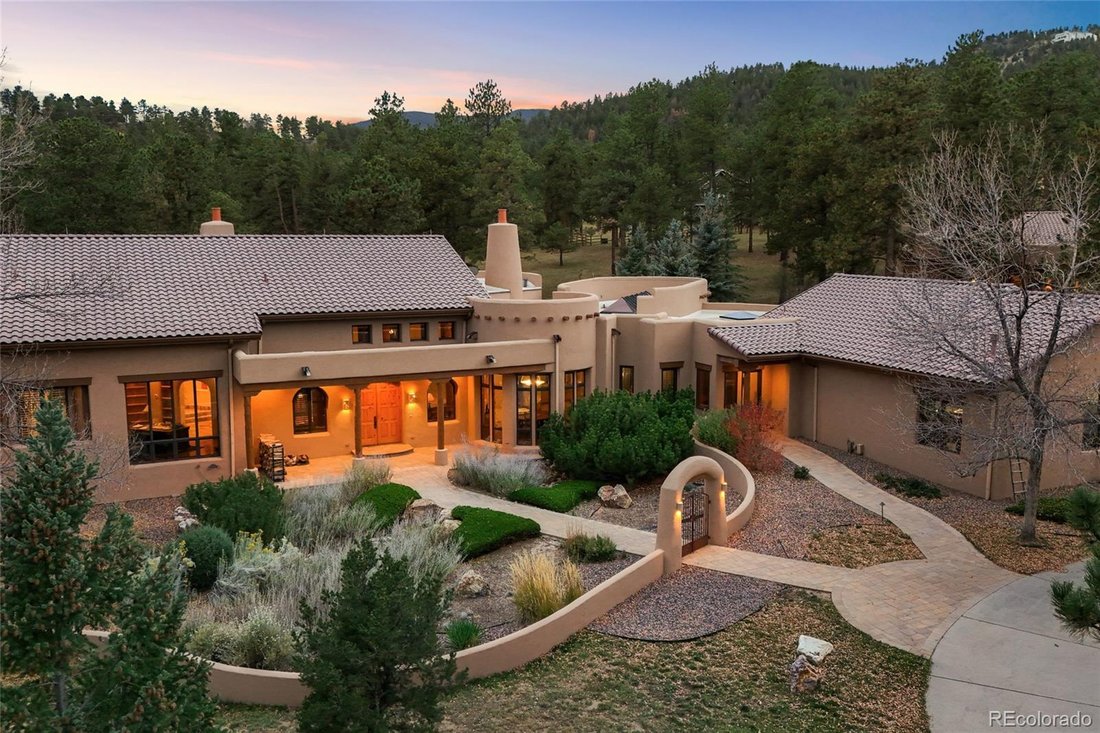
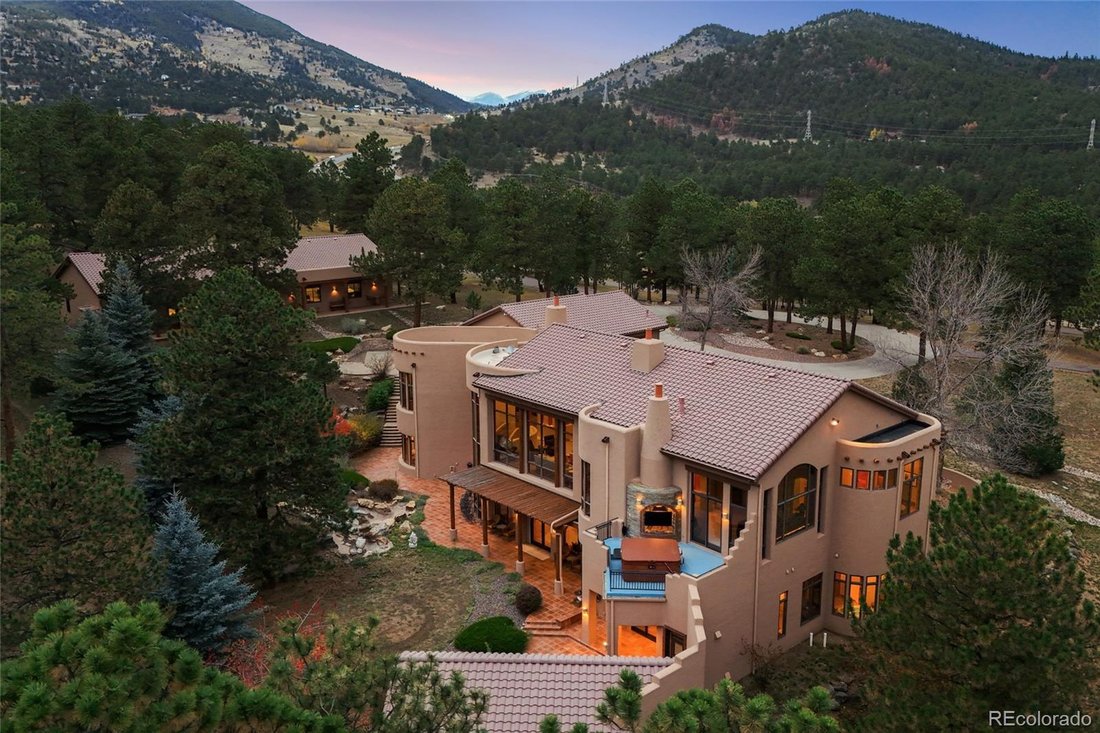
Rockin H Ranch is a one-of-a-kind Southwestern-inspired estate that sits on more than 40 acres and features multiple outbuildings offering you both privacy and tranquility in the foothills of Evergreen. Completely custom-built, the property includes a 3-bed, 5-bath main residence ranch that sprawls more than 8,700 square feet, an 8-car shop with lounge, a 4-stall horse barn and equestrian amenitie
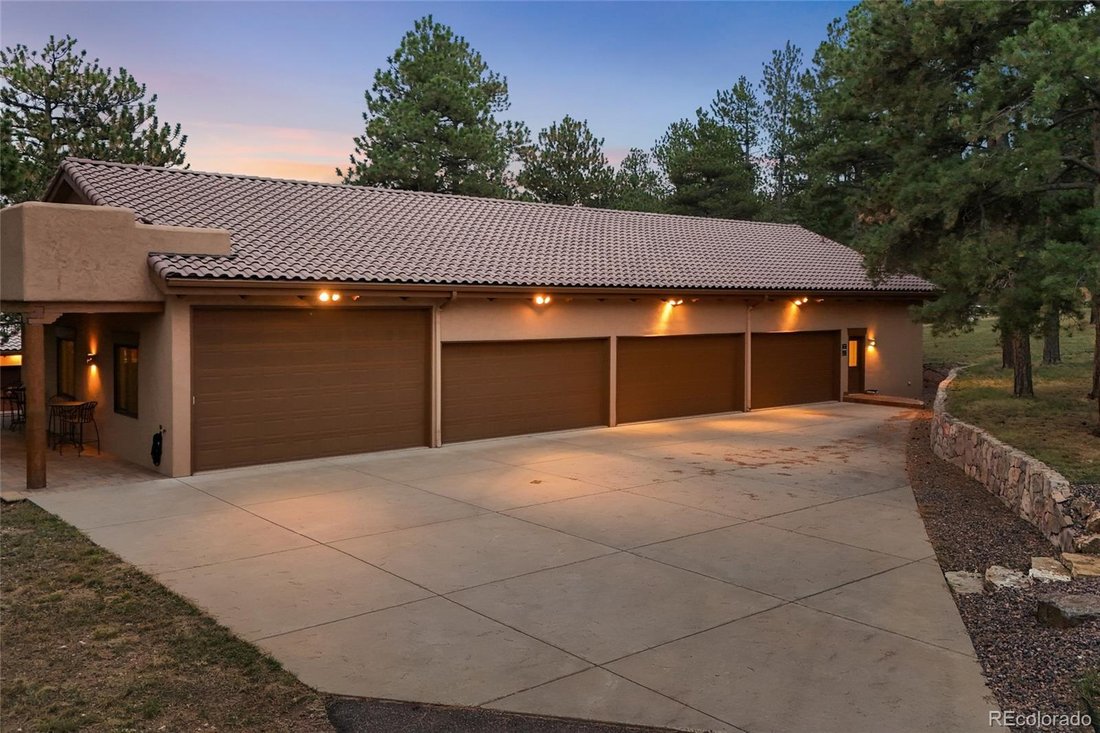
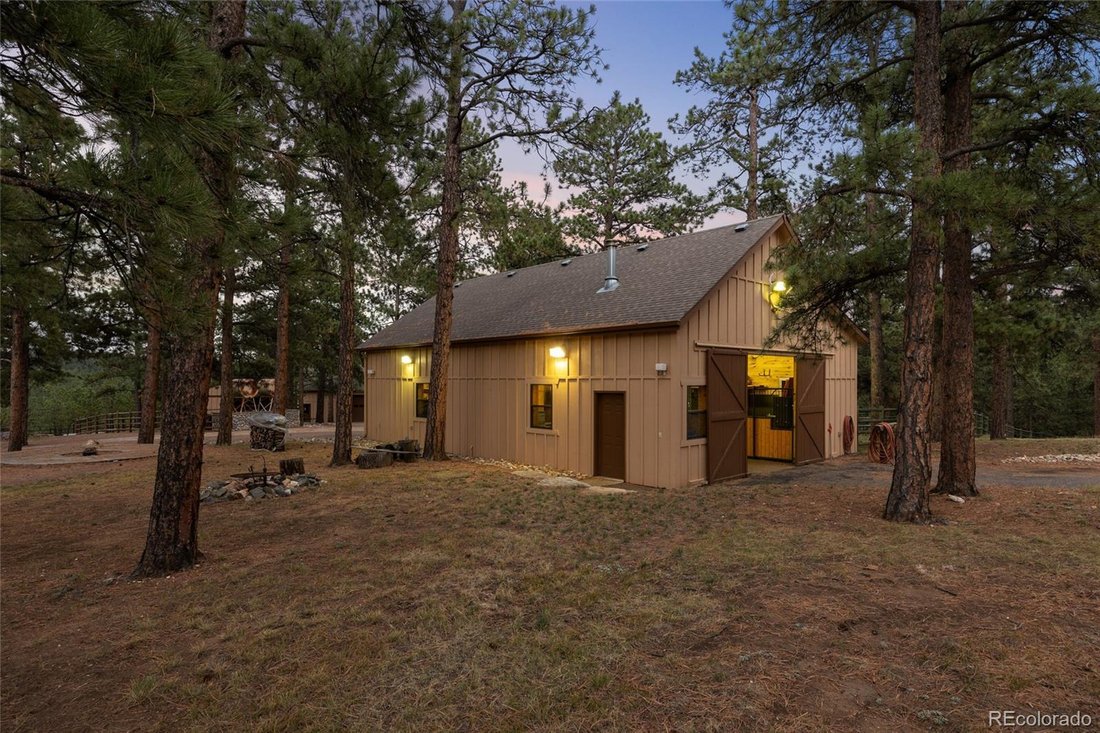
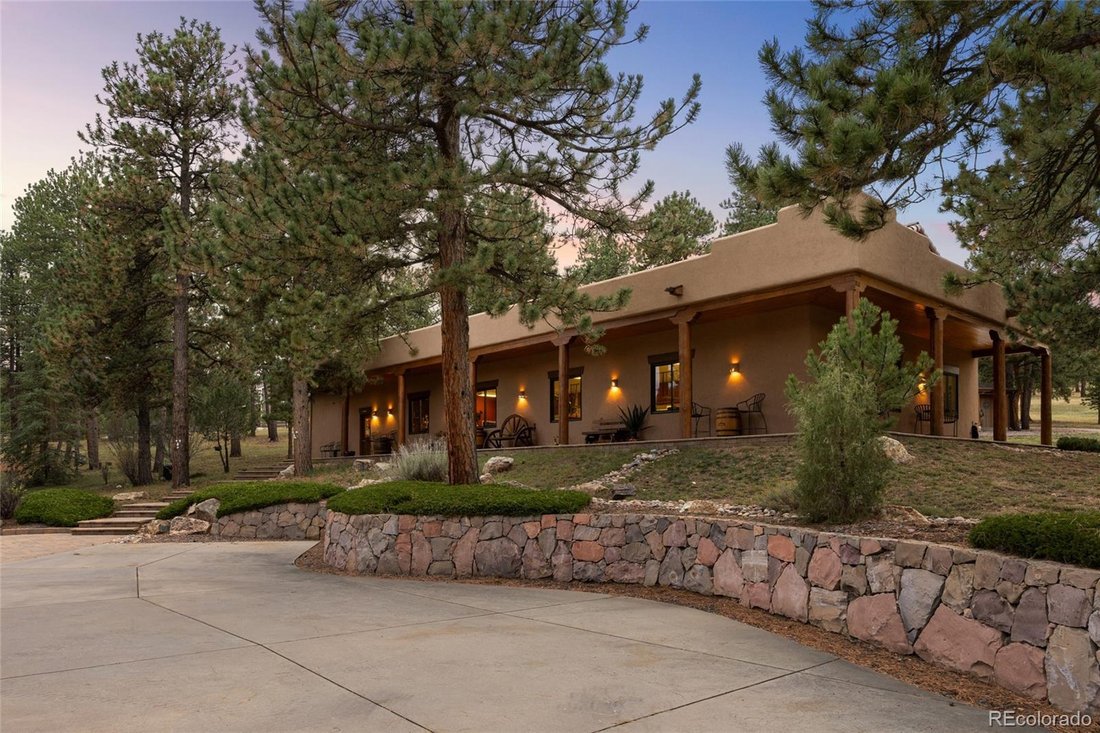
Rockin H Ranch is a one-of-a-kind Southwestern-inspired estate that sits on more than 40 acres and features multiple outbuildings offering you both privacy and tranquility in the foothills of Evergreen. Completely custom-built, the property includes a 3-bed, 5-bath main residence ranch that sprawls more than 8,700 square feet, an 8-car shop with lounge, a 4-stall horse barn and equestrian amenities, a maintenance garage, and a tiny home. The property welcomes you in with a fully paved road surrounded by an abundance of lush trees. Step into the main house and you’ll be greeted by south-facing, expansive windows, high ceilings, and solid wood beams throughout. Both living and dining rooms are anchored by adobe-inspired, wood-burning fireplaces. The gourmet kitchen features an 8-burner Wolf range, double Thermador ovens, and a custom range hood. The primary is a true retreat offering a private sitting area, two gas fireplaces, and a private balcony with breathtaking views from the hot tub. The 5-piece bath features an oversized dual-head shower and two walk-in closets. The walk-out basement is designed for entertaining, with a theater room, wet bar, kitchenette, and multiple game areas for poker, arcade games, and shuffleboard. The basement has high ceilings and abundant natural light throughout, and is complete with two additional bedrooms and two 3/4 bathrooms. Outside, enjoy three entertainment spaces with a full outdoor kitchen, covered patios, a waterfall, and a pond. Equestrians will love the 4-stall barn with tack room in addition to the chutes, pasture and corral. The property offers paved roads throughout, is just 10 minutes away from downtown Evergreen, and has quick access to I-70.
-
Tipo de propiedad
Casa
-
Año de construcción
2002
-
Precio/pie²
$443
Características
- Chimenea
- Vista a la Montaña
- Garaje
- Jacuzzi
- Cine
- Cocina exterior
- Sala de juegos
- Ecuestre
- Jardín
Características
Lote
- Vista a la Montaña
- Privacidad
- Ecuestre
Interior
- Techo alto
- Chimenea
- Isla de cocina
- Estufa de gas
- Jacuzzi
- Bar
- Sala de juegos
- Cine
- Sótano
- Encimeras de piedra
Outdoor
- Balcón
- Garaje
- Cocina exterior
- Espacio de vida al aire libre
- Jardín
Explorar la zona
146 County Road 65, Evergreen, CO 80439, Colorado, Estados Unidos
Ver en Google Maps
Precio por sqft
Bajo
Alto
Se unió hace 5 años
Usted ha preguntado por esta propiedad
El agente se comunicará con usted pronto por
Publicado por
63
Anuncios
2022
Se unió
Reserva una visita con the agent
Elija una fecha y si prefiere una visita virtual o presencial con el agente.
Fecha preferida
Tipo de tour

Denver Tech Center
6300 South Syracuse Way, Suite 150, 80111-2417, Englewood, United States
Ver perfil de la agencia
Última actualización
Ayer
Primera publicación
Noviembre 4
Referencia del anuncio
2176789766735812
Estado del anuncio
Propiedades similares cercanas
Nuevos anuncios en Evergreen



Explorar más viviendas en venta
Evergreen, CO, Estados Unidos tipos de propiedad
Evergreen, CO, Estados Unidos búsquedas populares
- Propiedades Vista a la Montaña en Evergreen, CO, Estados Unidos
- Propiedades con Jardín en Evergreen, CO, Estados Unidos
- Propiedades Vista Panorámica en Evergreen, CO, Estados Unidos
- Propiedades Moderno en Evergreen, CO, Estados Unidos
- Propiedades Frente al Agua en Evergreen, CO, Estados Unidos
- Propiedades Frente al Lago en Evergreen, CO, Estados Unidos
- Propiedades con Cancha de Tenis en Evergreen, CO, Estados Unidos
- Propiedades Comunidad Cerrada en Evergreen, CO, Estados Unidos
- Propiedades Vista al Campo de Golf en Evergreen, CO, Estados Unidos
- Propiedades Cima de una colina en Evergreen, CO, Estados Unidos
Guías e historias relacionadas
La confianza de los mejores brokers del mundo
Los agentes tras las propiedades más excepcionales del mundo publican en JamesEdition.
- Anuncios de Sotheby's, Christie's, BARNES y Engel & Völkers
- Cada anuncio se revisa antes de publicarse
- Conecte directamente con agentes verificados
Al continuar, acepta nuestros Términos y la Política de Privacidad.
brokerages we
partnered with
partnered with