$3,349,900
Single Family Detached Evergreen
- 6 Hab.
- 6 Baños
- 6,987 Sqft
- 35.19 Ac lot
- Actualizado: Ayer
-
49
Vistas de los últimos 30 días
- 8
- MLS#9615174
Sobre la propiedad
La descripción se tradujo automáticamente.
La descripción se muestra en el idioma original.
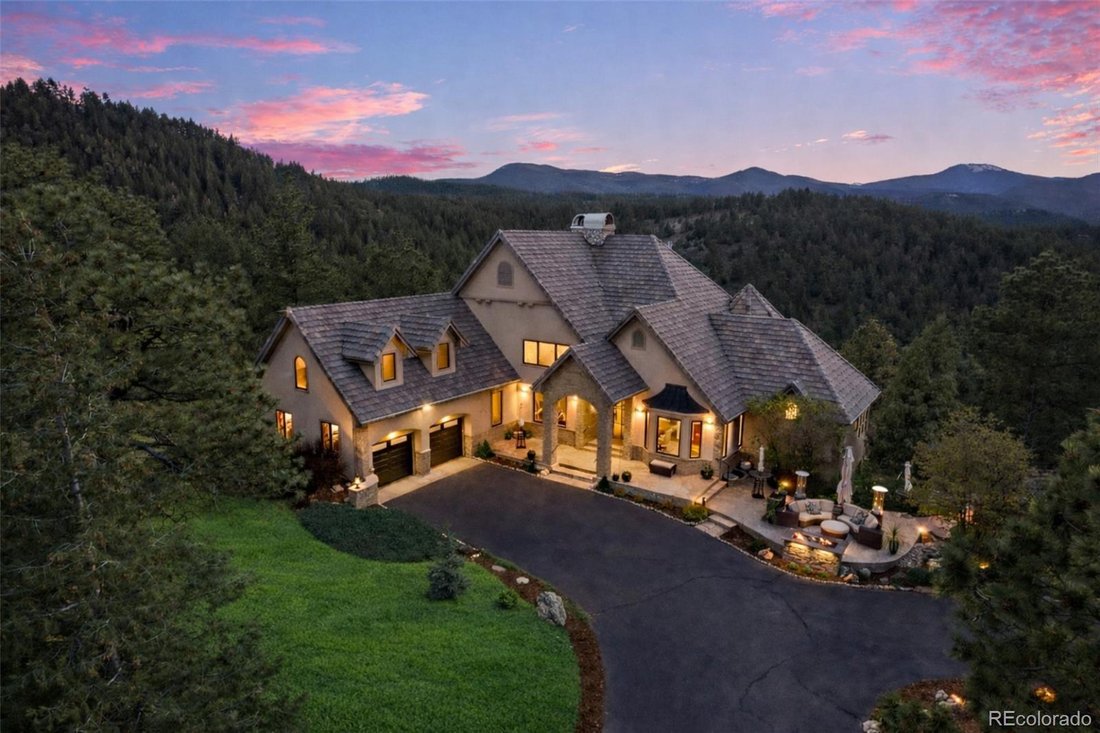
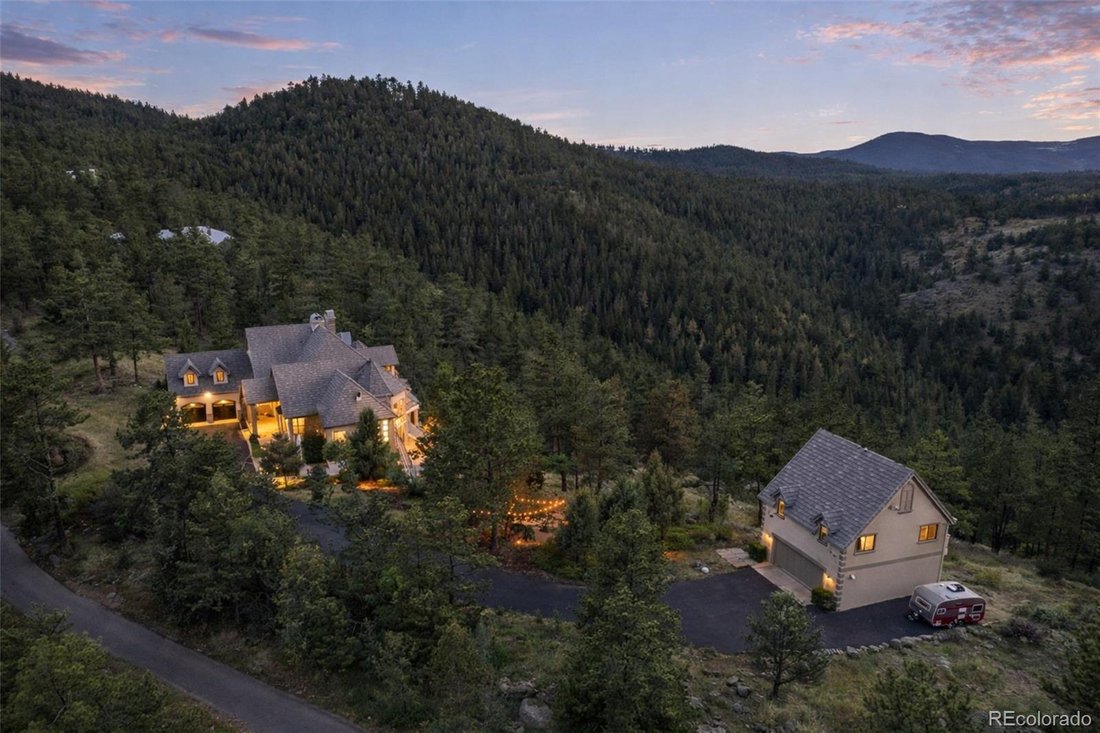
Modern French Château estate with guest house, on 35+ acres atop a ridge, surrounded by sweeping mountains and forested views. Gated and accessed by a private road, this 7,171 sq ft residence offers 6 bedrooms, 6 baths, 2 offices, dual kitchens, three level elevator, wine cellar, and a detached 2-bed, 826 sq ft guest house with full kitchen, laundry, fireplace, and workshop garage, an estate defin
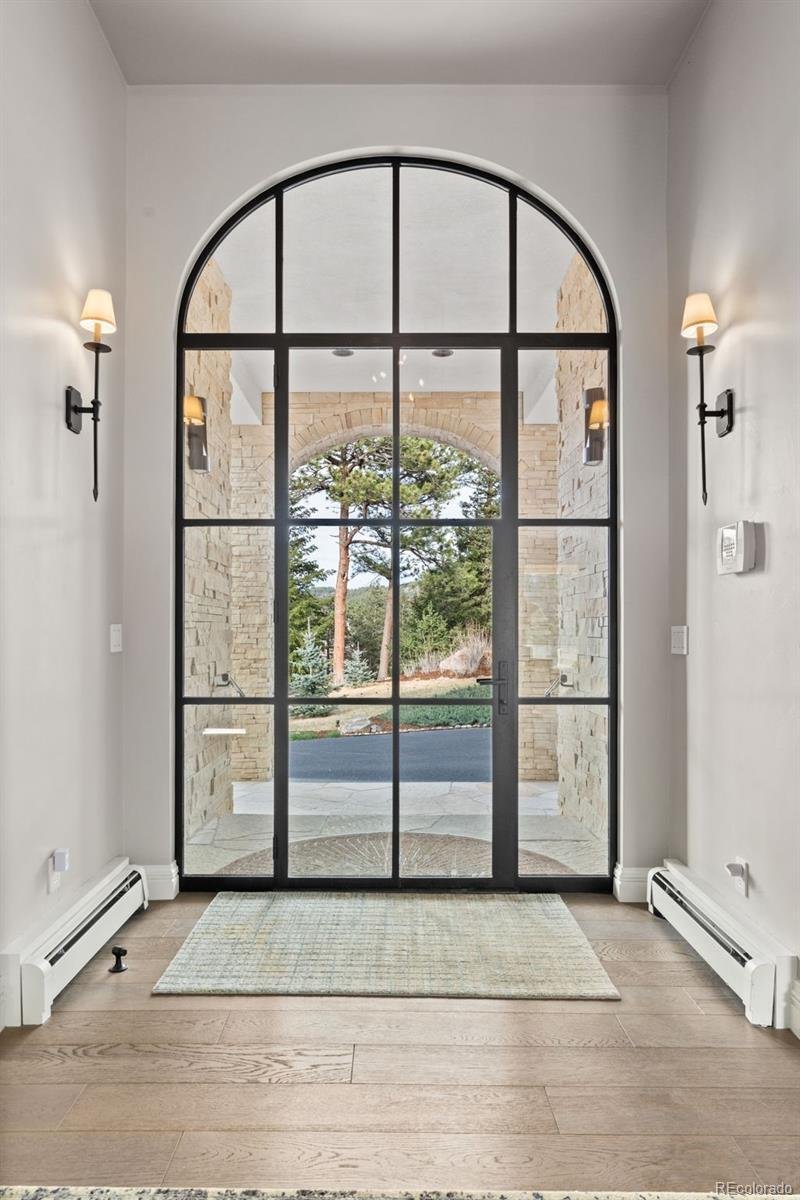
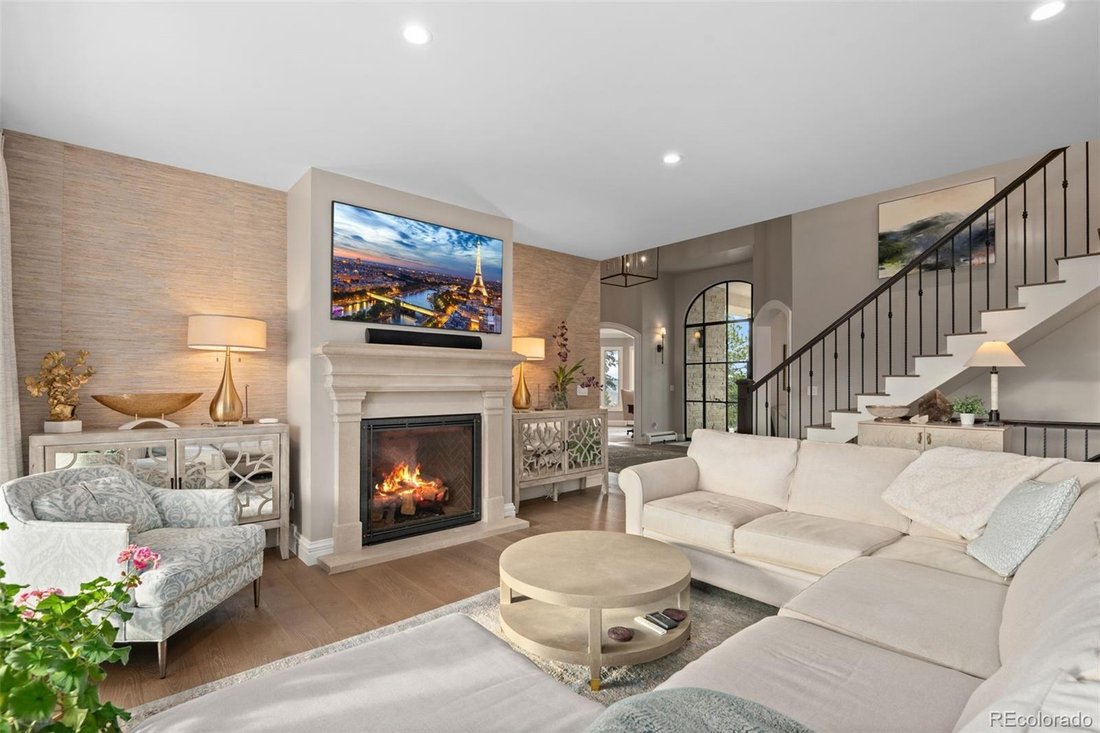
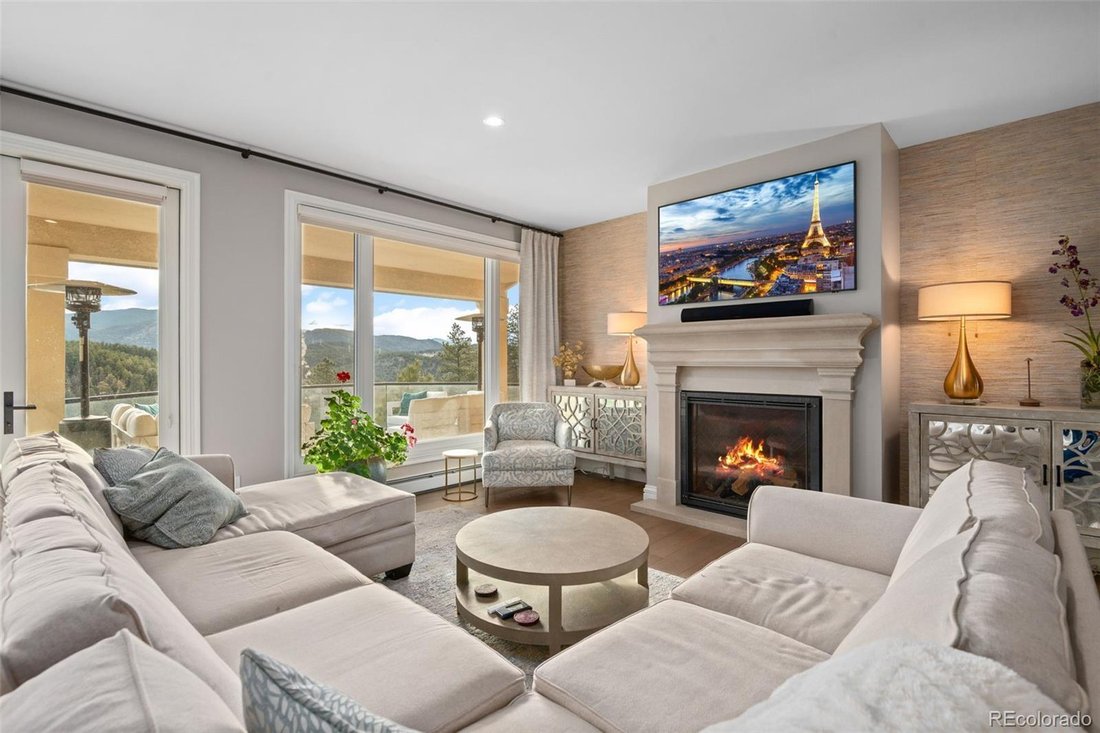
Modern French Château estate with guest house, on 35+ acres atop a ridge, surrounded by sweeping mountains and forested views. Gated and accessed by a private road, this 7,171 sq ft residence offers 6 bedrooms, 6 baths, 2 offices, dual kitchens, three level elevator, wine cellar, and a detached 2-bed, 826 sq ft guest house with full kitchen, laundry, fireplace, and workshop garage, an estate defined by privacy, elevation, and presence. The dramatic foyer framed by crittall-style doors introduces the modern architectural contrast. Just beyond, the central living space unfolds as the heart of the home, where natural light and long-range mountain views meet an arched stone gas fireplace, anchoring the room with warmth and presence. Hardwood look floors continue underfoot as the space opens to an open concept dining, a turret nook and a covered infinity patio. The kitchen is a breath of fresh air framed by forest views with seamless quartzite counters, custom range hood, island, eat-at bar and luxury appliances in a semi open concept space. The more formal dining room is bejeweled with a chandelier and elegant intimacy. The main-level primary suite is privately set with a marble single slab fireplace, closet room and marble wrapped bath with heated floors, soaking tub, dual vanities, and walk-in architectural shower. Upper-level bedrooms feature vaulted ceilings and arched windows, including a secondary suite with sitting area and five-piece bath. The warm lower level offers a second kitchen, large family room with stone fireplace, stately office with built-ins, gym with en-suite bath, and wine cellar. Outdoor living includes stone patios, covered terraces, and a fireplace lounge. The detached guest residence sits above a 2 car garage with a half-bath and workshop. Set without traffic noise or light pollution, yet within easy reach of Denver, Golden, Evergreen, and world-class skiing, this estate offers a rare balance of privacy, access, and architectural presence.
-
Tipo de propiedad
Casa
-
Año de construcción
1997
-
Precio/pie²
$479
Características
- Chimenea
- Garaje
- Vista a la Montaña
- Gimnasio
- Bodega
- Terraza
- Ascensor
- Lavadero
- Oficina
Características
Lote
- Vista a la Montaña
- Privacidad
Interior
- Oficina
- Chimenea
- Bar
- Lavadero
- Bodega
- Ascensor
- Gimnasio
Outdoor
- Terraza
- Garaje
Explorar la zona
284 Skyhill Drive, Evergreen, CO 80439, Colorado, Estados Unidos
Ver en Google Maps
Precio por sqft
Bajo
Alto
Se unió hace 4 años
Usted ha preguntado por esta propiedad
El agente se comunicará con usted pronto por
Publicado por
3
Anuncios
2022
Se unió
Reserva una visita con Ali van Westenberg
Elija una fecha y si prefiere una visita virtual o presencial con el agente.
Fecha preferida
Tipo de tour

Denver West
165 South Union Blvd, Suite 250, 80228, Lakewood, United States
Ver perfil de la agencia
Última actualización
Ayer
Primera publicación
Apr 30
Referencia del anuncio
2108400627048234
Estado del anuncio
Active under contract
Propiedades similares cercanas
Nuevos anuncios en Evergreen



Explorar más viviendas en venta
Evergreen, CO, Estados Unidos tipos de propiedad
Evergreen, CO, Estados Unidos búsquedas populares
- Propiedades Vista a la Montaña en Evergreen, CO, Estados Unidos
- Propiedades con Jardín en Evergreen, CO, Estados Unidos
- Propiedades Vista Panorámica en Evergreen, CO, Estados Unidos
- Propiedades Moderno en Evergreen, CO, Estados Unidos
- Propiedades Frente al Agua en Evergreen, CO, Estados Unidos
- Propiedades con Cancha de Tenis en Evergreen, CO, Estados Unidos
- Propiedades Comunidad Cerrada en Evergreen, CO, Estados Unidos
- Propiedades Frente al Lago en Evergreen, CO, Estados Unidos
- Propiedades Vista al Campo de Golf en Evergreen, CO, Estados Unidos
- Propiedades Cima de una colina en Evergreen, CO, Estados Unidos
Guías e historias relacionadas
La confianza de los mejores brokers del mundo
Los agentes tras las propiedades más excepcionales del mundo publican en JamesEdition.
- Anuncios de Sotheby's, Christie's, BARNES y Engel & Völkers
- Cada anuncio se revisa antes de publicarse
- Conecte directamente con agentes verificados
Al continuar, acepta nuestros Términos y la Política de Privacidad.
brokerages we
partnered with
partnered with