$735,000
Charming 2 Bedroom, 2 Bathroom Split Level Home
- 2 Hab.
- 2 Baños
- 1,162 Sqft
- 4,792 Sqft lot
- MLS#NOMLSID
Sobre la propiedad
La descripción se tradujo automáticamente.
La descripción se muestra en el idioma original.
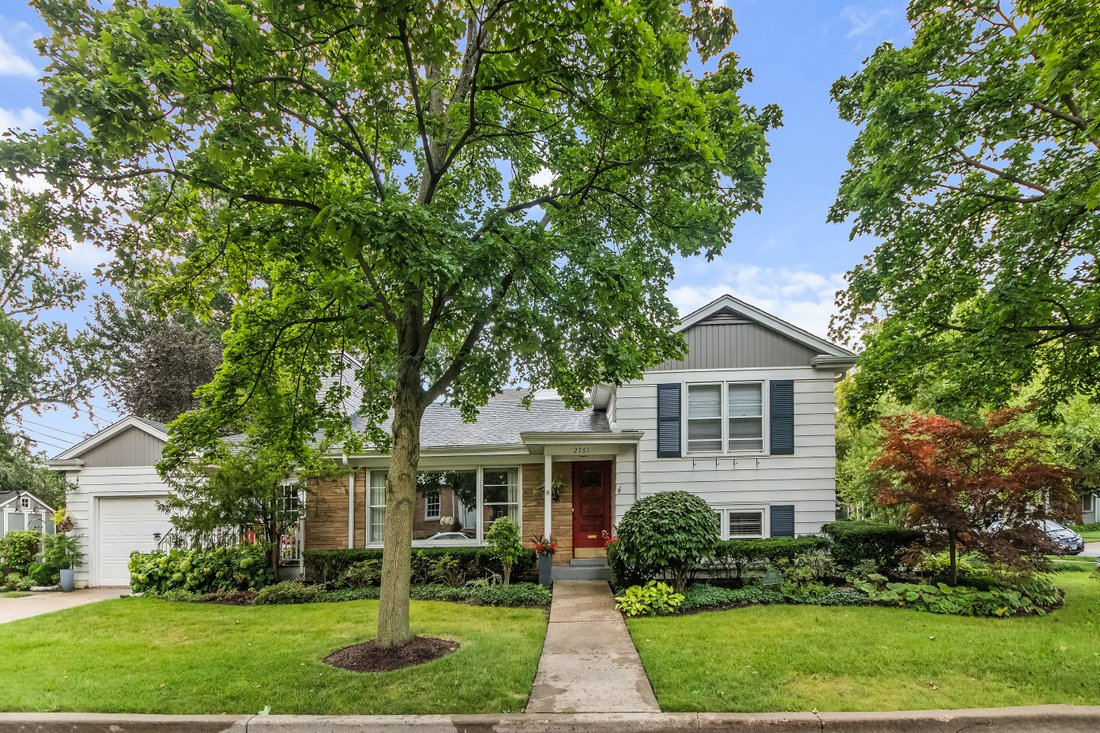
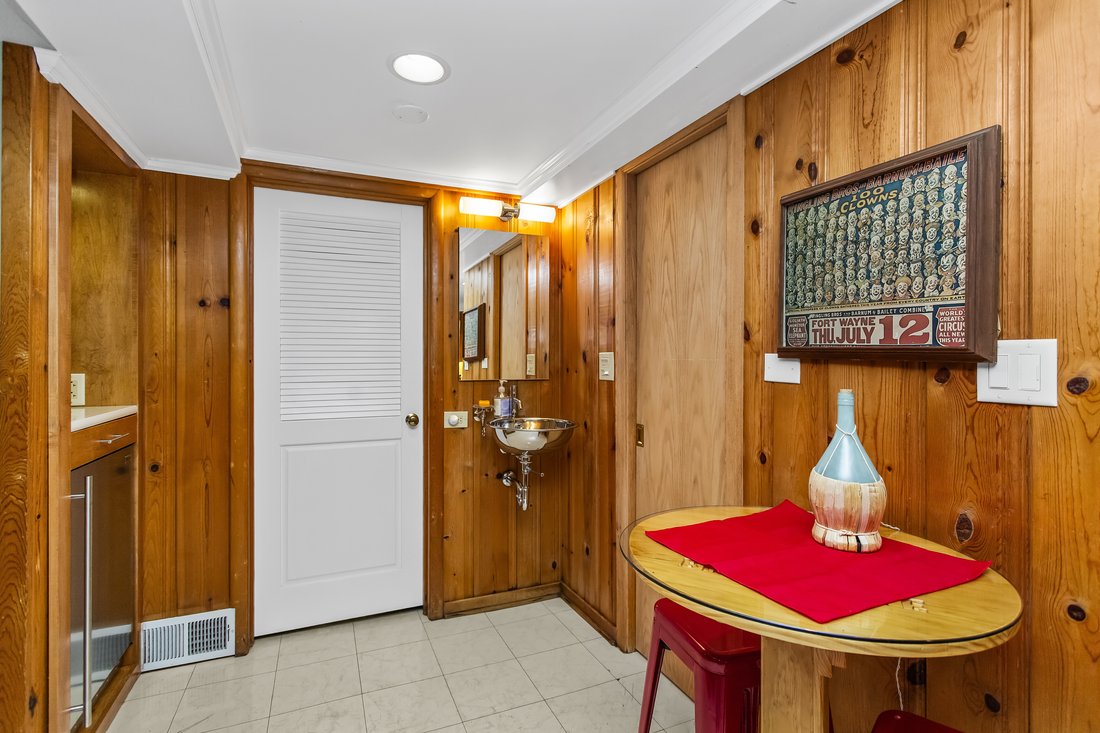
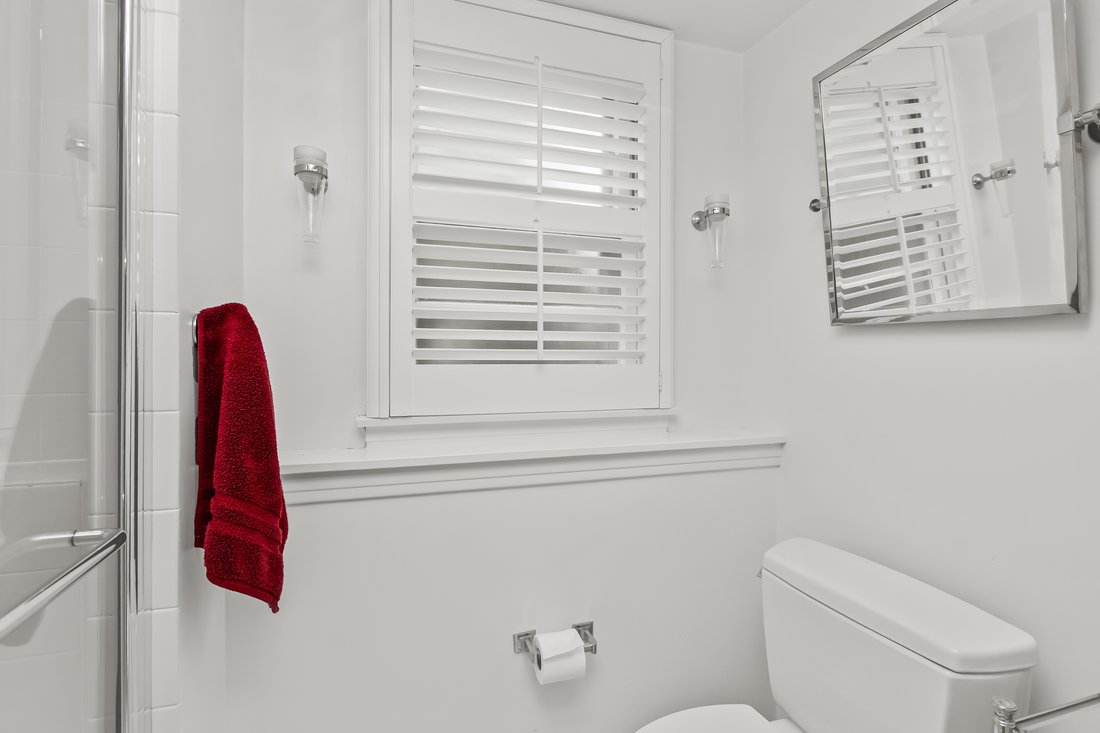
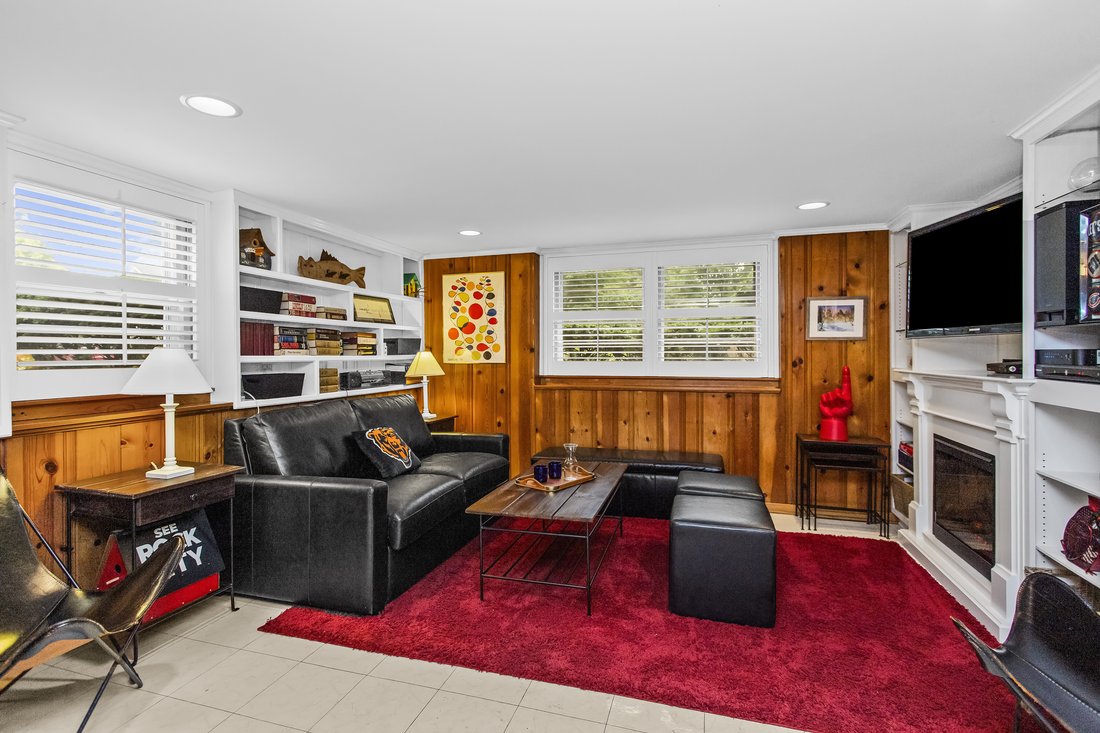
Charming 2-bedroom, 2-bathroom split-level home in premier northwest Evanston location. A red front door welcomes you and opens to a foyer with original hardwood floors and a hall closet. The living room features crown molding, recessed lighting, a gas fireplace, and a large picture window. The adjoining dining room continues the crown molding and hardwood floors, with a window overlooking the sid
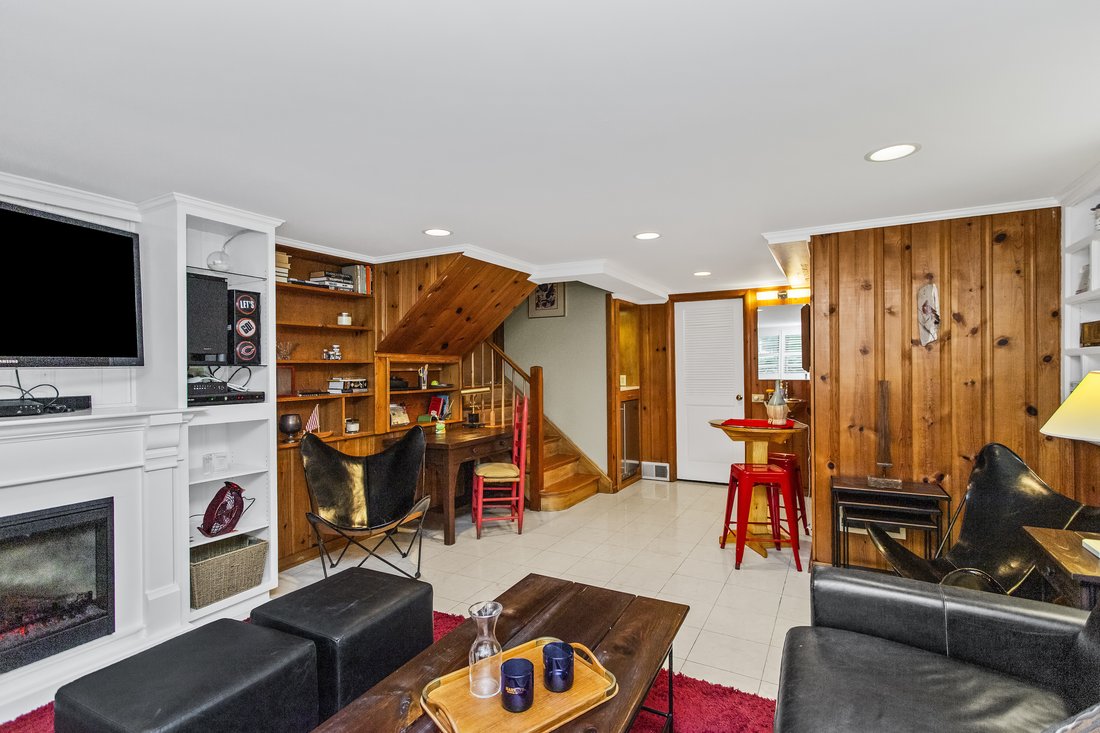
Charming 2-bedroom, 2-bathroom split-level home in premier northwest Evanston location. A red front door welcomes you and opens to a foyer with original hardwood floors and a hall closet. The living room features crown molding, recessed lighting, a gas fireplace, and a large picture window. The adjoining dining room continues the crown molding and hardwood floors, with a window overlooking the side yard. The kitchen was fully renovated in 2012 with cherry wood cabinetry to the ceiling, granite countertops, a tile backsplash, recessed lighting, and a stainless-steel appliance suite and hardwood floors, plus a built-in bench overlooking the side yard. Off the kitchen, the former breezeway was converted in 2012 into a year-round den with dedicated heating and air conditioning, continuous hardwood flooring, and sliding doors opening to a deck and the side yard. The den also connects to the attached one-car garage. Upstairs, the primary bedroom includes a double closet, and the second bedroom offers two closets flanking a built-in bench. A full bathroom with a tub/shower combination and tile surround serves both rooms. The lower-level recreation room features original wood paneling, a built-in bar with an ice maker and refrigerator, a built-in television nook with flanking shelving, an electric fireplace, and a second full bathroom. Outside, mature, professionally maintained landscaping - long known locally as Olive’s Garden - wraps the property with multiple sitting areas, a dedicated dining area, and a private fire pit, creating a series of outdoor rooms from the back door to the garage and around to the front. System updates include a 2021 roof replacement, a 200-amp electrical panel with wiring updated in 2012, copper plumbing installed in 2000, a furnace & A/C condenser from 2007, and a 2017 water heater. Walk to Central Street’s shops and restaurants and to downtown Wilmette’s train station, shops, and restaurants; enjoy easy access to Lake Michigan and Northwestern University. A rare find in one of Evanston’s most walkable pockets.
-
Tipo de propiedad
Casa
-
Año de construcción
1952
-
Precio/pie²
$632
Características
- Garaje
- Chimenea
- Jardín
- Fogata
- Aire Acondicionado
- Bar
- Sótano
Explorar la zona
2761 Lincolnwood Drive , Evanston, IL 60201, Illinois, Estados Unidos
Ver en Google Maps
Precio por sqft
Bajo
Alto
Se unió hace 11 años
Usted ha preguntado por esta propiedad
El agente se comunicará con usted pronto por
Publicado por
5
Anuncios
2015
Se unió
Reserva una visita con Jackie Mack
Elija una fecha y si prefiere una visita virtual o presencial con el agente.
Fecha preferida
Tipo de tour

Jameson Sotheby's International Realty
2934 Central Street, 60201, Evanston, Illinois, United States
Ver perfil de la agencia
Our Evanston office is home to advisors who understand the rich architectural
heritage, vibrant communities, an
heritage, vibrant communities, an
Our Evanston office is home to advisors who understand the rich architectural
heritage, vibrant communities, and diverse collection of homes that define the
North Shore. From historic residences with generations of character to
thoughtfully restored classics and striking modern designs, our team recognizes
the nuances that make each property unique.
Combining hyperlocal expertise with the power of the Sotheby’s International
Realty brand, our advisors deliver strategic representation, sophisticated
marketing, and global exposure designed to achieve exceptional results for
buyers and sellers throughout the North Shore.
heritage, vibrant communities, and diverse collection of homes that define the
North Shore. From historic residences with generations of character to
thoughtfully restored classics and striking modern designs, our team recognizes
the nuances that make each property unique.
Combining hyperlocal expertise with the power of the Sotheby’s International
Realty brand, our advisors deliver strategic representation, sophisticated
marketing, and global exposure designed to achieve exceptional results for
buyers and sellers throughout the North Shore.
Última actualización
Ayer
Primera publicación
Sep 18
Enlace del anuncio
Referencia del anuncio
CVXPMC
Propiedades similares cercanas
Nuevos anuncios en Evanston







Explorar más viviendas en venta
Evanston, IL, Estados Unidos tipos de propiedad
Evanston, IL, Estados Unidos búsquedas populares
- Propiedades con Balcón en Evanston, IL, Estados Unidos
- Propiedades Renovado en Evanston, IL, Estados Unidos
- Propiedades Frente al Lago en Evanston, IL, Estados Unidos
- Propiedades Frente al Agua en Evanston, IL, Estados Unidos
- Propiedades con Ascensor en Evanston, IL, Estados Unidos
- Propiedades Moderno en Evanston, IL, Estados Unidos
- Propiedades Vista al Lago en Evanston, IL, Estados Unidos
- Propiedades con Biblioteca en Evanston, IL, Estados Unidos
- Propiedades Vista de la ciudad en Evanston, IL, Estados Unidos
- Propiedades Propiedad de Inversión en Evanston, IL, Estados Unidos
- Propiedades con Piscina en Evanston, IL, Estados Unidos
- Propiedades con Sauna en Evanston, IL, Estados Unidos
- Propiedades con Piscina cubierta en Evanston, IL, Estados Unidos
- Propiedades con Cine en Evanston, IL, Estados Unidos
Guías e historias relacionadas
La confianza de los mejores brokers del mundo
Los agentes tras las propiedades más excepcionales del mundo publican en JamesEdition.
- Anuncios de Sotheby's, Christie's, BARNES y Engel & Völkers
- Cada anuncio se revisa antes de publicarse
- Conecte directamente con agentes verificados
Al continuar, acepta nuestros Términos y la Política de Privacidad.
brokerages we
partnered with
partnered with