$2,145,000
5 Bedrooms Single Family Detached
- 5 Hab.
- 5 Baños
- 5,550 Sqft
- Actualizado: Ayer
- MLS#12752659
Sobre la propiedad
La descripción se tradujo automáticamente.
La descripción se muestra en el idioma original.
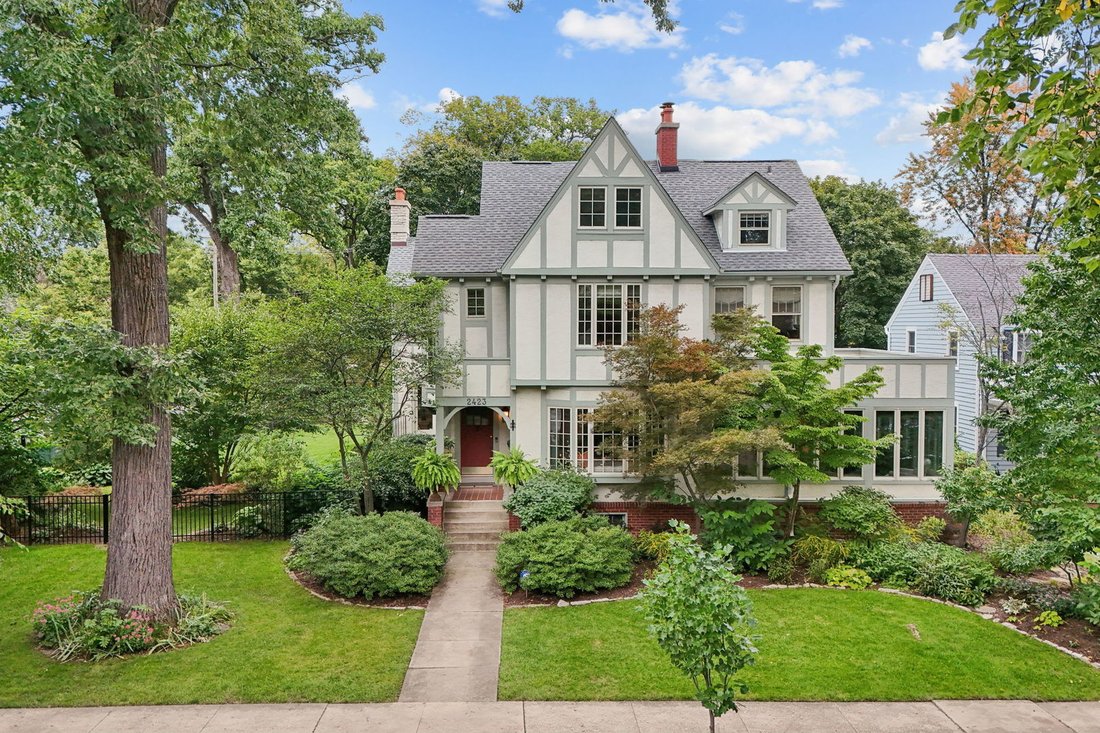
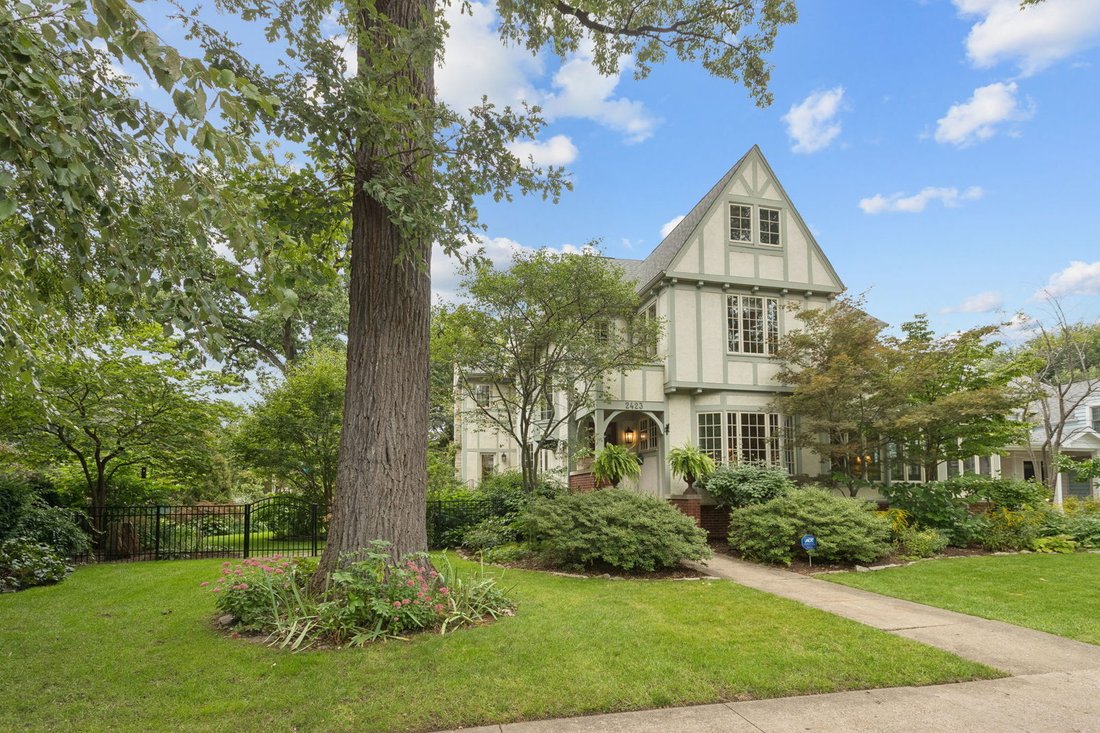
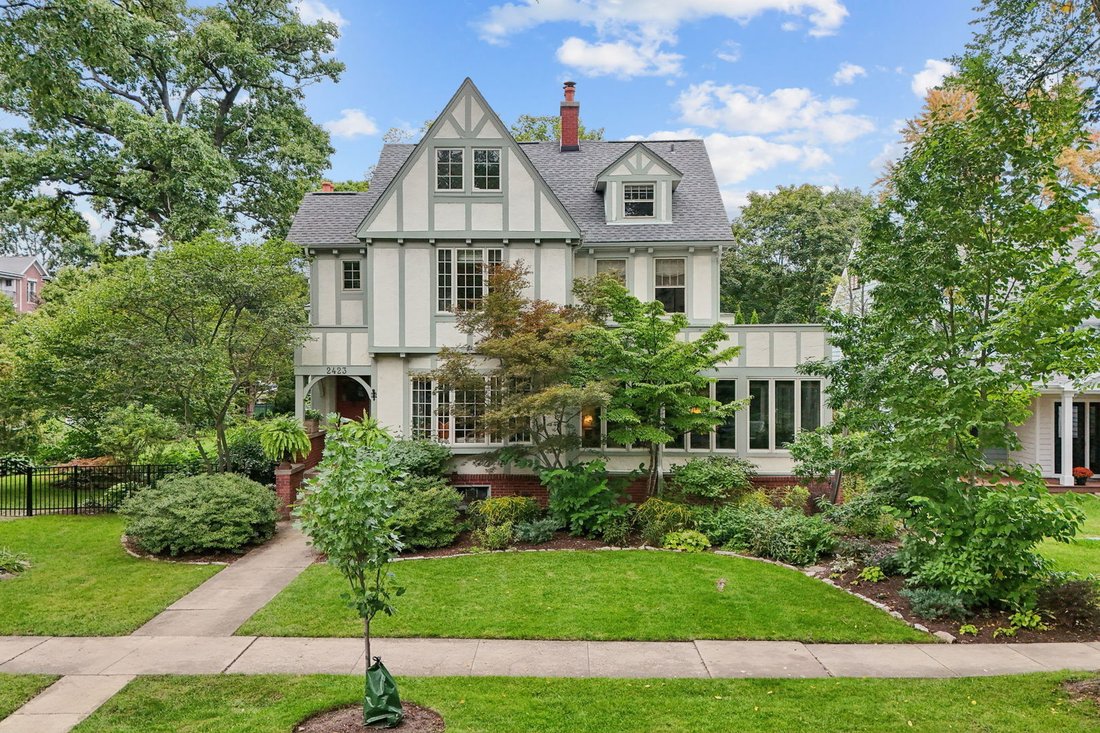
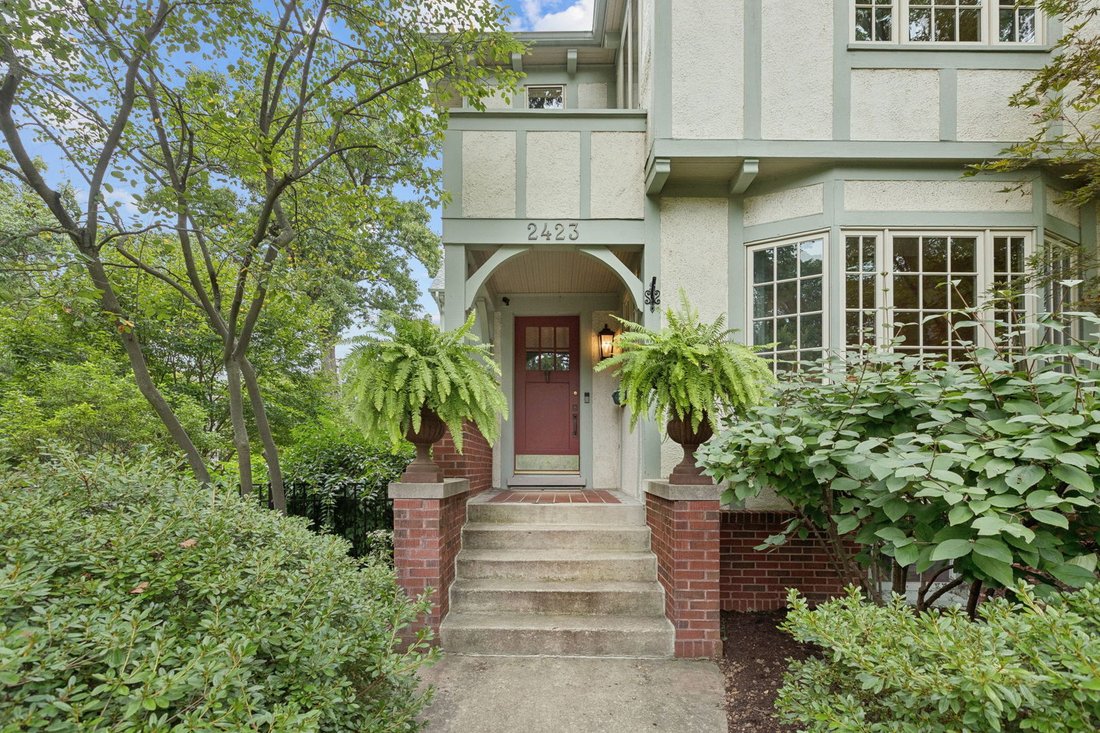
Timeless Architecture. Inspired Design. A Truly Special Setting. Classic Tudor character meets beautifully considered modern living in this exceptional 1894 home, surrounded by lush, established gardens that create a remarkable sense of privacy and escape. Recently refreshed with stylish new decor and a fresh perspective, the home feels warm, sophisticated and wonderfully livable. From the moment
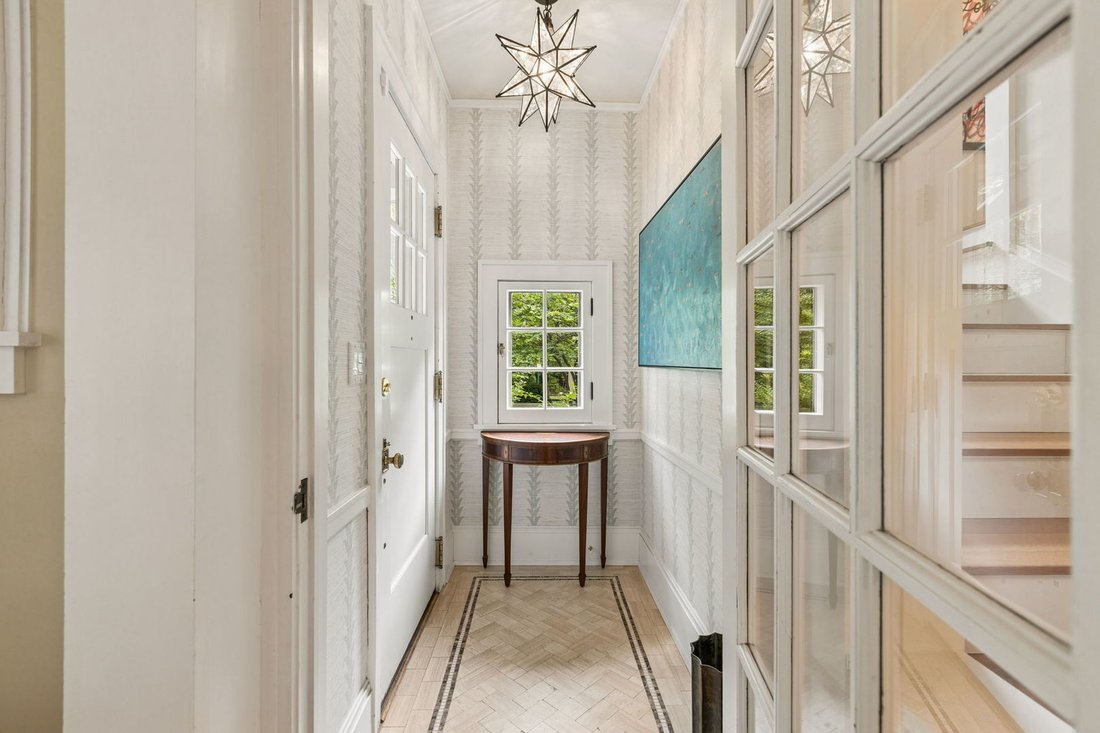
Timeless Architecture. Inspired Design. A Truly Special Setting. Classic Tudor character meets beautifully considered modern living in this exceptional 1894 home, surrounded by lush, established gardens that create a remarkable sense of privacy and escape. Recently refreshed with stylish new decor and a fresh perspective, the home feels warm, sophisticated and wonderfully livable. From the moment you enter, original architectural details and gracious proportions set this home apart. The inviting living room, anchored by a fireplace, is complemented by a handsome library, offering wonderful spaces for both everyday living and entertaining. The formal dining room provides an elegant setting for gatherings, while the wraparound sunroom is an irresistible spot to relax and enjoy views of the gardens. A thoughtfully designed addition by renowned architecture firm Morgante Wilson transforms the rear of the home with a sun-filled family room and beautifully appointed chef’s kitchen. An adjoining breakfast room brings the gardens into view throughout the day, while a butler’s pantry and practical mudroom make the space as functional as it is beautiful. Upstairs, the primary suite is a true retreat with a serene bedroom, private sitting room and luxurious bath featuring a statement soaking tub and steam shower. Two additional bedrooms, a full bath and an unusually spacious laundry room complete the second floor. The third floor offers two more generous bedrooms and a full bath, providing tremendous flexibility for family, guests, offices or creative space. The lower level beneath the addition was fully excavated to create a dramatic 12-foot ceilings and fantastic media and game rooms. Outside, the grounds are every bit as memorable as the interiors. Thoughtfully designed native, rain and perennial gardens create layers of color and texture while remaining surprisingly easy to maintain. The original horse barn has been beautifully repurposed as a two-car garage, preserving another piece of the property’s history, and a paver pad provides a third off-street parking space. Heated floors, smart-home technology, newer windows, a new roof and high-quality mechanical systems add modern comfort behind the home’s historic character. A rare combination of architectural pedigree, sophisticated updates, extraordinary gardens and spaces designed for the way we live today. 2 PINS
-
Tipo de propiedad
Casa
-
Año de construcción
1894
-
Precio/pie²
$386
Características
Explorar la zona
2423 Harrison Street, Evanston, IL 60201, Illinois, Estados Unidos
Ver en Google Maps
Precio por sqft
Bajo
Alto
Se unió hace 4 años
Usted ha preguntado por esta propiedad
El agente se comunicará con usted pronto por
Publicado por
3
Anuncios
2023
Se unió
Reserva una visita con Mary Summerville
Elija una fecha y si prefiere una visita virtual o presencial con el agente.
Fecha preferida
Tipo de tour

Coldwell Banker Realty - Evanston
1710 Central St, 60201, Evanston, Illinois, United States
Ver perfil de la agencia
Última actualización
Ayer
Primera publicación
Octubre 15
Referencia del anuncio
2c47nt
Propiedades similares cercanas
Nuevos anuncios en Evanston






Explorar más viviendas en venta
Evanston, IL, Estados Unidos tipos de propiedad
Evanston, IL, Estados Unidos búsquedas populares
- Propiedades con Balcón en Evanston, IL, Estados Unidos
- Propiedades Renovado en Evanston, IL, Estados Unidos
- Propiedades con Ascensor en Evanston, IL, Estados Unidos
- Propiedades Frente al Lago en Evanston, IL, Estados Unidos
- Propiedades Frente al Agua en Evanston, IL, Estados Unidos
- Propiedades Vista de la ciudad en Evanston, IL, Estados Unidos
- Propiedades Vista al Lago en Evanston, IL, Estados Unidos
- Propiedades Moderno en Evanston, IL, Estados Unidos
- Propiedades con Biblioteca en Evanston, IL, Estados Unidos
- Propiedades con Piscina en Evanston, IL, Estados Unidos
- Propiedades Propiedad de Inversión en Evanston, IL, Estados Unidos
- Propiedades con Piscina cubierta en Evanston, IL, Estados Unidos
- Propiedades con Sauna en Evanston, IL, Estados Unidos
- Propiedades con Cine en Evanston, IL, Estados Unidos
Guías e historias relacionadas
La confianza de los mejores brokers del mundo
Los agentes tras las propiedades más excepcionales del mundo publican en JamesEdition.
- Anuncios de Sotheby's, Christie's, BARNES y Engel & Völkers
- Cada anuncio se revisa antes de publicarse
- Conecte directamente con agentes verificados
Al continuar, acepta nuestros Términos y la Política de Privacidad.
brokerages we
partnered with
partnered with