$1,475,000
4 Bedrooms Single Family Detached
- 4 Hab.
- 3 Baños
- 3,163 Sqft
- Actualizado: Septiembre 22
- MLS#12762298
Sobre la propiedad
La descripción se tradujo automáticamente.
La descripción se muestra en el idioma original.
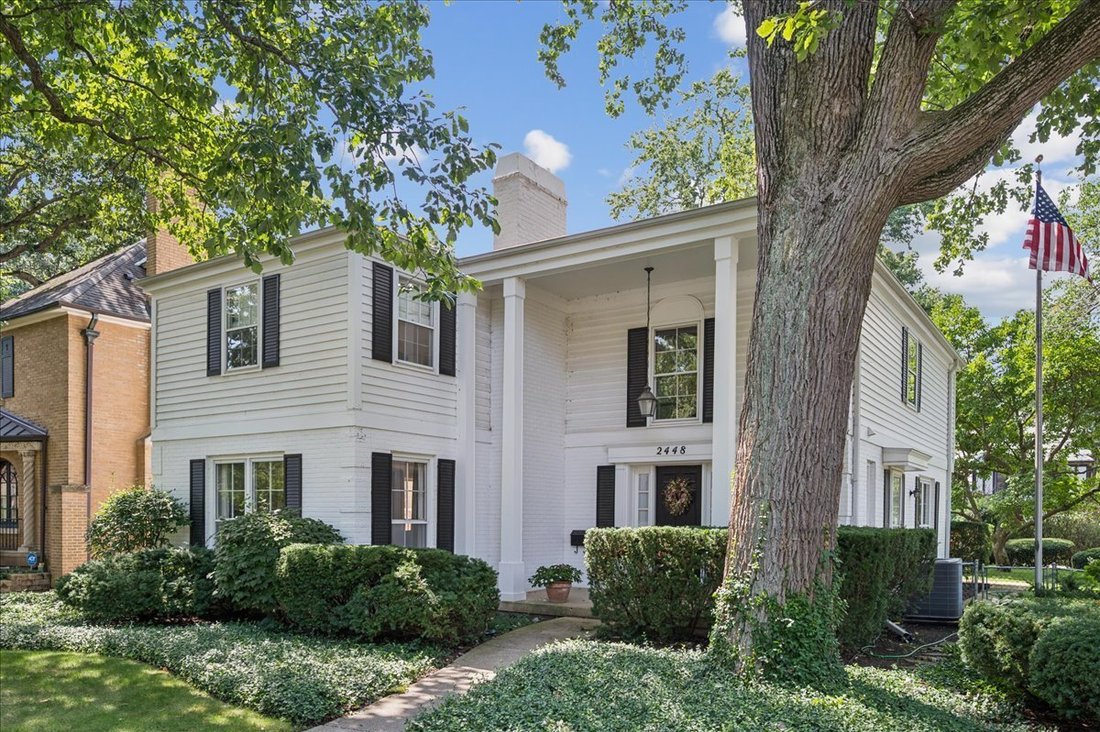
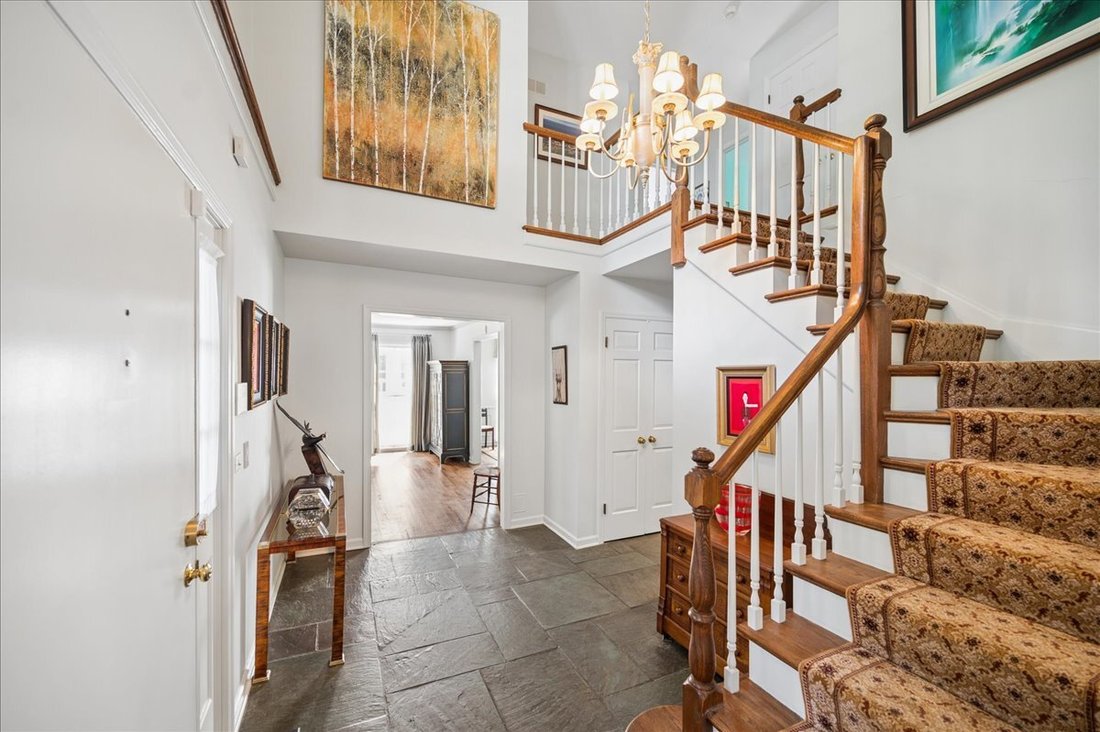
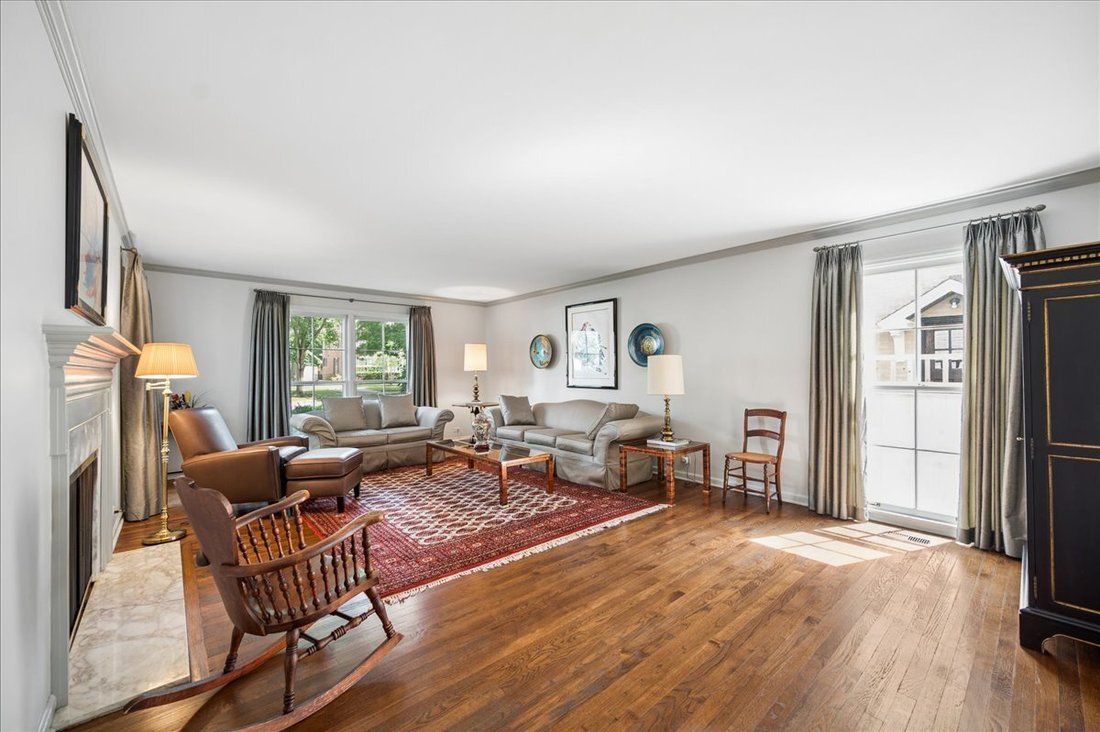
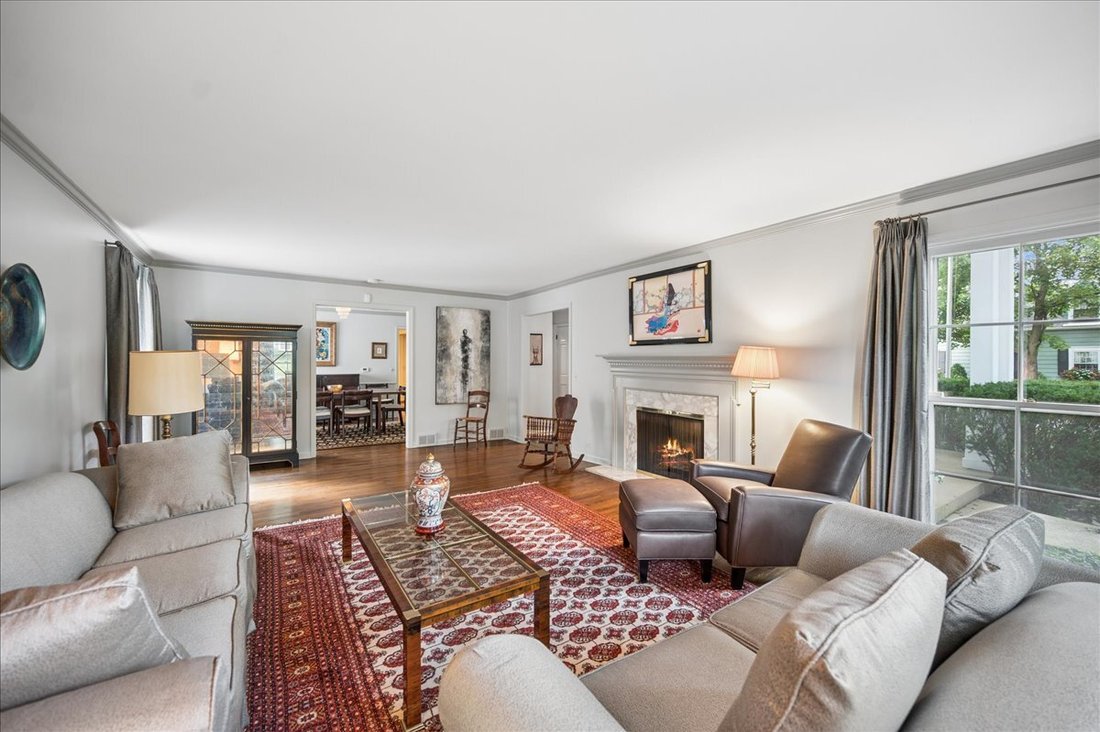
Step into a gracious welcoming foyer, where a beautiful staircase sets the tone. You’ll appreciate the extra-large rooms, all with hardwood floors, throughout this special home. The sun-filled living room features a picture window and fireplace, perfect for gatherings. A formal dining room leads into the impressive chef’s kitchen with maple cabinets and granite counters. Adjacent is an absolutely
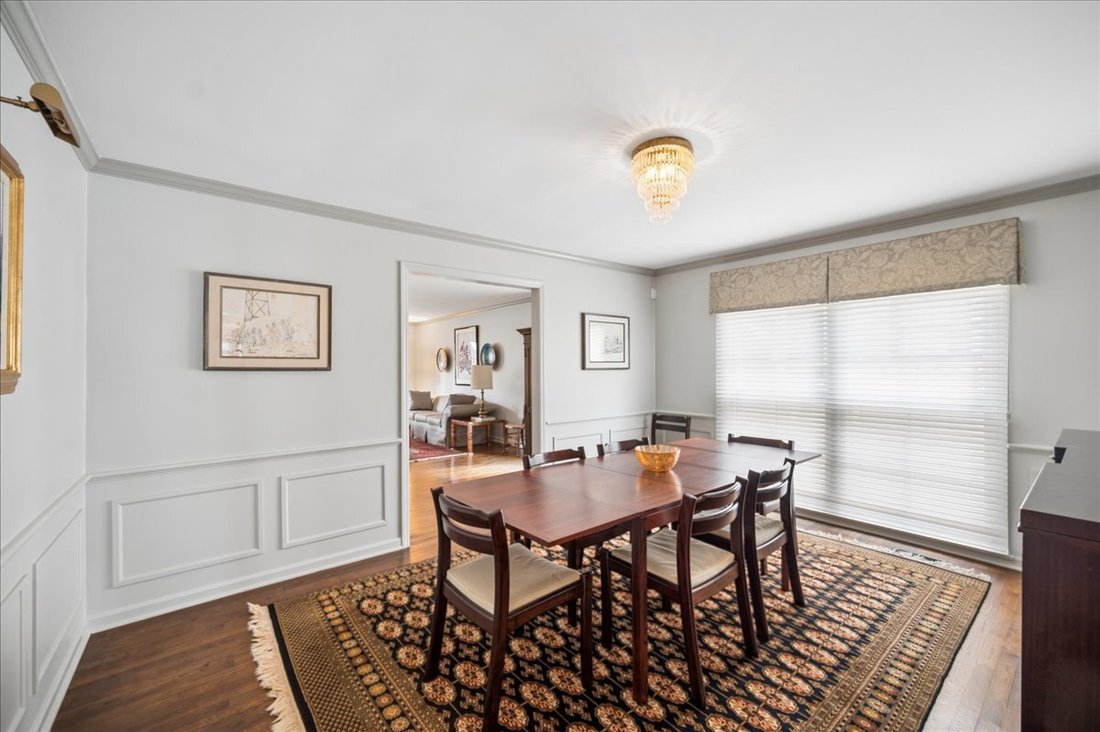
Step into a gracious welcoming foyer, where a beautiful staircase sets the tone. You’ll appreciate the extra-large rooms, all with hardwood floors, throughout this special home. The sun-filled living room features a picture window and fireplace, perfect for gatherings. A formal dining room leads into the impressive chef’s kitchen with maple cabinets and granite counters. Adjacent is an absolutely wonderful family room, flanked by bookcases and floor-to-ceiling windows, It features a beamed ceiling and overlooks the nicely landscaped yard and patio-perfect for enjoying your morning coffee or a glass of wine. Upstairs, find four extra large bedrooms, one currently used as an office. The spacious primary suite includes a walk-in closet and full bath. Plus, there’s a recently remodeled hall bath. The unfinished basement is awaiting your creative ideas, to make it an extra family space to gather. Located in such a convenient location, near schools, parks, transportation and Central Street shopping district with shops and restaurants. Close proximity to Lake Michigan, Northwestern University, downtown Evanston, I-94 and Old Orchard shopping mall. Generous room sizes, abundant natural light, and timeless character makes this a very special home.
-
Tipo de propiedad
Casa
-
Año de construcción
1968
-
Precio/pie²
$466
Características
- Garaje
- Chimenea
- Jardín
- Vestidor
- Plano de planta 2D
- Estufa de gas
- Isla de cocina
- Aire Acondicionado
- Techo alto
Características
Interior
- Techo alto
- Oficina
- Chimenea
- Aire Acondicionado
- Isla de cocina
- Estufa de gas
- Bar
- Sótano
- Encimeras de piedra
- Vestidor
Outdoor
- Garaje
- Jardín
Explorar la zona
2448 Central Park Avenue, Evanston, IL 60201, Illinois, Estados Unidos
Ver en Google Maps
Precio por sqft
Bajo
Alto
Se unió hace 6 años
Usted ha preguntado por esta propiedad
El agente se comunicará con usted pronto por
Publicado por
1
Anuncios
2021
Se unió
Reserva una visita con Susan Roche
Elija una fecha y si prefiere una visita virtual o presencial con el agente.
Fecha preferida
Tipo de tour

Coldwell Banker Realty - Evanston
1710 Central St, 60201, Evanston, Illinois, United States
Ver perfil de la agencia
Última actualización
Septiembre 22
Primera publicación
Septiembre 22
Referencia del anuncio
sqk4sm
Propiedades similares cercanas
Nuevos anuncios en Evanston



Explorar más viviendas en venta
Evanston, IL, Estados Unidos tipos de propiedad
Evanston, IL, Estados Unidos búsquedas populares
- Propiedades con Balcón en Evanston, IL, Estados Unidos
- Propiedades Renovado en Evanston, IL, Estados Unidos
- Propiedades con Ascensor en Evanston, IL, Estados Unidos
- Propiedades Vista de la ciudad en Evanston, IL, Estados Unidos
- Propiedades Frente al Lago en Evanston, IL, Estados Unidos
- Propiedades Frente al Agua en Evanston, IL, Estados Unidos
- Propiedades Moderno en Evanston, IL, Estados Unidos
- Propiedades con Piscina en Evanston, IL, Estados Unidos
- Propiedades con Biblioteca en Evanston, IL, Estados Unidos
- Propiedades Vista al Lago en Evanston, IL, Estados Unidos
- Propiedades Propiedad de Inversión en Evanston, IL, Estados Unidos
- Propiedades con Piscina cubierta en Evanston, IL, Estados Unidos
- Propiedades con Sauna en Evanston, IL, Estados Unidos
- Propiedades con Cine en Evanston, IL, Estados Unidos
Guías e historias relacionadas
La confianza de los mejores brokers del mundo
Los agentes tras las propiedades más excepcionales del mundo publican en JamesEdition.
- Anuncios de Sotheby's, Christie's, BARNES y Engel & Völkers
- Cada anuncio se revisa antes de publicarse
- Conecte directamente con agentes verificados
Al continuar, acepta nuestros Términos y la Política de Privacidad.
brokerages we
partnered with
partnered with