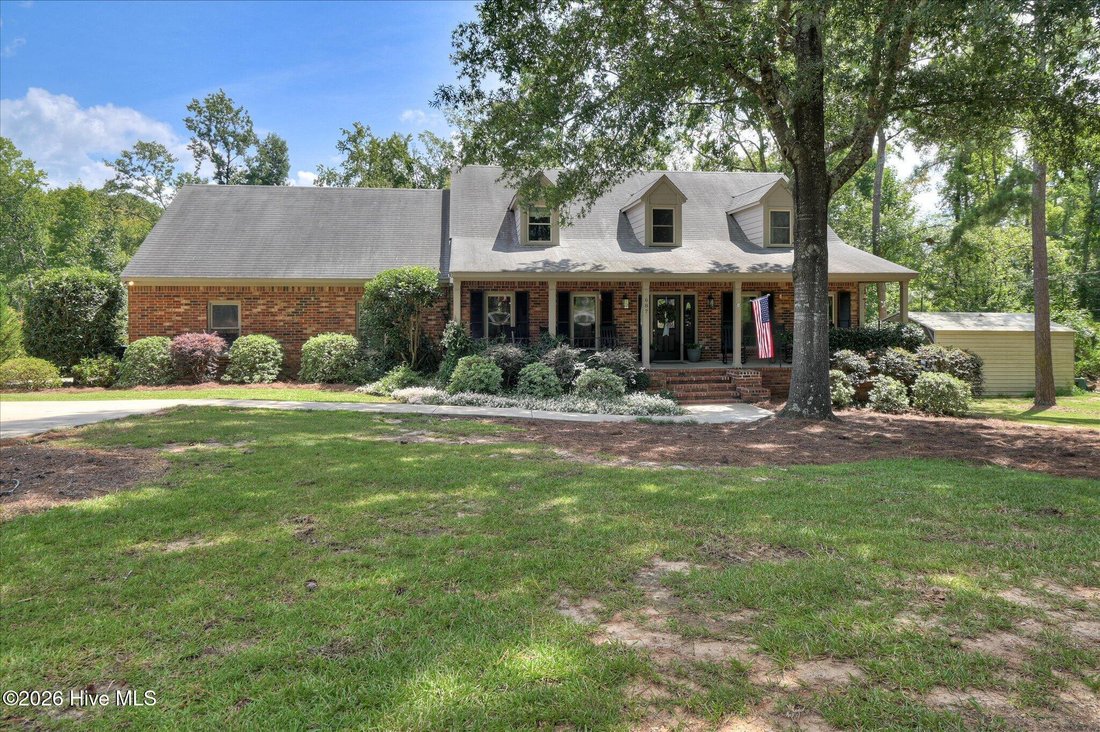
Single Family Residence In Evans
- 4 Hab.
- 4 Baños
- 4,954 Sqft
- 2.02 Ac lot
- Actualizado: Septiembre 11
- Fuente: Hive MLS (North Carolina Regional) MLS#100602792
Sobre la propiedad
E
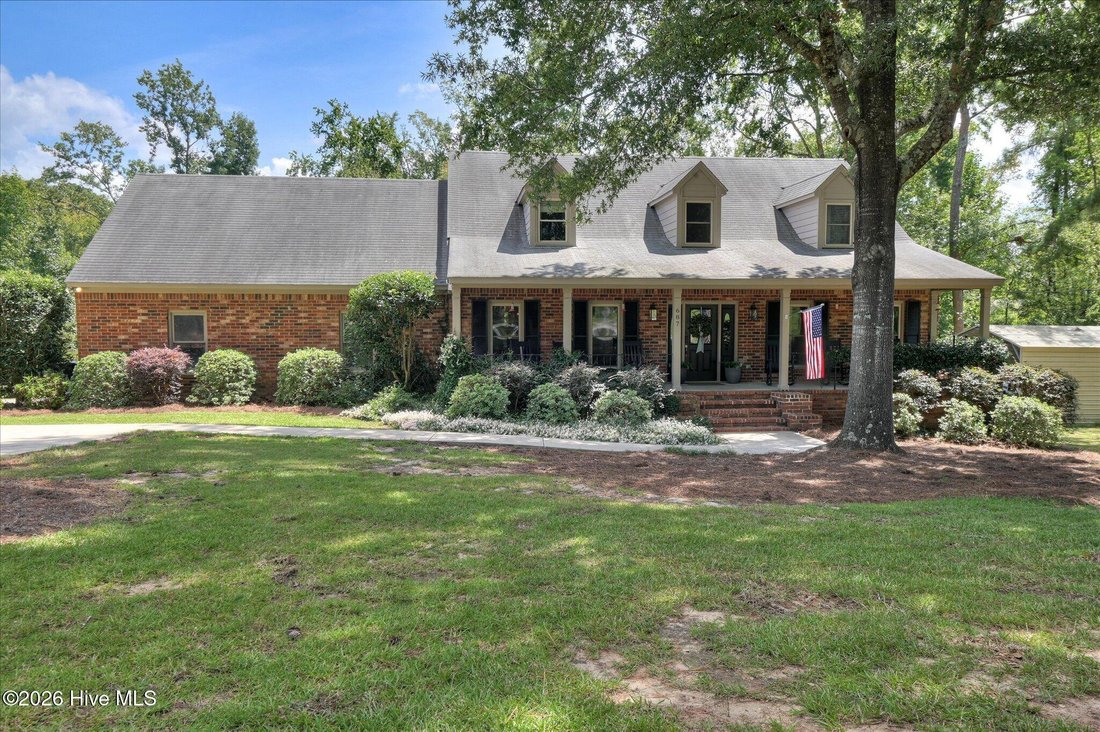
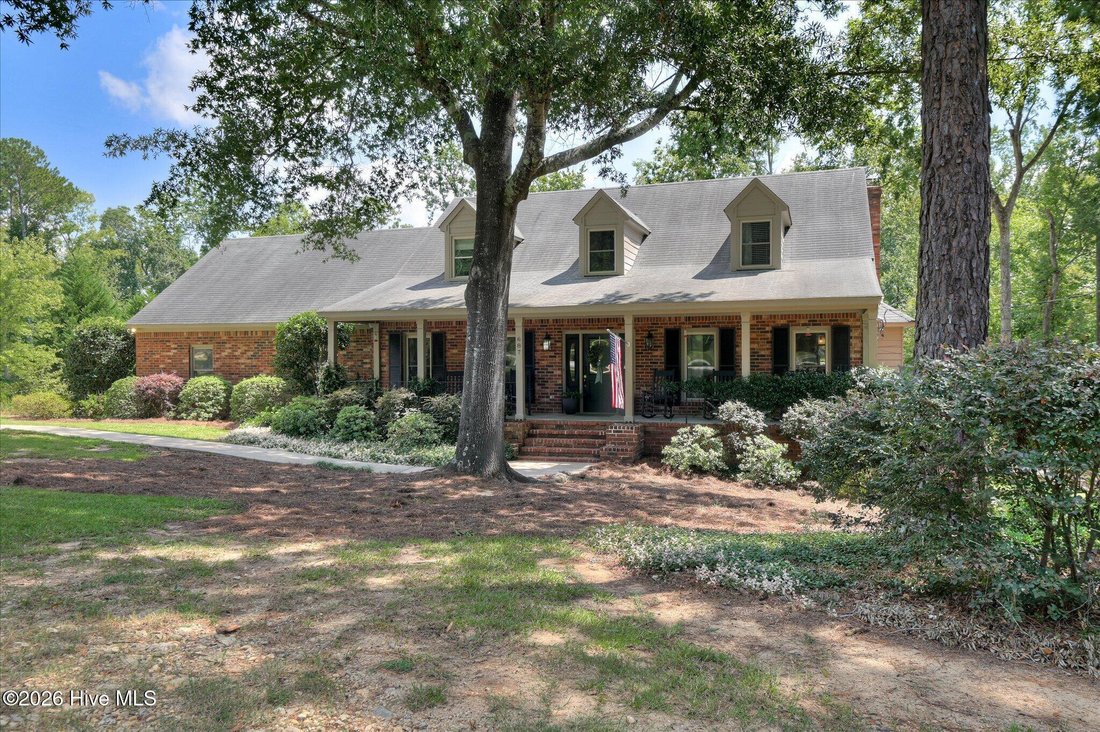
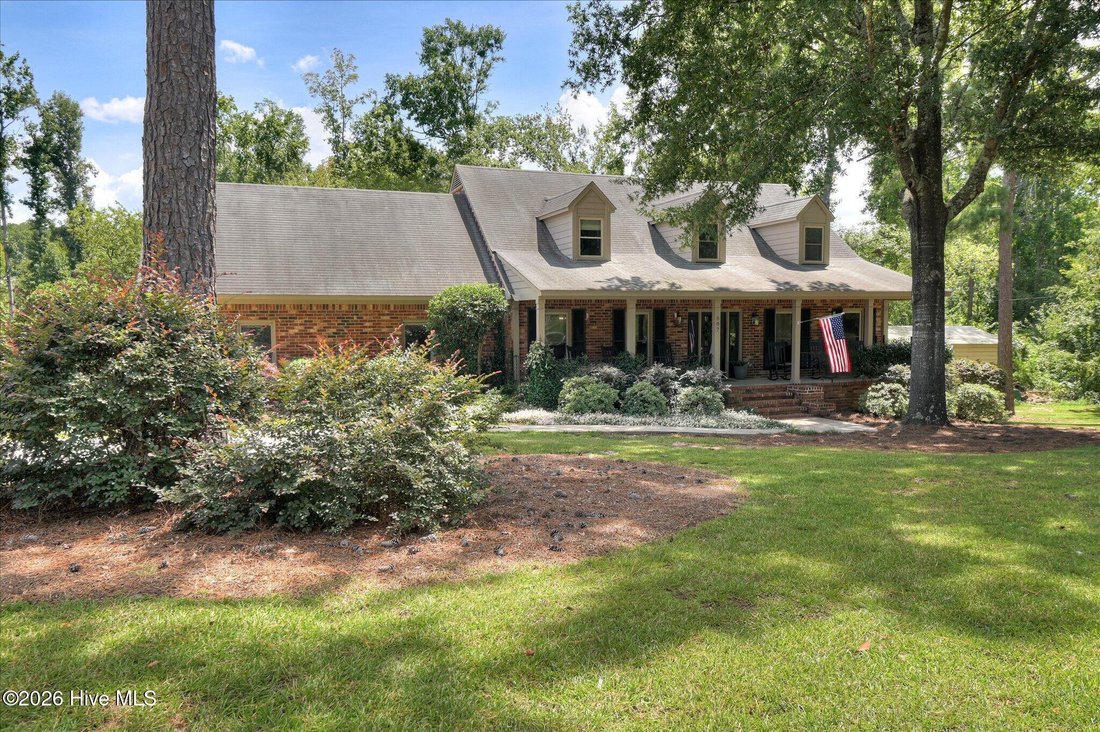
Enjoy the oversized rocking chair front porch overlooking trees instead of traffic, just 15 minutes from Clarks Hill Lake. Inside, you’ll find upgraded woodwork and built-ins, and hardwood floors throughout the main level.
The spacious main-level owner’s suite features a spa-like bath with a huge frameless glass shower, penny-round accents, his-and-hers stone-top vanities, soft-close cabinetry, and an oversized cast-iron pedestal tub with vintage-style telephone faucet. Large walk-in closet completes the suite.
The expansive eat-in kitchen features 42’’ custom all-wood cabinets, large island/bar, granite countertops, marble subway tile backsplash, stainless appliances, decorative vent hood, statement faucet, and new lighting. Kitchen opens to a large living room with fireplace and wooded views, plus a spacious formal dining room.
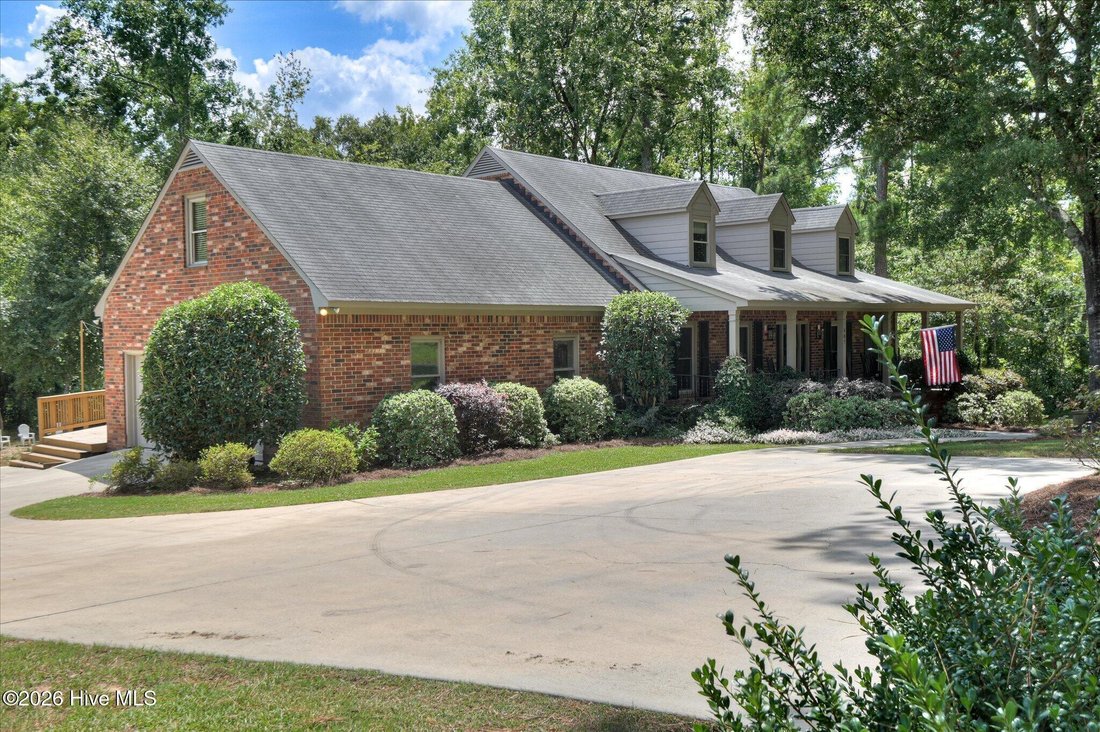
A sunroom leads to the screened/tiled back porch overlooking the woods and creek, plus a 600+ sq ft deck with covered grilling area--perfect for entertaining. Oversized side-entry 2-car garage completes the main level.
The finished walk-out basement is a hobbyist’s dream, featuring a full bath, living/entertaining area, pool table space, and a second double automatic garage door. Access it directly from the laundry room without going outside, making it ideal for cars, tools, projects, and year-round use. Walk-out area is covered and provides additional entertaining space.
Upstairs offers 3 additional bedrooms accessed by two separate staircases. Storage and walk-in closets abound; one walk-in attic access spans the length of the home. Excellent Masters rental history!
-
Tipo de propiedad
Casa
-
Pisos
3
-
Año de construcción
1989
-
Precio/pie²
$129
Características
- Garaje
- Vestidor
- Chimenea
- Jardín
- Encimeras de piedra
- Sótano
- Privacidad
- Bar
- Aparcamiento
Lote
- Privacidad
Interior
- Chimenea
- Isla de cocina
- Bar
- Lavadero
- Sótano
- Encimeras de piedra
- Vestidor
Outdoor
- Aparcamiento
- Garaje
- Jardín
Explorar la zona
El agente se comunicará con usted pronto por
Publicado por
Reserva una visita con the agent
Elija una fecha y si prefiere una visita virtual o presencial con el agente.
The data relating to real estate on this website comes in part from the Internet Data Exchange program of Hive MLS. All information is deemed reliable but not guaranteed and should be independently verified. All properties are subject to prior sale, change, or withdrawal. Neither listing broker(s) nor Continental Real Estate Group, Inc shall be responsible for any typographical errors, misinformation, or misprints, and shall be held totally harmless from any damages arising from reliance upon these data. Copyright ©2026 Hive MLS LLC. All Rights Reserved.
Propiedades similares cercanas
Nuevos anuncios en Evans




Explorar más viviendas en venta
Evans, GA, Estados Unidos tipos de propiedad
Evans, GA, Estados Unidos búsquedas populares
- Propiedades con Piscina en Evans, GA, Estados Unidos
- Propiedades con Gimnasio en Evans, GA, Estados Unidos
- Propiedades Obras nuevas en Evans, GA, Estados Unidos
- Propiedades con Cancha de Tenis en Evans, GA, Estados Unidos
- Propiedades Vista al Campo de Golf en Evans, GA, Estados Unidos
- Propiedades con Cocina exterior en Evans, GA, Estados Unidos
- Propiedades Vista al Agua en Evans, GA, Estados Unidos
- Propiedades Moderno en Evans, GA, Estados Unidos
- Propiedades con Biblioteca en Evans, GA, Estados Unidos
- Propiedades Renovado en Evans, GA, Estados Unidos
- Propiedades Vista de la ciudad en Evans, GA, Estados Unidos
- Propiedades Duplex en Evans, GA, Estados Unidos
Guías e historias relacionadas
La confianza de los mejores brokers del mundo
Los agentes tras las propiedades más excepcionales del mundo publican en JamesEdition.
- Anuncios de Sotheby's, Christie's, BARNES y Engel & Völkers
- Cada anuncio se revisa antes de publicarse
- Conecte directamente con agentes verificados
Al continuar, acepta nuestros Términos y la Política de Privacidad.
partnered with