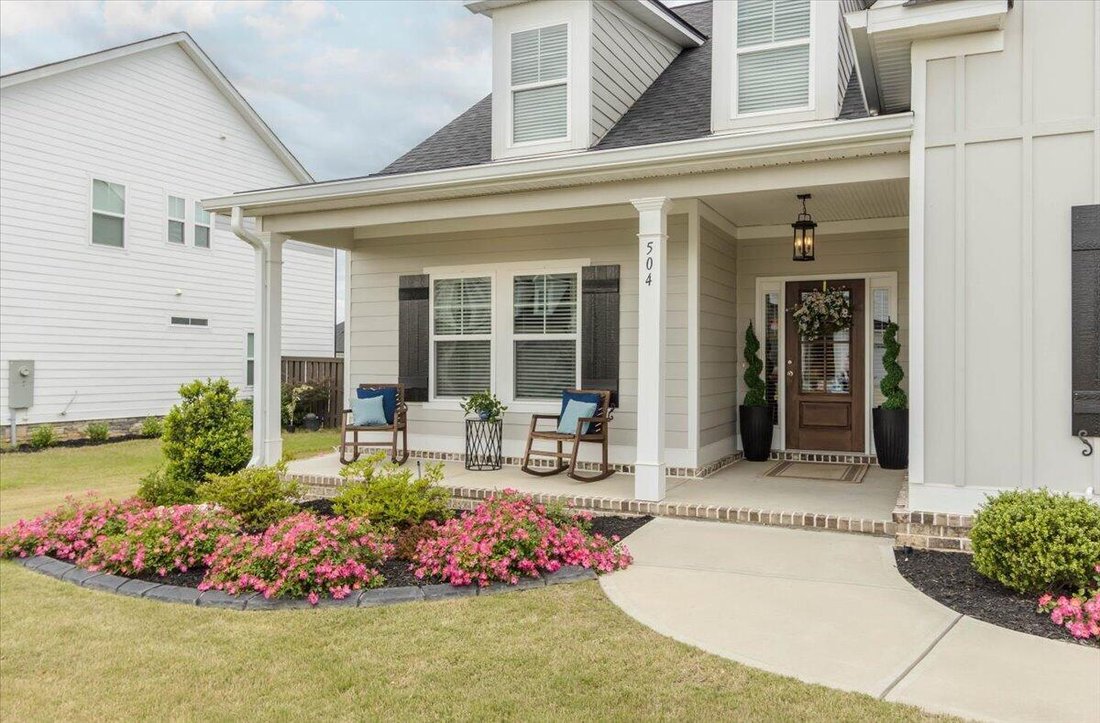
Single Family Residence In Evans
- 4 Hab.
- 4 Baños
- 3,066 Sqft
- 13,068 Sqft lot
- Actualizado: Agosto 1
- Fuente: Hive MLS (North Carolina Regional) MLS#98256508
Sobre la propiedad
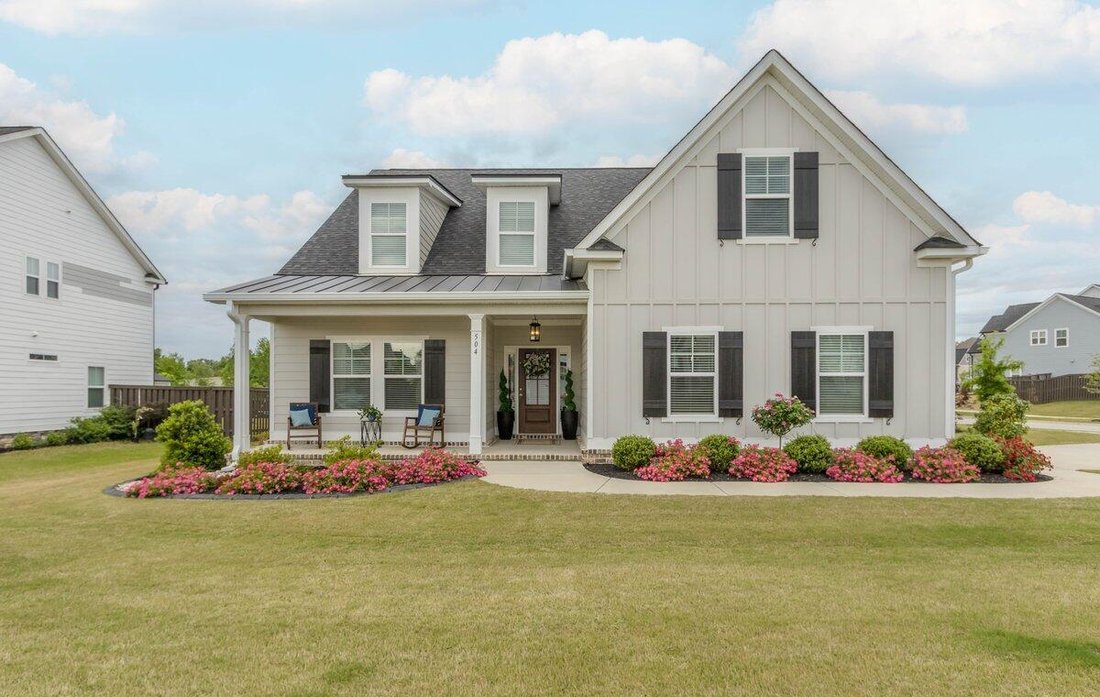
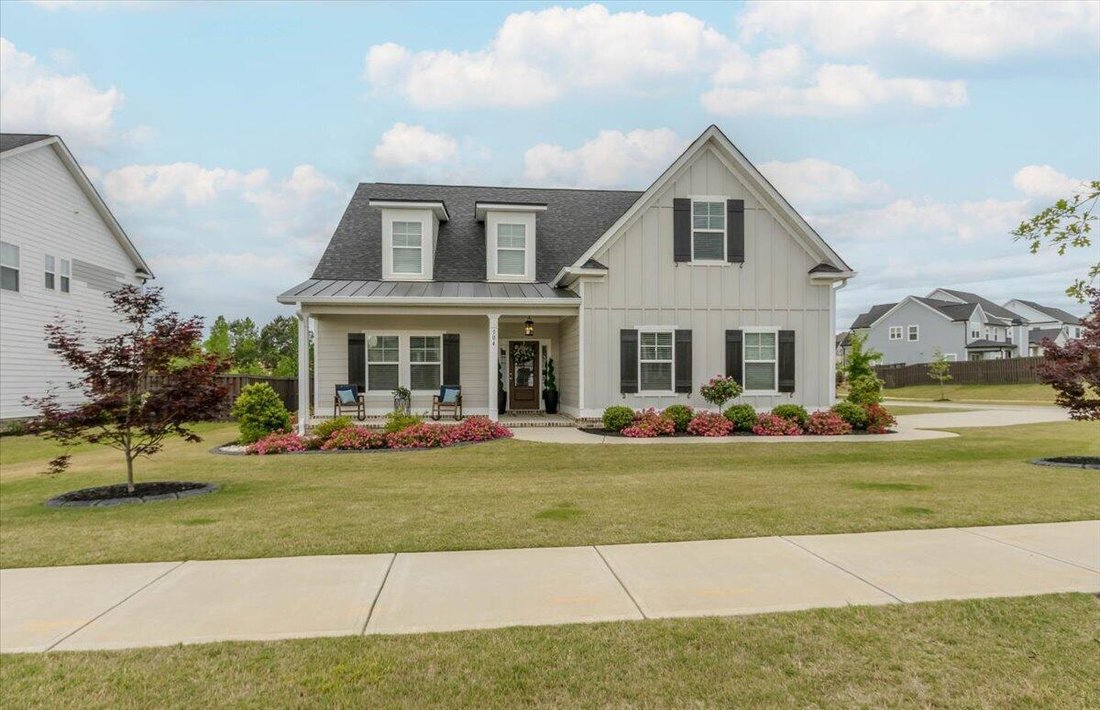
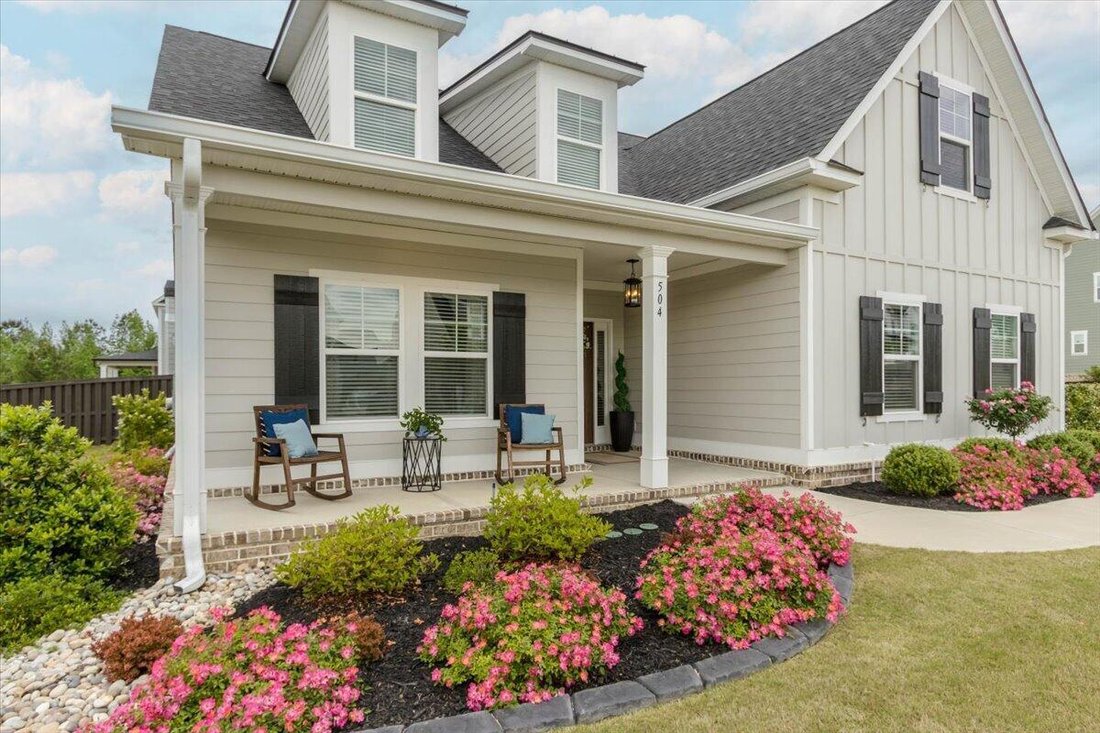
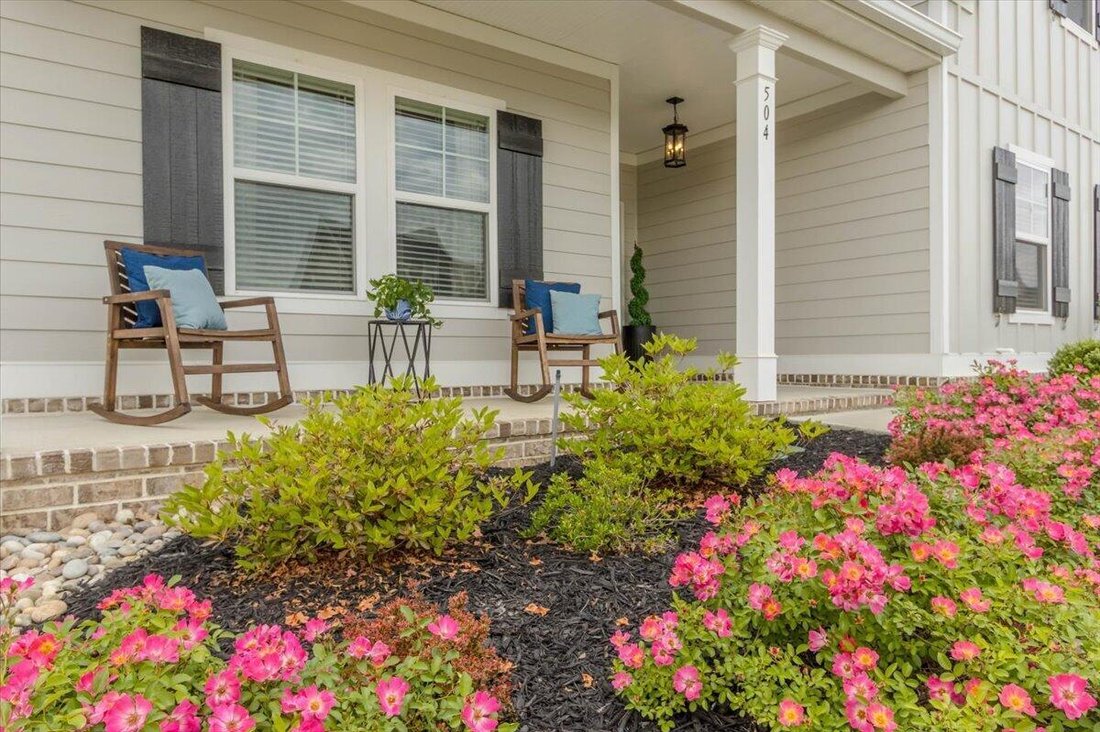
This Home is the Popular Kershaw 4 Built by Oconee Capital Home Builders. The Current Owners have kept this home in Pristine Condition and you will fall in love from the moment you drive up with the impressive curb appeal, esquite landscpaing, decorative curbing & rocking chair front porch. As you step inside the front door you will love the grand open foyer that welcomes you in. On the main floor there is an Owner’s suite, plus a 2nd bedroom & full bath that is perfect as an in-law suite or could be used for a guest bedroom or home office. The generous sized Dining Room with Coffered Ceiling & Judges Paneling is great for Family Gatherings. The Bright & Cheery Gourmet Kitchen is perfect for Entertaining & Cooking for the Chef of the Familly with Great Cabinet Space, Gorgeous Marble Counter Tops, Stainless Steel Appliances including Double Ovens, (with WIFI on the Oven), Gas Stove, a Walk-in Pantry, Large Island with undermount sink, all while overlooking the Large Great Room & Breakfast Area. The Owner’s Suite is located off the back of home for privacy and gives you access to a large Owner’s Bath with dual vanities with marble tops, a soaking tub, a large walk-in tiled shower with upgraded shower door with niche with easy access to the Owner’s Closet and leading into the laundry room and back into the Mudroom. Upstairs you will find bedroom #3 is an ensuite with 2 separate walk-in closets. There are 2 additional bedrooms and a 4th full bathroom with dual vanities. Bedroom #5 is large enough to be a Recreation Room, Home Gym, Theater Room, Multipurpose Space, etc.; it even has an area for a small office nook. The ideas are endless. All the main living areas have like hardwood luxury vinyl plank flooring that is low maintaince, scratch resistant and easy to clean that will be beautiful for years to come. A few upgrades the original owners added to the home are: gutters above all porch areas & doors, upgraded appliances, upgraded owner’s shower door & tile above tub in the bathroom 2, upgraded tile shower in bathroom in # 3 ensuite upstairs, & 2-inch faux wood blinds throughout.
Outside there is a Wonderful Large Covered, screened Porch with wood-burning brick fireplace overlooking a meticulously landscaped & private, fenced rear yard, with a storage building for all your tools and landscaping equipement. The owners have gone above and beyond to make their yard a showplace with their landscaping & decorative curbing. You will love living in Highland Lakes with all the Amazing Amenities & the Parkway and Greenbrier School System in Columbia County County, being minutes to the Publix Shopping Center, Patriots Park Sports Complex, Columbia County Fair Grounds, a short drive to Evans Town Center, Evans Town Park, the Performing Arts Center, Ft. Gordon & Hospitals. Please don’t miss your opportunity to own this Wonderful Home!
It is Truly Better Than New & You Can Move Right In!!! Call Today Before Its Too Late!
-
Tipo de propiedad
Casa
-
Pisos
2
-
Año de construcción
2023
-
Precio/pie²
$179
Características
- Garaje
- Vestidor
- Piscina
- Chimenea
- Gimnasio
- Jardín
- Privacidad
- Aparcamiento
- Lavadora Secadora
Lote
- Privacidad
Interior
- Oficina
- Chimenea
- Isla de cocina
- Lavadora Secadora
- Lavadero
- Vestidor
- Gimnasio
Outdoor
- Aparcamiento
- Piscina
- Garaje
- Jardín
Explorar la zona
El agente se comunicará con usted pronto por
Publicado por
Reserva una visita con the agent
Elija una fecha y si prefiere una visita virtual o presencial con el agente.
The data relating to real estate on this website comes in part from the Internet Data Exchange program of Hive MLS. All information is deemed reliable but not guaranteed and should be independently verified. All properties are subject to prior sale, change, or withdrawal. Neither listing broker(s) nor Continental Real Estate Group, Inc shall be responsible for any typographical errors, misinformation, or misprints, and shall be held totally harmless from any damages arising from reliance upon these data. Copyright ©2026 Hive MLS LLC. All Rights Reserved.
La confianza de los mejores brokers del mundo
Los agentes tras las propiedades más excepcionales del mundo publican en JamesEdition.
- Anuncios de Sotheby's, Christie's, BARNES y Engel & Völkers
- Cada anuncio se revisa antes de publicarse
- Conecte directamente con agentes verificados
Al continuar, acepta nuestros Términos y la Política de Privacidad.
partnered with