

$1,250,000
Stylish Oasis With In Ground Pool And Garden Retreat
- 3 Hab.
- 2 Baños
- 2,611 Sqft
- Actualizado: Julio 31
-
1
Vistas de los últimos 30 días
- MLS#396721656
Sobre la propiedad
La descripción se tradujo automáticamente.
La descripción se muestra en el idioma original.
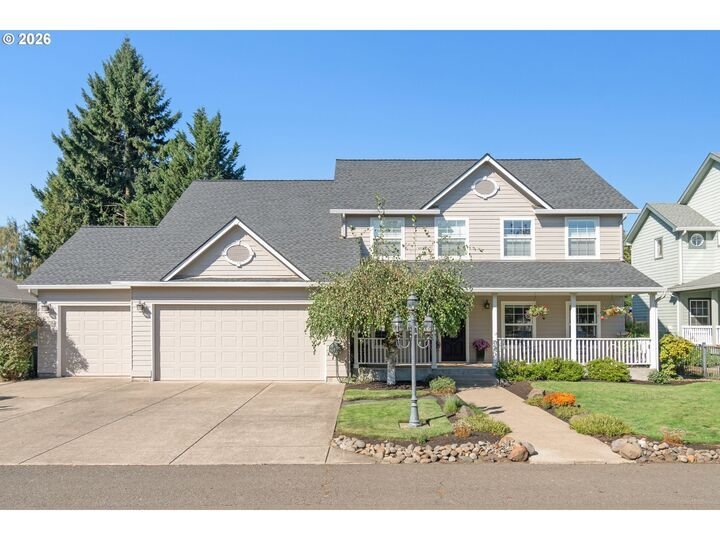
Urban Country Oasis! This stylish light-filled home offers a spacious and inviting layout with elevated living in a prime Coburg neighborhood. The main level features a formal living room with a cozy gas fireplace, built-ins, and French doors that lead to the formal dining room with beautiful backyard views. The newly refreshed gourmet kitchen showcases quartz countertops, stainless steel applianc
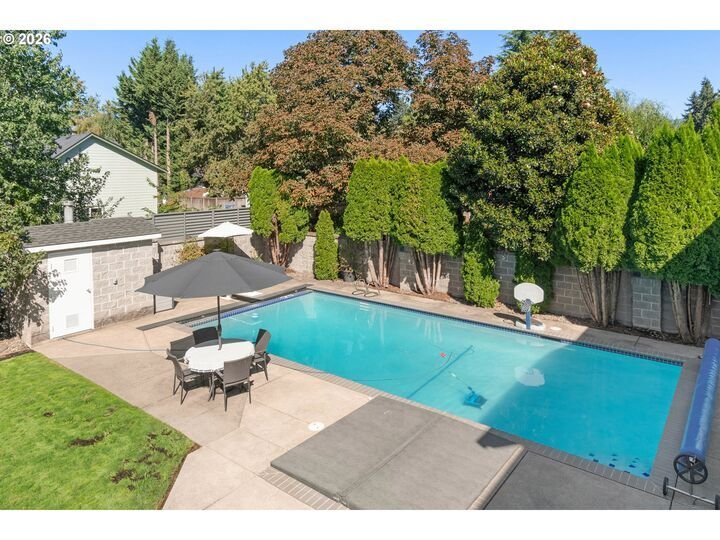
Urban Country Oasis! This stylish light-filled home offers a spacious and inviting layout with elevated living in a prime Coburg neighborhood. The main level features a formal living room with a cozy gas fireplace, built-ins, and French doors that lead to the formal dining room with beautiful backyard views. The newly refreshed gourmet kitchen showcases quartz countertops, stainless steel appliances, gas cooking, and a casual dining area. It opens seamlessly to the comfortable family room with a second fireplace and built-in shelving, creating an ideal space for everyday living and entertaining. Step outside to enjoy the covered patio, fully fenced yard, garden space, and the in-ground pool and hot tub — perfect for year-round entertaining! Upstairs, the serene primary suite offers a walk-in closet, soaking tub, and walk-in shower. Two additional generously sized bedrooms, a full bathroom, and a conveniently located laundry room are down the hall with a spacious bonus room that provides flexible use as a fourth bedroom, media room, or additional family space. The oversized three-car garage offers abundant storage with built-in shelving and cabinetry, plus recreational vehicle parking in the large driveway. The inviting backyard also features a pool house and ample gardening space. Ideally located with easy access to Gilham, Cal Young, and Sheldon schools; PeaceHealth; Interstate Five; Eugene; Springfield; shopping; and dining — this home offers the perfect balance of peaceful country living with convenient proximity to town!
-
Tipo de propiedad
Casa
-
Año de construcción
1997
-
Precio/pie²
$478
Características
- Chimenea
- Garaje
- Jardín
- Vestidor
- Jacuzzi
- Piscina
- Estufa de gas
- Encimeras de piedra
- Lavadero
Características
Interior
- Chimenea
- Estufa de gas
- Jacuzzi
- Lavadero
- Encimeras de piedra
- Vestidor
Outdoor
- Aparcamiento
- Piscina
- Garaje
- Jardín
Explorar la zona
32671 Vintage Way Eugene OR 97408 USA, Oregón, Estados Unidos
Ver en Google Maps
Precio por sqft
Bajo
Alto
Se unió hace 5 años
Usted ha preguntado por esta propiedad
El agente se comunicará con usted pronto por
Publicado por
2
Anuncios
2026
Se unió
Reserva una visita con Barb Barnard
Elija una fecha y si prefiere una visita virtual o presencial con el agente.
Fecha preferida
Tipo de tour

Windermere Real Estate
1151 Fairview Avenue North, 98109, Seattle, Washington, United States
Ver perfil de la agencia
Windermere Real Estate is the largest regional real estate company in the Western U. S. with over 300 offices and 6
Windermere Real Estate is the largest regional real estate company in the Western U. S. with over 300 offices and 6,500 agents. We are a full-service company with agents who specialize in residential real estate, new construction, commercial real estate, relocation services, and property management. To further facilitate the home buying and selling process, Windermere also has affiliated partners that provide, mortgage, title, and escrow services. The Windermere family has a proud heritage of serving our neighbors via the Windermere Foundation which funds services for low-income and homeless families. Since 1989, the Windermere Foundation hsa contributed more than $56 million toward lives in the communities where we live and work. For more information, visit [hidden information].
Última actualización
Julio 31
Primera publicación
Apr 10
Referencia del anuncio
6efffa31-201f-11f1-b7af-6045bdd61ac4
Propiedades similares cercanas
Nuevos anuncios en Eugene




Explorar más viviendas en venta
Eugene, OR, Estados Unidos tipos de propiedad
Eugene, OR, Estados Unidos búsquedas populares
- Propiedades con Jardín en Eugene, OR, Estados Unidos
- Propiedades con Piscina en Eugene, OR, Estados Unidos
- Propiedades con Gimnasio en Eugene, OR, Estados Unidos
- Propiedades Moderno en Eugene, OR, Estados Unidos
- Propiedades con Balcón en Eugene, OR, Estados Unidos
- Propiedades con Ascensor en Eugene, OR, Estados Unidos
- Propiedades Frente al Agua en Eugene, OR, Estados Unidos
- Propiedades con Terraza en Eugene, OR, Estados Unidos
- Propiedades Vista al Campo de Golf en Eugene, OR, Estados Unidos
- Propiedades Vista de la ciudad en Eugene, OR, Estados Unidos
- Propiedades con Cine en Eugene, OR, Estados Unidos
- Propiedades Cima de una colina en Eugene, OR, Estados Unidos
Guías e historias relacionadas
La confianza de los mejores brokers del mundo
Los agentes tras las propiedades más excepcionales del mundo publican en JamesEdition.
- Anuncios de Sotheby's, Christie's, BARNES y Engel & Völkers
- Cada anuncio se revisa antes de publicarse
- Conecte directamente con agentes verificados
Al continuar, acepta nuestros Términos y la Política de Privacidad.
brokerages we
partnered with
partnered with