$1,050,000
Single Family Home For Sale In Eugene
- 3 Hab.
- 3 Baños
- 3,062 Sqft
- 18,296 Sqft lot
- Actualizado: Octubre 3
- MLS#640733468
Sobre la propiedad
La descripción se tradujo automáticamente.
La descripción se muestra en el idioma original.
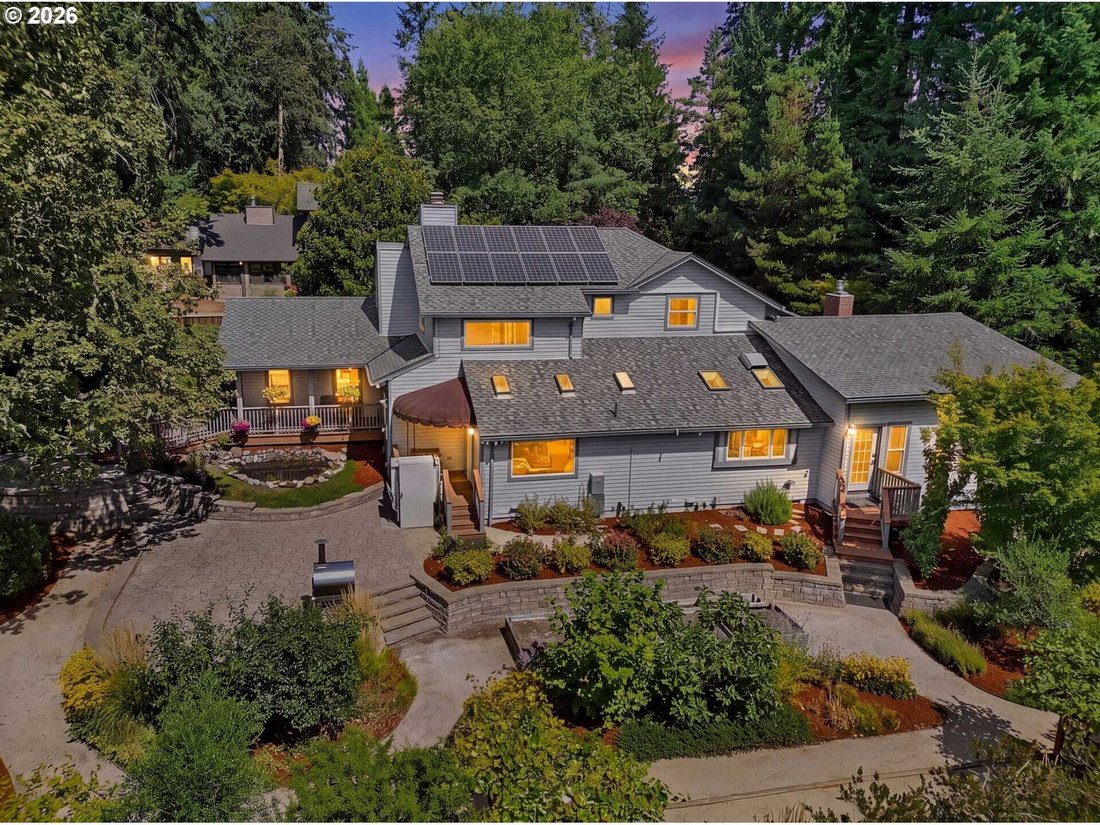
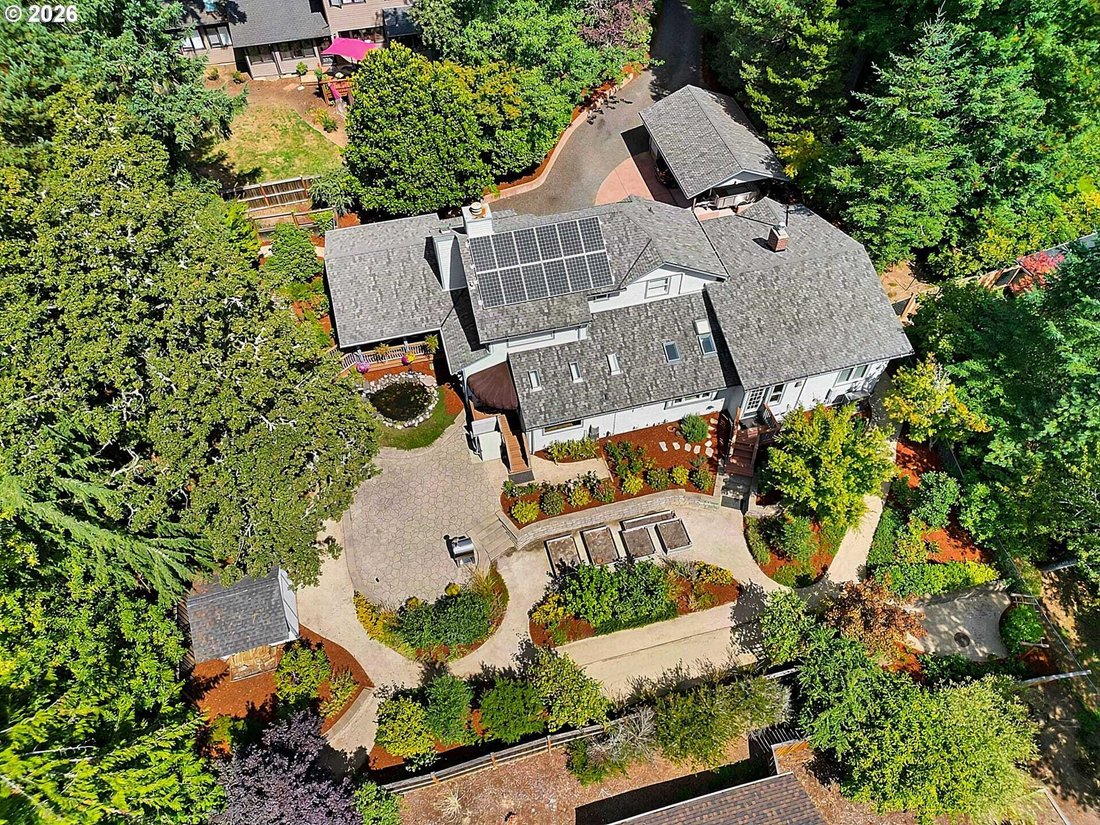
Beautifully designed and extensively remodeled, this distinctive SW Eugene home offers privacy, quality finishes, and a thoughtfully designed layout. Originally designed and built by Robert Wang, the 3,062-square-foot residence sits on a .42-acre lot with beautifully landscaped grounds, a variety of fruit trees and garden spaces, a pond, creek, and outdoor entertaining areas. Nearly the entire int
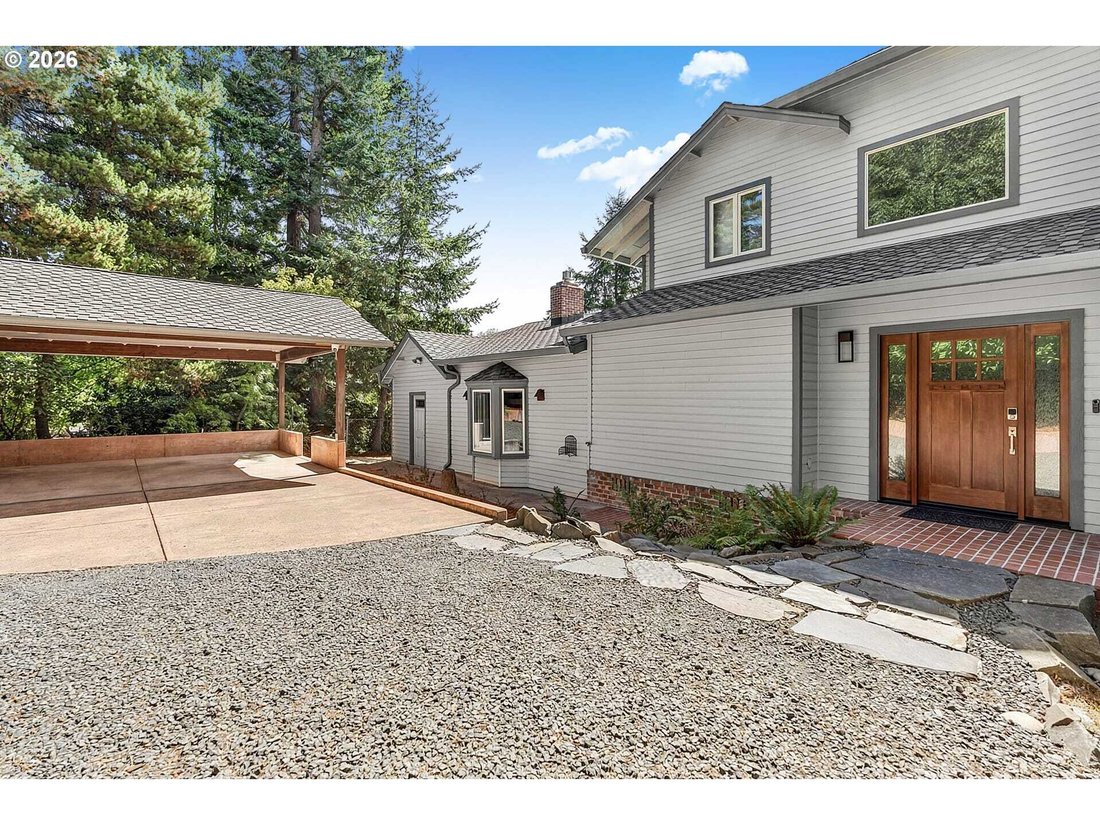
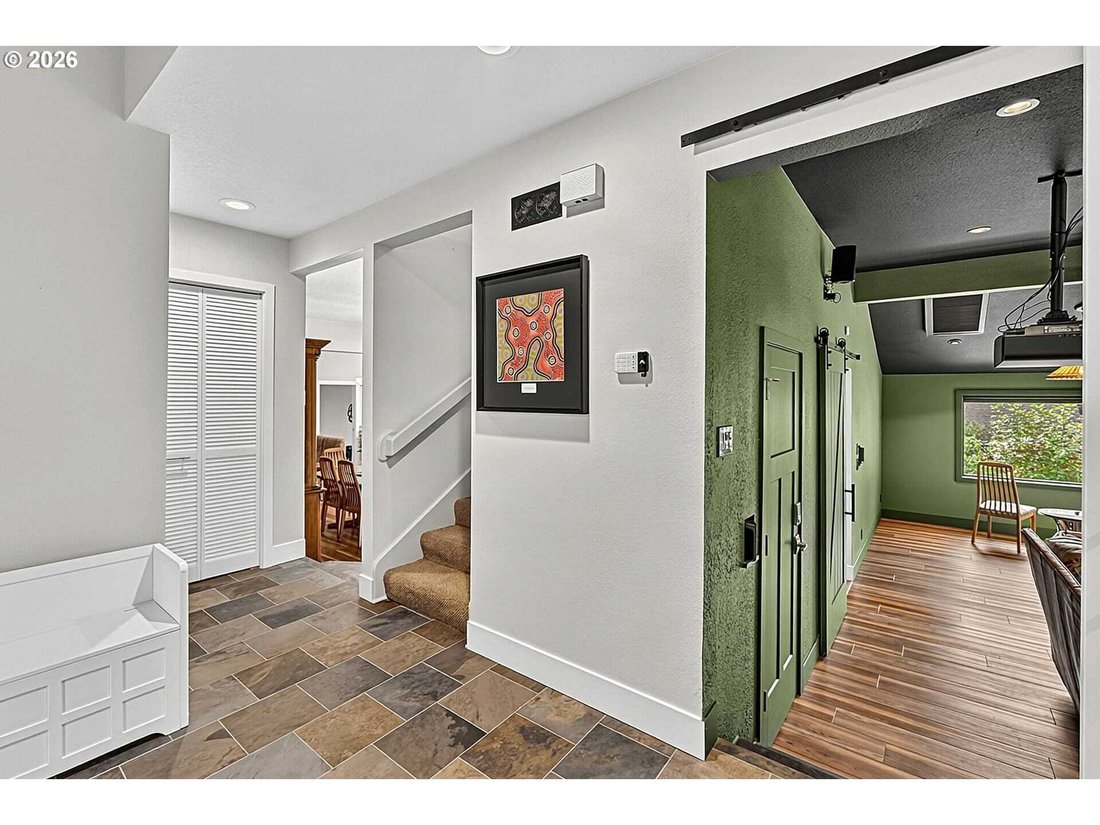
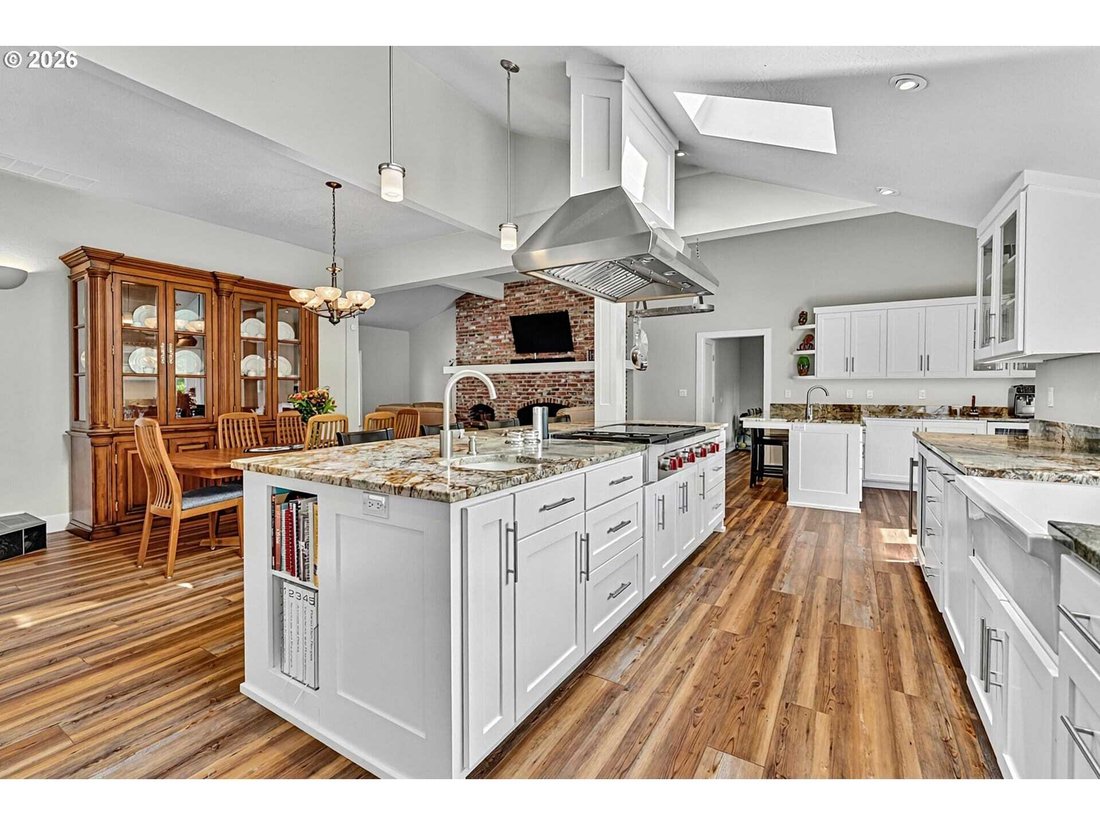
Beautifully designed and extensively remodeled, this distinctive SW Eugene home offers privacy, quality finishes, and a thoughtfully designed layout. Originally designed and built by Robert Wang, the 3,062-square-foot residence sits on a .42-acre lot with beautifully landscaped grounds, a variety of fruit trees and garden spaces, a pond, creek, and outdoor entertaining areas. Nearly the entire interior has been remodeled. The kitchen, dining, and family rooms form an open concept gathering space featuring an oversized kitchen island, Wolf appliances, Sub-Zero refrigeration, rare Atlas granite countertops, and a wine cellar. The adjoining family room includes a gas fireplace with brick surround. A separate living area doubles as a home theater, complete with a cozy woodstove, 107-inch screen, 4K Sony projector, and 7.1 surround sound. The main level primary suite features Brazilian cherry floors and a spacious bathroom with heated tile floors, a two-person steam shower and jetted tub. Upstairs are two vaulted bedrooms and a full bathroom. A lower-level room currently used as a gym offers flexibility for a home office or bonus space. An attached garage like area provides additional space for a small workshop or hobby room. Additional features include solar, updated HVAC, a whole-house generator, tankless water heaters, and integrated technology. Trex decking, a bridge over the creek, raised garden beds, and a fully fenced yard complete the outdoor setting. Located in one of SW Eugene’s highly desirable areas, this property offers a private setting with a variety of spaces to live, work, and entertain. Call your agent to schedule a showing today and inquire about the detailed features and amenities sheet and pristine pre listing inspection report. 2026-10-02
-
Tipo de propiedad
Casa
-
Año de construcción
1979
-
Precio/pie²
$342
Características
- Chimenea
- Garaje
- Jardín
- Vestidor
- Terraza
- Bodega
- Gimnasio
- Plano de planta 2D
- Aire Acondicionado
Características
Lote
- Privacidad
Interior
- Techo alto
- Oficina
- Chimenea
- Aire Acondicionado
- Isla de cocina
- Estufa de gas
- Bar
- Bodega
- Encimeras de piedra
- Vestidor
- Gimnasio
Outdoor
- Terraza
- Garaje
- Jardín
Explorar la zona
2294 MCLEAN BLVD, Eugene, Oregón, Estados Unidos
Ver en Google Maps
Precio por sqft
Bajo
Alto
Se unió hace 5 meses
Usted ha preguntado por esta propiedad
El agente se comunicará con usted pronto por
Publicado por
Berkshire Hathaway HomeServices Real Estate Professionals Eugene Oakway Office
Oregon, United States
Ver perfil de la agencia
16
Anuncios
2026
Se unió
Reserva una visita con the agent
Elija una fecha y si prefiere una visita virtual o presencial con el agente.
Fecha preferida
Tipo de tour
Berkshire Hathaway HomeServices Real Estate Professionals Eugene Oakway Office
Eugene, Oregon, United States
Ver perfil de la agencia
Última actualización
Octubre 3
Primera publicación
Septiembre 26
Referencia del anuncio
640733468
Propiedades similares cercanas
Nuevos anuncios en Eugene


Explorar más viviendas en venta
Eugene, OR, Estados Unidos tipos de propiedad
Eugene, OR, Estados Unidos búsquedas populares
- Propiedades con Jardín en Eugene, OR, Estados Unidos
- Propiedades con Gimnasio en Eugene, OR, Estados Unidos
- Propiedades con Terraza en Eugene, OR, Estados Unidos
- Propiedades Moderno en Eugene, OR, Estados Unidos
- Propiedades Frente al Agua en Eugene, OR, Estados Unidos
- Propiedades Vista al Campo de Golf en Eugene, OR, Estados Unidos
- Propiedades con Ascensor en Eugene, OR, Estados Unidos
- Propiedades con Piscina en Eugene, OR, Estados Unidos
- Propiedades con Balcón en Eugene, OR, Estados Unidos
- Propiedades con Cine en Eugene, OR, Estados Unidos
- Propiedades Vista de la ciudad en Eugene, OR, Estados Unidos
Guías e historias relacionadas
La confianza de los mejores brokers del mundo
Los agentes tras las propiedades más excepcionales del mundo publican en JamesEdition.
- Anuncios de Sotheby's, Christie's, BARNES y Engel & Völkers
- Cada anuncio se revisa antes de publicarse
- Conecte directamente con agentes verificados
Al continuar, acepta nuestros Términos y la Política de Privacidad.
brokerages we
partnered with
partnered with