$1,199,000
Residential Eugene
- 3 Hab.
- 3 Baños
- 3,308 Sqft
- 11,762 Sqft lot
- Actualizado: Ayer
-
3
Vistas de los últimos 30 días
- 1
- MLS#645834714
Sobre la propiedad
La descripción se tradujo automáticamente.
La descripción se muestra en el idioma original.
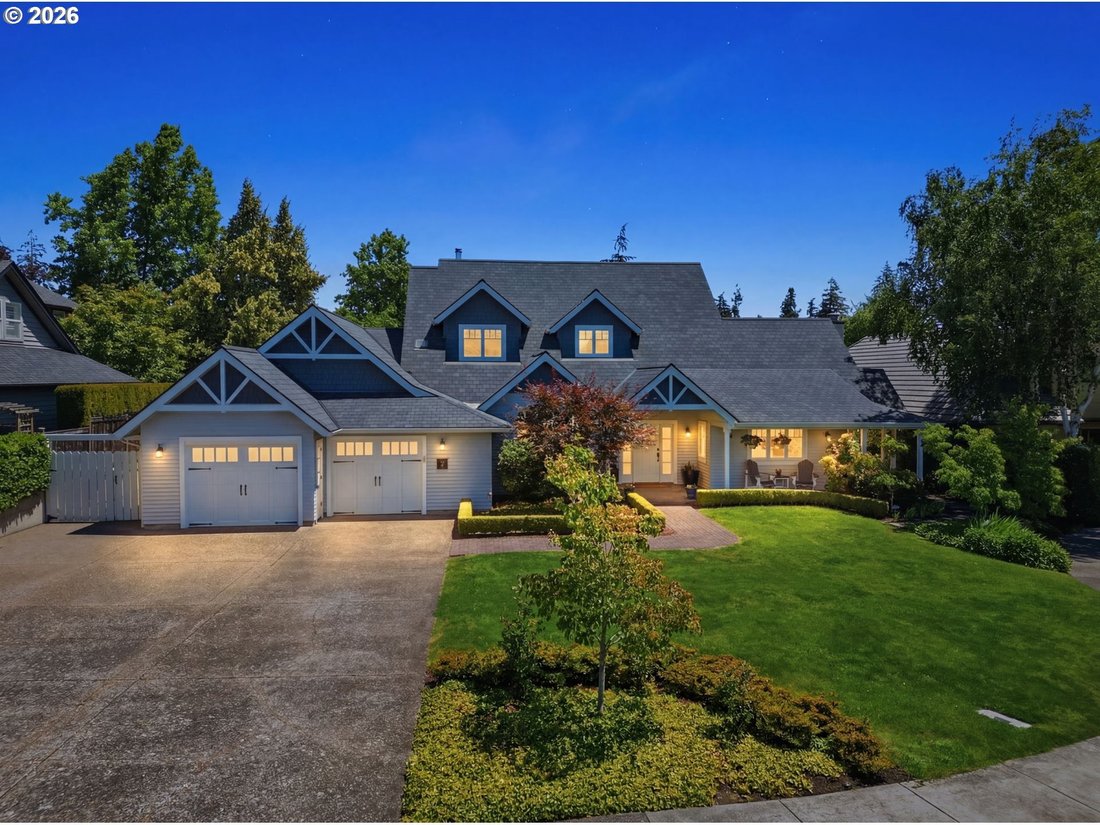
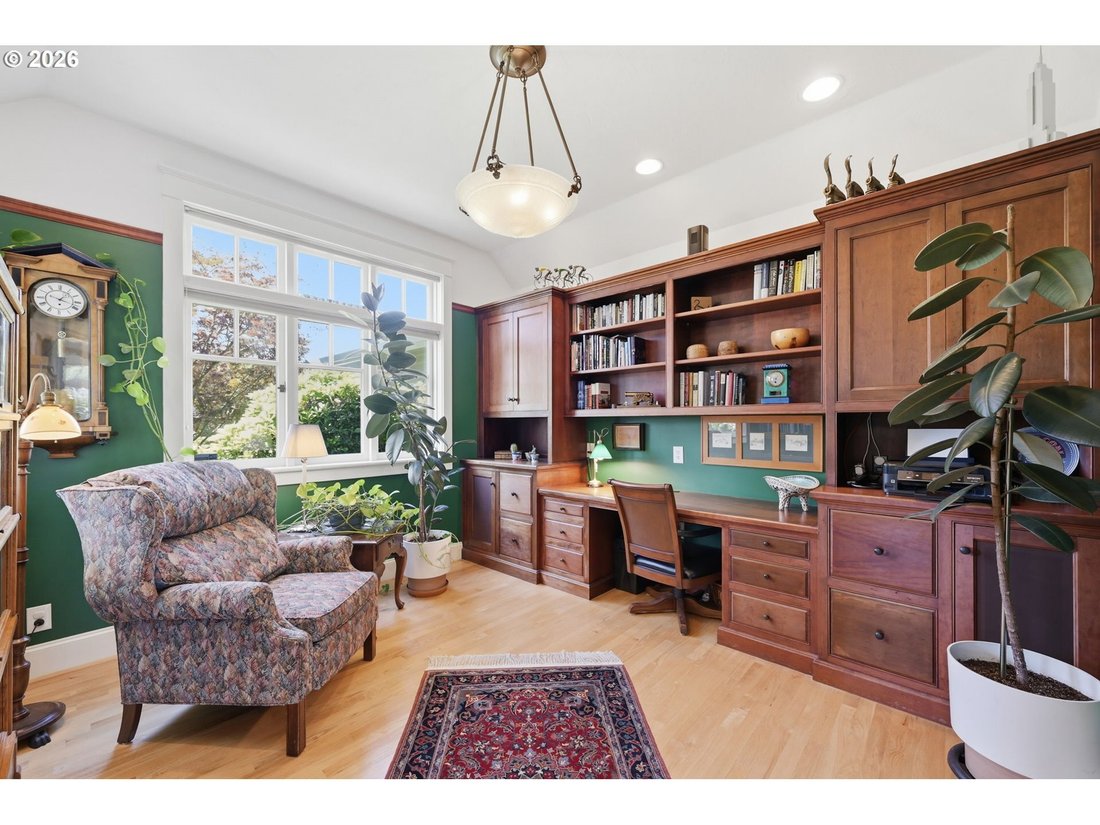
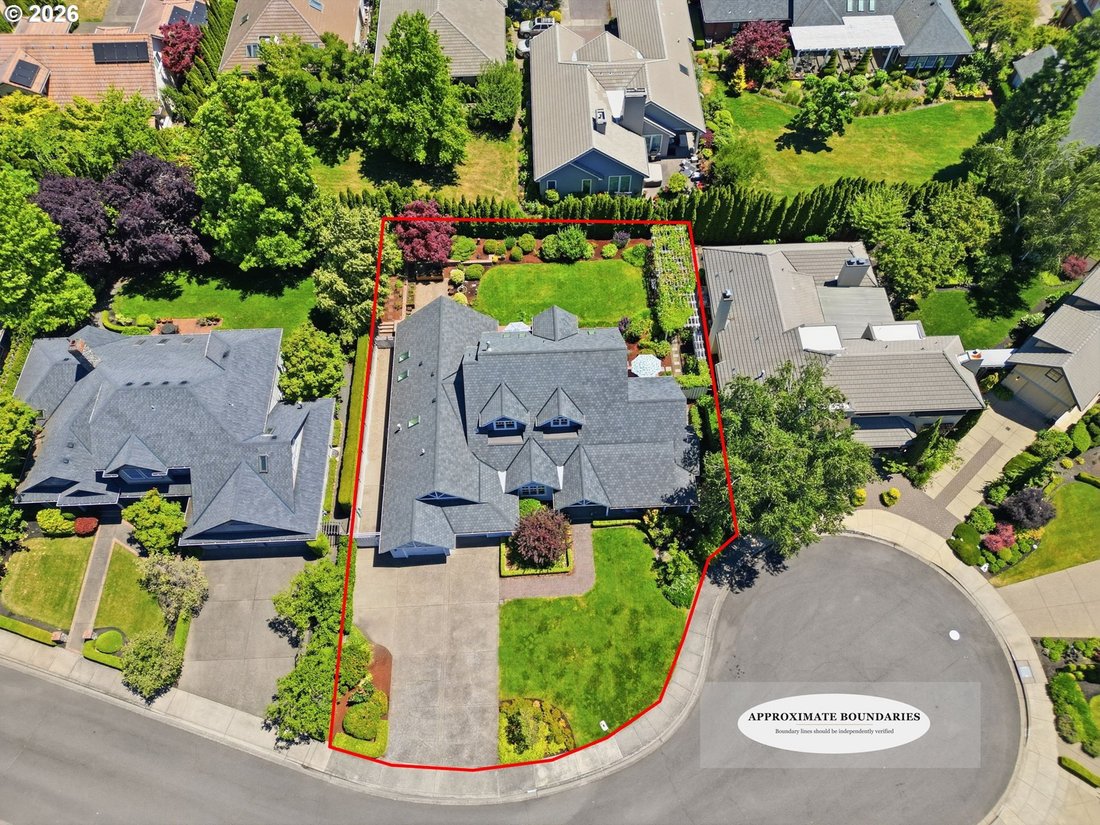
Exceptional David Edrington designed home, perfectly situated in Country Club Estates is now available for the most discerning of buyers! A truly custom home, it features incredible curb appeal with expansive landscaped yards & a gorgeous wrapped front porch. Inside the grand entrance you’ll find a dedicated office with custom built-in desk & cabinets, glass French doors & wood floors.
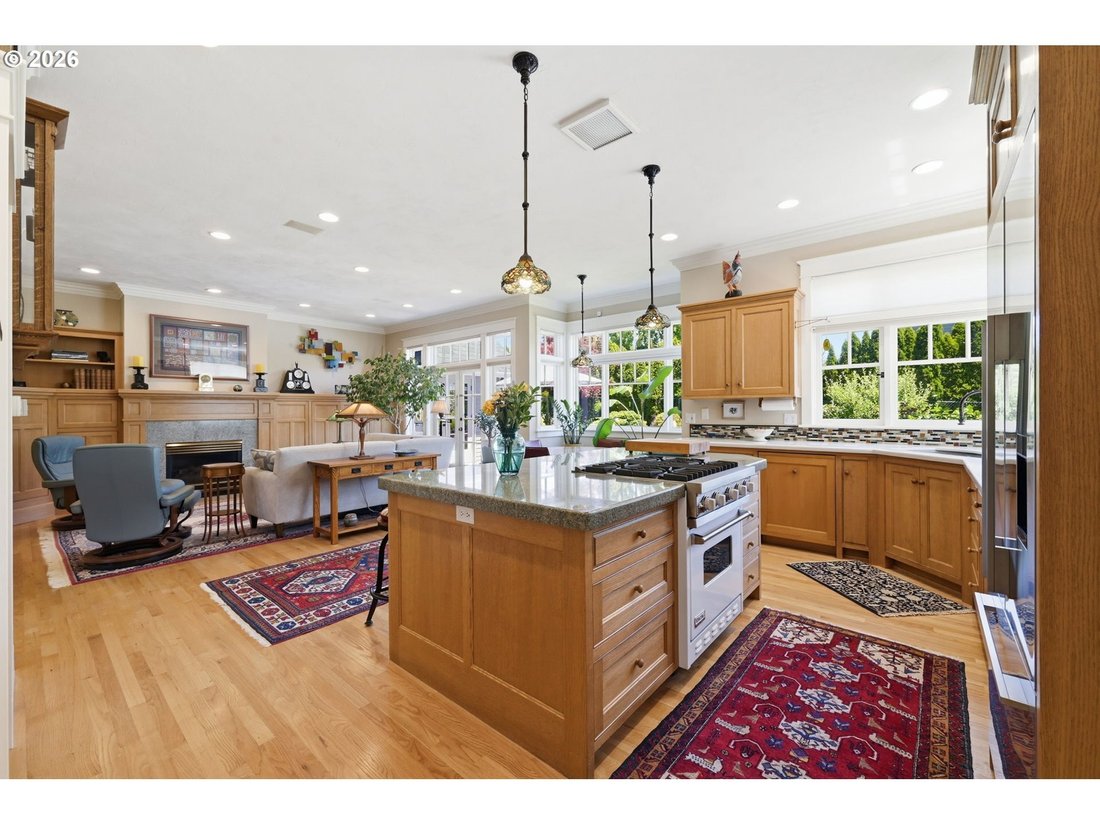
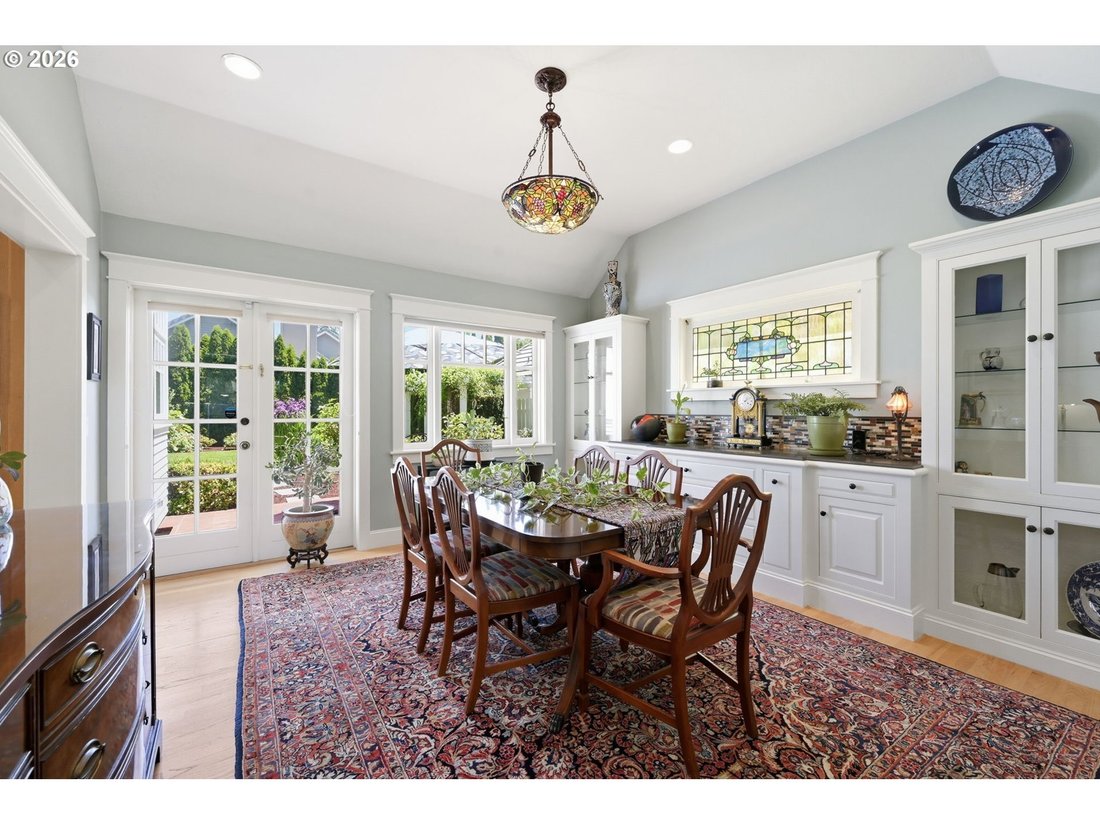
Exceptional David Edrington designed home, perfectly situated in Country Club Estates is now available for the most discerning of buyers! A truly custom home, it features incredible curb appeal with expansive landscaped yards & a gorgeous wrapped front porch. Inside the grand entrance you’ll find a dedicated office with custom built-in desk & cabinets, glass French doors & wood floors. On your right is a perfect sitting room with wainscoting, wood floors, great windows & French doors to the side porch. The formal dining room boasts tasteful built-ins, wood floors, high ceilings and a custom stained-glass window that is easily removable to enhance lighting. The gourmet kitchen includes granite surfaces, wood floors, Miele Combi-Steam Oven, a large pantry, breakfast eating space, office nook & custom straight grain oak throughout. The kitchen overlooks the cozy living room with a gas fireplace, more custom straight grain oak built-ins, high ceilings and French doors to the back patio. All windows in the home are custom wood windows with individual glass panes. The Primary Suite on the main level brings you wood floors, high ceilings, French doors to the back patio, spacious walk-in closet w/ built-in organizers and an expansive suite. Tile floors, walk-in shower, dual sink stations and freestanding tub make the suite complete. The upper level will WOW you with a mini kitchenette, welcoming sitting area under skylights, separate nook and 2 more perfectly designed bedrooms. Yards are professionally landscaped with extensive landscape design revisions overseen by licensed landscape architect. The backyard features a large arbor with 2 different grape varieties, raised gardening beds, water feature, multiple patios/brick gathering areas, lawn space, blueberries, strawberries, figs AND PRIVACY. Don’t miss the extra parking & shed with electricity. 2-Car OS Garage. Perfectly situated in a cul-de-sac location for destination traffic!
-
Tipo de propiedad
Casa
-
Año de construcción
1995
-
Precio/pie²
$362
Características
- Chimenea
- Garaje
- Jardín
- Vestidor
- Aparcamiento
- Privacidad
- Oficina
Explorar la zona
743 CLUB WAY, Eugene, OR 97401, Oregón, Estados Unidos
Ver en Google Maps
Precio por sqft
Bajo
Alto
Se unió hace 4 años
Usted ha preguntado por esta propiedad
El agente se comunicará con usted pronto por
Publicado por
4
Anuncios
2026
Se unió
Reserva una visita con Steven G. Duncan
Elija una fecha y si prefiere una visita virtual o presencial con el agente.
Fecha preferida
Tipo de tour

Última actualización
Ayer
Primera publicación
Jun 26
Licencia del agente
#201218732
Referencia del anuncio
2130385607268452
Estado del anuncio
Propiedades similares cercanas
Nuevos anuncios en Eugene

Explorar más viviendas en venta
Eugene, OR, Estados Unidos tipos de propiedad
Eugene, OR, Estados Unidos búsquedas populares
- Propiedades con Jardín en Eugene, OR, Estados Unidos
- Propiedades Moderno en Eugene, OR, Estados Unidos
- Propiedades con Gimnasio en Eugene, OR, Estados Unidos
- Propiedades con Piscina en Eugene, OR, Estados Unidos
- Propiedades con Balcón en Eugene, OR, Estados Unidos
- Propiedades con Terraza en Eugene, OR, Estados Unidos
- Propiedades Vista al Campo de Golf en Eugene, OR, Estados Unidos
- Propiedades Vista de la ciudad en Eugene, OR, Estados Unidos
- Propiedades Frente al Agua en Eugene, OR, Estados Unidos
- Propiedades con Cine en Eugene, OR, Estados Unidos
- Propiedades Cima de una colina en Eugene, OR, Estados Unidos
- Propiedades con Ascensor en Eugene, OR, Estados Unidos
Guías e historias relacionadas
La confianza de los mejores brokers del mundo
Los agentes tras las propiedades más excepcionales del mundo publican en JamesEdition.
- Anuncios de Sotheby's, Christie's, BARNES y Engel & Völkers
- Cada anuncio se revisa antes de publicarse
- Conecte directamente con agentes verificados
Al continuar, acepta nuestros Términos y la Política de Privacidad.
brokerages we
partnered with
partnered with