

$883,233
Demeure De Caractère À Réinventer Au Coeur De La Ville D'eu
- 6 Hab.
- 2 Baños
- 3,359 Sqft
- 10,549 Sqft lot
- Actualizado: Hoy
Sobre la propiedad
La descripción se tradujo automáticamente.
La descripción se muestra en el idioma original.
Ideally located in the historic heart and city center of the former royal town of Eu, this building of approximately 320 m² and its outbuildings of 160 m² offer an exceptional blank canvas for lovers of large-scale architectural projects. Boasting a beautiful landscaped garden, this property awaits revival to reveal its full potential.
From the doorstep, the charm is evident: a beautiful
From the doorstep, the charm is evident: a beautiful
Ideally located in the historic heart and city center of the former royal town of Eu, this building of approximately 320 m² and its outbuildings of 160 m² offer an exceptional blank canvas for lovers of large-scale architectural projects. Boasting a beautiful landscaped garden, this property awaits revival to reveal its full potential.
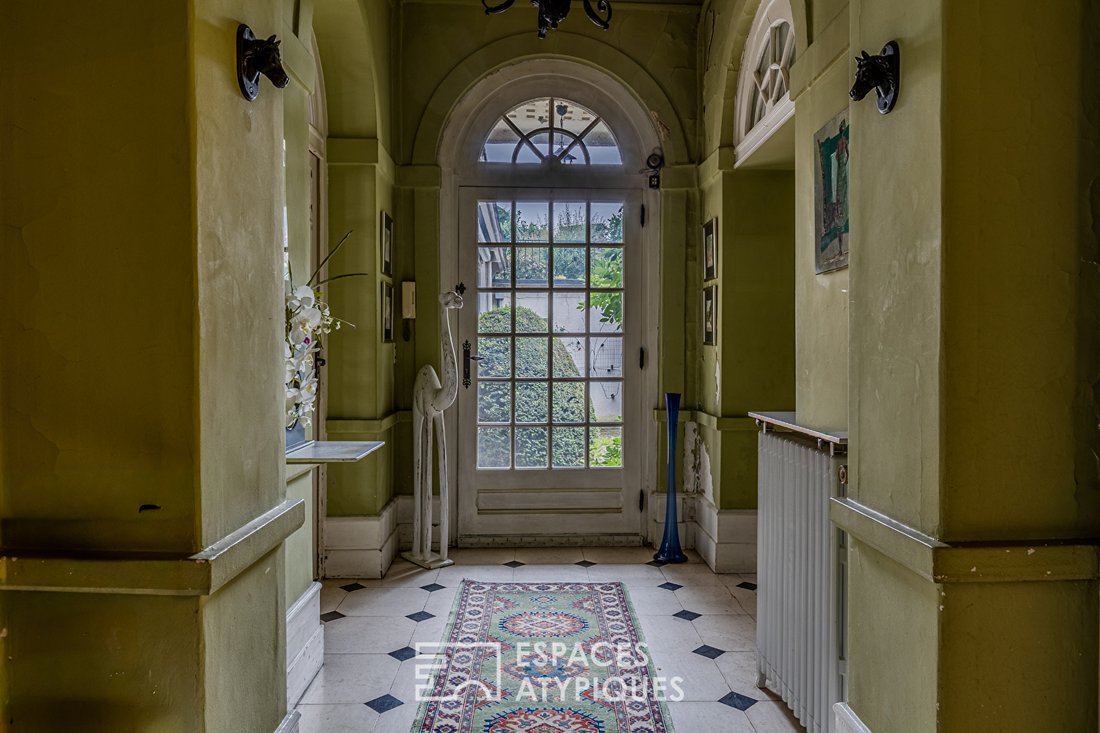
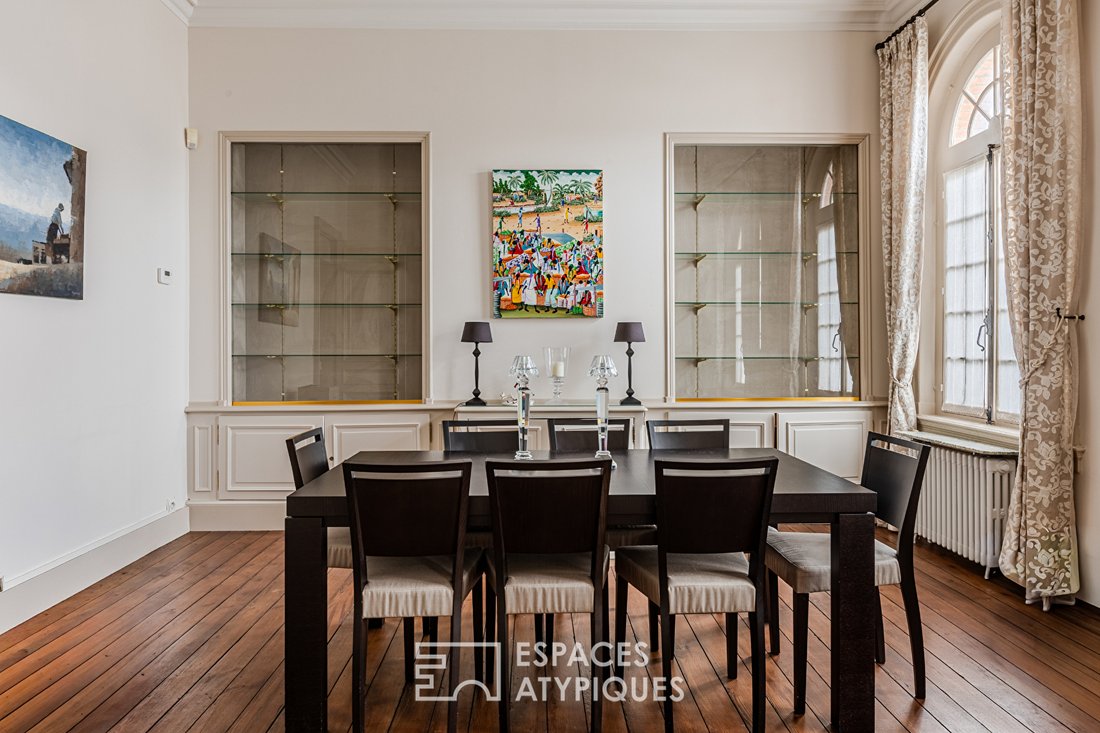
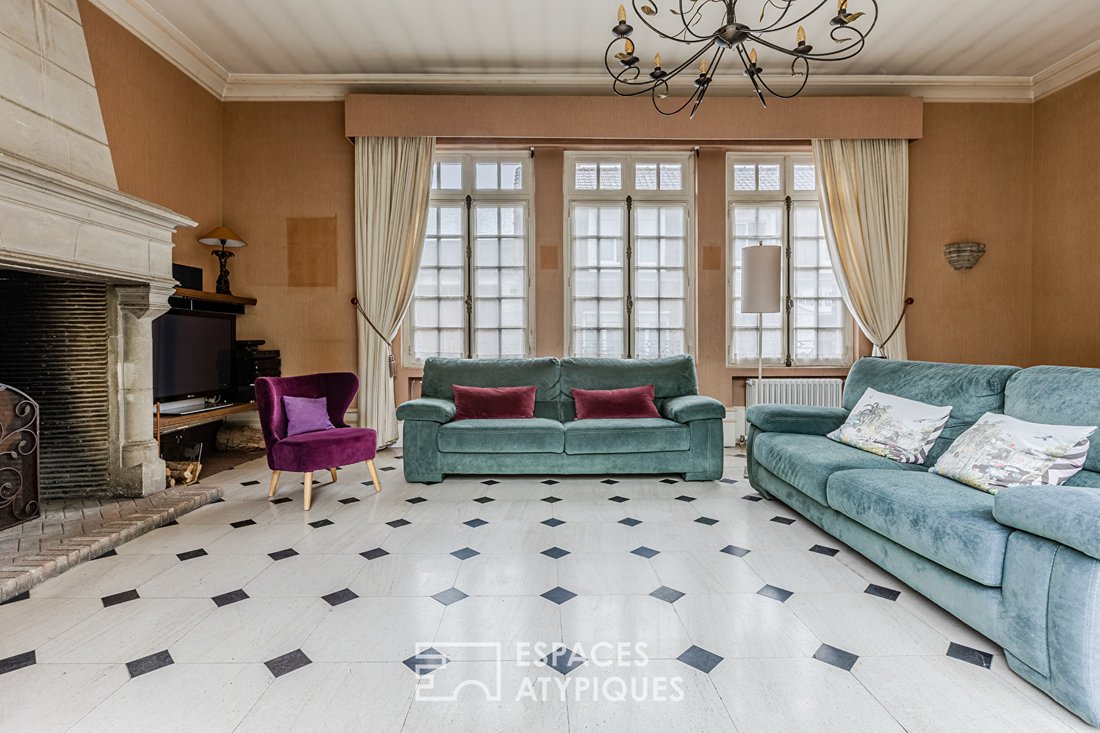
From the doorstep, the charm is evident: a beautiful arched glass door opens onto a spacious vestibule. The ground floor reveals a series of reception rooms with impressive volumes and bathed in light. The large through living room stands out with its monumental stone fireplace resting on a tiled floor. The flow of spaces then leads to a cozy intimate lounge, enhanced by herringbone parquet flooring, elegant wood paneling, and a marble fireplace. Adjacent to this is a dining room with straight plank parquet flooring, adorned with large built-in display cabinets ideal for showcasing art objects.
While the bourgeois soul of the place is undeniable, a major comprehensive renovation project is needed to bring this residence into contemporary comfort. On the upper floors, which serve numerous bedrooms, some rooms require complete refurbishment, reflecting their age through dated wall coverings and carpets.
One of the most spectacular features of this building is at the top of the main house: a staircase leads to a genuine glass lookout tower. A true urban observatory, it offers breathtaking panoramic views over the surrounding slate roofs and the imposing architecture of the Collegiate Church. Surprises continue in the basement, where a surprising and spacious carpeted cinema room is perfect for private screenings.
Outside, the property unfolds around a large bucolic garden separating the main house, recognizable by its lookout tower overlooking the roof, from its stunning outbuildings. These beautiful half-timbered annexes, partly hidden behind a heavy wooden gate and surrounded by greenery, greatly expand the possibilities. They could easily accommodate guest rooms, a large artist’s studio, or a professional office.
A raw property with incredible character, intended for creative and bold spirits eager to invest in beautiful renovations to write the next chapter of its story.
ENERGY CLASS: E / CLIMATE CLASS: E
Estimated average annual energy expenses for standard use, based on energy prices indexed over the years [hidden information]: between €5640 and €7700.
Regulatory information on risks to which this property is exposed is available on the Géorisques website: [hidden information]
Contact: Damien Casseron - [hidden information] - RSAC 852.117.704 AMIENS
Damien Casseron (EI) Commercial Agent - RSAC Number: - Amiens.
La información sobre los riesgos a los que está expuesta esta propiedad está disponible en el sitio web de Géorisques: https://www.georisques.gouv.fr/
From the doorstep, the charm is evident: a beautiful arched glass door opens onto a spacious vestibule. The ground floor reveals a series of reception rooms with impressive volumes and bathed in light. The large through living room stands out with its monumental stone fireplace resting on a tiled floor. The flow of spaces then leads to a cozy intimate lounge, enhanced by herringbone parquet flooring, elegant wood paneling, and a marble fireplace. Adjacent to this is a dining room with straight plank parquet flooring, adorned with large built-in display cabinets ideal for showcasing art objects.
While the bourgeois soul of the place is undeniable, a major comprehensive renovation project is needed to bring this residence into contemporary comfort. On the upper floors, which serve numerous bedrooms, some rooms require complete refurbishment, reflecting their age through dated wall coverings and carpets.
One of the most spectacular features of this building is at the top of the main house: a staircase leads to a genuine glass lookout tower. A true urban observatory, it offers breathtaking panoramic views over the surrounding slate roofs and the imposing architecture of the Collegiate Church. Surprises continue in the basement, where a surprising and spacious carpeted cinema room is perfect for private screenings.
Outside, the property unfolds around a large bucolic garden separating the main house, recognizable by its lookout tower overlooking the roof, from its stunning outbuildings. These beautiful half-timbered annexes, partly hidden behind a heavy wooden gate and surrounded by greenery, greatly expand the possibilities. They could easily accommodate guest rooms, a large artist’s studio, or a professional office.
A raw property with incredible character, intended for creative and bold spirits eager to invest in beautiful renovations to write the next chapter of its story.
ENERGY CLASS: E / CLIMATE CLASS: E
Estimated average annual energy expenses for standard use, based on energy prices indexed over the years [hidden information]: between €5640 and €7700.
Regulatory information on risks to which this property is exposed is available on the Géorisques website: [hidden information]
Contact: Damien Casseron - [hidden information] - RSAC 852.117.704 AMIENS
Damien Casseron (EI) Commercial Agent - RSAC Number: - Amiens.
La información sobre los riesgos a los que está expuesta esta propiedad está disponible en el sitio web de Géorisques: https://www.georisques.gouv.fr/
-
Tipo de propiedad
Villa
-
Precio/pie²
$263
Características
- Jardín
- Chimenea
- Cine
- Vista Panorámica
- Sótano
- Puerta
Explorar la zona
Centre Ville, Eu, Francia
Ver en Google Maps
Precio por sqft
Bajo
Alto
Se unió hace 4 años
Usted ha preguntado por esta propiedad
El agente se comunicará con usted pronto por
Publicado por
33
Anuncios
2022
Se unió
Reserva una visita con the agent
Elija una fecha y si prefiere una visita virtual o presencial con el agente.
Fecha preferida
Tipo de tour

ESPACES ATYPIQUES Picardie / copie
18 rue Robert de Luzarches, 80000, AMIENS, France
Ver perfil de la agencia
Última actualización
Hoy
Primera publicación
Octubre 13
Referencia del anuncio
18859
La confianza de los mejores brokers del mundo
Los agentes tras las propiedades más excepcionales del mundo publican en JamesEdition.
- Anuncios de Sotheby's, Christie's, BARNES y Engel & Völkers
- Cada anuncio se revisa antes de publicarse
- Conecte directamente con agentes verificados
Al continuar, acepta nuestros Términos y la Política de Privacidad.