$731,737
Casa Dos Encarnados
- 6 Hab.
- 7 Baños
- 8,246 Sqft
- 3,865 Sqft lot
- Actualizado: Junio 18
- 3
Sobre la propiedad
La descripción se tradujo automáticamente.
La descripción se muestra en el idioma original.
Con muchos recuerdos antiguos que se remontan a principios del siglo XX, esta casa fue escenario de reuniones y mucho entretenimiento. Era la Casa dos Encarnados. Hace unos años inspiró a una pareja enérgica y emprendedora que la compró y recreó ese ambiente de convivencia, amigos y mucha música en la generosa planta baja. Había un bar con artistas. Todavía se me ponen los ojos vidriosos cuando ha
With many old memories dating back to the early 20th century, this house was the scene of gatherings and lots of entertainment. It was the Casa dos Encarnados. A few years ago it inspired an energetic and enterprising couple who bought it and recreated that atmosphere of conviviality, friends and lots of music on the generous ground floor. There was a bar with artists. My eyes still glaze over whe
Con muchos recuerdos antiguos que se remontan a principios del siglo XX, esta casa fue escenario de reuniones y mucho entretenimiento. Era la Casa dos Encarnados. Hace unos años inspiró a una pareja enérgica y emprendedora que la compró y recreó ese ambiente de convivencia, amigos y mucha música en la generosa planta baja. Había un bar con artistas. Todavía se me ponen los ojos vidriosos cuando hablo de esa época.
El edificio, con su encanto anticuado pero que necesitaba una intervención importante, pasó a formar parte de los planes de la familia y así comenzó otra fase: la restauración de la primera y la segunda planta, con todos los detalles de calidad que garantizan la comodidad: aislamiento del techo y las paredes, nuevos sistemas de fontanería, alcantarillado y electricidad, ventanas que garantizan el aislamiento con doble y triple acristalamiento con rotura térmica y marcos nuevos, preinstalación de aire acondicionado en todas las habitaciones. La enorme sala de estar, llena de luz natural, tiene grandes puertas que dan a una generosa terraza.
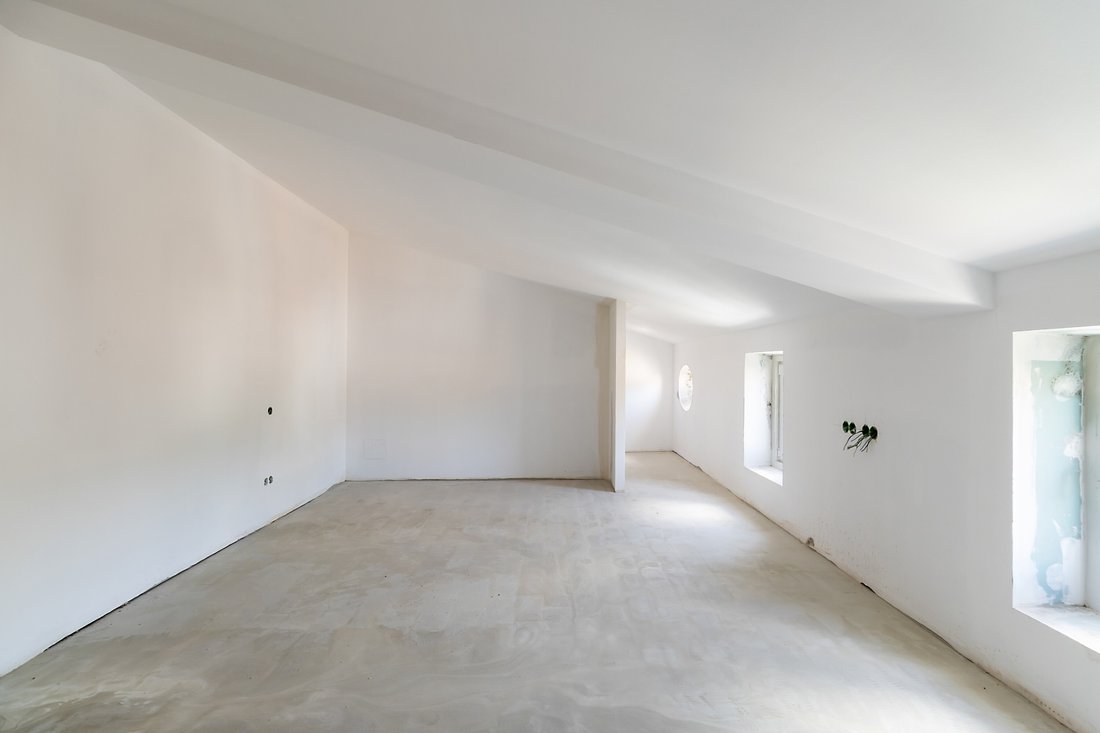
Este dúplex se vende en la fase de acabado, lo que permite al futuro propietario elegir de forma personalizada los materiales para los suelos, los baños, el aire acondicionado y la cocina.
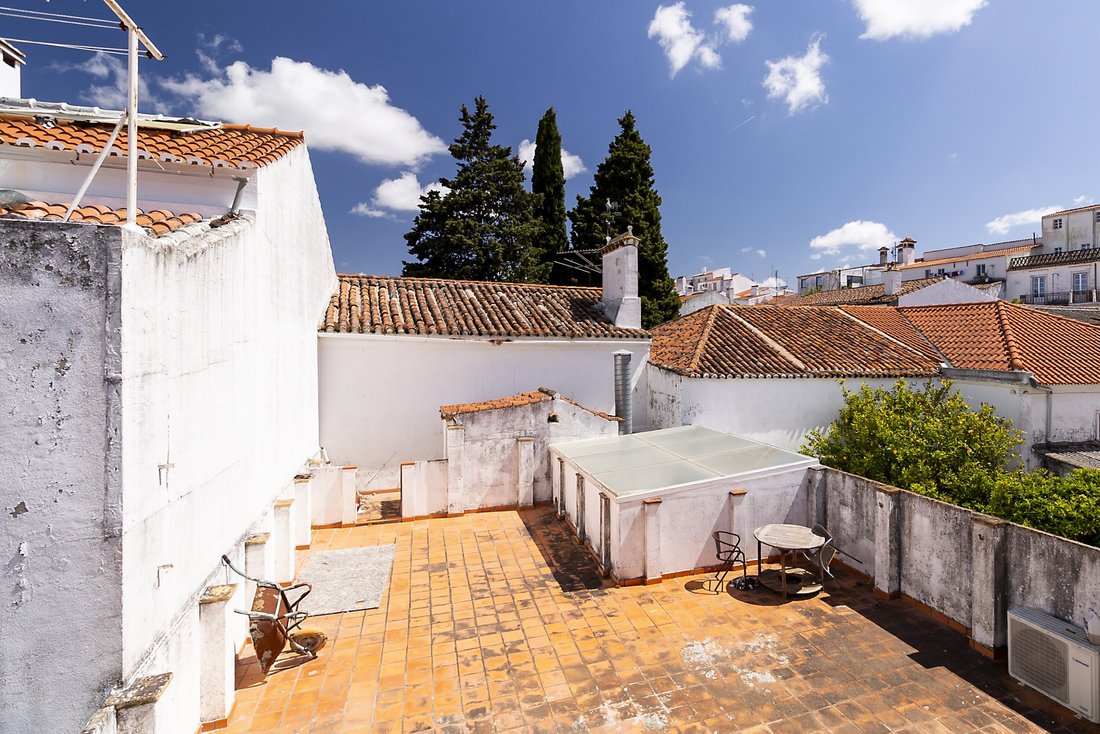
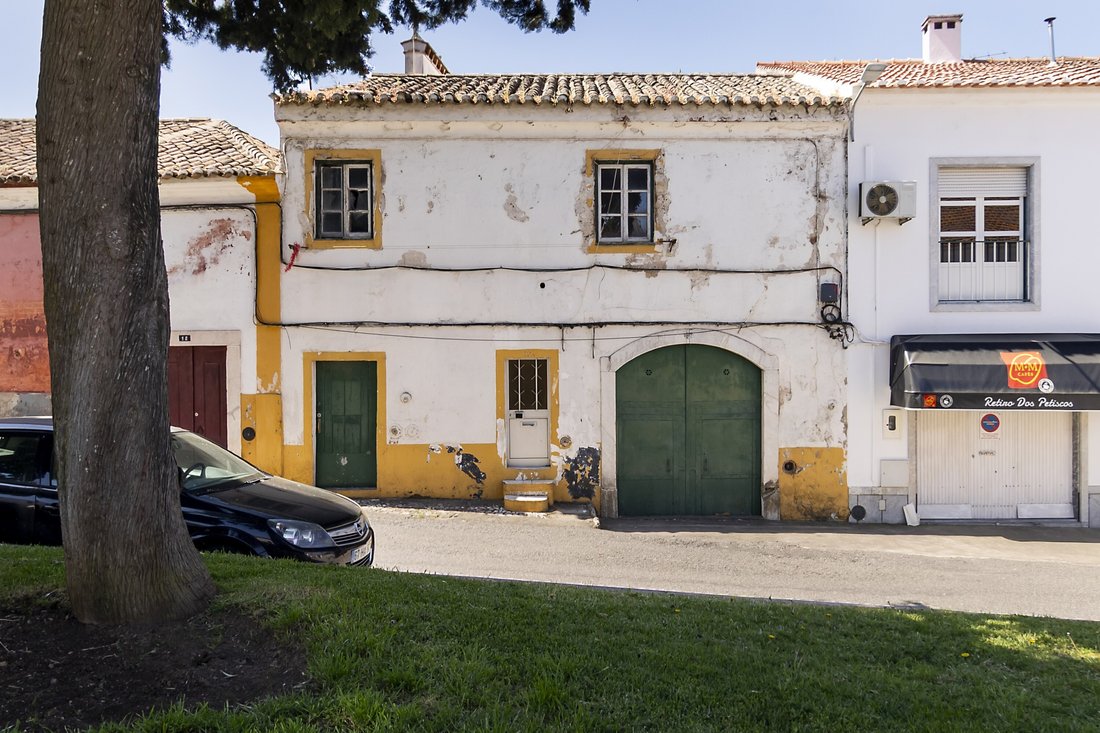
Pero la casa en su conjunto no termina ahí, es decir, la planta baja (que se utiliza para los servicios) y el dúplex. Otra preciosa casa, que necesita ser renovada y con una entrada independiente a través de una tranquila plaza adornada con frondosos cipreses, conecta con el antiguo bar y, por unas escaleras, con la magnífica terraza del primer piso.
En total, 766 m2 han sido parcialmente renovados y tienen un potencial increíble. Actualmente, la propiedad es de plena propiedad, pero podría convertirse en propiedad horizontal, lo que daría como resultado un espacio comercial, un dúplex y una encantadora casa unifamiliar tradicional.
La descripción:
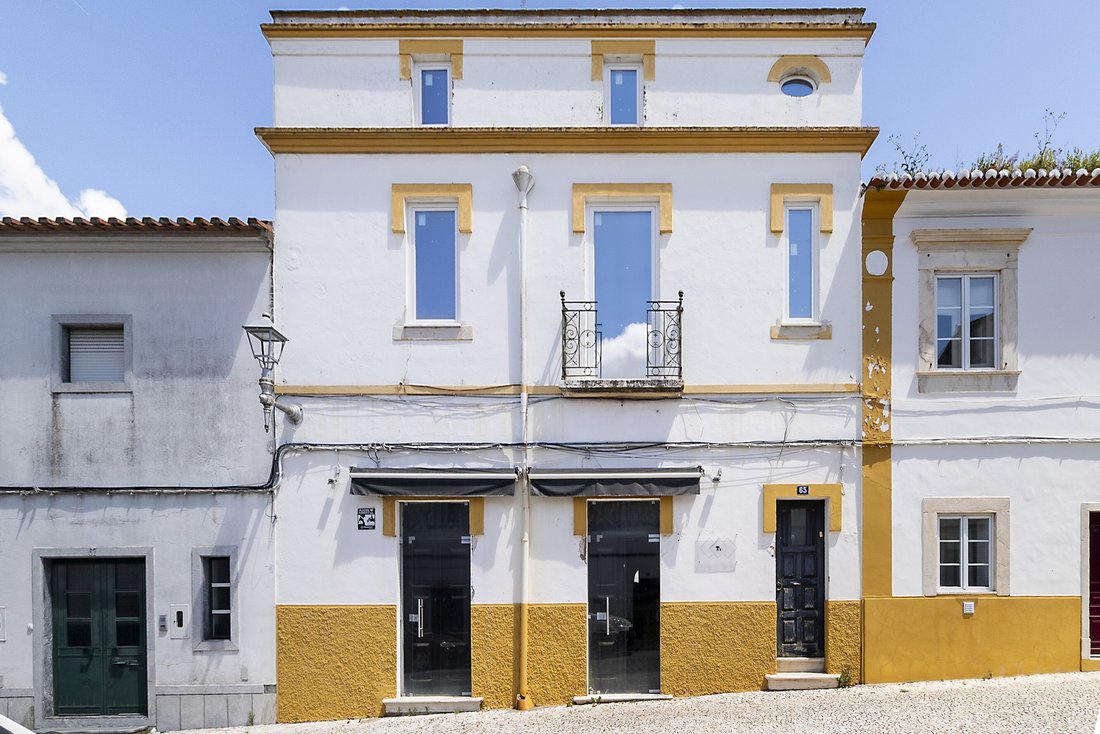
En la planta baja (antiguo bar), llena de techos abovedados tradicionales, hay una pequeña cocina industrial y dos grandes espacios donde los clientes circulaban y los artistas se revelaban. La mayor parte del piso tiene los amplios rectángulos de mármol originales. Hay tres baños y un aseo. Las escaleras conducen a la terraza del primer piso y al garaje de la pequeña casa.
En el primer piso: un gran salón con acceso a un balcón y vistas increíbles del castillo/ 1 suite con vistas al castillo/ 1 baño de visitas/ 1 gran salón/comedor/cocina y una fantástica terraza.
En el segundo piso: 2 suites, /1 dormitorio con baño independiente/1 área técnica (lavandería) /1 trastero/1 baño
En la casa pequeña: en la planta baja hay dos espacios, uno de los cuales podría ser un garaje (puerta de acceso amplia) y 3 habitaciones en el primer piso.
Esta casa está situada en una de las calles principales de Estremoz. Esta parte de la ciudad está experimentando una importante regeneración de sus edificios históricos y emblemáticos. El famoso Rossio y las tiendas locales están a solo 3 minutos a pie de esta casa especial.
Bienvenido a Estremoz.
Calificación energética: C
Nº de referencia: AG048
El edificio, con su encanto anticuado pero que necesitaba una intervención importante, pasó a formar parte de los planes de la familia y así comenzó otra fase: la restauración de la primera y la segunda planta, con todos los detalles de calidad que garantizan la comodidad: aislamiento del techo y las paredes, nuevos sistemas de fontanería, alcantarillado y electricidad, ventanas que garantizan el aislamiento con doble y triple acristalamiento con rotura térmica y marcos nuevos, preinstalación de aire acondicionado en todas las habitaciones. La enorme sala de estar, llena de luz natural, tiene grandes puertas que dan a una generosa terraza.
Este dúplex se vende en la fase de acabado, lo que permite al futuro propietario elegir de forma personalizada los materiales para los suelos, los baños, el aire acondicionado y la cocina.
Pero la casa en su conjunto no termina ahí, es decir, la planta baja (que se utiliza para los servicios) y el dúplex. Otra preciosa casa, que necesita ser renovada y con una entrada independiente a través de una tranquila plaza adornada con frondosos cipreses, conecta con el antiguo bar y, por unas escaleras, con la magnífica terraza del primer piso.
En total, 766 m2 han sido parcialmente renovados y tienen un potencial increíble. Actualmente, la propiedad es de plena propiedad, pero podría convertirse en propiedad horizontal, lo que daría como resultado un espacio comercial, un dúplex y una encantadora casa unifamiliar tradicional.
La descripción:
En la planta baja (antiguo bar), llena de techos abovedados tradicionales, hay una pequeña cocina industrial y dos grandes espacios donde los clientes circulaban y los artistas se revelaban. La mayor parte del piso tiene los amplios rectángulos de mármol originales. Hay tres baños y un aseo. Las escaleras conducen a la terraza del primer piso y al garaje de la pequeña casa.
En el primer piso: un gran salón con acceso a un balcón y vistas increíbles del castillo/ 1 suite con vistas al castillo/ 1 baño de visitas/ 1 gran salón/comedor/cocina y una fantástica terraza.
En el segundo piso: 2 suites, /1 dormitorio con baño independiente/1 área técnica (lavandería) /1 trastero/1 baño
En la casa pequeña: en la planta baja hay dos espacios, uno de los cuales podría ser un garaje (puerta de acceso amplia) y 3 habitaciones en el primer piso.
Esta casa está situada en una de las calles principales de Estremoz. Esta parte de la ciudad está experimentando una importante regeneración de sus edificios históricos y emblemáticos. El famoso Rossio y las tiendas locales están a solo 3 minutos a pie de esta casa especial.
Bienvenido a Estremoz.
Calificación energética: C
Nº de referencia: AG048
With many old memories dating back to the early 20th century, this house was the scene of gatherings and lots of entertainment. It was the Casa dos Encarnados. A few years ago it inspired an energetic and enterprising couple who bought it and recreated that atmosphere of conviviality, friends and lots of music on the generous ground floor. There was a bar with artists. My eyes still glaze over when I talk about that time.
The building, with its old-fashioned charm but in need of major intervention, later became part of the family’s plans and so another phase began: the restoration of the 1st and 2nd floors, with all the quality details that guarantee comfort: insulation of the roof and walls, new plumbing, sewage and electrical systems, windows that guarantee insulation with double and triple glazing with thermal break and new window frames, pre-installation of air conditioning in every room. The huge living room, full of natural light, has large doors leading out onto a generous terrace.
This duplex is being sold in the finishing phase, allowing the future owner to make personalised choices of materials for the floors, bathrooms, A/C and kitchen.
But the house as a whole doesn’t stop there, i.e. the ground floor (which is used for services) and the duplex. Another lovely house - in need of renovation and with an independent entrance through a quiet square adorned with lush cypress trees - connects to the former bar and, via stairs, to the magnificent terrace on the first floor.
In total, 766m2 have been partially renovated and have incredible potential. The property is currently in full ownership but could be converted into horizontal ownership, resulting in a commercial space, a duplex and a lovely little traditional detached house.
The description:
On the ground floor (former bar) full of traditional vaulted ceilings there is a small industrial kitchen and two large spaces where customers circulated and artists revealed themselves. Most of the floor has the original wide marble rectangles. There are three bathrooms and a toilet. Stairs lead up to the first floor terrace and the garage of the small house.
On the 1st floor: a large hall with access to a balcony and incredible views of the castle/ 1 suite with castle views/ 1 guest bathroom/ 1 large living/dining room/ kitchen and a fantastic terrace.
On the 2nd floor: 2 suites,/1 bedroom with independent bathroom/1 technical area (laundry)/ 1 storage room/1 bathroom
In the small house: on the ground floor there are two spaces, one of which could be a garage (wide access door) and 3 rooms on the first floor.
This house is situated in one of the main streets of Estremoz. This part of the city is undergoing a major regeneration of its historic and emblematic buildings. The famous Rossio and local shops are just a 3-minute walk from this special house.
Welcome to Estremoz.
Energy Rating: C
#ref:AG048
The building, with its old-fashioned charm but in need of major intervention, later became part of the family’s plans and so another phase began: the restoration of the 1st and 2nd floors, with all the quality details that guarantee comfort: insulation of the roof and walls, new plumbing, sewage and electrical systems, windows that guarantee insulation with double and triple glazing with thermal break and new window frames, pre-installation of air conditioning in every room. The huge living room, full of natural light, has large doors leading out onto a generous terrace.
This duplex is being sold in the finishing phase, allowing the future owner to make personalised choices of materials for the floors, bathrooms, A/C and kitchen.
But the house as a whole doesn’t stop there, i.e. the ground floor (which is used for services) and the duplex. Another lovely house - in need of renovation and with an independent entrance through a quiet square adorned with lush cypress trees - connects to the former bar and, via stairs, to the magnificent terrace on the first floor.
In total, 766m2 have been partially renovated and have incredible potential. The property is currently in full ownership but could be converted into horizontal ownership, resulting in a commercial space, a duplex and a lovely little traditional detached house.
The description:
On the ground floor (former bar) full of traditional vaulted ceilings there is a small industrial kitchen and two large spaces where customers circulated and artists revealed themselves. Most of the floor has the original wide marble rectangles. There are three bathrooms and a toilet. Stairs lead up to the first floor terrace and the garage of the small house.
On the 1st floor: a large hall with access to a balcony and incredible views of the castle/ 1 suite with castle views/ 1 guest bathroom/ 1 large living/dining room/ kitchen and a fantastic terrace.
On the 2nd floor: 2 suites,/1 bedroom with independent bathroom/1 technical area (laundry)/ 1 storage room/1 bathroom
In the small house: on the ground floor there are two spaces, one of which could be a garage (wide access door) and 3 rooms on the first floor.
This house is situated in one of the main streets of Estremoz. This part of the city is undergoing a major regeneration of its historic and emblematic buildings. The famous Rossio and local shops are just a 3-minute walk from this special house.
Welcome to Estremoz.
Energy Rating: C
#ref:AG048
-
Tipo de propiedad
Casa
-
Pisos
3
-
Precio/pie²
$88
-
Emisiones
NI
-
Consumo
C
Características
Explorar la zona
Estremoz (Santa Maria e Santo Andre), Distrito de Évora, Portugal
Ver en Google Maps
Precio por sqft
Bajo
Alto
Ver 18 anuncios más en en Estremoz (Santa Maria e Santo Andre)
Se unió hace 7 años
Usted ha preguntado por esta propiedad
El agente se comunicará con usted pronto por
Publicado por
221
Anuncios
2019
Se unió
Reserva una visita con the agent
Elija una fecha y si prefiere una visita virtual o presencial con el agente.
Fecha preferida
Tipo de tour
Última actualización
Junio 18
Primera publicación
Junio 17, 2025
Referencia del anuncio
AG048-0523217067
Propiedades similares cercanas
Nuevos anuncios en Estremoz (Santa Maria e Santo Andre)


Explorar más viviendas en venta
Estremoz (Santa Maria e Santo Andre), Distrito de Évora, Portugal tipos de propiedad
- Terreno en venta en Estremoz (Santa Maria e Santo Andre), Distrito de Évora, Portugal
- Ranchos en venta en Estremoz (Santa Maria e Santo Andre), Distrito de Évora, Portugal
- Casas en venta en Estremoz (Santa Maria e Santo Andre), Distrito de Évora, Portugal
- Fincas en venta en Estremoz (Santa Maria e Santo Andre), Distrito de Évora, Portugal
- Fincas en venta en Estremoz (Santa Maria e Santo Andre), Distrito de Évora, Portugal
Estremoz (Santa Maria e Santo Andre), Distrito de Évora, Portugal búsquedas populares
- Propiedades con Terraza en Estremoz (Santa Maria e Santo Andre), Distrito de Évora, Portugal
- Propiedades con Bar en Estremoz (Santa Maria e Santo Andre), Distrito de Évora, Portugal
- Propiedades con Oficina en Estremoz (Santa Maria e Santo Andre), Distrito de Évora, Portugal
- Propiedades Vista de la ciudad en Estremoz (Santa Maria e Santo Andre), Distrito de Évora, Portugal
- Propiedades Vista a la Montaña en Estremoz (Santa Maria e Santo Andre), Distrito de Évora, Portugal
- Propiedades con Jardín en Estremoz (Santa Maria e Santo Andre), Distrito de Évora, Portugal
- Propiedades con Cocina exterior en Estremoz (Santa Maria e Santo Andre), Distrito de Évora, Portugal
- Propiedades Duplex en Estremoz (Santa Maria e Santo Andre), Distrito de Évora, Portugal
- Propiedades Privacidad en Estremoz (Santa Maria e Santo Andre), Distrito de Évora, Portugal
- Propiedades Propiedad de Inversión en Estremoz (Santa Maria e Santo Andre), Distrito de Évora, Portugal
- Propiedades Ecuestre en Estremoz (Santa Maria e Santo Andre), Distrito de Évora, Portugal
- Propiedades Obras nuevas en Estremoz (Santa Maria e Santo Andre), Distrito de Évora, Portugal
- Propiedades con Gimnasio en Estremoz (Santa Maria e Santo Andre), Distrito de Évora, Portugal
- Propiedades con Biblioteca en Estremoz (Santa Maria e Santo Andre), Distrito de Évora, Portugal
- Propiedades con Aire Acondicionado en Estremoz (Santa Maria e Santo Andre), Distrito de Évora, Portugal
- Propiedades con Bodega en Estremoz (Santa Maria e Santo Andre), Distrito de Évora, Portugal
- Propiedades con Jacuzzi en Estremoz (Santa Maria e Santo Andre), Distrito de Évora, Portugal
- Propiedades con Chimenea en Estremoz (Santa Maria e Santo Andre), Distrito de Évora, Portugal
- Propiedades con Piscina en Estremoz (Santa Maria e Santo Andre), Distrito de Évora, Portugal
- Propiedades con Garaje en Estremoz (Santa Maria e Santo Andre), Distrito de Évora, Portugal
- Propiedades con Balcón en Estremoz (Santa Maria e Santo Andre), Distrito de Évora, Portugal
- Propiedades Mansión en Estremoz (Santa Maria e Santo Andre), Distrito de Évora, Portugal
- Propiedades Renovado en Estremoz (Santa Maria e Santo Andre), Distrito de Évora, Portugal
- Propiedades Vista al Agua en Estremoz (Santa Maria e Santo Andre), Distrito de Évora, Portugal
Guías e historias relacionadas
La confianza de los mejores brokers del mundo
Los agentes tras las propiedades más excepcionales del mundo publican en JamesEdition.
- Anuncios de Sotheby's, Christie's, BARNES y Engel & Völkers
- Cada anuncio se revisa antes de publicarse
- Conecte directamente con agentes verificados
Al continuar, acepta nuestros Términos y la Política de Privacidad.