$2,420,846
Precio reducido en $281,493 el Sep 16, 2026
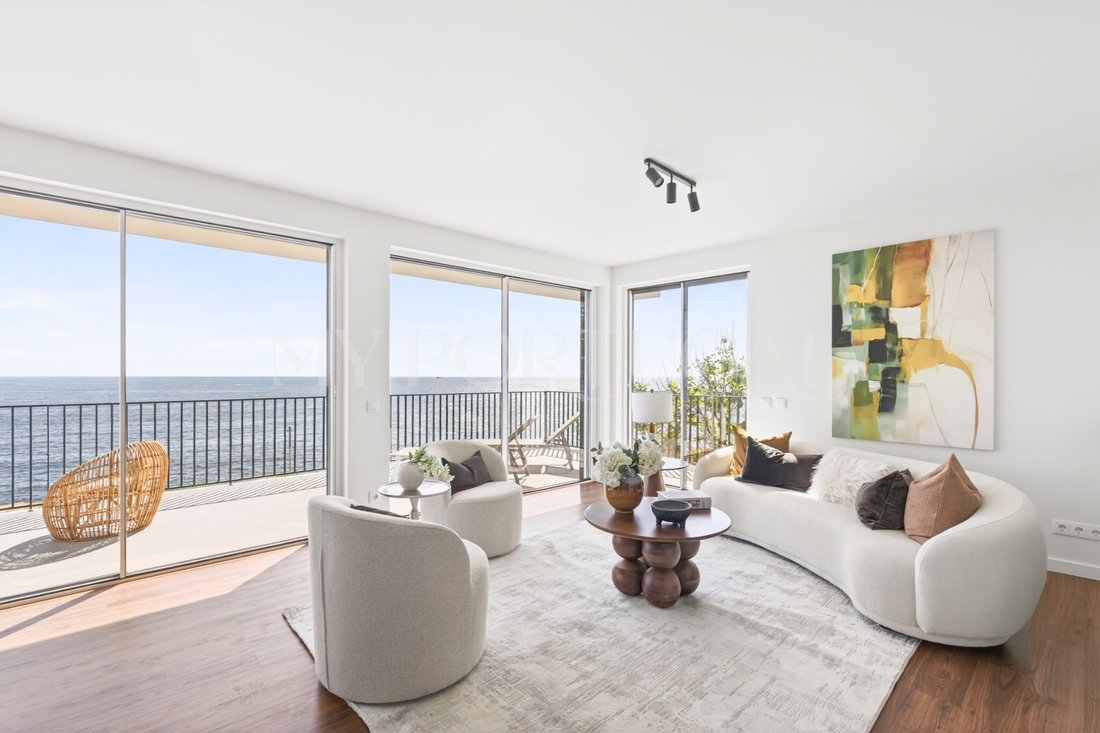
Duplex Penthouse On The Frontline Sea | 38 Sqm Panoramic Terrace
- 4 Hab.
- 4 Baños
- 1,540 Sqft
- Actualizado: Septiembre 16
- 1
Sobre la propiedad
La descripción se tradujo automáticamente.
La descripción se muestra en el idioma original.
Overview & Architecture
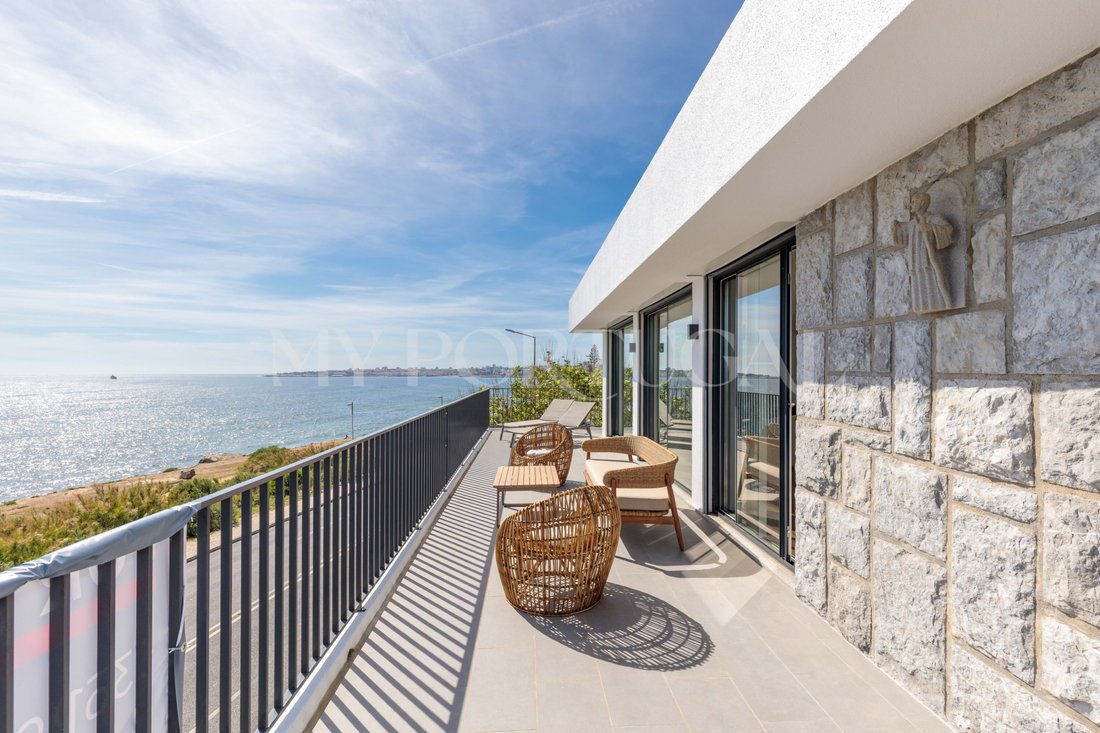
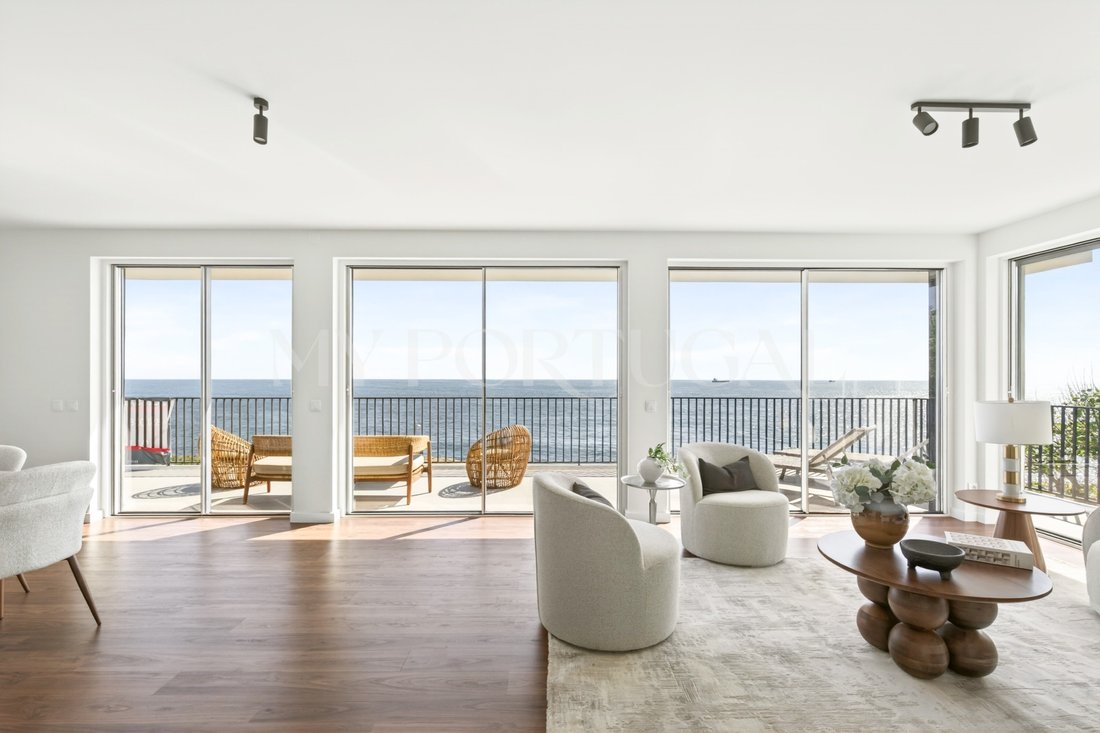
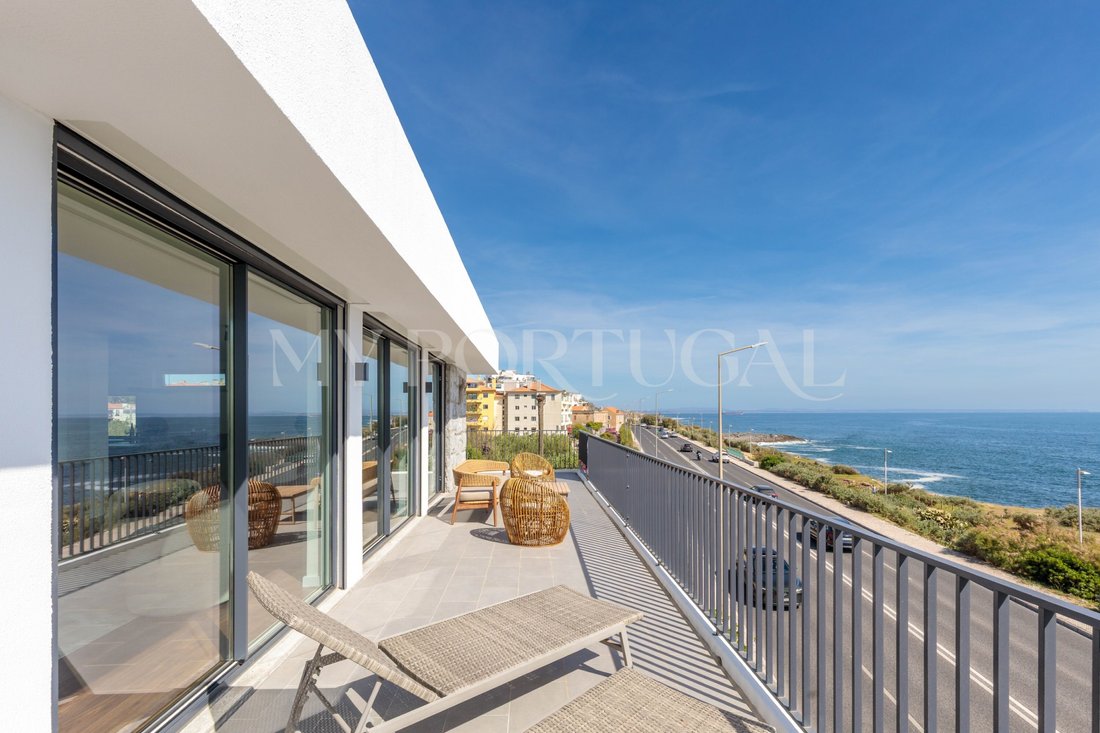
This duplex apartment occupies the top two floors of an exclusive two-family building (Fraction B), situated directly on the coastal frontline. Its elevated position delivers an unobstructed, 180° panoramic view over the Atlantic Ocean, stretching across the coastline from Estoril to Cascais Bay. The shoreline is located fifty meters from the building structure
This duplex apartment occupies the top two floors of an exclusive two-family building (Fraction B), situated directly on the coastal frontline. Its elevated position delivers an unobstructed, 180° panoramic view over the Atlantic Ocean, stretching across the coastline from Estoril to Cascais Bay. The shoreline is located fifty meters from the building structure
Overview & Architecture
This duplex apartment occupies the top two floors of an exclusive two-family building (Fraction B), situated directly on the coastal frontline. Its elevated position delivers an unobstructed, 180° panoramic view over the Atlantic Ocean, stretching across the coastline from Estoril to Cascais Bay. The shoreline is located fifty meters from the building structure.
With 196.71 sqm of private gross area and 84.78 sqm of dependent gross area, the property underwent a complete architectural and structural reconstruction. The engineering scope included:
Infrastructure: Full replacement and modernization of electrical systems, plumbing, and hydraulic networks.
Layout: Complete redesign of the floor plan to optimize space, light, and functionality.
Key Features & Layout
Upper Level (Social Floor)
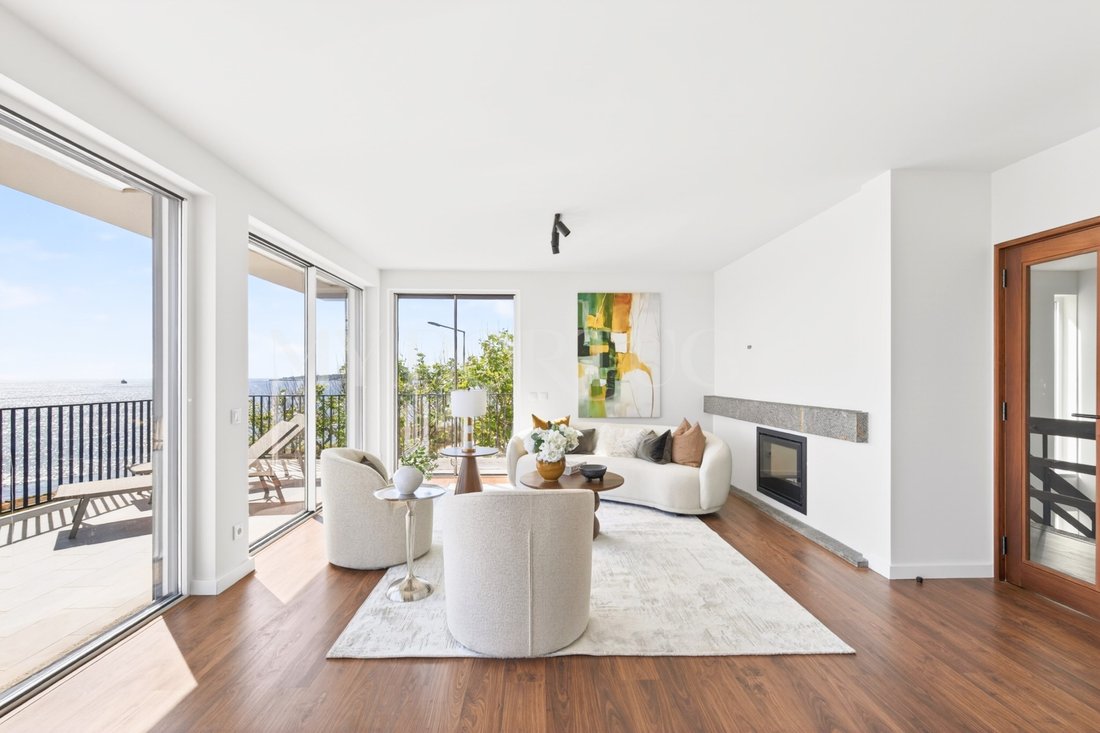
Designed as an open-concept social space that flows seamlessly onto the exterior:
Living & Dining Space: 30.60 sqm living room framed by large-format glass sliding doors.
Designer Kitchen: 15.20 sqm space equipped with high-specification Bosch appliances, including dual ovens, and a BORA PURU cooktop featuring integrated downdraft extraction.
Panoramic Terrace: 38.00 sqm outdoor terrace featuring Marine-Grade 316 stainless steel railings for maximum resistance to sea air.
Utility & Amenities: Independent 7.40 sqm laundry room and a dedicated guest powder room.
Lower Level (Private Quarters)
Accommodations: 4 bedrooms reconfigured into 2 en-suite bedrooms plus 2 additional bedrooms served by a full bathroom.
Technical Specifications & Finishes
Thermal & Acoustic Insulation: High-end aluminum window frames with thermal break technology and acoustic glazing.
Surfaces: Full-body Margres ceramic tiles in wet areas and continuous high-durability Quick-Step flooring throughout living areas.
Parking & Exterior: Dedicated parking rights in the shared underground garage (basement) and access to the building’s common garden/patio.
Distances to Key Points of Interest
Services & Retail
3.0 km - Supercor Estoril
4.0 km - CascaiShopping
7.0 km - Cascais Marina
Education
2.7 km - Colégio Maristas de Carcavelos
5.2 km - St. Julian’s School (International, Carcavelos)
5.6 km - Nova School of Business and Economics (University, Carcavelos)
7.0 km - Saint Dominic’s International School (International, São Domingos de Rana)
10.0 km - CAISL - Carlucci American International School of Lisbon (International, Beloura)
Sports, Leisure & Entertainment
0.1 km - São Pedro do Estoril Beach
0.5 km - Bafureira Beach
3.0 km - Estoril Casino
3.0 km - Tamariz Beach Club
3.5 km - Estoril Golf Club
4.0 km - Clube Naval de Cascais
Healthcare
7.5 km - CUF Cascais Hospital
8.0 km - Hospital Lusíadas Cascais
Public Transport & Road Access
0.3 km - São Pedro do Estoril Train Station (Cascais Line)
0.1 km - Avenida Marginal / EN6 (Direct coastal access | Eastbound to Lisbon, Westbound to Cascais)
4.0 km - A5 Highway Access (Main highway | Eastbound to Central Lisbon / Airport, Westbound to Cascais)
This duplex apartment occupies the top two floors of an exclusive two-family building (Fraction B), situated directly on the coastal frontline. Its elevated position delivers an unobstructed, 180° panoramic view over the Atlantic Ocean, stretching across the coastline from Estoril to Cascais Bay. The shoreline is located fifty meters from the building structure.
With 196.71 sqm of private gross area and 84.78 sqm of dependent gross area, the property underwent a complete architectural and structural reconstruction. The engineering scope included:
Infrastructure: Full replacement and modernization of electrical systems, plumbing, and hydraulic networks.
Layout: Complete redesign of the floor plan to optimize space, light, and functionality.
Key Features & Layout
Upper Level (Social Floor)
Designed as an open-concept social space that flows seamlessly onto the exterior:
Living & Dining Space: 30.60 sqm living room framed by large-format glass sliding doors.
Designer Kitchen: 15.20 sqm space equipped with high-specification Bosch appliances, including dual ovens, and a BORA PURU cooktop featuring integrated downdraft extraction.
Panoramic Terrace: 38.00 sqm outdoor terrace featuring Marine-Grade 316 stainless steel railings for maximum resistance to sea air.
Utility & Amenities: Independent 7.40 sqm laundry room and a dedicated guest powder room.
Lower Level (Private Quarters)
Accommodations: 4 bedrooms reconfigured into 2 en-suite bedrooms plus 2 additional bedrooms served by a full bathroom.
Technical Specifications & Finishes
Thermal & Acoustic Insulation: High-end aluminum window frames with thermal break technology and acoustic glazing.
Surfaces: Full-body Margres ceramic tiles in wet areas and continuous high-durability Quick-Step flooring throughout living areas.
Parking & Exterior: Dedicated parking rights in the shared underground garage (basement) and access to the building’s common garden/patio.
Distances to Key Points of Interest
Services & Retail
3.0 km - Supercor Estoril
4.0 km - CascaiShopping
7.0 km - Cascais Marina
Education
2.7 km - Colégio Maristas de Carcavelos
5.2 km - St. Julian’s School (International, Carcavelos)
5.6 km - Nova School of Business and Economics (University, Carcavelos)
7.0 km - Saint Dominic’s International School (International, São Domingos de Rana)
10.0 km - CAISL - Carlucci American International School of Lisbon (International, Beloura)
Sports, Leisure & Entertainment
0.1 km - São Pedro do Estoril Beach
0.5 km - Bafureira Beach
3.0 km - Estoril Casino
3.0 km - Tamariz Beach Club
3.5 km - Estoril Golf Club
4.0 km - Clube Naval de Cascais
Healthcare
7.5 km - CUF Cascais Hospital
8.0 km - Hospital Lusíadas Cascais
Public Transport & Road Access
0.3 km - São Pedro do Estoril Train Station (Cascais Line)
0.1 km - Avenida Marginal / EN6 (Direct coastal access | Eastbound to Lisbon, Westbound to Cascais)
4.0 km - A5 Highway Access (Main highway | Eastbound to Central Lisbon / Airport, Westbound to Cascais)
-
Tipo de propiedad
Apartamento
-
Pisos
2
-
Nivel de piso
1
-
Año de construcción
1981
-
Precio/pie²
$1,572
-
Emisiones
NI
-
Consumo
E
Características
- Jardín
- Terraza
- Garaje
- Chimenea
- Frente al mar
- Frente al Mar
- Frente a la Playa
- Vista al Mar
- Frente al Agua
Características
Lote
- Vista Panorámica
- Vista al Mar
- Frente a la Playa
- Vista a la Montaña
- Frente al mar
- Vista al Agua
- Vista al Mar
- Frente al Agua
- Frente al mar
- Frente al Mar
- Duplex
- Renovado
- Moderno
Interior
- Techo alto
- Oficina
- Chimenea
- Aire Acondicionado
- Isla de cocina
- Lavadora Secadora
- Bar
- Lavadero
- Cocina abierta
- Sótano
- Encimeras de piedra
- Vestidor
Outdoor
- Terraza
- Balcón
- Aparcamiento
- Garaje
- Espacio de vida al aire libre
- Puerta
- Jardín
Explorar la zona
R. dos Lusíadas 23, Estoril, Portugal, Cascais y Estoril, Distrito de Lisboa
Ver en Google Maps
Precio por sqft
Bajo
Alto
Se unió hace 4 años
Usted ha preguntado por esta propiedad
El agente se comunicará con usted pronto por
Publicado por
37
Anuncios
2023
Se unió
Reserva una visita con the agent
Elija una fecha y si prefiere una visita virtual o presencial con el agente.
Fecha preferida
Tipo de tour
Última actualización
Septiembre 16
Primera publicación
Julio 11
Referencia del anuncio
HAB_797B-0526240616
Propiedades similares cercanas
Nuevos anuncios en Estoril



Explorar más viviendas en venta
Estoril, Cascais y Estoril, Distrito de Lisboa tipos de propiedad
- Apartamentos en venta en Estoril, Cascais y Estoril, Distrito de Lisboa
- Casas en venta en Estoril, Cascais y Estoril, Distrito de Lisboa
- Villas en venta en Estoril, Cascais y Estoril, Distrito de Lisboa
- Terreno en venta en Estoril, Cascais y Estoril, Distrito de Lisboa
- Penthouses en venta en Estoril, Cascais y Estoril, Distrito de Lisboa
- Casas adosadas en venta en Estoril, Cascais y Estoril, Distrito de Lisboa
- Condominios en venta en Estoril, Cascais y Estoril, Distrito de Lisboa
- Chalets en venta en Estoril, Cascais y Estoril, Distrito de Lisboa
- Fincas en venta en Estoril, Cascais y Estoril, Distrito de Lisboa
- Ranchos en venta en Estoril, Cascais y Estoril, Distrito de Lisboa
Estoril, Cascais y Estoril, Distrito de Lisboa búsquedas populares
- Propiedades Vista al Mar en Estoril, Cascais y Estoril, Distrito de Lisboa
- Propiedades Vista al Campo de Golf en Estoril, Cascais y Estoril, Distrito de Lisboa
- Propiedades Comunidad Cerrada en Estoril, Cascais y Estoril, Distrito de Lisboa
- Propiedades Gran Altitud en Estoril, Cascais y Estoril, Distrito de Lisboa
- Propiedades Frente al Agua en Estoril, Cascais y Estoril, Distrito de Lisboa
- Propiedades Moderno en Estoril, Cascais y Estoril, Distrito de Lisboa
- Propiedades Obras nuevas en Estoril, Cascais y Estoril, Distrito de Lisboa
- Propiedades con Piscina en Estoril, Cascais y Estoril, Distrito de Lisboa
- Propiedades Frente al río en Estoril, Cascais y Estoril, Distrito de Lisboa
- Propiedades con Piscina cubierta en Estoril, Cascais y Estoril, Distrito de Lisboa
- Propiedades Vista al Mar en Estoril, Cascais y Estoril, Distrito de Lisboa
Guías e historias relacionadas
La confianza de los mejores brokers del mundo
Los agentes tras las propiedades más excepcionales del mundo publican en JamesEdition.
- Anuncios de Sotheby's, Christie's, BARNES y Engel & Völkers
- Cada anuncio se revisa antes de publicarse
- Conecte directamente con agentes verificados
Al continuar, acepta nuestros Términos y la Política de Privacidad.