$1,550,000
Single Family Detached Estes Park
- 3 Hab.
- 3 Baños
- 2,319 Sqft
- 15,246 Sqft lot
- Actualizado: Hoy
- MLS#1060097
Sobre la propiedad
La descripción se tradujo automáticamente.
La descripción se muestra en el idioma original.
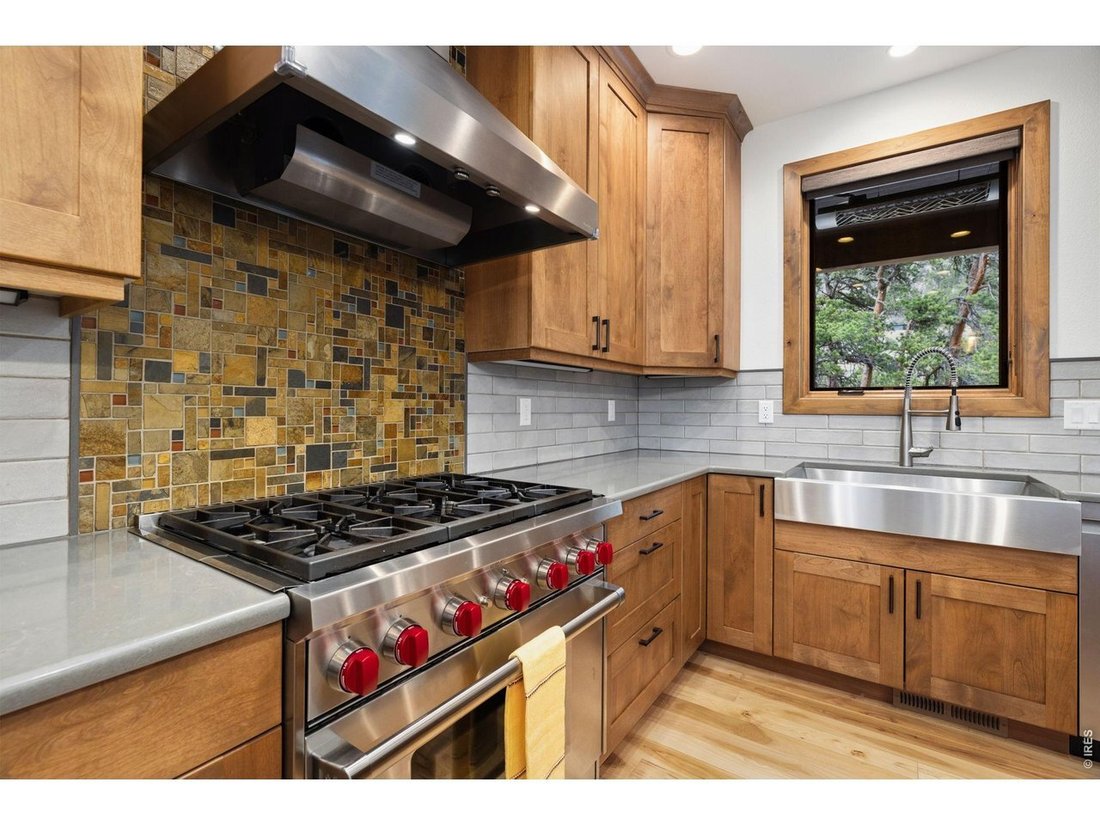
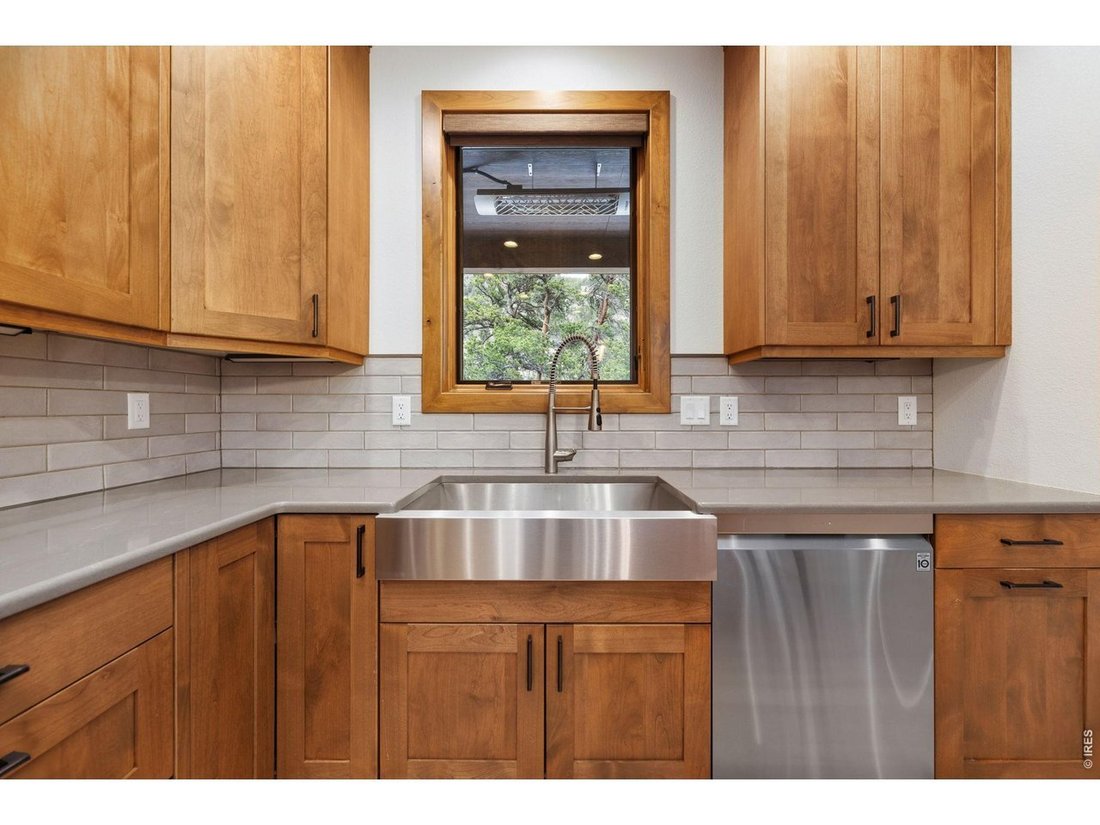
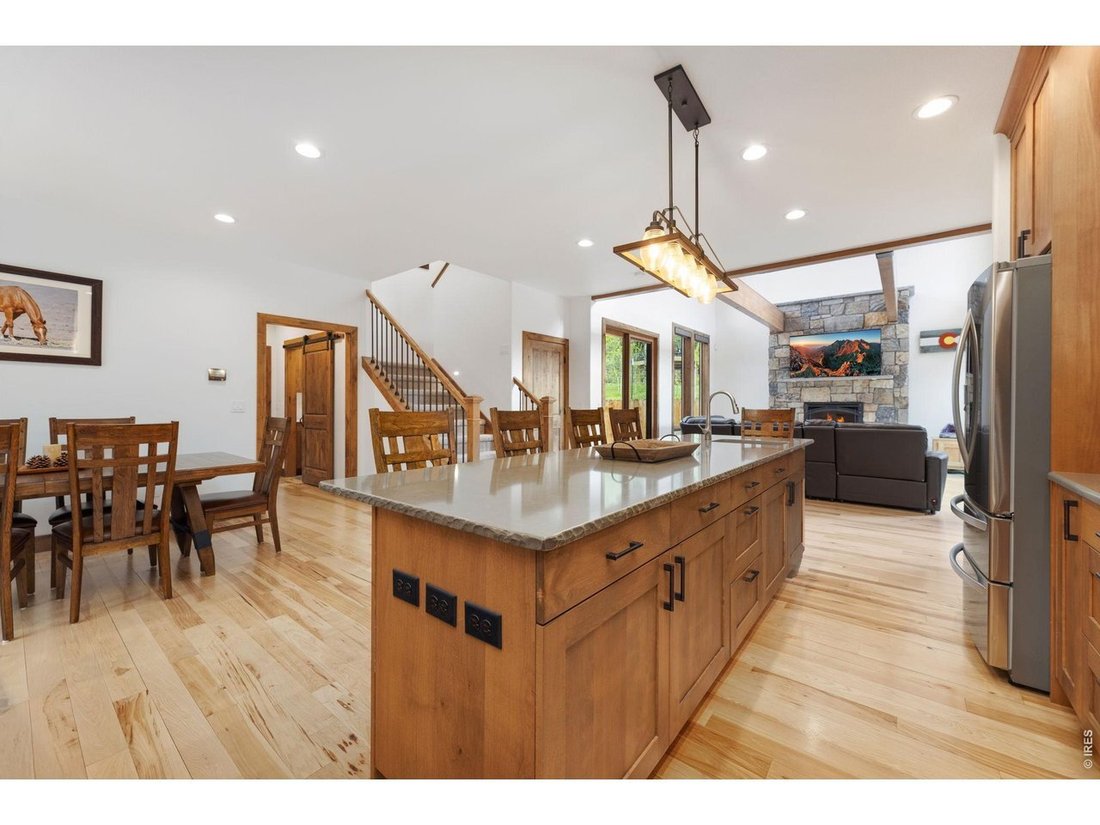
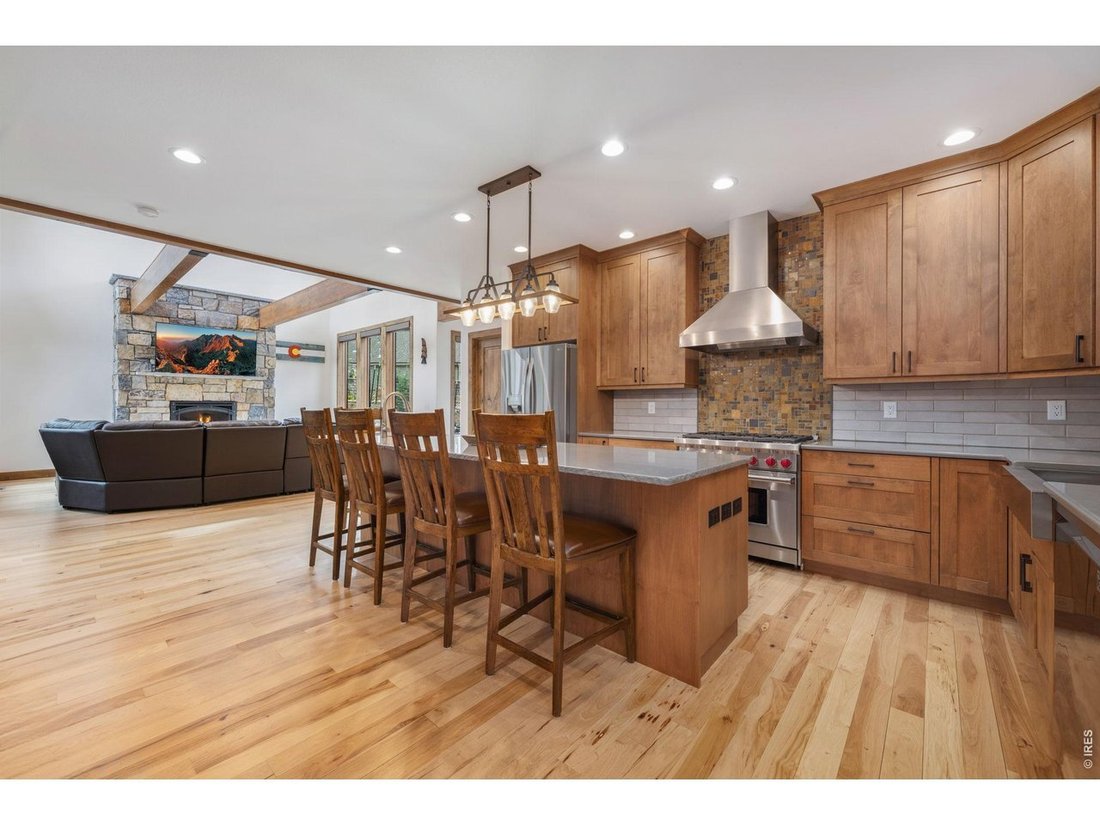
This is what mountain living looks like when nothing was left to chance. This is a custom Dallman Construction build where every finish was chosen with intention. Solid hickory floors, hand-selected beams, a natural rock fireplace with flint stone mantel, and custom Pella windows framing Deer Mountain in the great room. The kitchen was built for the way people actually cook. A nine-foot custom qua
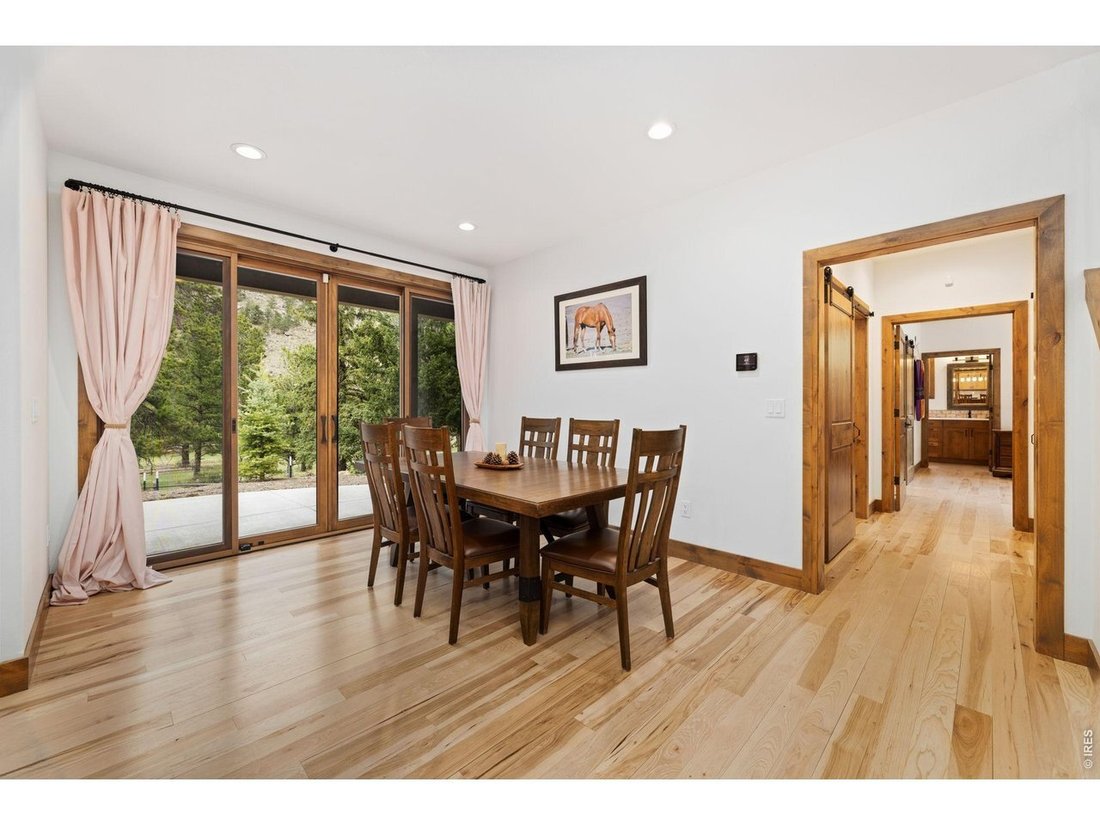
This is what mountain living looks like when nothing was left to chance. This is a custom Dallman Construction build where every finish was chosen with intention. Solid hickory floors, hand-selected beams, a natural rock fireplace with flint stone mantel, and custom Pella windows framing Deer Mountain in the great room. The kitchen was built for the way people actually cook. A nine-foot custom quartz island with seating for five anchors the space alongside a Wolf 36-inch range, Earthwoods cabinetry, a walk-in pantry, and a four-panel panoramic door that opens to the north patio. The dining area accommodates eight. Hosting here feels effortless. The main level primary suite has hand-stained planked ceilings and direct patio access. Step outside with your coffee before the day starts. The bathroom has heated floors, custom copper sinks with brushed-bronze fixtures, and a dual-head shower with two-person bench seating and a custom tile surround. The office has its own patio entrance, so the workday stays contained without disconnecting from the rest of the home. Two additional bedrooms upstairs wake up to MacGregor Mountain, with a full bath between them, and a loft flex space. Come back from the trail, and the mudroom handles the transition. Custom tile, utility sink, half bath, and a finished three-car garage with dedicated shop workspace behind it. The north patio faces MacGregor Mountain and is stubbed for natural gas. The south patio opens to a partially fenced yard where the whole family can be outside, including the dog. The grounds feature drip irrigation, native stone, mature Blue Spruce, Ponderosa Pine, and Aspen. Unlike most residential properties in Estes Park, where short-term rental licenses are capped, A1 zoning means this property qualifies for a license through a straightforward application process; that distinction matters. 1.3 miles to Rocky Mountain National Park. 3.7 miles to downtown. Luxury indoors, wilderness at the doorstep.
-
Tipo de propiedad
Casa
-
Año de construcción
2021
-
Precio/pie²
$668
Características
- Vista a la Montaña
- Chimenea
- Garaje
- Jardín
- Oficina
- Isla de cocina
Explorar la zona
2742 Ypsilon Cir, Estes Park, CO 80517, Colorado, Estados Unidos
Ver en Google Maps
Precio por sqft
Bajo
Alto
Se unió hace 5 años
Usted ha preguntado por esta propiedad
El agente se comunicará con usted pronto por
Publicado por
22
Anuncios
2022
Se unió
Reserva una visita con the agent
Elija una fecha y si prefiere una visita virtual o presencial con el agente.
Fecha preferida
Tipo de tour

Summit County
605 Main Street, Unit 101, Unit 102 & Unit 103, 80443, Frisco, United States
Ver perfil de la agencia
Última actualización
Hoy
Primera publicación
Mayo 28
Licencia del agente
#100071525
Referencia del anuncio
2120083579272400
Estado del anuncio
Propiedades similares cercanas
Nuevos anuncios en Estes Park
Explorar más viviendas en venta
Estes Park, CO, Estados Unidos tipos de propiedad
Estes Park, CO, Estados Unidos búsquedas populares
- Propiedades con Cocina abierta en Estes Park, CO, Estados Unidos
- Propiedades Obras nuevas en Estes Park, CO, Estados Unidos
- Propiedades Vista al Lago en Estes Park, CO, Estados Unidos
- Propiedades Frente al río en Estes Park, CO, Estados Unidos
- Propiedades con Cine en Estes Park, CO, Estados Unidos
- Propiedades Duplex en Estes Park, CO, Estados Unidos
- Propiedades con Ascensor en Estes Park, CO, Estados Unidos
- Propiedades con Sauna en Estes Park, CO, Estados Unidos
- Propiedades Vista al Campo de Golf en Estes Park, CO, Estados Unidos
- Propiedades Frente al Agua en Estes Park, CO, Estados Unidos
- Propiedades con Sauna en Estes Park, CO, Estados Unidos
- Propiedades Vista de la ciudad en Estes Park, CO, Estados Unidos
- Propiedades con Viñedo / Bodega en Estes Park, CO, Estados Unidos
- Propiedades Vista al Río en Estes Park, CO, Estados Unidos
- Propiedades Cima de una colina en Estes Park, CO, Estados Unidos
Guías e historias relacionadas
La confianza de los mejores brokers del mundo
Los agentes tras las propiedades más excepcionales del mundo publican en JamesEdition.
- Anuncios de Sotheby's, Christie's, BARNES y Engel & Völkers
- Cada anuncio se revisa antes de publicarse
- Conecte directamente con agentes verificados
Al continuar, acepta nuestros Términos y la Política de Privacidad.
Brokerages we
partnered with
partnered with