$1,096,145
Valle Romana Estepona
- Actualizado: Agosto 7
- 4
Sobre la propiedad
La descripción se tradujo automáticamente.
La descripción se muestra en el idioma original.
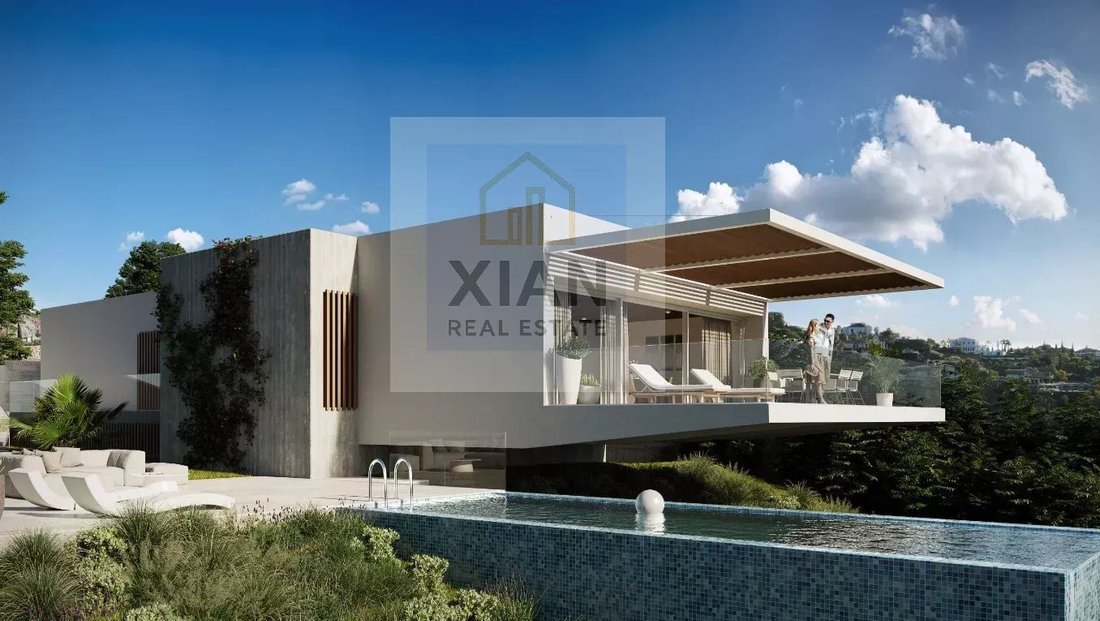
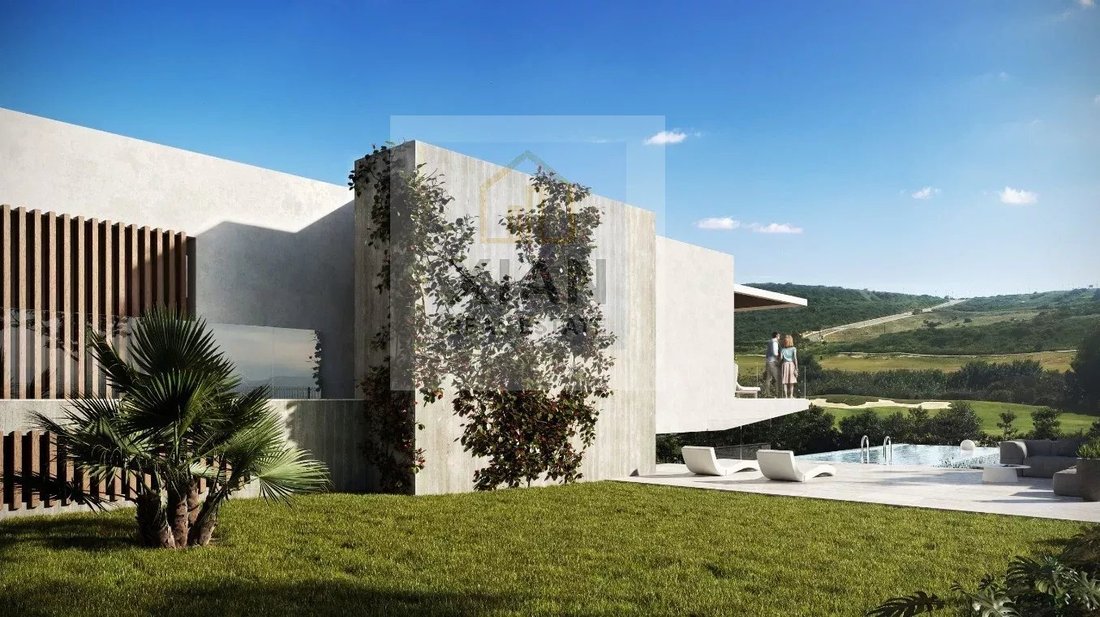
Ubicado en la primera línea de golf de Valle Romano. La casa está situada en el terraplén existente. Planta baja conectada al jardín principal y a la piscina. En la planta superior hay una entrada, una oficina y un dormitorio de invitados, así como un techo ajardinado. La casa se articula alrededor de un eje longitudinal que permite una lectura clara y limpia, distribuyendo las habitaciones princi
Located on the first golf line of Valle Romano. The house is situated on the existing embankment. Ground floor connected to the main garden and the pool. On the upper floor there is an entrance, office and guest bedroom, as well as a garden roof. The house is articulated around a longitudinal axis that allows a clear and clean reading, distributing the main rooms on its sides as well as the patio
Ubicado en la primera línea de golf de Valle Romano. La casa está situada en el terraplén existente. Planta baja conectada al jardín principal y a la piscina. En la planta superior hay una entrada, una oficina y un dormitorio de invitados, así como un techo ajardinado. La casa se articula alrededor de un eje longitudinal que permite una lectura clara y limpia, distribuyendo las habitaciones principales en sus lados, así como el patio que articula todo el espacio, lo que permite una ventilación cruzada y agrega luz filtrada por el sistema de celosía.
Número mínimo de habitaciones: 6
Número máximo de dormitorios: 6
Baños mínimos: 4
Baños máximos: 4
Superficie mínima: 394 metros cuadrados
Área máxima: 394 metros cuadrados
Superficie mínima de parcela: 803 m²
Superficie máxima de parcela: 803 m²
Número mínimo de habitaciones: 6
Número máximo de dormitorios: 6
Baños mínimos: 4
Baños máximos: 4
Superficie mínima: 394 metros cuadrados
Área máxima: 394 metros cuadrados
Superficie mínima de parcela: 803 m²
Superficie máxima de parcela: 803 m²
Located on the first golf line of Valle Romano. The house is situated on the existing embankment. Ground floor connected to the main garden and the pool. On the upper floor there is an entrance, office and guest bedroom, as well as a garden roof. The house is articulated around a longitudinal axis that allows a clear and clean reading, distributing the main rooms on its sides as well as the patio that articulates the whole space, allowing cross ventilation and adding light filtered by the latticework system.
Minimum bedrooms: 6
Maximum bedrooms: 6
Minimum bathrooms: 4
Maximum bathrooms: 4
Minimum area: 394 sqm
Maximum area: 394 sqm
Minimum plot area: 803 sqm
Maximum plot area: 803 sqm
Minimum bedrooms: 6
Maximum bedrooms: 6
Minimum bathrooms: 4
Maximum bathrooms: 4
Minimum area: 394 sqm
Maximum area: 394 sqm
Minimum plot area: 803 sqm
Maximum plot area: 803 sqm
-
Tipo de propiedad
Villa
Características
- Jardín
- Piscina
- Oficina
- Balcón
Explorar la zona
Estepona, Andalucía, España
Ver en Google Maps
Precio por sqft
Bajo
Alto
Nestled in the upscale area of Estepona, Spain, this property offers a blend of luxury and convenience. It is just a 15-minute drive to Puerto Banús Marina, known for its high-end shops and dining. Estepona Beach is a short 10-minute drive away, providing a perfect blend of natural beauty and relaxation. Estepona also provides easy access to Málaga Airport in 55 minutes. Enjoy a vibrant lifestyle with nearby cultural sites and the tranquility of the Costa del Sol.
Ver lugares cercanos
Atracciones
Escuelas
Málaga Airport
Airport
55 min
Estepona Marina
Port / Marina
10 min
Puerto Banús
Shopping & Lifestyle
15 min
Finca Cortesin Golf Club
Golf & Country Clubs
15 min
Estepona Beach
Outdoor & Nature
10 min
International School Estepona
International School
15 min
Atalaya International School
International School
20 min
Se unió hace 4 años
Usted ha preguntado por esta propiedad
El agente se comunicará con usted pronto por
Publicado por
257
Anuncios
2022
Se unió
Reserva una visita con the agent
Elija una fecha y si prefiere una visita virtual o presencial con el agente.
Fecha preferida
Tipo de tour
Última actualización
Agosto 7
Primera publicación
Aug 18, 2022
Referencia del anuncio
7212786
La confianza de los mejores brokers del mundo
Los agentes tras las propiedades más excepcionales del mundo publican en JamesEdition.
- Anuncios de Sotheby's, Christie's, BARNES y Engel & Völkers
- Cada anuncio se revisa antes de publicarse
- Conecte directamente con agentes verificados
Al continuar, acepta nuestros Términos y la Política de Privacidad.