$1,892,156
Villa En Estepona
- 3 Hab.
- 3 Baños
- 3,176 Sqft
- 13,240 Sqft lot
- Actualizado: Hoy
Sobre la propiedad
La descripción se tradujo automáticamente.
La descripción se muestra en el idioma original.
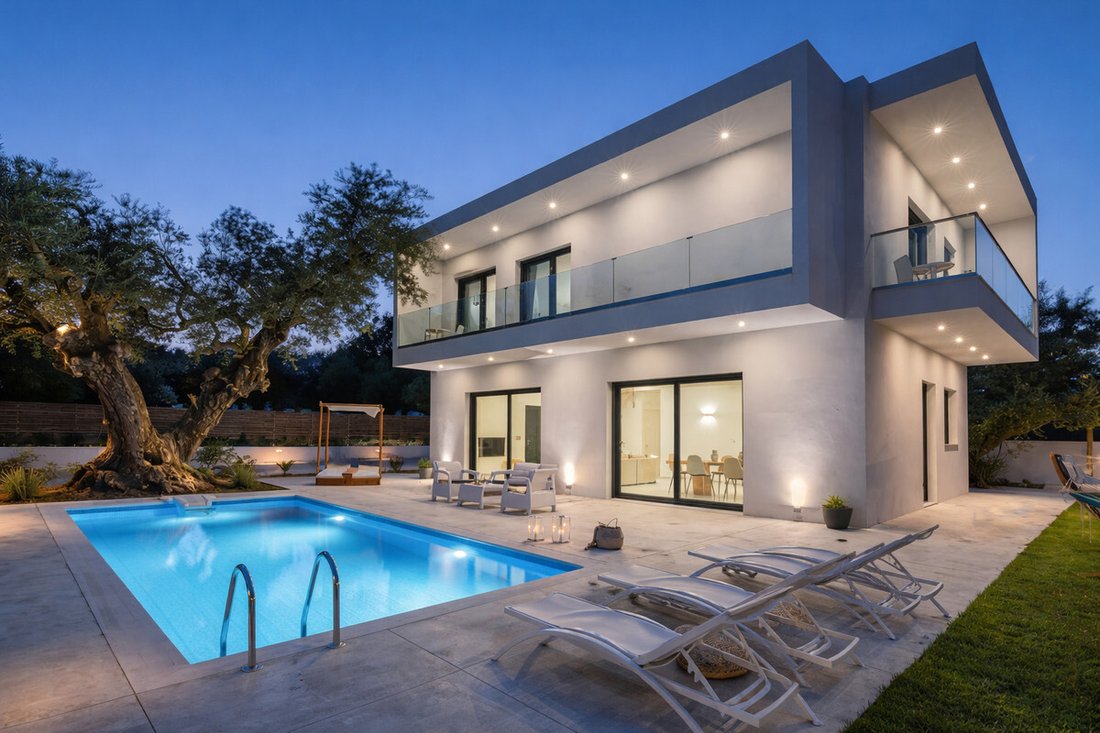
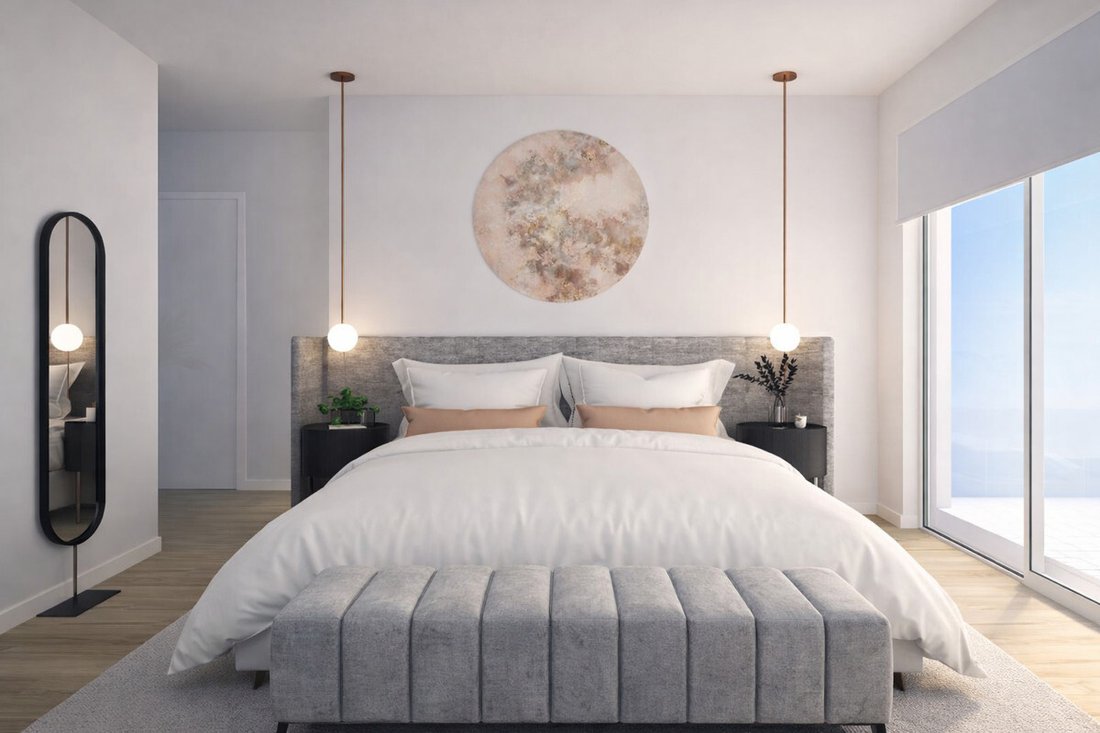
Nueva Promoción: Precios desde 1,650,000 € hasta 1,650,000 €. [Habitaciones: 3 - 3] [Baños: 3 - 3] [Construidos: 295.00 m2 - 295.00 m2]SOBRE PLANO – ENTREGA LLAVE EN MANOParcela de 1.230 m2 en Belair – Estepona – Ubicación fantásticaVilla: 295 m2 construidos y 25 m2 adicionales de terraza, cubiertas y descubiertasVISTAS AL MAR DESDE LA PRIMERA PLANTA- Proyecto arquitectónico- Dirección de obra- Li
New Development: Prices from €1,650,000 to €1,650,000. [Bedrooms: 3 - 3] [Bathrooms: 3 - 3] [Built area: 295.00 m2 - 295.00 m2] OFF-PLAN – TURNKEY DELIVERY Plot of 1,230 m2 in Belair – Estepona – Fantastic location Villa: 295 m2 built plus 25 m2 of additional terraces, both covered and uncovered SEA VIEWS FROM THE FIRST FLOOR - Architectural project - Construction management - Licenses, fees, and
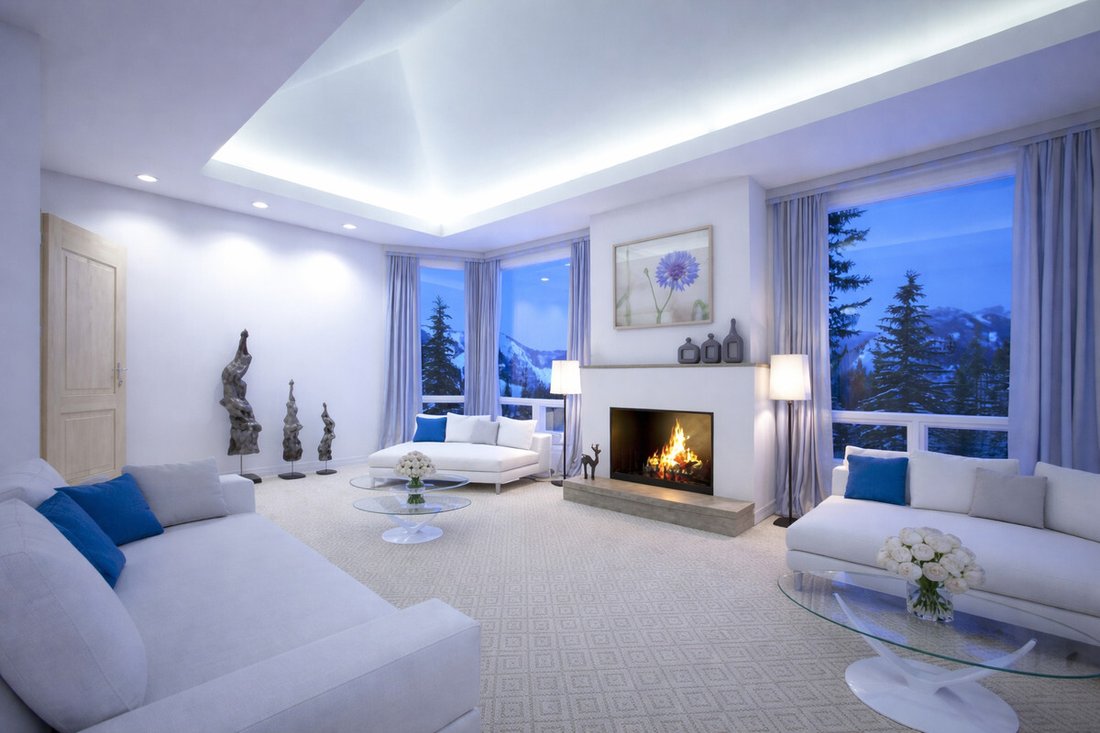
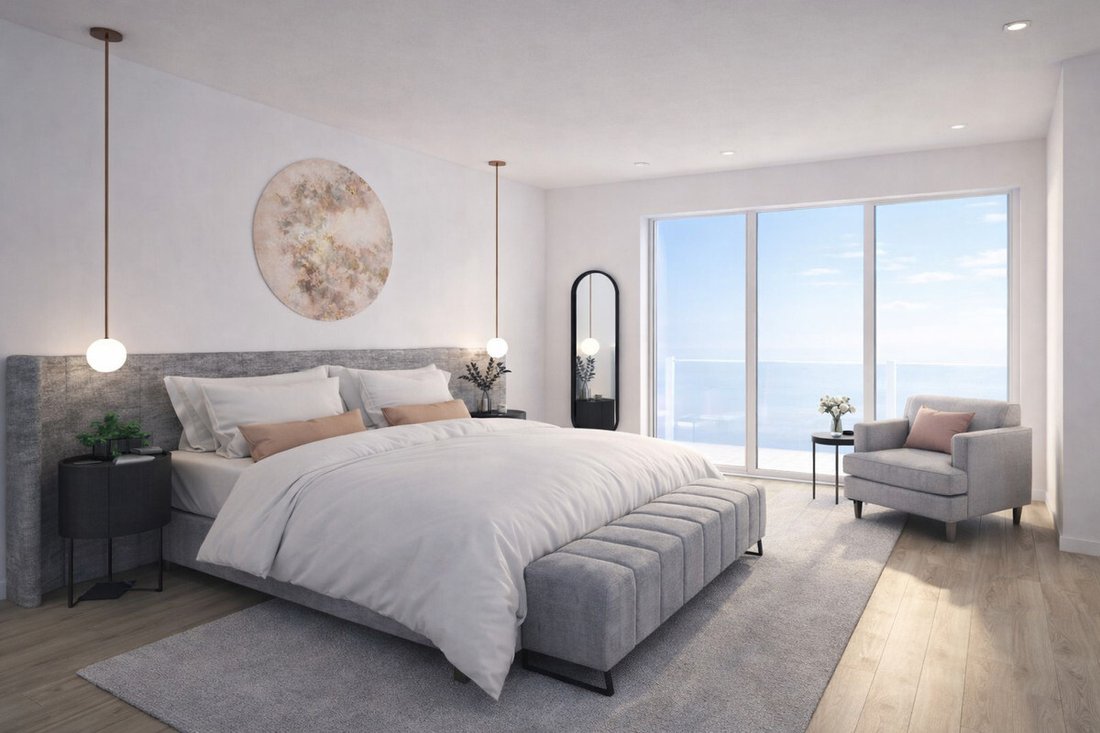
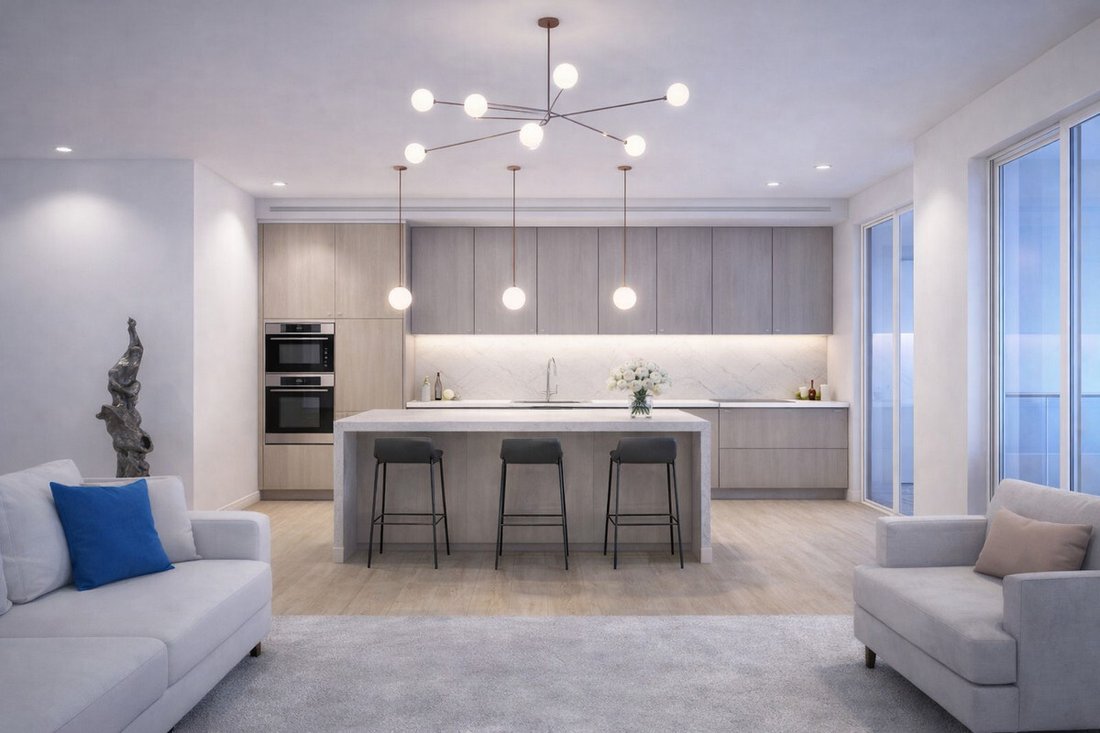
Nueva Promoción: Precios desde 1,650,000 € hasta 1,650,000 €. [Habitaciones: 3 - 3] [Baños: 3 - 3] [Construidos: 295.00 m2 - 295.00 m2]SOBRE PLANO – ENTREGA LLAVE EN MANOParcela de 1.230 m2 en Belair – Estepona – Ubicación fantásticaVilla: 295 m2 construidos y 25 m2 adicionales de terraza, cubiertas y descubiertasVISTAS AL MAR DESDE LA PRIMERA PLANTA- Proyecto arquitectónico- Dirección de obra- Licencias, tasas y gestión- Sistema de climatización con bomba de calor aerotérmica- Paneles solares para autoconsumo- Domótica avanzada- Porcelánicos de diseño y acabados uniformes- Piscina, jardín, cerramientos y entrega llave en manoSistemas eficientes de climatización y aislamiento naturalConstrucción con materiales sostenibles certificadosCertificado Energético: A+ – 80% DE AHORRO ANUALDescripción – distribuciónSemisótano + Planta baja + Primera planta3 dormitorios, 3 baños, 1 aseo de cortesíaTotal villa construida: 295 m2 / 220 m2 + semisótano – 75 m2Total terrazas: 25 m2SEMISÓTANO – 75 m2 construidosSauna y zona wellness – 12 m2Ducha + baño – 6 m2Sala multiusos (gimnasio / cine / salón) – 25 m2Lavandería y sala técnica – 10 m2Trastero – 8 m2Distribuidor y escaleras – 14 m2PLANTA BAJA – 110 m2 construidosSalón – comedor – 35 m2Cocina abierta con isla – 18 m2Dormitorio / despacho – 12 m2Baño completo – 6 m2Entrada y escalerasPRIMERA PLANTA – 110 m2Dormitorio principal – 18 m2Vestidor – 10 m2Baño en suite – 8 m2Dormitorio 2 – 14 m2Dormitorio 3 – 12 m2Baño compartido – 6 m2Escaleras y pasilloTERRAZAS – 25 m2 (posibilidad de ampliar)Terraza principal (planta baja) – 18 m2Terraza privada (dormitorio principal) – 7 m2EL CLIENTE PUEDE ELEGIR ESTA PARCELA OPTANDO POR UN DISEÑO DIFERENTE DE VILLA O MODIFICANDO EL ACTUAL. CONSULTE NUESTRO CATÁLOGO.
New Development: Prices from €1,650,000 to €1,650,000. [Bedrooms: 3 - 3] [Bathrooms: 3 - 3] [Built area: 295.00 m2 - 295.00 m2] OFF-PLAN – TURNKEY DELIVERY Plot of 1,230 m2 in Belair – Estepona – Fantastic location Villa: 295 m2 built plus 25 m2 of additional terraces, both covered and uncovered SEA VIEWS FROM THE FIRST FLOOR - Architectural project - Construction management - Licenses, fees, and administration - Climate control system with aerothermal heat pump - Solar panels for self-consumption - Advanced home automation - Designer porcelain tiles and uniform finishes - Pool, garden, fencing, and turnkey delivery Efficient climate control and natural insulation systems Construction with certified sustainable materials Energy Certificate: A+ – 80% ANNUAL SAVINGS Description – layout Basement + Ground floor + First floor 3 bedrooms, 3 bathrooms, 1 guest toilet Total built villa area: 295 m2 / 220 m2 + basement – 75 m2 Total terraces: 25 m2 BASEMENT – 75 m2 built - Sauna and wellness area – 12 m2 - Shower + bathroom – 6 m2 - Multipurpose room (gym / cinema / lounge) – 25 m2 - Laundry and technical room – 10 m2 - Storage room – 8 m2 - Hallway and stairs – 14 m2 GROUND FLOOR – 110 m2 built - Living-dining room – 35 m2 - Open kitchen with island – 18 m2 - Bedroom / office – 12 m2 - Full bathroom – 6 m2 - Entrance and stairs FIRST FLOOR – 110 m2 - Master bedroom – 18 m2 - Walk-in closet – 10 m2 - En-suite bathroom – 8 m2 - Bedroom 2 – 14 m2 - Bedroom 3 – 12 m2 - Shared bathroom – 6 m2 - Stairs and hallway TERRACES – 25 m2 (expandable) - Main terrace (ground floor) – 18 m2 - Private terrace (master bedroom) – 7 m2 THE CLIENT CAN CHOOSE THIS PLOT WITH A DIFFERENT VILLA DESIGN OR MODIFY THE CURRENT ONE. PLEASE CONSULT OUR CATALOG.
-
Tipo de propiedad
Villa
-
Precio/pie²
$595
Características
Explorar la zona
Water Gardens, Estepona, 29680, Spain
Ver en Google Maps
Precio por sqft
Bajo
Alto
Located in Estepona, this property offers easy access to Malaga International Airport (40 min) and Marbella (20 min). Nearby are the Estepona Marina and several prestigious golf clubs, complementing a lifestyle rich in leisure. Dining options and coastal beaches are within short drives, with cultural sites including the historic Old Town Estepona and natural beauty of Sierra Bermeja accessible for outdoor activities.
Ver lugares cercanos
Atracciones
Escuelas
Malaga-Costa del Sol Airport
Airport
40 min
Estepona Train Station
Train Station
12 min
Estepona Marina
Port / Marina
10 min
Estepona Golf Club
Golf & Country Clubs
12 min
Atalaya Golf & Country Club
Golf & Country Clubs
15 min
Old Town Estepona
Culture & Heritage
10 min
Sierra Bermeja Natural Park
Outdoor & Nature
25 min
Marbella Beach
Outdoor & Nature
20 min
Swans International School Marbella
International School
20 min
Baviera College Estepona
International School
15 min
Colegio San José
Private School
12 min
Se unió hace 7 años
Usted ha preguntado por esta propiedad
El agente se comunicará con usted pronto por
Publicado por
688
Anuncios
2019
Se unió
Reserva una visita con the agent
Elija una fecha y si prefiere una visita virtual o presencial con el agente.
Fecha preferida
Tipo de tour
Última actualización
Hoy
Primera publicación
Jun 5
Referencia del anuncio
R5324671/3148
Propiedades similares cercanas
Nuevos anuncios en Bel-Air

Explorar más viviendas en venta
Bel-Air, Estepona, Andalucía tipos de propiedad
Bel-Air, Estepona, Andalucía búsquedas populares
Guías e historias relacionadas
La confianza de los mejores brokers del mundo
Los agentes tras las propiedades más excepcionales del mundo publican en JamesEdition.
- Anuncios de Sotheby's, Christie's, BARNES y Engel & Völkers
- Cada anuncio se revisa antes de publicarse
- Conecte directamente con agentes verificados
Al continuar, acepta nuestros Términos y la Política de Privacidad.