
$1,799,400
Villas Contemporáneas En Estepona Golf Con Vistas Panorámicas Al Mar, Al Golf Y A La Montaña
- 3 Hab.
- 3 Baños
- 2,433 Sqft
- 8,138 Sqft lot
- Actualizado: Junio 8
-
1
Vistas de los últimos 30 días
- 2
Sobre la propiedad
La descripción se tradujo automáticamente.
La descripción se muestra en el idioma original.
Ubicada en el entorno natural de Estepona Golf, en el lado occidental de Estepona, esta colección de villas contemporáneas se encuentra actualmente en construcción y se espera que esté terminada en 2027. El desarrollo está concebido como un entorno residencial de baja densidad donde la arquitectura, el paisaje y la orientación se alinean cuidadosamente para mejorar la privacidad, la luz y las vist
Set within the natural surroundings of Estepona Golf, on the western side of Estepona, this collection of contemporary villas is currently under construction, with completion expected in 2027. The development is conceived as a low-density residential environment where architecture, landscape and orientation are carefully aligned to enhance privacy, light and open views.
Each villa is posi
Each villa is posi
Ubicada en el entorno natural de Estepona Golf, en el lado occidental de Estepona, esta colección de villas contemporáneas se encuentra actualmente en construcción y se espera que esté terminada en 2027. El desarrollo está concebido como un entorno residencial de baja densidad donde la arquitectura, el paisaje y la orientación se alinean cuidadosamente para mejorar la privacidad, la luz y las vistas abiertas.
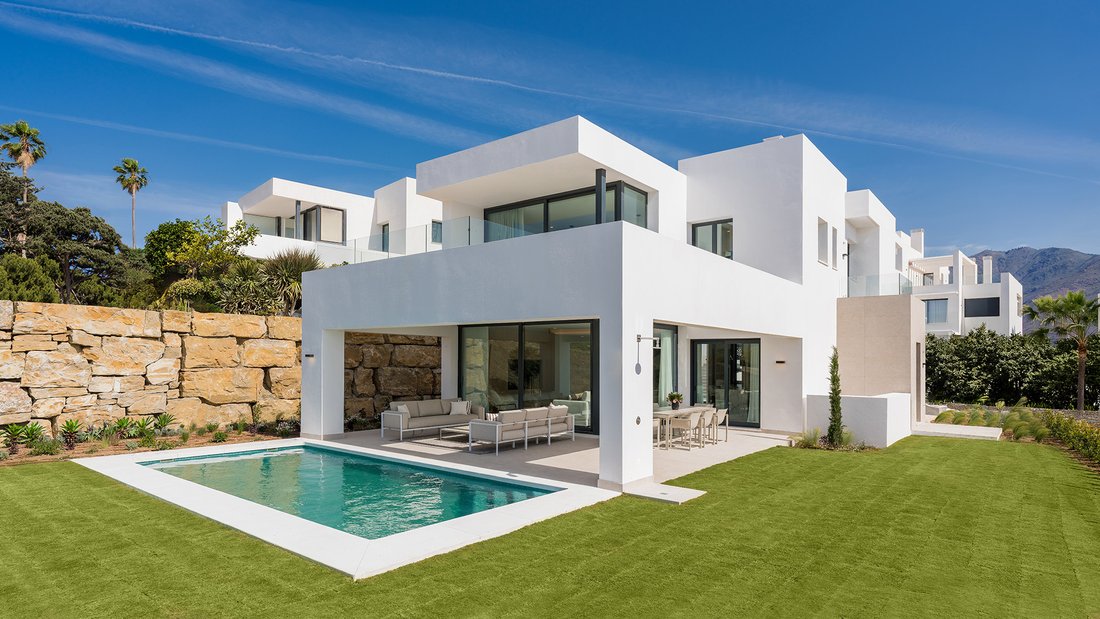
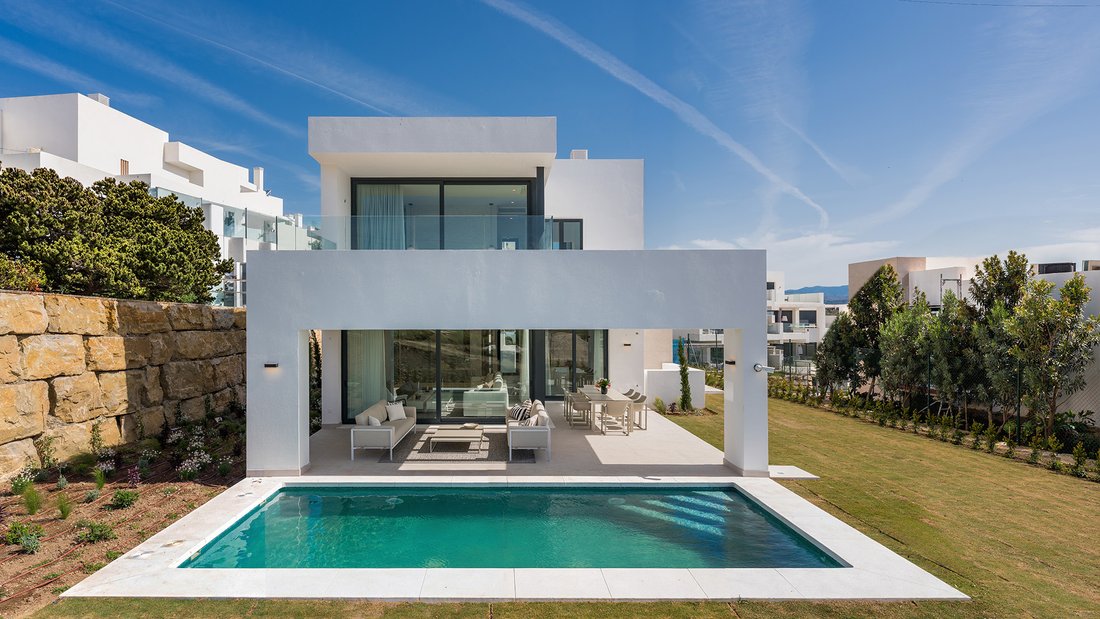
Cada villa está ubicada en una generosa parcela de aproximadamente 756 m², con áreas construidas que superan los 400 m² distribuidas en tres niveles. El entorno elevado permite vistas amplias e ininterrumpidas sobre el campo de golf, el mar Mediterráneo y las montañas de Sierra Bermeja, estableciendo una conexión visual con el paisaje circundante que define el carácter de las casas.
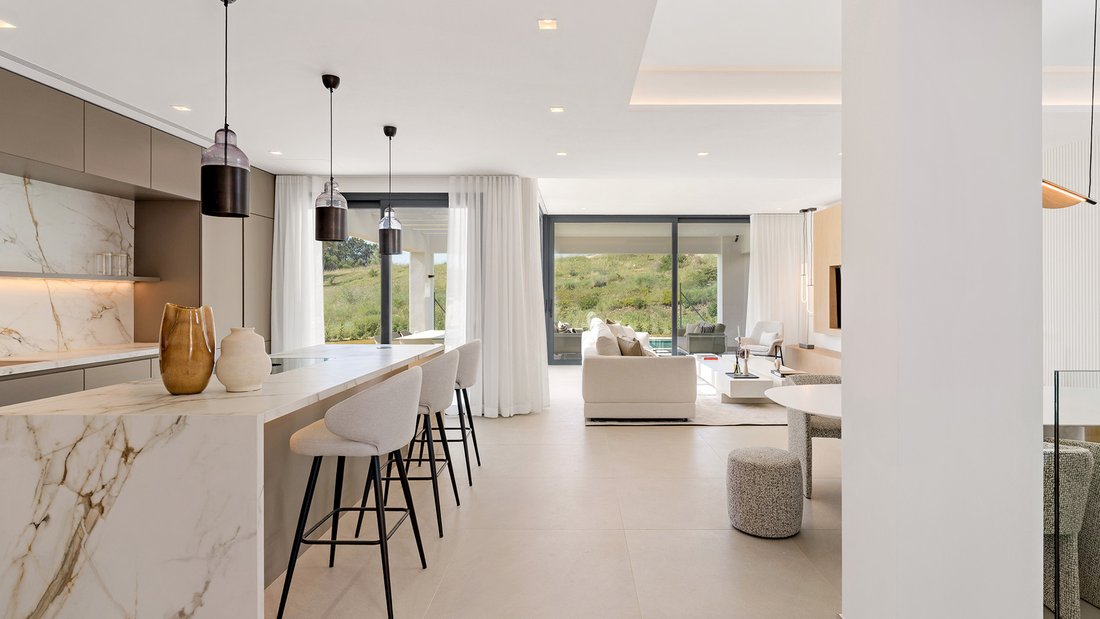
El enfoque arquitectónico combina líneas limpias y contemporáneas con un diseño diseñado para vivir todo el año. La planta principal se organiza en torno a una sala de estar de planta abierta, donde las ventanas de gran formato introducen luz natural y extienden el interior hacia terrazas y espacios exteriores. La integración de la cocina en este entorno refuerza la sensación de continuidad, al tiempo que mantiene la funcionalidad y la proporción. Este nivel también alberga un dormitorio de invitados con baño en suite.
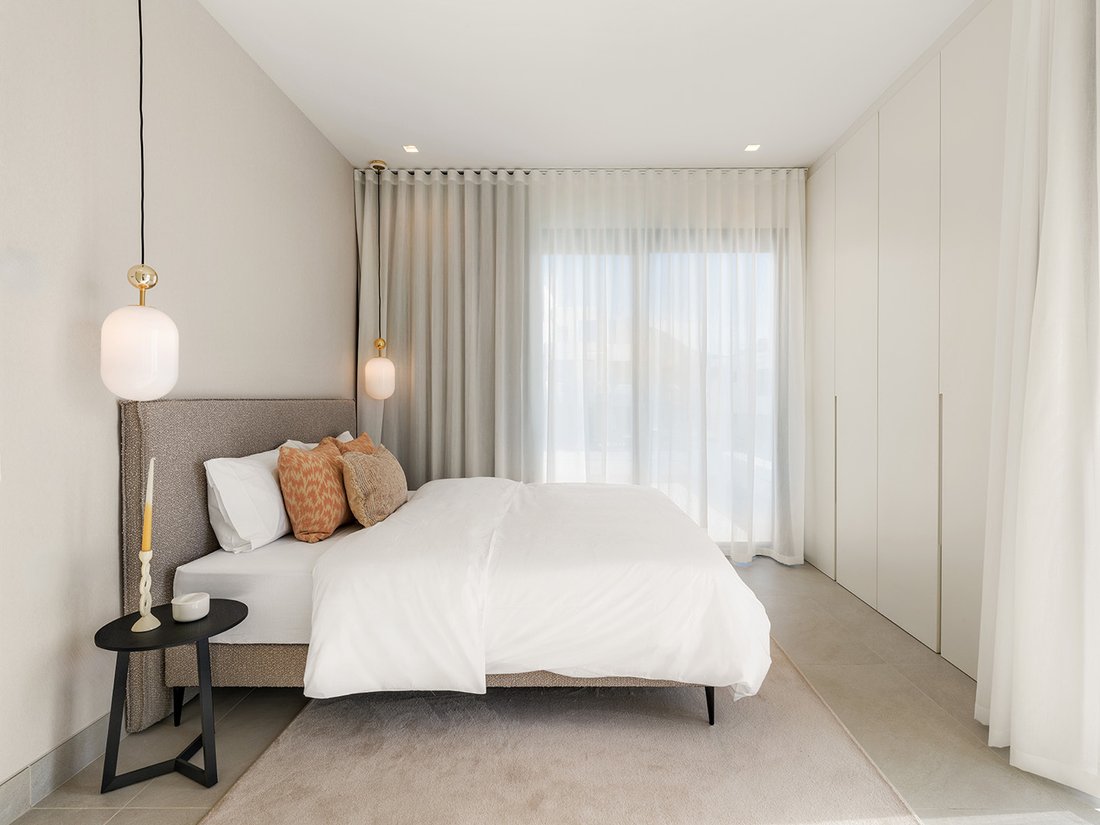
En la planta superior, la suite principal está organizada como un espacio privado con acceso directo a su propia terraza, orientada a capturar tanto la luz como las vistas. Un segundo dormitorio en suite y terrazas adicionales completan este nivel, manteniendo una relación constante entre los espacios interiores y exteriores.
El nivel inferior ofrece flexibilidad de uso, con la posibilidad de incorporar dormitorios o áreas de ocio adicionales, como un gimnasio, una sala de cine o un espacio de bienestar, según los requisitos individuales. Esta adaptabilidad permite que cada propiedad responda a diferentes perfiles residenciales, desde la residencia principal hasta la segunda residencia.
Las áreas exteriores se conciben como una extensión del espacio habitable, con terrazas y patios de más de 100 m², diseñados para aprovechar el clima local y el entorno natural. El entorno sigue siendo residencial y discreto, a la vez que ofrece un cómodo acceso a la costa, al centro de Estepona y a una amplia gama de servicios e instalaciones de ocio.
Este desarrollo representa una oportunidad estructurada dentro del mercado de Estepona, donde la construcción de nueva construcción, el posicionamiento elevado y las vistas abiertas se combinan para respaldar el valor a largo plazo y una identidad arquitectónica clara.
Cada villa está ubicada en una generosa parcela de aproximadamente 756 m², con áreas construidas que superan los 400 m² distribuidas en tres niveles. El entorno elevado permite vistas amplias e ininterrumpidas sobre el campo de golf, el mar Mediterráneo y las montañas de Sierra Bermeja, estableciendo una conexión visual con el paisaje circundante que define el carácter de las casas.
El enfoque arquitectónico combina líneas limpias y contemporáneas con un diseño diseñado para vivir todo el año. La planta principal se organiza en torno a una sala de estar de planta abierta, donde las ventanas de gran formato introducen luz natural y extienden el interior hacia terrazas y espacios exteriores. La integración de la cocina en este entorno refuerza la sensación de continuidad, al tiempo que mantiene la funcionalidad y la proporción. Este nivel también alberga un dormitorio de invitados con baño en suite.
En la planta superior, la suite principal está organizada como un espacio privado con acceso directo a su propia terraza, orientada a capturar tanto la luz como las vistas. Un segundo dormitorio en suite y terrazas adicionales completan este nivel, manteniendo una relación constante entre los espacios interiores y exteriores.
El nivel inferior ofrece flexibilidad de uso, con la posibilidad de incorporar dormitorios o áreas de ocio adicionales, como un gimnasio, una sala de cine o un espacio de bienestar, según los requisitos individuales. Esta adaptabilidad permite que cada propiedad responda a diferentes perfiles residenciales, desde la residencia principal hasta la segunda residencia.
Las áreas exteriores se conciben como una extensión del espacio habitable, con terrazas y patios de más de 100 m², diseñados para aprovechar el clima local y el entorno natural. El entorno sigue siendo residencial y discreto, a la vez que ofrece un cómodo acceso a la costa, al centro de Estepona y a una amplia gama de servicios e instalaciones de ocio.
Este desarrollo representa una oportunidad estructurada dentro del mercado de Estepona, donde la construcción de nueva construcción, el posicionamiento elevado y las vistas abiertas se combinan para respaldar el valor a largo plazo y una identidad arquitectónica clara.
Set within the natural surroundings of Estepona Golf, on the western side of Estepona, this collection of contemporary villas is currently under construction, with completion expected in 2027. The development is conceived as a low-density residential environment where architecture, landscape and orientation are carefully aligned to enhance privacy, light and open views.
Each villa is positioned on a generous plot of approximately 756 m², with built areas exceeding 400 m² distributed across three levels. The elevated setting allows for wide, uninterrupted views over the golf course, the Mediterranean Sea and the Sierra Bermeja mountains, establishing a visual connection with the surrounding landscape that defines the character of the homes.
The architectural approach combines clean contemporary lines with a layout designed for year-round living. The main floor is organised around an open-plan living area, where large-format windows introduce natural light and extend the interior towards terraces and outdoor spaces. The integration of the kitchen within this environment reinforces a sense of continuity, while maintaining functionality and proportion. This level also accommodates a guest bedroom with en-suite bathroom.
On the upper floor, the principal suite is arranged as a private space with direct access to its own terrace, oriented to capture both light and views. A second en-suite bedroom and additional terraces complete this level, maintaining a consistent relationship between interior and exterior spaces.
The lower level offers flexibility in use, with the possibility of incorporating additional bedrooms or leisure areas such as a gym, cinema room or wellness space, depending on individual requirements. This adaptability allows each property to respond to different residential profiles, from primary residence to second home.
Outdoor areas are conceived as an extension of the living space, with terraces and patios exceeding 100 m², designed to take advantage of the local climate and natural surroundings. The setting remains residential and discreet, while offering convenient access to the coastline, the centre of Estepona and a wide range of services and leisure facilities.
This development represents a structured opportunity within the Estepona market, where new build construction, elevated positioning and open views combine to support long-term value and a clear architectural identity.
Each villa is positioned on a generous plot of approximately 756 m², with built areas exceeding 400 m² distributed across three levels. The elevated setting allows for wide, uninterrupted views over the golf course, the Mediterranean Sea and the Sierra Bermeja mountains, establishing a visual connection with the surrounding landscape that defines the character of the homes.
The architectural approach combines clean contemporary lines with a layout designed for year-round living. The main floor is organised around an open-plan living area, where large-format windows introduce natural light and extend the interior towards terraces and outdoor spaces. The integration of the kitchen within this environment reinforces a sense of continuity, while maintaining functionality and proportion. This level also accommodates a guest bedroom with en-suite bathroom.
On the upper floor, the principal suite is arranged as a private space with direct access to its own terrace, oriented to capture both light and views. A second en-suite bedroom and additional terraces complete this level, maintaining a consistent relationship between interior and exterior spaces.
The lower level offers flexibility in use, with the possibility of incorporating additional bedrooms or leisure areas such as a gym, cinema room or wellness space, depending on individual requirements. This adaptability allows each property to respond to different residential profiles, from primary residence to second home.
Outdoor areas are conceived as an extension of the living space, with terraces and patios exceeding 100 m², designed to take advantage of the local climate and natural surroundings. The setting remains residential and discreet, while offering convenient access to the coastline, the centre of Estepona and a wide range of services and leisure facilities.
This development represents a structured opportunity within the Estepona market, where new build construction, elevated positioning and open views combine to support long-term value and a clear architectural identity.
-
Tipo de propiedad
Villa
-
Pisos
2
-
Año de construcción
2027
-
Precio/pie²
$739
-
Emisiones
D
-
Consumo
D
Características
- Jardín
- Piscina
- Terraza
- Moderno
- Vista al Mar
- Cocina abierta
- Frente al mar
- Obras nuevas
- Vista Panorámica
Características
Lote
- Vista Panorámica
- Vista al Mar
- Frente al mar
- Obras nuevas
- Moderno
Interior
- Aire Acondicionado
- Cocina abierta
Outdoor
- Terraza
- Aparcamiento
- Piscina
- Espacio de vida al aire libre
- Jardín
Explorar la zona
Avenida del Arte 14, Estepona Golf, Estepona, 29680, Spain
Ver en Google Maps
Precio por sqft
Bajo
Alto
Avenida del Arte sits on the western edge of Estepona, within the Estepona Golf corridor, where the terrain rises gently toward the Sierra Bermeja and the Mediterranean opens to the south. This is a quiet residential address, removed from the density of the town centre, where the immediate surroundings are defined by low-density villa plots, manicured fairways and unobstructed sightlines toward the coast. The scale is generous, the pace unhurried, and the light consistent across most of the year.
Estepona town centre, with its covered market, seafront promenade, and restaurants including La Escollera and El Gaviero, is approximately ten minutes by car. Puerto Banús is around fifteen minutes east. The Estepona Golf clubhouse is directly adjacent. A Mercadona and several service amenities are within a five-minute drive along the N-340.
Marbella is reachable in under thirty minutes by car via the A-7 or AP-7. Málaga city centre is approximately seventy kilometres east, around fifty minutes by road. Málaga-Costa del Sol Airport, the main international hub for the region, handles direct routes to most major European cities and is roughly fifty-five minutes from this address. Gibraltar Airport, offering additional connections, is around forty minutes to the west.
Estepona town centre, with its covered market, seafront promenade, and restaurants including La Escollera and El Gaviero, is approximately ten minutes by car. Puerto Banús is around fifteen minutes east. The Estepona Golf clubhouse is directly adjacent. A Mercadona and several service amenities are within a five-minute drive along the N-340.
Marbella is reachable in under thirty minutes by car via the A-7 or AP-7. Málaga city centre is approximately seventy kilometres east, around fifty minutes by road. Málaga-Costa del Sol Airport, the main international hub for the region, handles direct routes to most major European cities and is roughly fifty-five minutes from this address. Gibraltar Airport, offering additional connections, is around forty minutes to the west.
Ver lugares cercanos
Atracciones
Escuelas
Malaga-Costa del Sol Airport
Airport
60 min
Estepona Train Station
Train Station
8 min
Puerto Deportivo de Estepona
Port / Marina
6 min
Finca Cortesin Golf Club
Golf & Country Clubs
18 min
Purobeach Marbella
Luxury Wellness & Spas
12 min
La Rada Beach
Outdoor & Nature
4 min
Restaurante La Escollera
Dining & Wine
5 min
Laguna Village Shopping Centre
Shopping & Lifestyle
11 min
International School Estepona
International School
15 min
San Jose School
Private School
7 min
Se unió hace 11 meses
Usted ha preguntado por esta propiedad
El agente se comunicará con usted pronto por
Publicado por
21
Anuncios
2025
Se unió
Reserva una visita con the agent
Elija una fecha y si prefiere una visita virtual o presencial con el agente.
Fecha preferida
Tipo de tour

MARINA HOMES
Avenida Luis Braille blq 5 local 8, Puerto Deportivo, 29680, Estepona (Málaga), Andalucía, Spain
Ver perfil de la agencia
MARINA HOMES is a family-owned real estate firm based in the prestigious Marina of Estepona. With a solid academic
MARINA HOMES is a family-owned real estate firm based in the prestigious Marina of Estepona. With a solid academic foundation in Law and Real Estate Studies, and as a certified Real Estate Agent (API), we combine professional expertise with over two decades of hands-on experience in the property sector.
Since 2002, we have been involved in the marketing and delivery of more than 2,000 homes across 14 high-quality developments, as well as the management of residential communities. Our background with leading developers and financial institutions has given us a unique 360º vision of the market—spanning new-builds, resale properties, bank-owned assets, and property management.
At MARINA HOMES, we offer a bespoke, full-service approach that covers every stage of property ownership—from acquisition to ongoing management and future resale. Together with our network of trusted partners, we provide seamless solutions designed to give our clients absolute confidence and peace of mind.
Our international clientele particularly values the ability to centralize all real estate matters with one reliable partner, ensuring that every detail is handled with the highest level of professionalism, discretion, and efficiency.
Since 2002, we have been involved in the marketing and delivery of more than 2,000 homes across 14 high-quality developments, as well as the management of residential communities. Our background with leading developers and financial institutions has given us a unique 360º vision of the market—spanning new-builds, resale properties, bank-owned assets, and property management.
At MARINA HOMES, we offer a bespoke, full-service approach that covers every stage of property ownership—from acquisition to ongoing management and future resale. Together with our network of trusted partners, we provide seamless solutions designed to give our clients absolute confidence and peace of mind.
Our international clientele particularly values the ability to centralize all real estate matters with one reliable partner, ensuring that every detail is handled with the highest level of professionalism, discretion, and efficiency.
Última actualización
Junio 8
Primera publicación
Apr 17
Referencia del anuncio
00162P
Propiedades similares cercanas
Nuevos anuncios en Estepona



Explorar más viviendas en venta
Estepona, Andalucía, España tipos de propiedad
- Apartamentos en venta en Estepona, Andalucía, España
- Villas en venta en Estepona, Andalucía, España
- Penthouses en venta en Estepona, Andalucía, España
- Casas en venta en Estepona, Andalucía, España
- Terreno en venta en Estepona, Andalucía, España
- Fincas en venta en Estepona, Andalucía, España
- Chalets en venta en Estepona, Andalucía, España
- Ranchos en venta en Estepona, Andalucía, España
Estepona, Andalucía, España búsquedas populares
- Propiedades Vista al Mar en Estepona, Andalucía, España
- Propiedades Vista al Lago en Estepona, Andalucía, España
- Propiedades Frente al mar en Estepona, Andalucía, España
- Propiedades Comunidad Cerrada en Estepona, Andalucía, España
- Propiedades Frente al Agua en Estepona, Andalucía, España
- Propiedades Cima de una colina en Estepona, Andalucía, España
- Propiedades Propiedad de Inversión en Estepona, Andalucía, España
- Propiedades Ecuestre en Estepona, Andalucía, España
- Propiedades con Gimnasio en Estepona, Andalucía, España
- Propiedades con Sauna en Estepona, Andalucía, España
- Propiedades Frente al Mar en Estepona, Andalucía, España
- Propiedades con Piscina en Estepona, Andalucía, España
- Propiedades con Cancha de Tenis en Estepona, Andalucía, España
- Propiedades con Helipuerto en Estepona, Andalucía, España
- Propiedades con Aeropuerto Privado en Estepona, Andalucía, España
- Propiedades con Piscina cubierta en Estepona, Andalucía, España
- Propiedades Vista al Mar en Estepona, Andalucía, España
Estepona, Andalucía, España Barrios
Guías e historias relacionadas
La confianza de los mejores brokers del mundo
Los agentes tras las propiedades más excepcionales del mundo publican en JamesEdition.
- Anuncios de Sotheby's, Christie's, BARNES y Engel & Völkers
- Cada anuncio se revisa antes de publicarse
- Conecte directamente con agentes verificados
Al continuar, acepta nuestros Términos y la Política de Privacidad.