$1,112,486
A Truly Special Five Bedroom Edwardian Home, Blending Beautiful Period Character with Stylish Modern
- 5 Hab.
- 2 Baños
- Actualizado: Hoy
Sobre la propiedad
La descripción se tradujo automáticamente.
La descripción se muestra en el idioma original.
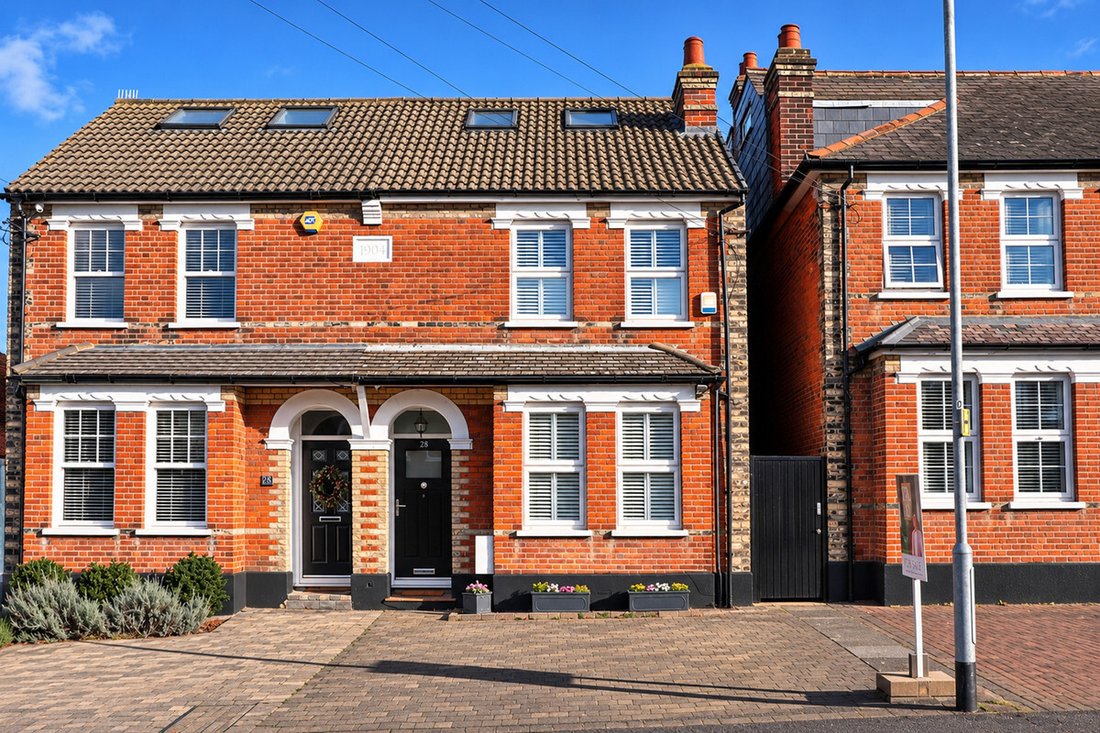
Dating back to 1904, this stunning five bedroom semi-detached, Edwardian home offers a wonderful blend of period charm, character and contemporary living.
Beautifully presented throughout, the property retains an abundance of attractive character features while combining these with modern styling and welcoming living spaces to create a home that feels both elegant and comfortable. From it
Beautifully presented throughout, the property retains an abundance of attractive character features while combining these with modern styling and welcoming living spaces to create a home that feels both elegant and comfortable. From it
Dating back to 1904, this stunning five bedroom semi-detached, Edwardian home offers a wonderful blend of period charm, character and contemporary living.
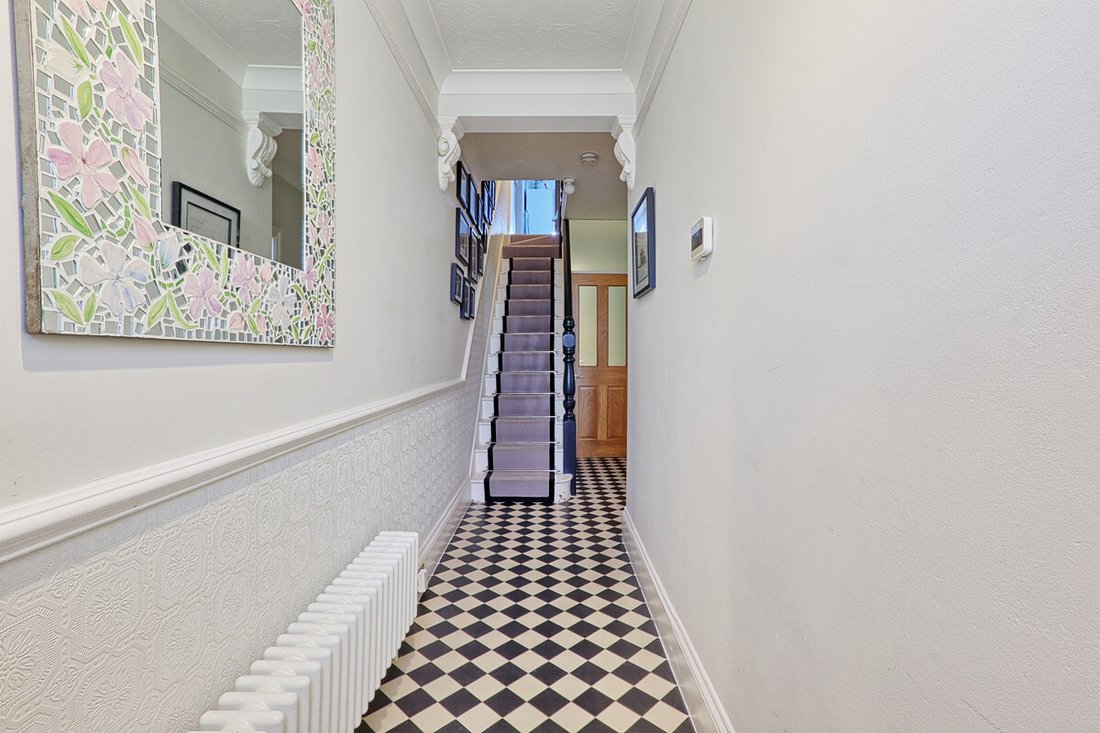
Beautifully presented throughout, the property retains an abundance of attractive character features while combining these with modern styling and welcoming living spaces to create a home that feels both elegant and comfortable. From its charming period details and feature fireplace to the striking brick feature wall in the kitchen, there is a real sense of individuality and warmth throughout.
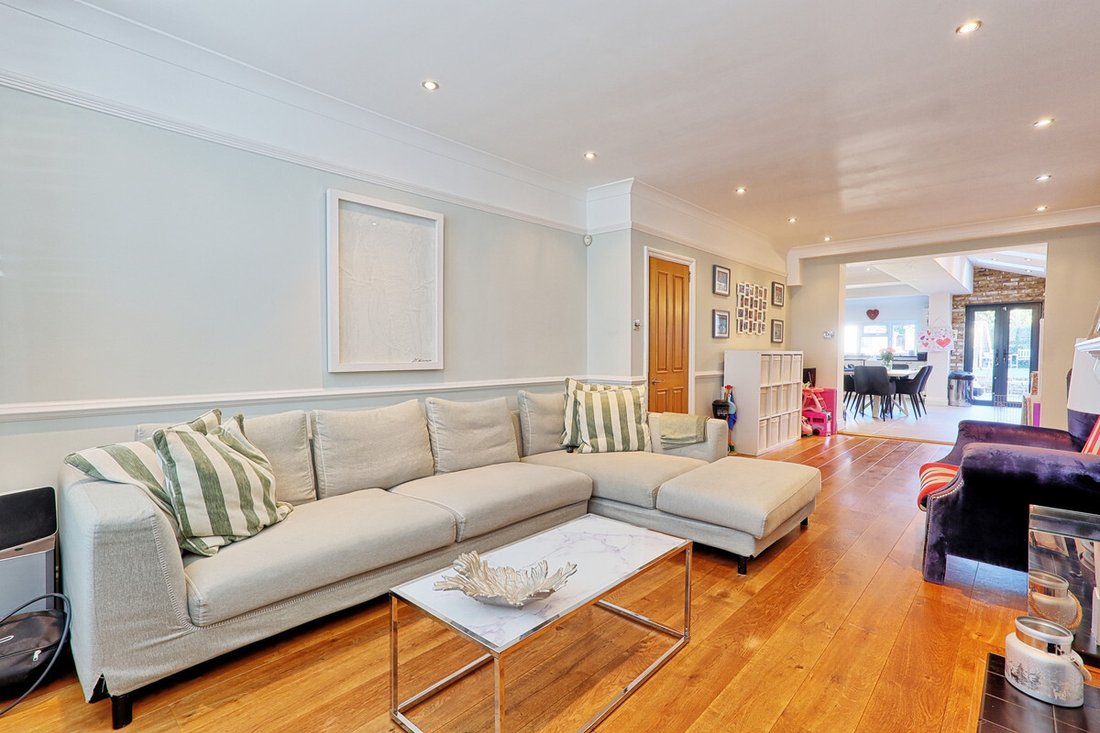
The ground floor offers particularly impressive living accommodation, with a spacious living area featuring an attractive open fireplace, creating a lovely focal point and adding to the property’s character. This flows through to a generous open-plan kitchen and dining area, providing an ideal setting for everyday family life and entertaining.
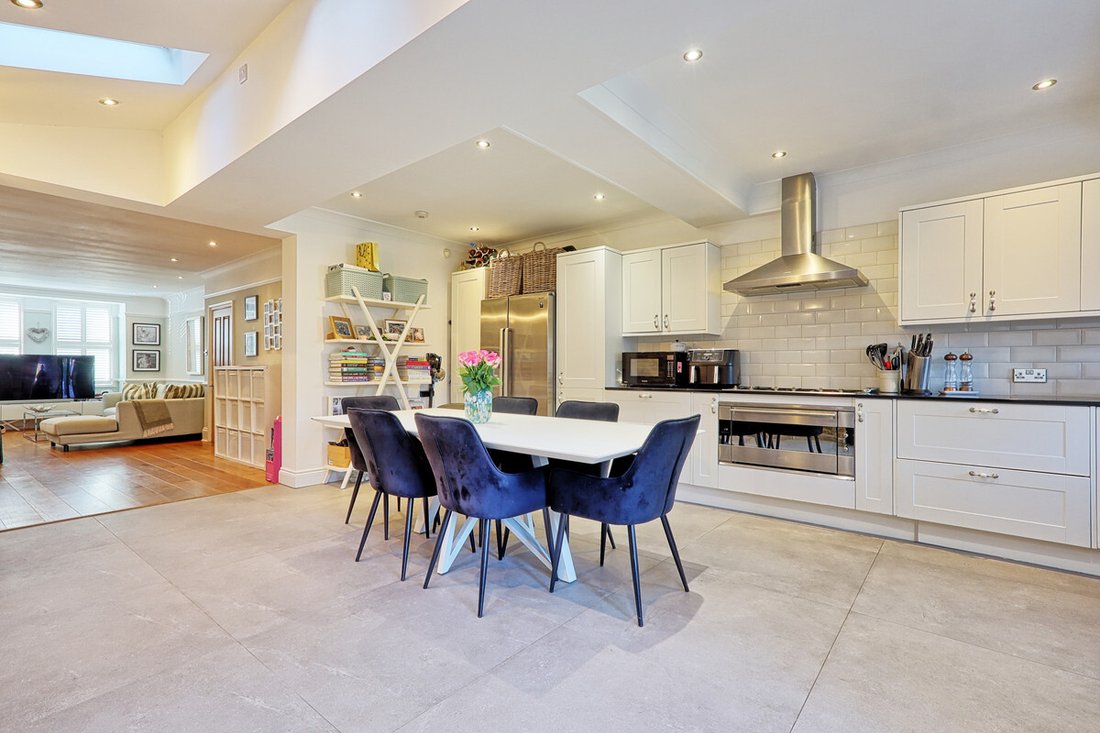
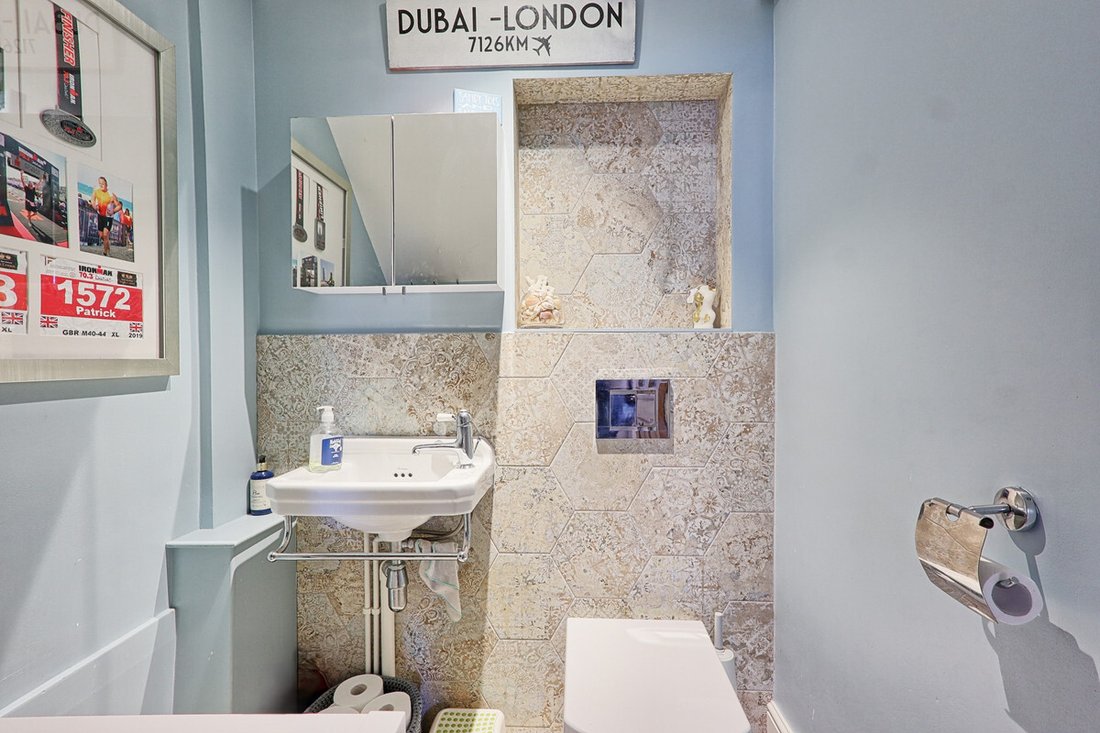
The kitchen is a real feature of the home, with its striking exposed brick feature wall adding warmth, texture and individuality. The kitchen and dining area also benefit from direct access to the rear garden, creating a natural connection between indoor and outdoor living. A convenient ground floor WC completes the accommodation on this level.
To the upper floors, the property offers five generous bedrooms, 4 of which are doubles including an impressive principal bedroom featuring extensive wraparound fitted wardrobes, providing excellent storage. The accommodation is further complemented by additional bathrooms on both the first and second floors, offering practicality and flexibility for modern family living.
Externally, the rear garden has been thoughtfully arranged, with a paved seating area leading onto an attractive synthetic lawn. This creates a lovely, low-maintenance outdoor space, ideal for relaxing, entertaining and family use.
OSP for 2 cars, which is invaluable being so close to the Station
**LOCATION**
The property is ideally positioned for enjoying everything Brentwood has to offer, with both Brentwood High Street and Brentwood railway station within less than a 10-minute walk.
The vibrant High Street offers an excellent selection of shops, restaurants, cafés and everyday amenities, while Brentwood station provides convenient transport connections for commuters.
Lounge 11’6 x 28’3 (3.49m x 8.60m)
Kitchen / Diner 15’2 x 22’7 (4.61m x 6.87m)
G/F Wc
Master Bedroom 15’4 x 12’10 (4.67m x 3.92m) to fitted wardrobes
Bedroom 9’10 x 13’0 (3.01m x 3.96m)
Bedroom 8’9 x 8’2 (2.67m x 2.49m
1st Floor Bathroom
Bedroom 14’9 x 12’8 (4.50m x 3.86m) to fitted wardrobes
Bedroom 8’2 x 18’0 (2.50m x 5.50m)
2nd Floor Bathroom
Presented By Simon Young Properties
Disclaimer:
Important information
These particulars have been prepared with reasonable care and are intended to provide a general description of the property. They do not form part of any offer or contract. Measurements, distances and floor plans are approximate and are provided for guidance only. Unless otherwise stated, services, heating systems and appliances have not been tested by the agent. Items shown in photographs are not necessarily included in the sale; inclusions should be confirmed through the conveyancing process.
Some images may have been enhanced using AI to help potential buyers visualise the property beyond the current furnishings. These images are illustrative and may not reflect the property’s current appearance.
Prospective buyers should arrange appropriate inspections, surveys and legal enquiries before committing to purchase. Please contact the agent if you require clarification of any information.
Beautifully presented throughout, the property retains an abundance of attractive character features while combining these with modern styling and welcoming living spaces to create a home that feels both elegant and comfortable. From its charming period details and feature fireplace to the striking brick feature wall in the kitchen, there is a real sense of individuality and warmth throughout.
The ground floor offers particularly impressive living accommodation, with a spacious living area featuring an attractive open fireplace, creating a lovely focal point and adding to the property’s character. This flows through to a generous open-plan kitchen and dining area, providing an ideal setting for everyday family life and entertaining.
The kitchen is a real feature of the home, with its striking exposed brick feature wall adding warmth, texture and individuality. The kitchen and dining area also benefit from direct access to the rear garden, creating a natural connection between indoor and outdoor living. A convenient ground floor WC completes the accommodation on this level.
To the upper floors, the property offers five generous bedrooms, 4 of which are doubles including an impressive principal bedroom featuring extensive wraparound fitted wardrobes, providing excellent storage. The accommodation is further complemented by additional bathrooms on both the first and second floors, offering practicality and flexibility for modern family living.
Externally, the rear garden has been thoughtfully arranged, with a paved seating area leading onto an attractive synthetic lawn. This creates a lovely, low-maintenance outdoor space, ideal for relaxing, entertaining and family use.
OSP for 2 cars, which is invaluable being so close to the Station
**LOCATION**
The property is ideally positioned for enjoying everything Brentwood has to offer, with both Brentwood High Street and Brentwood railway station within less than a 10-minute walk.
The vibrant High Street offers an excellent selection of shops, restaurants, cafés and everyday amenities, while Brentwood station provides convenient transport connections for commuters.
Lounge 11’6 x 28’3 (3.49m x 8.60m)
Kitchen / Diner 15’2 x 22’7 (4.61m x 6.87m)
G/F Wc
Master Bedroom 15’4 x 12’10 (4.67m x 3.92m) to fitted wardrobes
Bedroom 9’10 x 13’0 (3.01m x 3.96m)
Bedroom 8’9 x 8’2 (2.67m x 2.49m
1st Floor Bathroom
Bedroom 14’9 x 12’8 (4.50m x 3.86m) to fitted wardrobes
Bedroom 8’2 x 18’0 (2.50m x 5.50m)
2nd Floor Bathroom
Presented By Simon Young Properties
Disclaimer:
Important information
These particulars have been prepared with reasonable care and are intended to provide a general description of the property. They do not form part of any offer or contract. Measurements, distances and floor plans are approximate and are provided for guidance only. Unless otherwise stated, services, heating systems and appliances have not been tested by the agent. Items shown in photographs are not necessarily included in the sale; inclusions should be confirmed through the conveyancing process.
Some images may have been enhanced using AI to help potential buyers visualise the property beyond the current furnishings. These images are illustrative and may not reflect the property’s current appearance.
Prospective buyers should arrange appropriate inspections, surveys and legal enquiries before committing to purchase. Please contact the agent if you require clarification of any information.
-
Tipo de propiedad
Casa
Características
- Jardín
- Chimenea
- Cocina abierta
- Estufa de gas
- Aparcamiento
Explorar la zona
Junction Road, Essex, CM14, Warley, Brentwood, Inglaterra
Ver en Google Maps
Precio por sqft
Bajo
Alto
Se unió hace 7 meses
Usted ha preguntado por esta propiedad
El agente se comunicará con usted pronto por
Publicado por
115
Anuncios
2026
Se unió
Reserva una visita con the agent
Elija una fecha y si prefiere una visita virtual o presencial con el agente.
Fecha preferida
Tipo de tour
Última actualización
Hoy
Primera publicación
Noviembre 22
Referencia del anuncio
003390_RX857993
Propiedades similares cercanas
Nuevos anuncios en Warley

Explorar más viviendas en venta
Warley, Brentwood, Inglaterra búsquedas populares
Guías e historias relacionadas
La confianza de los mejores brokers del mundo
Los agentes tras las propiedades más excepcionales del mundo publican en JamesEdition.
- Anuncios de Sotheby's, Christie's, BARNES y Engel & Völkers
- Cada anuncio se revisa antes de publicarse
- Conecte directamente con agentes verificados
Al continuar, acepta nuestros Términos y la Política de Privacidad.