$1,396,150
Townhouse Rethinking Architecture And Residential Culture
- 4 Hab.
- 2 Baños
- 2,078 Sqft
- 2,315 Sqft lot
- Actualizado: Hoy
Sobre la propiedad
La descripción se tradujo automáticamente.
La descripción se muestra en el idioma original.
This exclusive townhouse offers approximately 193 m² of living space and a residential concept that impresses with its generous proportions, architectural clarity and first-class features. Three individually designed floors create a successful balance between open living areas and private retreats. High-quality materials and a well-considered layout underline the property’s exceptional standards.
This exclusive townhouse offers approximately 193 m² of living space and a residential concept that impresses with its generous proportions, architectural clarity and first-class features. Three individually designed floors create a successful balance between open living areas and private retreats. High-quality materials and a well-considered layout underline the property’s exceptional standards.
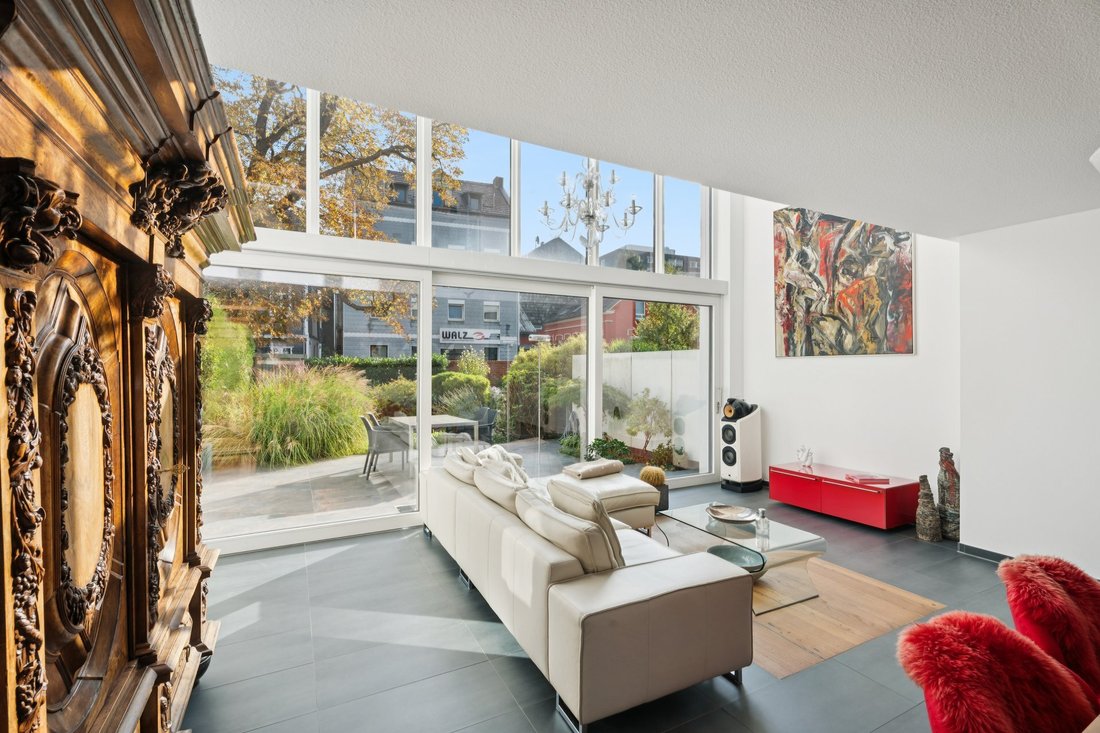
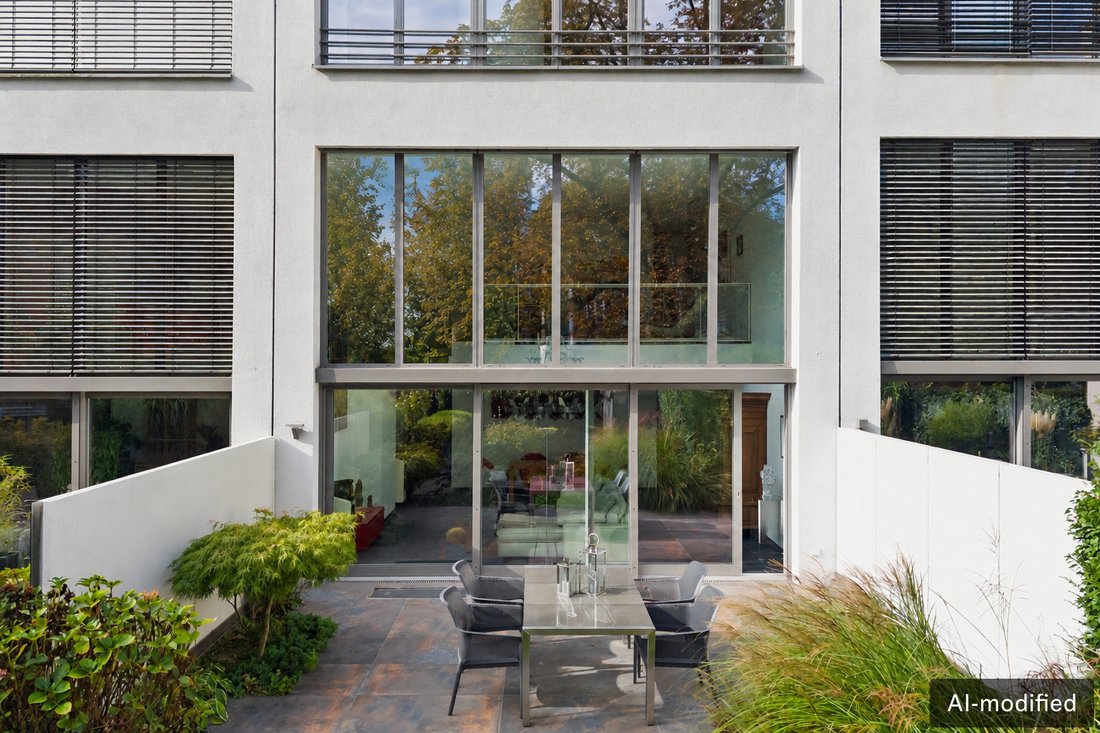
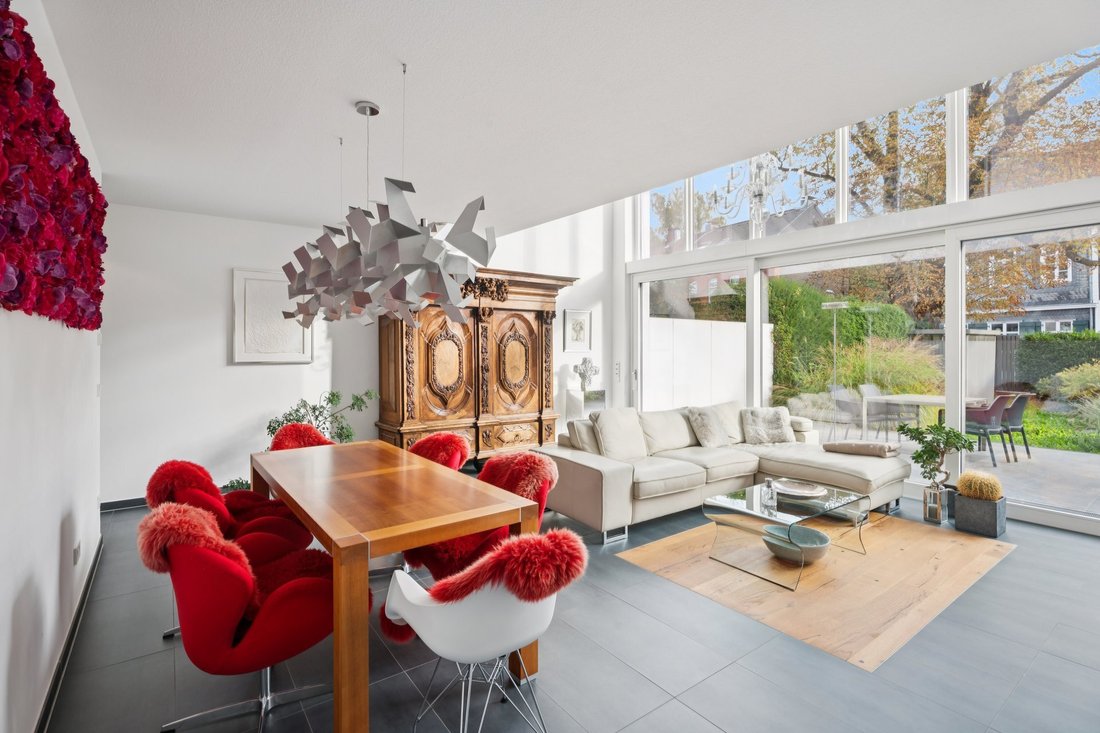
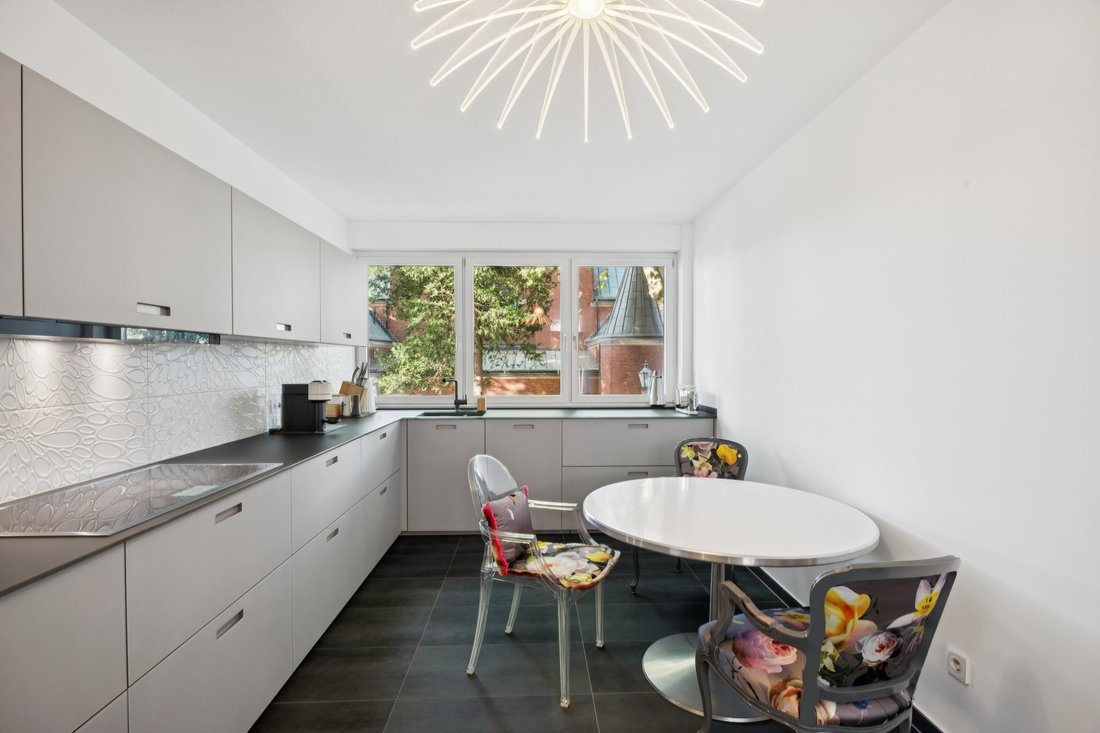
Upon entering, the view extends through the spacious living and dining area to the garden, providing an initial impression of the home’s open architecture. The generous central living space is characterised by its welcoming atmosphere and modern ambience. The elegant Next kitchen, equipped with selected appliances by Miele and Gaggenau, combines sophisticated design with high functionality. The garden extends the living area outdoors, while a separate garden house provides practical storage space. A cloakroom and guest WC complete the ground floor.
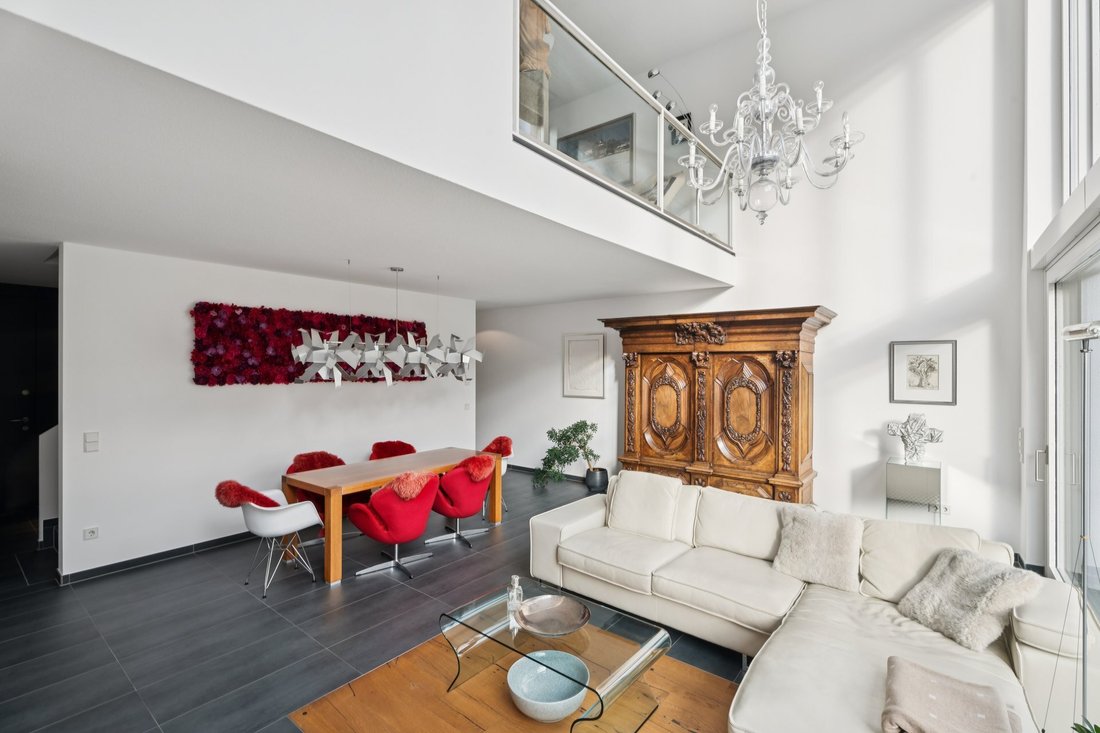
On the first floor, an open gallery gives the space its distinctive character. Two further rooms offer versatile options for use as a home office, children’s rooms or guest rooms. A tastefully appointed shower room completes this level.
The second floor is dedicated to privacy. The approximately 23 m² bedroom, together with a separate dressing room and en-suite bathroom with shower and bathtub, forms a comfortable private retreat. A further room and the internal terrace round off the accommodation.
Elegant parquet flooring, carefully selected tiles, underfloor heating throughout the house, electric roller shutters and external venetian blinds reflect the high-quality standard of the fittings. The fully basemented property provides approximately 71 m² of additional usable space. A spacious garage with an electric door and direct, protected access to the house, together with an additional parking space in front, provides further convenience.
With its clear architectural language, high-quality construction and generous space, this townhouse offers all the prerequisites for an exceptional home. We look forward to presenting this attractive property to you personally during an individual viewing appointment.
The property is located in the popular Essen district of Werden, known for its historic old town, natural surroundings and high quality of life. Its charming lanes, some with a distinctly medieval character and half-timbered façades, are only a few minutes away and give the district a unique appeal. The area also offers all amenities for daily needs and good medical care, including St. Josef Hospital Essen-Werden. A particular advantage is the immediate proximity to the Ruhr and Lake Baldeney, both of which can be reached on foot within a few minutes. The surroundings offer excellent opportunities for leisure and recreation and are also recognized beyond the region as an attractive local recreation area. Walking and cycling paths along the water, together with a wide range of water sports, characterize the area. Cultural life is shaped to a significant extent by the Folkwang University of the Arts, which is renowned far beyond the region and gives the district a vibrant, creative atmosphere. The range of activities is complemented by various sports and leisure options, including several golf courses nearby. Numerous excursion destinations, such as the Heissiwald wildlife enclosure, Isenburg Castle ruins, Baldeney Palace and Villa Hügel with its extensive woodland, further emphasize the location’s exceptional appeal. Overall, the area offers a balanced combination of a historically evolved setting, a natural environment and excellent infrastructure, making it attractive for people in all stages of life.
Built-in kitchen, Study, Built-in wardrobe, Built-in cupboards
Upon entering, the view extends through the spacious living and dining area to the garden, providing an initial impression of the home’s open architecture. The generous central living space is characterised by its welcoming atmosphere and modern ambience. The elegant Next kitchen, equipped with selected appliances by Miele and Gaggenau, combines sophisticated design with high functionality. The garden extends the living area outdoors, while a separate garden house provides practical storage space. A cloakroom and guest WC complete the ground floor.
On the first floor, an open gallery gives the space its distinctive character. Two further rooms offer versatile options for use as a home office, children’s rooms or guest rooms. A tastefully appointed shower room completes this level.
The second floor is dedicated to privacy. The approximately 23 m² bedroom, together with a separate dressing room and en-suite bathroom with shower and bathtub, forms a comfortable private retreat. A further room and the internal terrace round off the accommodation.
Elegant parquet flooring, carefully selected tiles, underfloor heating throughout the house, electric roller shutters and external venetian blinds reflect the high-quality standard of the fittings. The fully basemented property provides approximately 71 m² of additional usable space. A spacious garage with an electric door and direct, protected access to the house, together with an additional parking space in front, provides further convenience.
With its clear architectural language, high-quality construction and generous space, this townhouse offers all the prerequisites for an exceptional home. We look forward to presenting this attractive property to you personally during an individual viewing appointment.
The property is located in the popular Essen district of Werden, known for its historic old town, natural surroundings and high quality of life. Its charming lanes, some with a distinctly medieval character and half-timbered façades, are only a few minutes away and give the district a unique appeal. The area also offers all amenities for daily needs and good medical care, including St. Josef Hospital Essen-Werden. A particular advantage is the immediate proximity to the Ruhr and Lake Baldeney, both of which can be reached on foot within a few minutes. The surroundings offer excellent opportunities for leisure and recreation and are also recognized beyond the region as an attractive local recreation area. Walking and cycling paths along the water, together with a wide range of water sports, characterize the area. Cultural life is shaped to a significant extent by the Folkwang University of the Arts, which is renowned far beyond the region and gives the district a vibrant, creative atmosphere. The range of activities is complemented by various sports and leisure options, including several golf courses nearby. Numerous excursion destinations, such as the Heissiwald wildlife enclosure, Isenburg Castle ruins, Baldeney Palace and Villa Hügel with its extensive woodland, further emphasize the location’s exceptional appeal. Overall, the area offers a balanced combination of a historically evolved setting, a natural environment and excellent infrastructure, making it attractive for people in all stages of life.
Built-in kitchen, Study, Built-in wardrobe, Built-in cupboards
-
Tipo de propiedad
Townhouse
-
Pisos
4
-
Año de construcción
2011
-
Precio/pie²
$672
-
Emisiones
B
Características
Explorar la zona
Usted ha preguntado por esta propiedad
El agente se comunicará con usted pronto por
Publicado por
20
Anuncios
2026
Se unió
Reserva una visita con Engel & Völkers Essen
Elija una fecha y si prefiere una visita virtual o presencial con el agente.
Fecha preferida
Tipo de tour

Engel & Völkers NRW GmbH
Última actualización
Hoy
Primera publicación
Noviembre 10
Referencia del anuncio
I-04780I-W-04780I
La confianza de los mejores brokers del mundo
Los agentes tras las propiedades más excepcionales del mundo publican en JamesEdition.
- Anuncios de Sotheby's, Christie's, BARNES y Engel & Völkers
- Cada anuncio se revisa antes de publicarse
- Conecte directamente con agentes verificados
Al continuar, acepta nuestros Términos y la Política de Privacidad.