$5,919,563
Exclusive Villa – Architecture Expressing Clarity And Individuality
- 4 Hab.
- 2 Baños
- 6,459 Sqft
- 13,477 Sqft lot
- Actualizado: Ayer
Sobre la propiedad
La descripción se tradujo automáticamente.
La descripción se muestra en el idioma original.
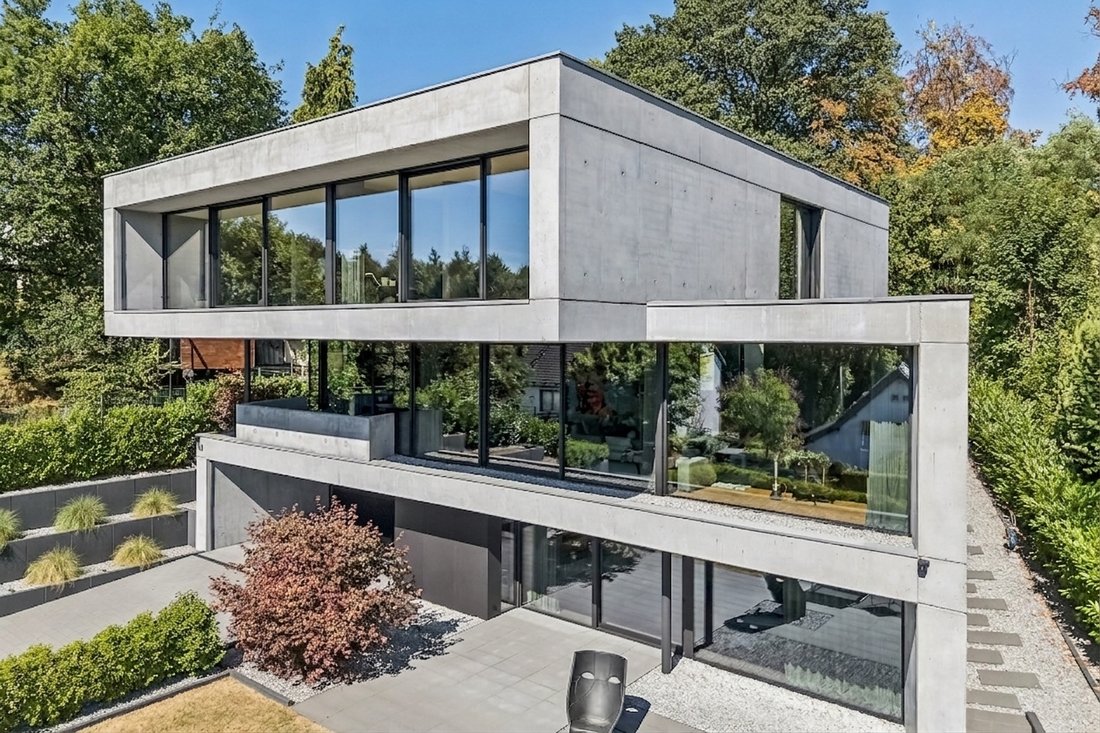
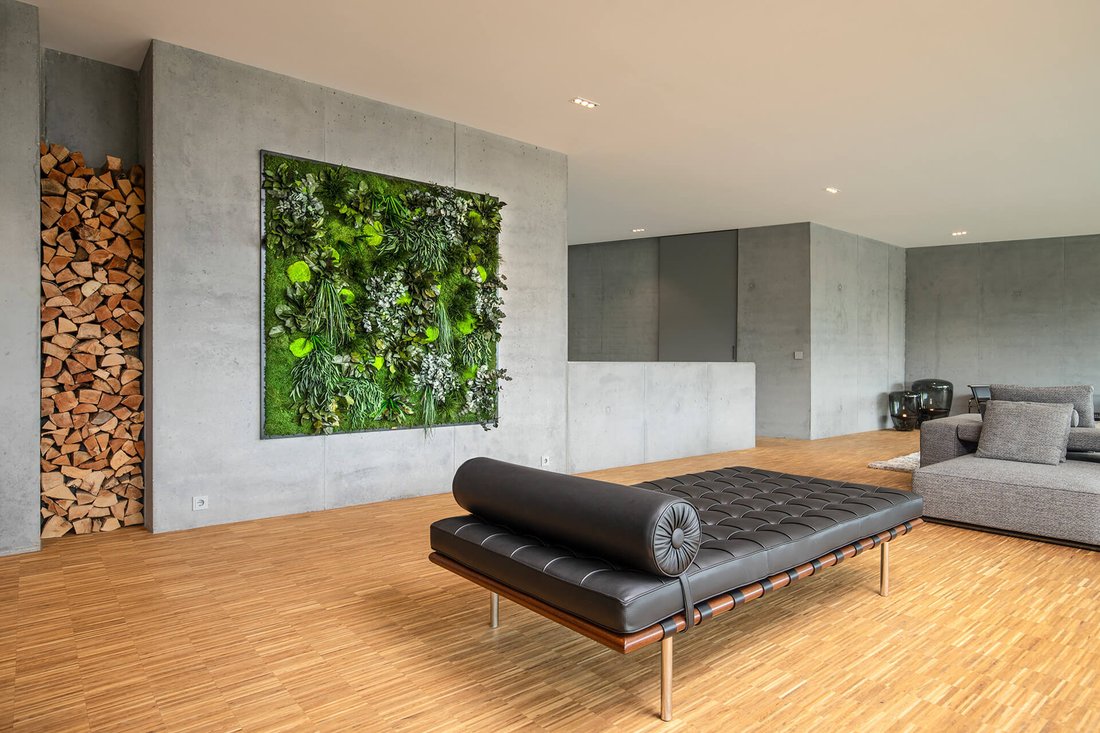
This exceptional villa combines state-of-the-art architecture with an open, generously proportioned layout and an extraordinary material aesthetic. The consistent use of concrete, fair-faced concrete and large-format glazing gives the building a powerful, timeless presence. Expansive glazing creates seamless transitions between the interior and exterior. The entrance already makes an architectural
This exceptional villa combines state-of-the-art architecture with an open, generously proportioned layout and an extraordinary material aesthetic. The consistent use of concrete, fair-faced concrete and large-format glazing gives the building a powerful, timeless presence. Expansive glazing creates seamless transitions between the interior and exterior. The entrance already makes an architectural statement. An imposing, heavy front door made of high-quality material creates an impressive prelude to an extraordinary sense of space. In the generous entrance hall, raw materiality meets precise planning. A large window offers an unusual view into the adjoining garage—an intentionally designed architectural detail that combines function and aesthetics. From here, the way leads to the wellness area, illuminated by natural daylight. A swim spa, whirlpool and infrared sauna create a private retreat.
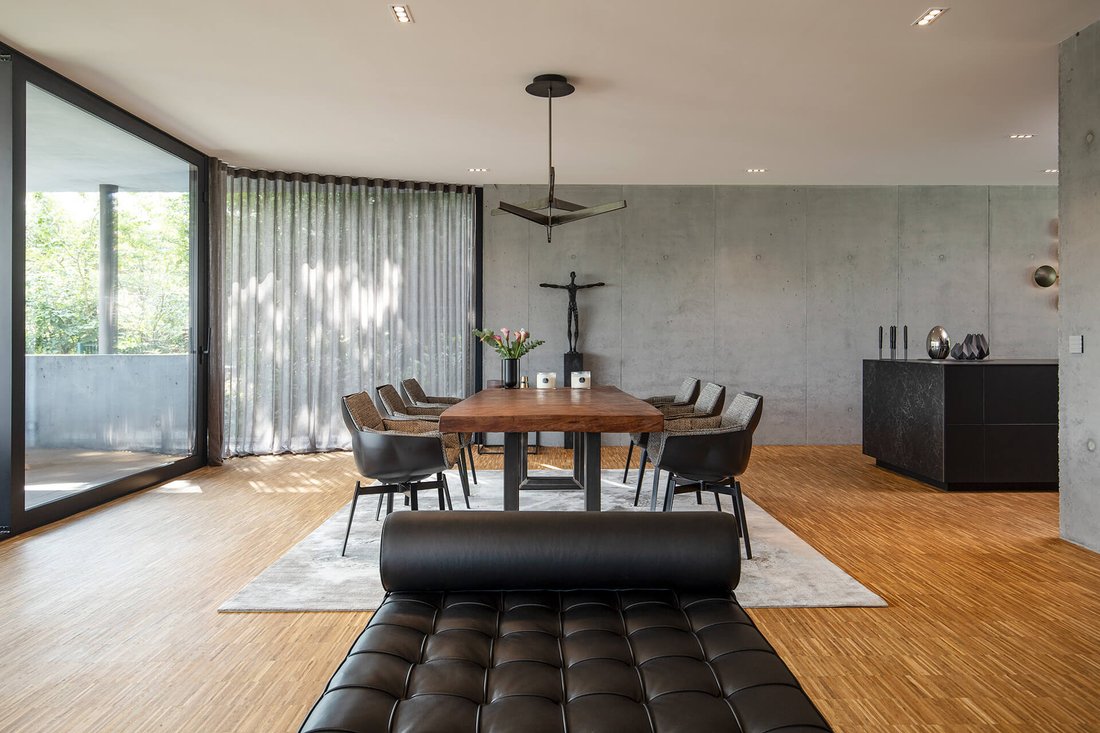
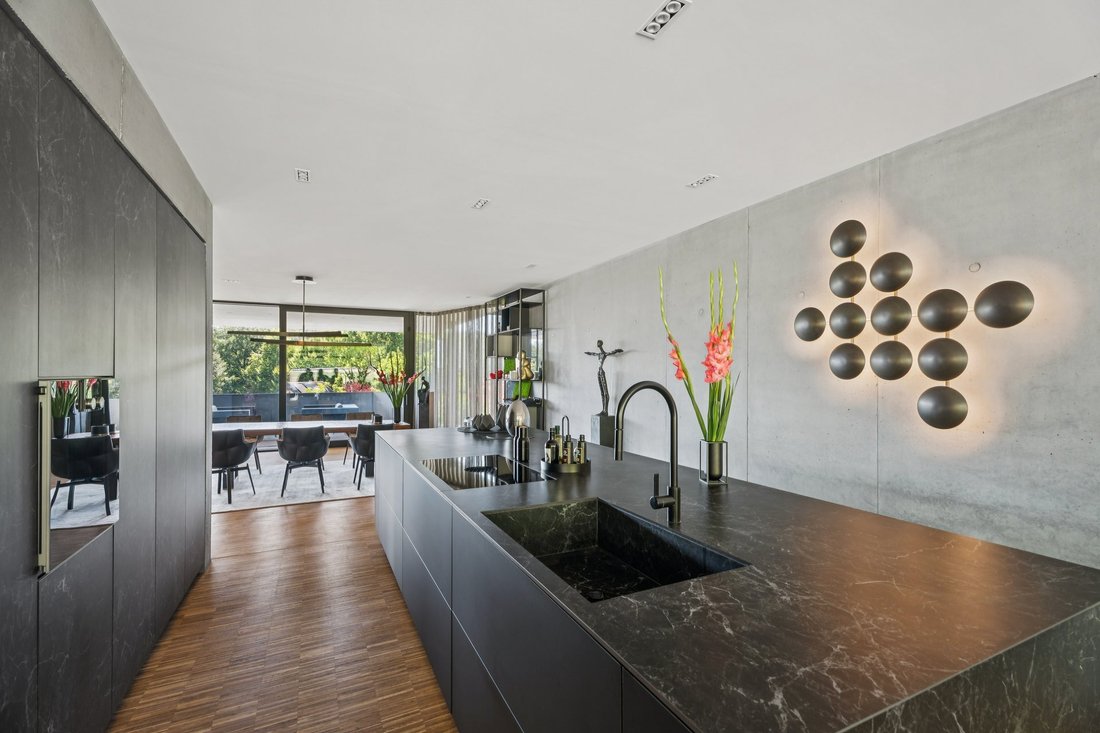
Another defining detail is the linear staircase, which consistently integrates into the house’s purist design language. The handrail, recessed into the concrete, clad in high-quality wood and deliberately backlit, adds a warm, tactile accent within the powerful materiality of the fair-faced concrete. One level higher—on the garden level—large expanses of glazing open up broad views of the garden and the adjacent Schellenberg Forest. The centrepiece of this level is the individually custom-made kitchen, equipped with high-quality Gaggenau appliances. It integrates naturally into the open-plan layout, bringing cooking, living and communal life together in a generous setting.
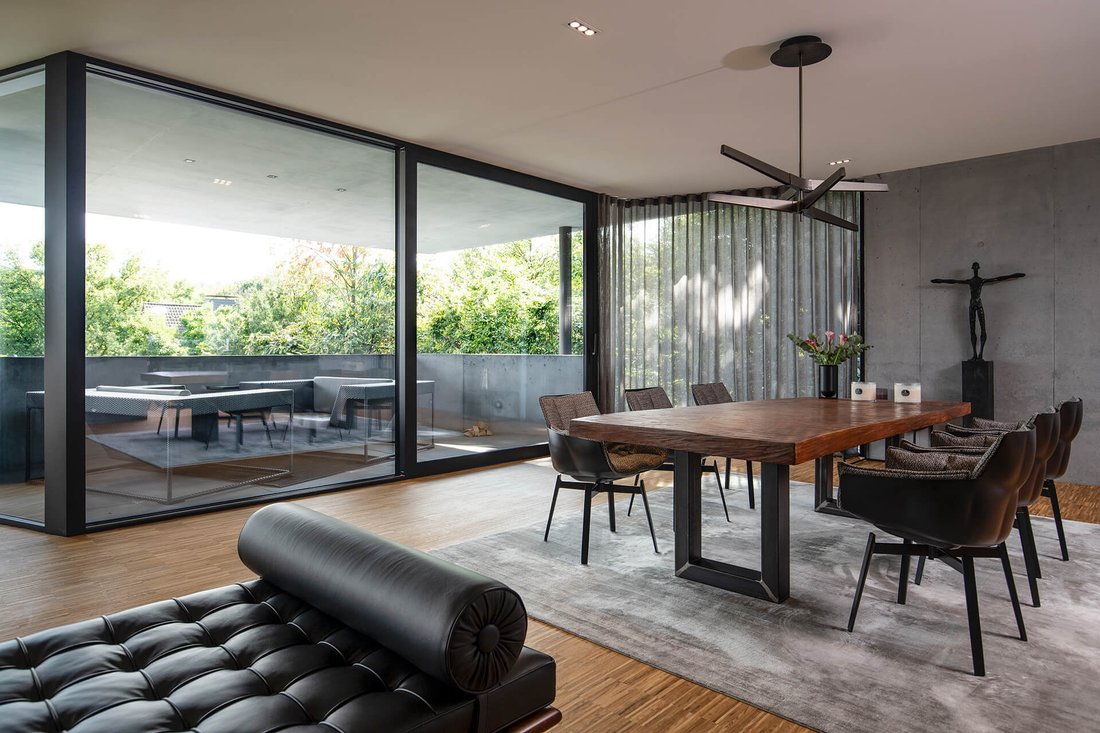
A special architectural highlight is the Incyrcle fireplace. Its 360-degree rotation allows the fire to be continually repositioned, making it a flexible centrepiece of the open-plan living and dining area. Depending on its position, the fireplace creates different spatial atmospheres and accompanies the occupants through the various areas of this exceptional living space. In addition, carefully positioned sightlines guide the view through the building and out into the garden and the adjacent forest.
The villa’s private level is located on the first floor. Two generous bedrooms, 2 bathrooms, a study and a fitness room provide individual retreats and create space for family and guests.
An exceptional refuge for people seeking something truly special— uncompromising in architecture, quality and standards. See for yourself and arrange a viewing appointment with us!
This exceptional property is located in the sought-after residential area of Essen-Stadtwald, south of Essen city centre. The district is one of the most desirable residential areas in southern Essen and is characterised by a high-quality, green and well-connected living environment. A particular highlight is its immediate proximity to Schellenberger Forest, which offers numerous opportunities for relaxation and leisure with its extensive walking and hiking trails. The River Ruhr and Lake Baldeney are also quickly accessible and invite residents to enjoy walks, bike rides and other recreational activities. The surroundings are predominantly characterised by well-maintained detached houses and spacious plots, creating a quiet and pleasant residential atmosphere. At the same time, residents benefit from excellent infrastructure. At the nearby Stadtwaldplatz and in the neighbouring districts of Heisingen, Bredeney and Rüttenscheid, there are numerous shops, restaurants, cafés, doctors, pharmacies, banks and other amenities for everyday needs. Kindergartens and schools are also within easy reach. Essen city centre can be reached quickly. The A40, A44 and A52 motorways also provide excellent transport links to Düsseldorf, Bochum, Dortmund and the entire Rhine-Ruhr region. The combination of a natural setting, high quality of life, excellent infrastructure and good transport connections makes this location a particularly attractive place to live in southern Essen.
Built-in cupboards, Built-in kitchen, Built-in wardrobe, Appliances, Study, Green view, Building view, Yes, heated
Another defining detail is the linear staircase, which consistently integrates into the house’s purist design language. The handrail, recessed into the concrete, clad in high-quality wood and deliberately backlit, adds a warm, tactile accent within the powerful materiality of the fair-faced concrete. One level higher—on the garden level—large expanses of glazing open up broad views of the garden and the adjacent Schellenberg Forest. The centrepiece of this level is the individually custom-made kitchen, equipped with high-quality Gaggenau appliances. It integrates naturally into the open-plan layout, bringing cooking, living and communal life together in a generous setting.
A special architectural highlight is the Incyrcle fireplace. Its 360-degree rotation allows the fire to be continually repositioned, making it a flexible centrepiece of the open-plan living and dining area. Depending on its position, the fireplace creates different spatial atmospheres and accompanies the occupants through the various areas of this exceptional living space. In addition, carefully positioned sightlines guide the view through the building and out into the garden and the adjacent forest.
The villa’s private level is located on the first floor. Two generous bedrooms, 2 bathrooms, a study and a fitness room provide individual retreats and create space for family and guests.
An exceptional refuge for people seeking something truly special— uncompromising in architecture, quality and standards. See for yourself and arrange a viewing appointment with us!
This exceptional property is located in the sought-after residential area of Essen-Stadtwald, south of Essen city centre. The district is one of the most desirable residential areas in southern Essen and is characterised by a high-quality, green and well-connected living environment. A particular highlight is its immediate proximity to Schellenberger Forest, which offers numerous opportunities for relaxation and leisure with its extensive walking and hiking trails. The River Ruhr and Lake Baldeney are also quickly accessible and invite residents to enjoy walks, bike rides and other recreational activities. The surroundings are predominantly characterised by well-maintained detached houses and spacious plots, creating a quiet and pleasant residential atmosphere. At the same time, residents benefit from excellent infrastructure. At the nearby Stadtwaldplatz and in the neighbouring districts of Heisingen, Bredeney and Rüttenscheid, there are numerous shops, restaurants, cafés, doctors, pharmacies, banks and other amenities for everyday needs. Kindergartens and schools are also within easy reach. Essen city centre can be reached quickly. The A40, A44 and A52 motorways also provide excellent transport links to Düsseldorf, Bochum, Dortmund and the entire Rhine-Ruhr region. The combination of a natural setting, high quality of life, excellent infrastructure and good transport connections makes this location a particularly attractive place to live in southern Essen.
Built-in cupboards, Built-in kitchen, Built-in wardrobe, Appliances, Study, Green view, Building view, Yes, heated
-
Tipo de propiedad
Villa
-
Pisos
3
-
Año de construcción
2022
-
Precio/pie²
$916
Características
Explorar la zona
Usted ha preguntado por esta propiedad
El agente se comunicará con usted pronto por
Publicado por
23
Anuncios
2026
Se unió
Reserva una visita con Engel & Völkers Essen
Elija una fecha y si prefiere una visita virtual o presencial con el agente.
Fecha preferida
Tipo de tour

Engel & Völkers NRW GmbH
Última actualización
Ayer
Primera publicación
Octubre 9
Referencia del anuncio
I-0473CQ-W-0473CQ
Propiedades similares cercanas
Nuevos anuncios en Bergerhausen
Explorar más viviendas en venta
Bergerhausen, Alemania búsquedas populares
Guías e historias relacionadas
La confianza de los mejores brokers del mundo
Los agentes tras las propiedades más excepcionales del mundo publican en JamesEdition.
- Anuncios de Sotheby's, Christie's, BARNES y Engel & Völkers
- Cada anuncio se revisa antes de publicarse
- Conecte directamente con agentes verificados
Al continuar, acepta nuestros Términos y la Política de Privacidad.