$516,008
Esposende House
- 4 Hab.
- 3 Baños
- 2,153 Sqft
- Actualizado: Agosto 1
Sobre la propiedad
La descripción se tradujo automáticamente.
La descripción se muestra en el idioma original.
Identificação do imóvel: ZMPT591736
4-Bedroom Villa, located in the João Paulo II Development, in Esposende, with the following features:
Usable Area: 200.78 m²
Detached/Semi-detached typology
Two floors
Terrace
Abundant natural light with excellent sun exposure
Located in a gated community
Surrounded by green areas and a swimming pool
The interio
4-Bedroom Villa, located in the João Paulo II Development, in Esposende, with the following features:
Usable Area: 200.78 m²
Detached/Semi-detached typology
Two floors
Terrace
Abundant natural light with excellent sun exposure
Located in a gated community
Surrounded by green areas and a swimming pool
The interio
Identificação do imóvel: ZMPT591736
4-Bedroom Villa, located in the João Paulo II Development, in Esposende, with the following features:
Usable Area: 200.78 m²
Detached/Semi-detached typology
Two floors
Terrace
Abundant natural light with excellent sun exposure
Located in a gated community
Surrounded by green areas and a swimming pool
The interior comprises:
Basement (-1):
Storage and utility areasGround Floor (0): Entrance hall, living room, kitchen, and guest bathroom
First Floor (1): Master suite, three bedrooms, and a full bathroom
Built-in wardrobes in all bedrooms
Garage with capacity for 2 vehicles
Garden / terrace
This villa is situated in a prime location, within the gated community João Paulo II in Esposende.
With extensive green areas and a swimming pool, it offers a unique lifestyle where tranquility and privacy blend in perfect harmony. The property features generous spaces and a highly functional layout, with interiors defined by constant natural light, ideal for those who value comfort and quality of life.
Interior layout:
Ground Floor:
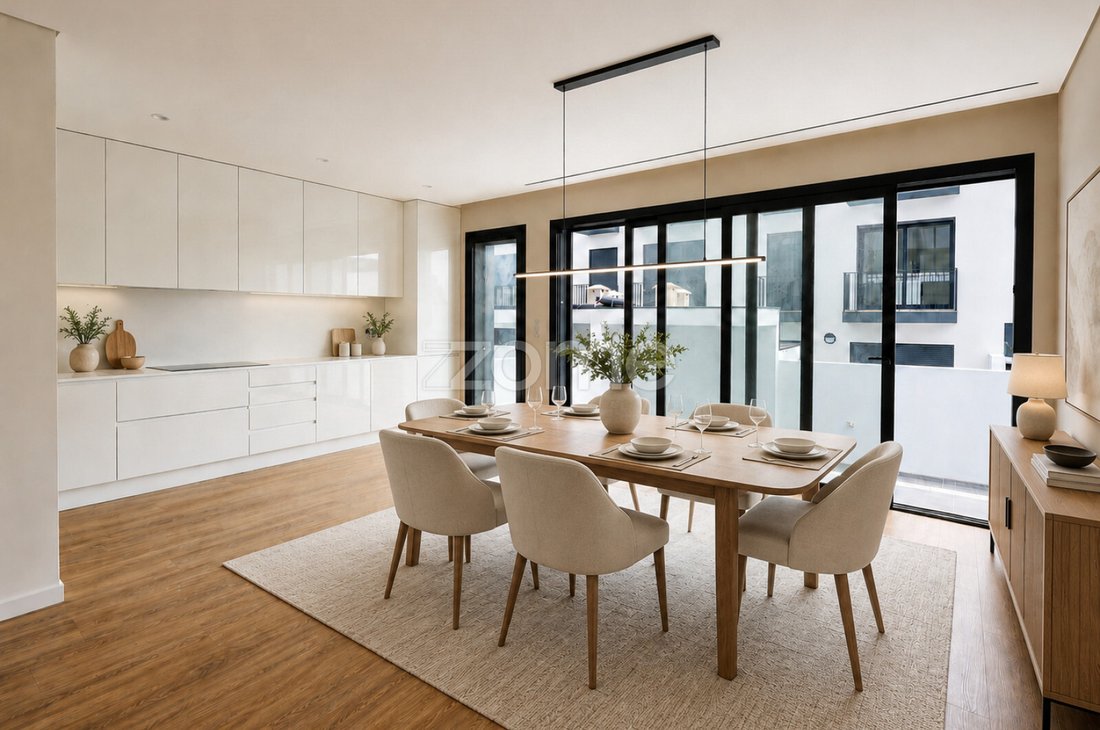
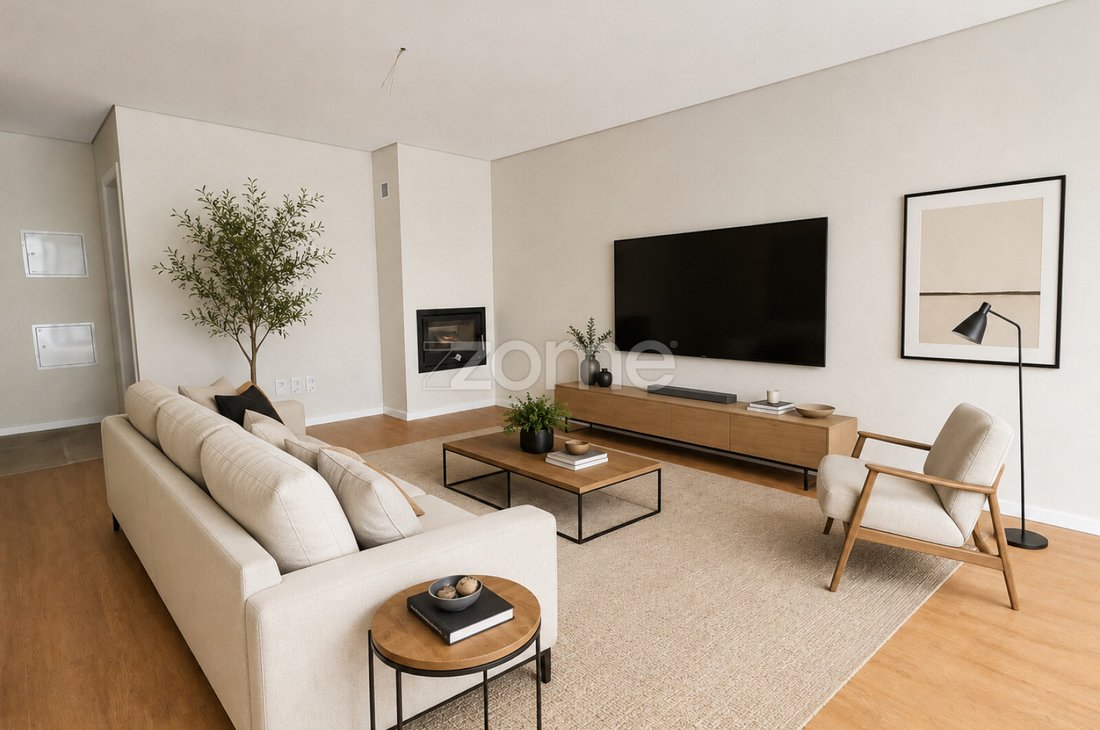
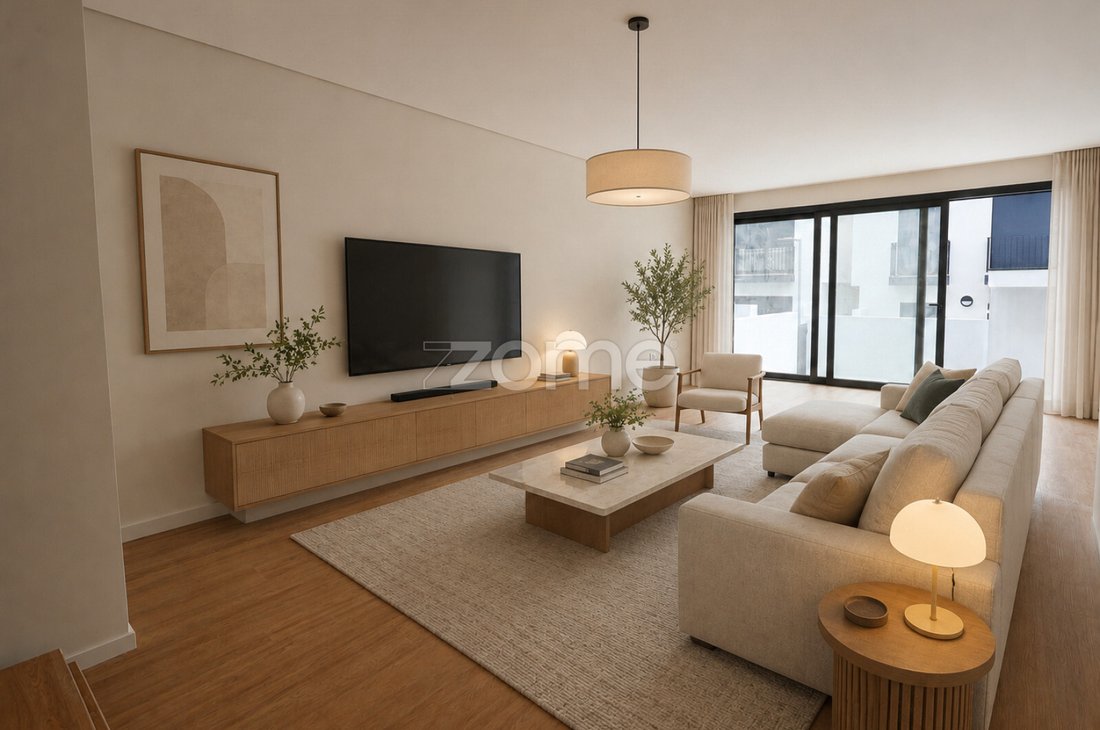
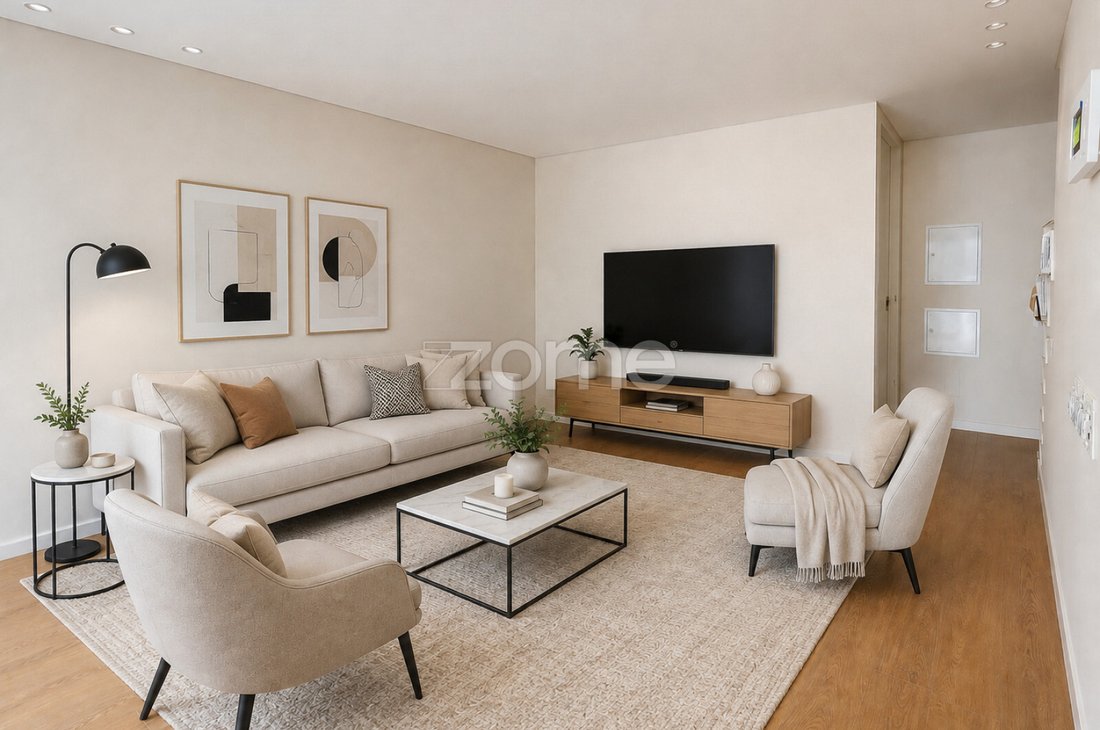
Living Room: Spacious, with excellent natural light, “TREVO FLOORS” floating flooring (reference TRV004 Traditional Oak ‘Trevo Vinyl’, or equivalent), and direct access to the outdoor terrace.
Terrace: Outdoor space ideal for leisure and social moments.
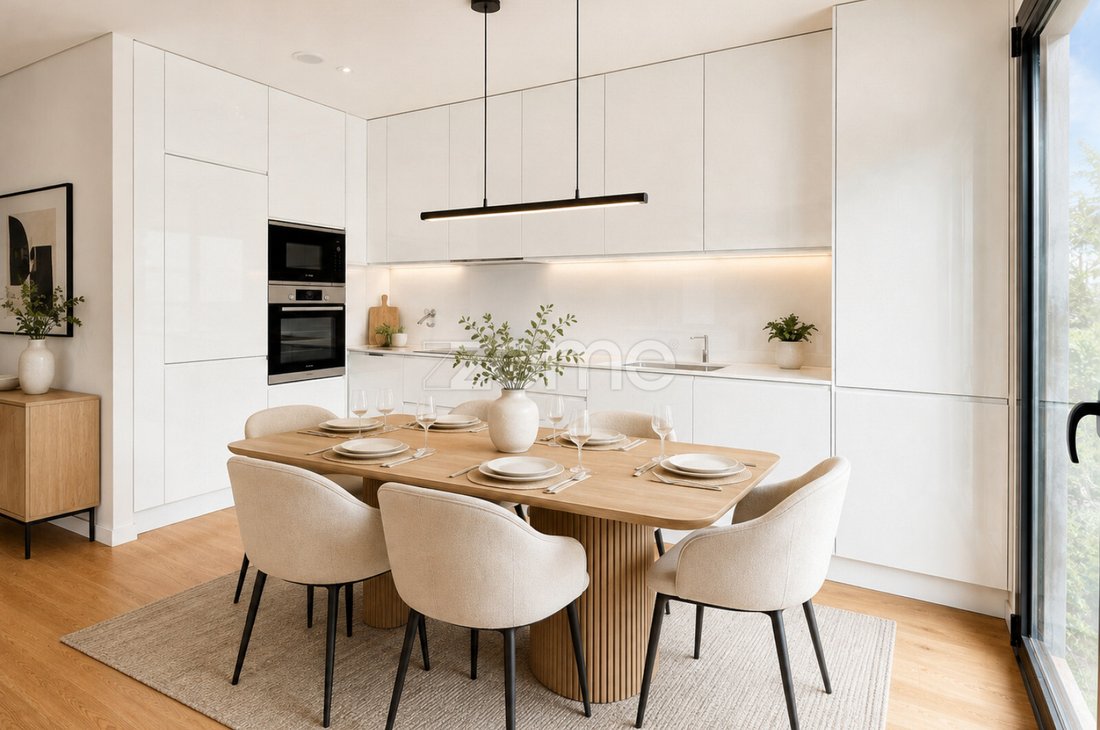
Kitchen: Modern and functional, fully equipped with “Bosch” appliances (hob, oven, extractor fan, and microwave), white water-resistant cabinets with soft-close system, compact stone countertops (Plomo, Luna, or Arena options), and SANINDUSA “ALFA” tap, or equivalent.
Laundry Room: Independent and functional space.
Guest Bathroom: Fully equipped with “calacata light” ceramic finishes or equivalent, wall-mounted SANINDUSA “SANIBOLD” sanitary ware, “NEW ICONE” taps, and “Klay” shower base.
Corridor: Circulation area connecting all divisions on the floor.
First Floor:
Full Bathroom: With natural light, “calacata light” ceramic finishes or equivalent, and SANINDUSA equipment.
Bedroom 1: Good natural light, floating flooring, and built-in wardrobe.
Bedroom 2: Good natural light, floating flooring, and built-in wardrobe.
Master Suite: Floating flooring, built-in wardrobe, and private bathroom equipped with high-quality materials. Materials and technical details:
Floating wood flooring in living areas and bedrooms
Ceramic flooring in kitchen and bathrooms
Interior stairs in polished ATAIJA marble with stainless steel handrail
Built-in wardrobes
Fully equipped kitchen
Ducted air conditioning system “HAIER EXPERT”
LED lighting (4200K) “SOFLIGHT”
Heat pump for domestic hot water (AQS)
VMC system (controlled mechanical ventilation)
Wood-burning stove (60 cm)
Interior carpentry in lacquered multi-layer HDF
Interior doors in lacquered MDF
Wardrobes with melamine linen-finished interiors
Lacquered HDF skirting boards
TUPAI handles
Aluminium window frames in RAL 7016 grey, PV60RI series
Electrical and telecommunications installation according to current regulations
Legal and property details:
Gross construction area – 234.00 m²
Energy Certificate – A
Additional information: Ready to move in Nearby points and distances:
2 minutes from the riverside area of Rio Cávado and its natural walkways
5 minutes from the beaches of Ofir and Apúlia
5 minutes from Restaurante Foz do Cávado, with privileged river views and traditional cuisine
5 minutes from Varandas do Cávado, located in Hotel Suave Mar, offering Portuguese and international cuisine
A few minutes from several traditional restaurants in Apúlia, known for grilled fish and fresh seafood
5 minutes from Auchan Supermercado Esposende
3 minutes from local supermarkets
Close to shops and services
10 minutes from Esposende city center
25 minutes from Braga
35 minutes from Porto
30 minutes from Francisco Sá Carneiro Airport
Excellent access to the A28, allowing quick connection to the entire northern coastline
Some of the photos have Artificial Intelligence.
This could be your next home.
C
4-Bedroom Villa, located in the João Paulo II Development, in Esposende, with the following features:
Usable Area: 200.78 m²
Detached/Semi-detached typology
Two floors
Terrace
Abundant natural light with excellent sun exposure
Located in a gated community
Surrounded by green areas and a swimming pool
The interior comprises:
Basement (-1):
Storage and utility areasGround Floor (0): Entrance hall, living room, kitchen, and guest bathroom
First Floor (1): Master suite, three bedrooms, and a full bathroom
Built-in wardrobes in all bedrooms
Garage with capacity for 2 vehicles
Garden / terrace
This villa is situated in a prime location, within the gated community João Paulo II in Esposende.
With extensive green areas and a swimming pool, it offers a unique lifestyle where tranquility and privacy blend in perfect harmony. The property features generous spaces and a highly functional layout, with interiors defined by constant natural light, ideal for those who value comfort and quality of life.
Interior layout:
Ground Floor:
Living Room: Spacious, with excellent natural light, “TREVO FLOORS” floating flooring (reference TRV004 Traditional Oak ‘Trevo Vinyl’, or equivalent), and direct access to the outdoor terrace.
Terrace: Outdoor space ideal for leisure and social moments.
Kitchen: Modern and functional, fully equipped with “Bosch” appliances (hob, oven, extractor fan, and microwave), white water-resistant cabinets with soft-close system, compact stone countertops (Plomo, Luna, or Arena options), and SANINDUSA “ALFA” tap, or equivalent.
Laundry Room: Independent and functional space.
Guest Bathroom: Fully equipped with “calacata light” ceramic finishes or equivalent, wall-mounted SANINDUSA “SANIBOLD” sanitary ware, “NEW ICONE” taps, and “Klay” shower base.
Corridor: Circulation area connecting all divisions on the floor.
First Floor:
Full Bathroom: With natural light, “calacata light” ceramic finishes or equivalent, and SANINDUSA equipment.
Bedroom 1: Good natural light, floating flooring, and built-in wardrobe.
Bedroom 2: Good natural light, floating flooring, and built-in wardrobe.
Master Suite: Floating flooring, built-in wardrobe, and private bathroom equipped with high-quality materials. Materials and technical details:
Floating wood flooring in living areas and bedrooms
Ceramic flooring in kitchen and bathrooms
Interior stairs in polished ATAIJA marble with stainless steel handrail
Built-in wardrobes
Fully equipped kitchen
Ducted air conditioning system “HAIER EXPERT”
LED lighting (4200K) “SOFLIGHT”
Heat pump for domestic hot water (AQS)
VMC system (controlled mechanical ventilation)
Wood-burning stove (60 cm)
Interior carpentry in lacquered multi-layer HDF
Interior doors in lacquered MDF
Wardrobes with melamine linen-finished interiors
Lacquered HDF skirting boards
TUPAI handles
Aluminium window frames in RAL 7016 grey, PV60RI series
Electrical and telecommunications installation according to current regulations
Legal and property details:
Gross construction area – 234.00 m²
Energy Certificate – A
Additional information: Ready to move in Nearby points and distances:
2 minutes from the riverside area of Rio Cávado and its natural walkways
5 minutes from the beaches of Ofir and Apúlia
5 minutes from Restaurante Foz do Cávado, with privileged river views and traditional cuisine
5 minutes from Varandas do Cávado, located in Hotel Suave Mar, offering Portuguese and international cuisine
A few minutes from several traditional restaurants in Apúlia, known for grilled fish and fresh seafood
5 minutes from Auchan Supermercado Esposende
3 minutes from local supermarkets
Close to shops and services
10 minutes from Esposende city center
25 minutes from Braga
35 minutes from Porto
30 minutes from Francisco Sá Carneiro Airport
Excellent access to the A28, allowing quick connection to the entire northern coastline
Some of the photos have Artificial Intelligence.
This could be your next home.
C
-
Tipo de propiedad
Casa
-
Año de construcción
2028
-
Precio/pie²
$239
Características
Características
Lote
Interior
- Techo alto
- Chimenea
- Aire Acondicionado
- Estufa de gas
- Lavadero
- Sótano
- Encimeras de piedra
Outdoor
Explorar la zona
Esposende, Marinhas e Gandra, Braga, Portugal
Ver en Google Maps
Precio por sqft
Bajo
Alto
Se unió hace 4 años
Usted ha preguntado por esta propiedad
El agente se comunicará con usted pronto por
Publicado por
2050
Anuncios
2022
Se unió
Reserva una visita con the agent
Elija una fecha y si prefiere una visita virtual o presencial con el agente.
Fecha preferida
Tipo de tour
Última actualización
Agosto 1
Primera publicación
Aug 1
Referencia del anuncio
ZMPT591736
Propiedades similares cercanas
Nuevos anuncios en Esposende, Marinhas e Gandra

Explorar más viviendas en venta
Esposende, Marinhas e Gandra, Portugal tipos de propiedad
- Casas en venta en Esposende, Marinhas e Gandra, Portugal
- Villas en venta en Esposende, Marinhas e Gandra, Portugal
- Apartamentos en venta en Esposende, Marinhas e Gandra, Portugal
- Casas adosadas en venta en Esposende, Marinhas e Gandra, Portugal
- Terreno en venta en Esposende, Marinhas e Gandra, Portugal
Esposende, Marinhas e Gandra, Portugal búsquedas populares
- Propiedades Vista Panorámica en Esposende, Marinhas e Gandra, Portugal
- Propiedades Vista al Mar en Esposende, Marinhas e Gandra, Portugal
- Propiedades con Terraza en Esposende, Marinhas e Gandra, Portugal
- Propiedades con Bar en Esposende, Marinhas e Gandra, Portugal
- Propiedades con Sala de juegos en Esposende, Marinhas e Gandra, Portugal
- Propiedades con Oficina en Esposende, Marinhas e Gandra, Portugal
- Propiedades Vista al Río en Esposende, Marinhas e Gandra, Portugal
- Propiedades con Ascensor en Esposende, Marinhas e Gandra, Portugal
- Propiedades Vista de la ciudad en Esposende, Marinhas e Gandra, Portugal
- Propiedades Vista a la Montaña en Esposende, Marinhas e Gandra, Portugal
- Propiedades con Jardín en Esposende, Marinhas e Gandra, Portugal
- Propiedades con Cocina exterior en Esposende, Marinhas e Gandra, Portugal
- Propiedades Frente al mar en Esposende, Marinhas e Gandra, Portugal
- Propiedades Comunidad Cerrada en Esposende, Marinhas e Gandra, Portugal
- Propiedades Privacidad en Esposende, Marinhas e Gandra, Portugal
- Propiedades Frente al Agua en Esposende, Marinhas e Gandra, Portugal
- Propiedades Propiedad de Inversión en Esposende, Marinhas e Gandra, Portugal
- Propiedades Moderno en Esposende, Marinhas e Gandra, Portugal
- Propiedades Ecuestre en Esposende, Marinhas e Gandra, Portugal
- Propiedades Obras nuevas en Esposende, Marinhas e Gandra, Portugal
- Propiedades con Gimnasio en Esposende, Marinhas e Gandra, Portugal
- Propiedades con Sauna en Esposende, Marinhas e Gandra, Portugal
- Propiedades con Sauna en Esposende, Marinhas e Gandra, Portugal
- Propiedades con Aire Acondicionado en Esposende, Marinhas e Gandra, Portugal
- Propiedades Frente al Mar en Esposende, Marinhas e Gandra, Portugal
- Propiedades con Bodega en Esposende, Marinhas e Gandra, Portugal
- Propiedades con Jacuzzi en Esposende, Marinhas e Gandra, Portugal
- Propiedades con Chimenea en Esposende, Marinhas e Gandra, Portugal
- Propiedades con Piscina en Esposende, Marinhas e Gandra, Portugal
- Propiedades con Garaje en Esposende, Marinhas e Gandra, Portugal
- Propiedades con Balcón en Esposende, Marinhas e Gandra, Portugal
- Propiedades con Cancha de Tenis en Esposende, Marinhas e Gandra, Portugal
- Propiedades con Cocina abierta en Esposende, Marinhas e Gandra, Portugal
- Propiedades Renovado en Esposende, Marinhas e Gandra, Portugal
- Propiedades con Cine en Esposende, Marinhas e Gandra, Portugal
- Propiedades Frente al río en Esposende, Marinhas e Gandra, Portugal
- Propiedades Frente a la Playa en Esposende, Marinhas e Gandra, Portugal
- Propiedades con Piscina cubierta en Esposende, Marinhas e Gandra, Portugal
- Propiedades Vista al Agua en Esposende, Marinhas e Gandra, Portugal
- Propiedades Vista al Mar en Esposende, Marinhas e Gandra, Portugal
Esposende, Marinhas e Gandra, Portugal Barrios
Guías e historias relacionadas
La confianza de los mejores brokers del mundo
Los agentes tras las propiedades más excepcionales del mundo publican en JamesEdition.
- Anuncios de Sotheby's, Christie's, BARNES y Engel & Völkers
- Cada anuncio se revisa antes de publicarse
- Conecte directamente con agentes verificados
Al continuar, acepta nuestros Términos y la Política de Privacidad.