$907,274
Apartamento De 4 Dormitorios Con 110 M² De Jardín En Venta En Esplugues, Barcelona
- 4 Hab.
- 2 Baños
- 1,497 Sqft
- Actualizado: Julio 10
- 1
Sobre la propiedad
La descripción se tradujo automáticamente.
La descripción se muestra en el idioma original.
Excepcional propiedad en planta baja en un edificio de ladrillo de 1980 con un área exterior nivelada. Cuenta con un jardín de 130 m² y dos terrazas, una de 30 m² y la otra de 100 m², estacionamiento para dos autos y un trastero de 5 m². La propiedad se distribuye en una sola planta con una clara separación entre la zona de día, con un diseño moderno, muy funcional y elegante. Destacan especialmen
Exceptional ground floor property in a 1980 brick building with a level exterior area. It features a 110m² garden and two terraces, one 30m² and the other 100m², parking for two car , and a 5m² storage room . The property is laid out on one floor with a clear separation between day area , boasting a modern, highly functional, and elegant design. The rooms are bright and tranquil, all with exterior
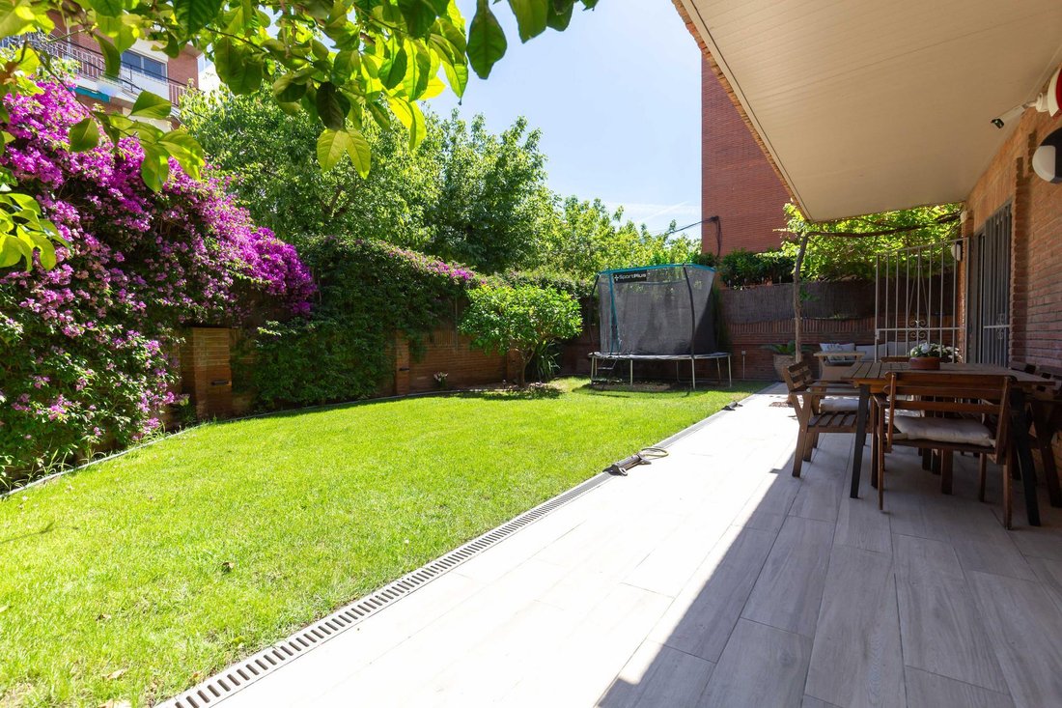
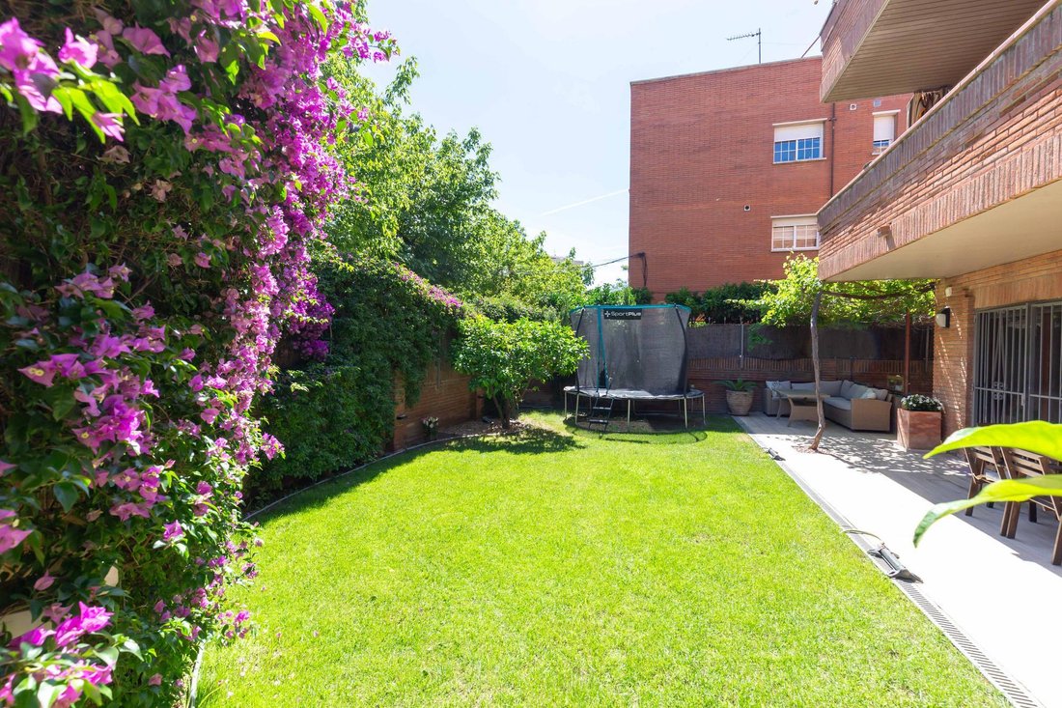
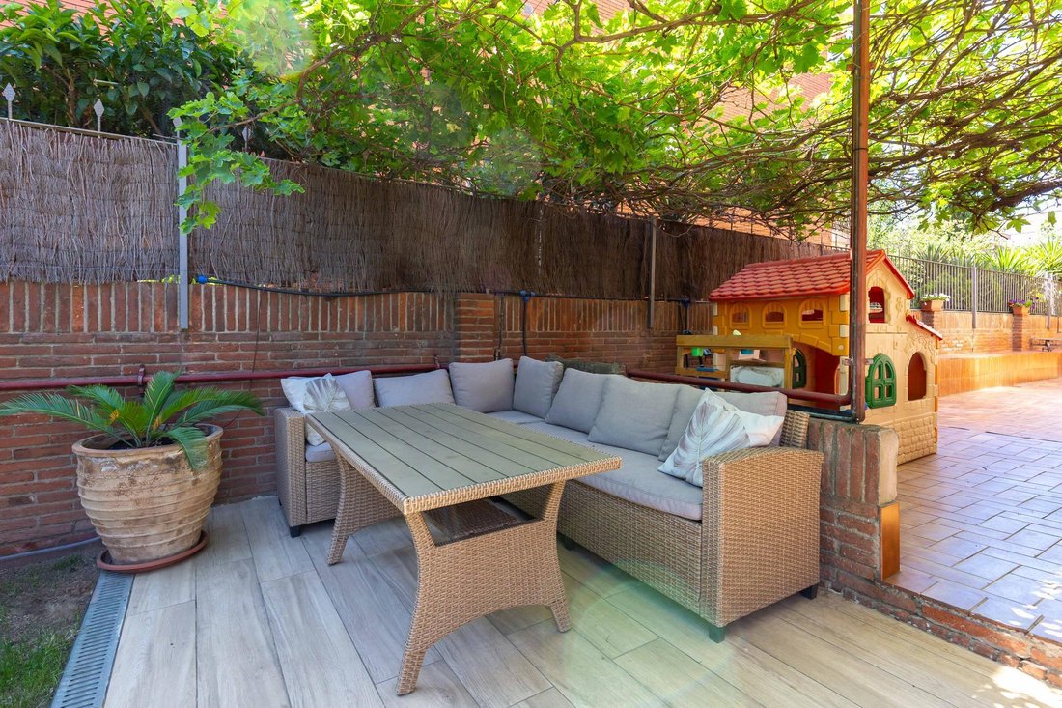
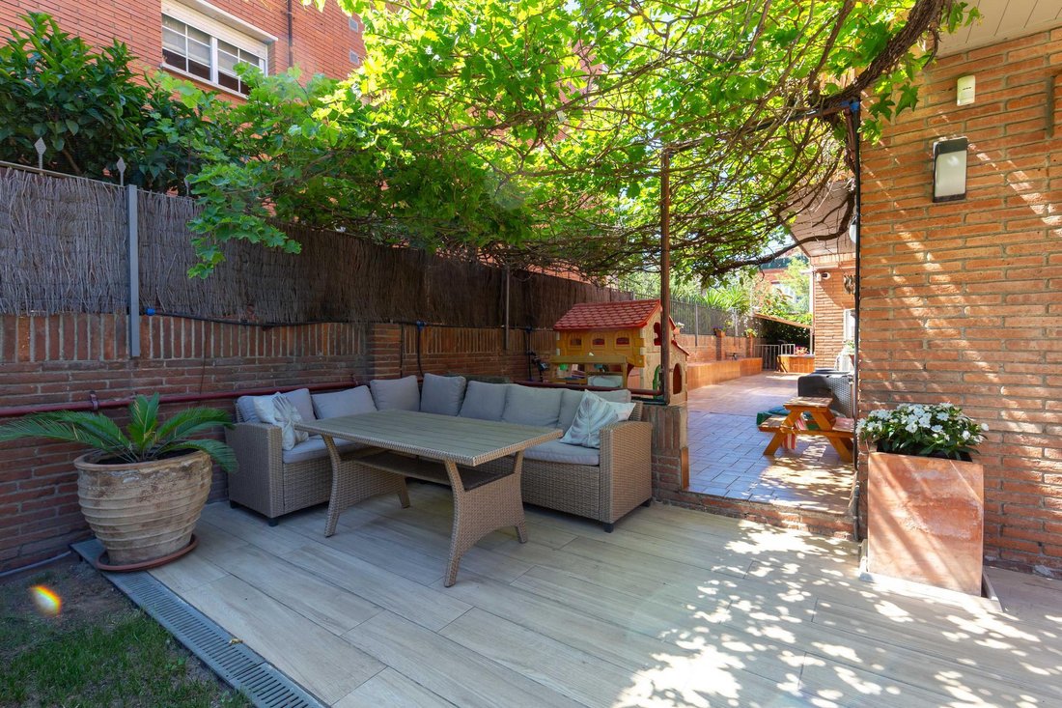
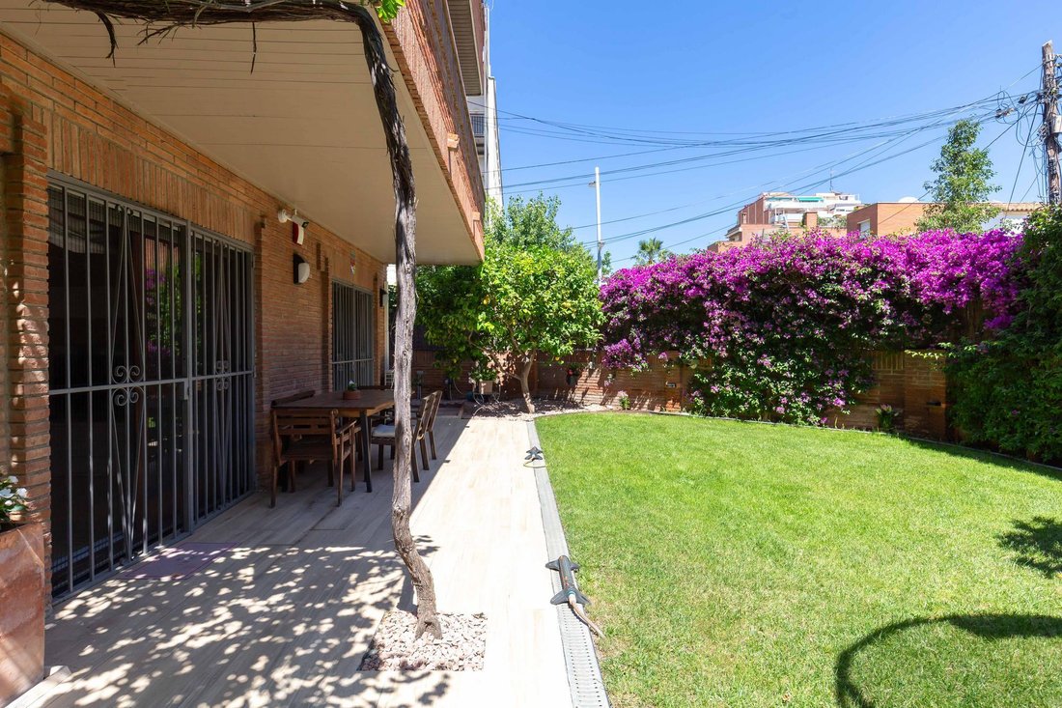
Excepcional propiedad en planta baja en un edificio de ladrillo de 1980 con un área exterior nivelada. Cuenta con un jardín de 130 m² y dos terrazas, una de 30 m² y la otra de 100 m², estacionamiento para dos autos y un trastero de 5 m². La propiedad se distribuye en una sola planta con una clara separación entre la zona de día, con un diseño moderno, muy funcional y elegante. Destacan especialmente la luminosidad y la tranquilidad de sus habitaciones, todas con ventanas exteriores. Además, el apartamento ofrece comodidades exclusivas, como un acogedor porche con zona de sofás, cuatro dormitorios y dos baños, domótica y sistemas de seguridad.
Se accede al edificio a través de un pasillo exterior, y también hay una puerta que conduce directamente al jardín de la planta baja. Se accede al apartamento a través de un agradable hall de entrada en el nivel de entrada, que cuenta con un cómodo banco que también sirve como almacenamiento y un armario empotrado. Desde el hall de entrada, se accede a una habitación de tamaño mediano hacia el norte y a la habitación doble con baño privado y un gran balcón que conduce a la terraza y al jardín hacia el este. Un baño completo con bañera completa la suite. Desde el hall de entrada, un pasillo se abre a la espaciosa y luminosa cocina orientada al sur con modernos gabinetes Hettich blancos, a la que se accede a través de puertas corredizas de vidrio. Esta cocina moderna y funcional incluye una mesa de desayuno alta con taburetes, electrodomésticos de alta gama como una placa de inducción Bosch, lavavajillas y microondas integrados, un horno AEG y un frigorífico y congelador integrados. Anexo a la cocina se encuentra el lavadero con el área de lavandería y la caldera combinada. Al lado de la cocina se encuentra el amplio y muy acogedor comedor de 30 m² con un gran balcón que da acceso a la terraza y al jardín hacia el este. La sala de estar del comedor está actualmente decorada en dos áreas distintas, pero su tamaño permite un diseño de tres partes. También cuenta con ventanas orientadas al sur que permiten la entrada de mucha luz natural. Al otro lado del pasillo, pasando la cocina, hay una habitación doble orientada al oeste y otra habitación doble orientada al sur con un balcón que da a la terraza de 70 m². Estas dos habitaciones, junto con la habitación central, comparten un baño completo con ducha orientada al sur. Completando esta planta se encuentra la espaciosa área exterior, que cuenta con un césped natural con riego automático, un área de descanso con sillones debajo de un porche ajardinado y dos áreas de terraza: una cubierta al este y la otra abierta al sur, en el otro extremo de la cual hay un gimnasio exterior. El apartamento también incluye dos plazas de aparcamiento adyacentes dentro del edificio y un trastero de 5 m², al que se accede a través de la escalera o rampa del edificio.
La propiedad cuenta con calefacción por radiadores con una caldera combinada de gas Vaillant y aire acondicionado con inversor mediante cinco unidades divididas. Ventanas de aluminio con doble acristalamiento en la cocina y los baños, madera maciza en todas partes. Persianas motorizadas. Barras de seguridad. Mosquiteras. Sistema domótico cableado con mando a distancia. Sistema de alarma privado con cámaras y aplicación móvil. Suelos de madera laminada y baldosas de cerámica en los baños. Puertas lacadas en blanco. Riego automático e iluminación exterior.
Una planta baja de lujo ideal para familias, con jardín, terraza, trastero y garaje en uno de los mejores barrios de Esplugues de Llobregat. Póngase en contacto con nosotros para concertar una visita a este apartamento de lujo.
Se accede al edificio a través de un pasillo exterior, y también hay una puerta que conduce directamente al jardín de la planta baja. Se accede al apartamento a través de un agradable hall de entrada en el nivel de entrada, que cuenta con un cómodo banco que también sirve como almacenamiento y un armario empotrado. Desde el hall de entrada, se accede a una habitación de tamaño mediano hacia el norte y a la habitación doble con baño privado y un gran balcón que conduce a la terraza y al jardín hacia el este. Un baño completo con bañera completa la suite. Desde el hall de entrada, un pasillo se abre a la espaciosa y luminosa cocina orientada al sur con modernos gabinetes Hettich blancos, a la que se accede a través de puertas corredizas de vidrio. Esta cocina moderna y funcional incluye una mesa de desayuno alta con taburetes, electrodomésticos de alta gama como una placa de inducción Bosch, lavavajillas y microondas integrados, un horno AEG y un frigorífico y congelador integrados. Anexo a la cocina se encuentra el lavadero con el área de lavandería y la caldera combinada. Al lado de la cocina se encuentra el amplio y muy acogedor comedor de 30 m² con un gran balcón que da acceso a la terraza y al jardín hacia el este. La sala de estar del comedor está actualmente decorada en dos áreas distintas, pero su tamaño permite un diseño de tres partes. También cuenta con ventanas orientadas al sur que permiten la entrada de mucha luz natural. Al otro lado del pasillo, pasando la cocina, hay una habitación doble orientada al oeste y otra habitación doble orientada al sur con un balcón que da a la terraza de 70 m². Estas dos habitaciones, junto con la habitación central, comparten un baño completo con ducha orientada al sur. Completando esta planta se encuentra la espaciosa área exterior, que cuenta con un césped natural con riego automático, un área de descanso con sillones debajo de un porche ajardinado y dos áreas de terraza: una cubierta al este y la otra abierta al sur, en el otro extremo de la cual hay un gimnasio exterior. El apartamento también incluye dos plazas de aparcamiento adyacentes dentro del edificio y un trastero de 5 m², al que se accede a través de la escalera o rampa del edificio.
La propiedad cuenta con calefacción por radiadores con una caldera combinada de gas Vaillant y aire acondicionado con inversor mediante cinco unidades divididas. Ventanas de aluminio con doble acristalamiento en la cocina y los baños, madera maciza en todas partes. Persianas motorizadas. Barras de seguridad. Mosquiteras. Sistema domótico cableado con mando a distancia. Sistema de alarma privado con cámaras y aplicación móvil. Suelos de madera laminada y baldosas de cerámica en los baños. Puertas lacadas en blanco. Riego automático e iluminación exterior.
Una planta baja de lujo ideal para familias, con jardín, terraza, trastero y garaje en uno de los mejores barrios de Esplugues de Llobregat. Póngase en contacto con nosotros para concertar una visita a este apartamento de lujo.
Exceptional ground floor property in a 1980 brick building with a level exterior area. It features a 110m² garden and two terraces, one 30m² and the other 100m², parking for two car , and a 5m² storage room . The property is laid out on one floor with a clear separation between day area , boasting a modern, highly functional, and elegant design. The rooms are bright and tranquil, all with exterior windows. Furthermore, the apartment offers exclusive amenities such as a cozy porch with a sofa area, four bedrooms and two bathrooms, home automation, and security systems.
The building is accessed via an exterior hall , and there is also a door leading directly to the ground floor garden . The apartment is entered through a pleasant entrance hall at the entrance level, featuring a comfortable bench that also serves as storage and a built-in wardrobe . From the entrance hall, one accesses a medium-sized bedroom to the north, and the double en-suite bedroom with a large balcony leading to the terrace and garden to the east. A full bathroom with a bathtub completes the suite. From the entrance hall, a corridor opens onto the spacious and bright south-facing kitchen with modern white Hettich cabinetry, accessible via sliding glass doors. This functional and modern kitchen includes a high breakfast table with stools, high-end appliances such as a Bosch induction hob, integrated dishwasher, and microwave, an AEG oven, and an integrated refrigerator and freezer. Annex to the kitchen is the utility room with the laundry area and the combination boiler. Next to the kitchen is the spacious and very welcoming 30m² dining room living room with a large balcony access to the terrace and garden to the east. The dining room living room is currently decorated in two distinct areas, but its size allows for a three-way layout. It also features south-facing windows that allow for plenty of natural light. On the other side of the corridor , past the kitchen, there is a double bedroom facing west and another double bedroom facing south with a balcony opening onto the 70m² terrace. These two bedrooms, along with the middle bedroom, share a full bathroom with a shower facing south. Completing this floor is the spacious exterior area, which features a natural lawn with automatic irrigation, a chill-out area with armchairs under a landscaped porch, and two terrace areas: one covered to the east and the other open to the south, at the far end of which is an exterior gym. The apartment also includes two adjacent parking spaces within the building and a 5m² storage room , accessible via the building’s staircase or ramp.
The property features radiator heating with a Vaillant gas-fired combination boiler, inverter air conditioning via five split units. Aluminum windows with double glazing in the kitchen and bathrooms, solid wood windows throughout. Motorized blinds. Security bars. Mosquito nets. Wired home automation system with remote control. Private alarm system with cameras and mobile app. Laminate wooden floors and ceramic tiles in the bathrooms. White lacquered doors. Automatic irrigation and exterior lighting.
A luxury ground floor ideal for families, with a garden, terrace, storage room , and garage in one of the best neighborhoods of Esplugues de Llobregat. Contact us to arrange a viewing of this luxury apartment.
The building is accessed via an exterior hall , and there is also a door leading directly to the ground floor garden . The apartment is entered through a pleasant entrance hall at the entrance level, featuring a comfortable bench that also serves as storage and a built-in wardrobe . From the entrance hall, one accesses a medium-sized bedroom to the north, and the double en-suite bedroom with a large balcony leading to the terrace and garden to the east. A full bathroom with a bathtub completes the suite. From the entrance hall, a corridor opens onto the spacious and bright south-facing kitchen with modern white Hettich cabinetry, accessible via sliding glass doors. This functional and modern kitchen includes a high breakfast table with stools, high-end appliances such as a Bosch induction hob, integrated dishwasher, and microwave, an AEG oven, and an integrated refrigerator and freezer. Annex to the kitchen is the utility room with the laundry area and the combination boiler. Next to the kitchen is the spacious and very welcoming 30m² dining room living room with a large balcony access to the terrace and garden to the east. The dining room living room is currently decorated in two distinct areas, but its size allows for a three-way layout. It also features south-facing windows that allow for plenty of natural light. On the other side of the corridor , past the kitchen, there is a double bedroom facing west and another double bedroom facing south with a balcony opening onto the 70m² terrace. These two bedrooms, along with the middle bedroom, share a full bathroom with a shower facing south. Completing this floor is the spacious exterior area, which features a natural lawn with automatic irrigation, a chill-out area with armchairs under a landscaped porch, and two terrace areas: one covered to the east and the other open to the south, at the far end of which is an exterior gym. The apartment also includes two adjacent parking spaces within the building and a 5m² storage room , accessible via the building’s staircase or ramp.
The property features radiator heating with a Vaillant gas-fired combination boiler, inverter air conditioning via five split units. Aluminum windows with double glazing in the kitchen and bathrooms, solid wood windows throughout. Motorized blinds. Security bars. Mosquito nets. Wired home automation system with remote control. Private alarm system with cameras and mobile app. Laminate wooden floors and ceramic tiles in the bathrooms. White lacquered doors. Automatic irrigation and exterior lighting.
A luxury ground floor ideal for families, with a garden, terrace, storage room , and garage in one of the best neighborhoods of Esplugues de Llobregat. Contact us to arrange a viewing of this luxury apartment.
-
Tipo de propiedad
Apartamento
-
Año de construcción
1980
-
Precio/pie²
$606
-
Emisiones
E
-
Consumo
E
Características
- Jardín
- Terraza
- Garaje
- Gimnasio
- Plano de planta 2D
- Espacio de vida al aire libre
- Oficina
- Lavadero
- Encimeras de piedra
Características
Interior
- Oficina
- Aire Acondicionado
- Bar
- Lavadero
- Encimeras de piedra
- Gimnasio
Outdoor
- Terraza
- Balcón
- Aparcamiento
- Garaje
- Espacio de vida al aire libre
- Jardín
Explorar la zona
Lluis Millet, Esplugues de Llobregat, 08950, Spain
Ver en Google Maps
Precio por sqft
Bajo
Alto

Se unió hace 8 meses
Usted ha preguntado por esta propiedad
El agente se comunicará con usted pronto por
Publicado por
19
Anuncios
2026
Se unió
Reserva una visita con Lucas Fox Sant Just
Elija una fecha y si prefiere una visita virtual o presencial con el agente.
Fecha preferida
Tipo de tour

Lucas Fox Sant Just
Calle Bonavista, 50, 08960, Sant Just Desvern, Barcelona, Spain
Ver perfil de la agencia
Dils Lucas Fox is a full-service real estate agency with over 20 years experience, offering high quality residenti
Dils Lucas Fox is a full-service real estate agency with over 20 years experience, offering high quality residential homes and a comprehensive range of property services to national and international clients. Our team is made up of 250+ international and multilingual employees, who bring a dynamic and diverse range of experience and expertise to the business, chosen for their professionalism, integrity and in-depth knowledge of the market. Lucas Fox brings an innovative approach to the industry, offering unrivalled knowledge of the Spanish property sector, locations and lifestyle. Dils Lucas Fox currently operates in over 30 locations throughout Spain, Andorra, Portugal and France and more office openings are planned thanks to the Lucas Fox Affiliates Programme. As a company of the Dils group, Lucas Fox specialises in advising companies, organisations and (institutional) investors in the purchase, sale, rental and development of residential properties
Última actualización
Julio 10
Primera publicación
Jun 11
Referencia del anuncio
SJD64381
Propiedades similares cercanas
Nuevos anuncios en Esplugas de Llobregat


Explorar más viviendas en venta
Esplugas de Llobregat, Cataluña, España tipos de propiedad
Esplugas de Llobregat, Cataluña, España búsquedas populares
Guías e historias relacionadas
La confianza de los mejores brokers del mundo
Los agentes tras las propiedades más excepcionales del mundo publican en JamesEdition.
- Anuncios de Sotheby's, Christie's, BARNES y Engel & Völkers
- Cada anuncio se revisa antes de publicarse
- Conecte directamente con agentes verificados
Al continuar, acepta nuestros Términos y la Política de Privacidad.