$1,044,116
Espinho Commercial
- 3,445 Sqft
- 1,809 Sqft lot
- Actualizado: Hoy
Sobre la propiedad
La descripción se tradujo automáticamente.
La descripción se muestra en el idioma original.
ESPINHO - EDIFICIO CON VIVIENDA UNIFAMILIAR, ESTACIONAMIENTO Y UN COMERCIO/TIENDA
Área terreno 198 m² | Área bruta construcción 500 m² (vivienda 360 m² + comercio 140 m²)
1 - Vivienda unifamiliar de 4 habitaciones con salón de 240 m² (área privativa) + 120 m² (área dependiente):
- Sótano con salón amplio con instalación sanitaria de servicio y escaleras de acceso
- P
Área terreno 198 m² | Área bruta construcción 500 m² (vivienda 360 m² + comercio 140 m²)
1 - Vivienda unifamiliar de 4 habitaciones con salón de 240 m² (área privativa) + 120 m² (área dependiente):
- Sótano con salón amplio con instalación sanitaria de servicio y escaleras de acceso
- P
ESPINHO - BUILDING WITH SINGLE-FAMILY HOME, PARKING AND COMMERCIAL SPACE/SHOP
Land area 198 m² | Gross construction area 500 m² (residential 360 m² + commercial 140 m²)
1 - Single-family home T4 with living area of 240 m² (private area) + 120 m² (dependent area):
- Basement with spacious living room, service bathroom and access stairs
- Ground floor with covered outd
Land area 198 m² | Gross construction area 500 m² (residential 360 m² + commercial 140 m²)
1 - Single-family home T4 with living area of 240 m² (private area) + 120 m² (dependent area):
- Basement with spacious living room, service bathroom and access stairs
- Ground floor with covered outd
ESPINHO - EDIFICIO CON VIVIENDA UNIFAMILIAR, ESTACIONAMIENTO Y UN COMERCIO/TIENDA
Área terreno 198 m² | Área bruta construcción 500 m² (vivienda 360 m² + comercio 140 m²)
1 - Vivienda unifamiliar de 4 habitaciones con salón de 240 m² (área privativa) + 120 m² (área dependiente):
- Sótano con salón amplio con instalación sanitaria de servicio y escaleras de acceso
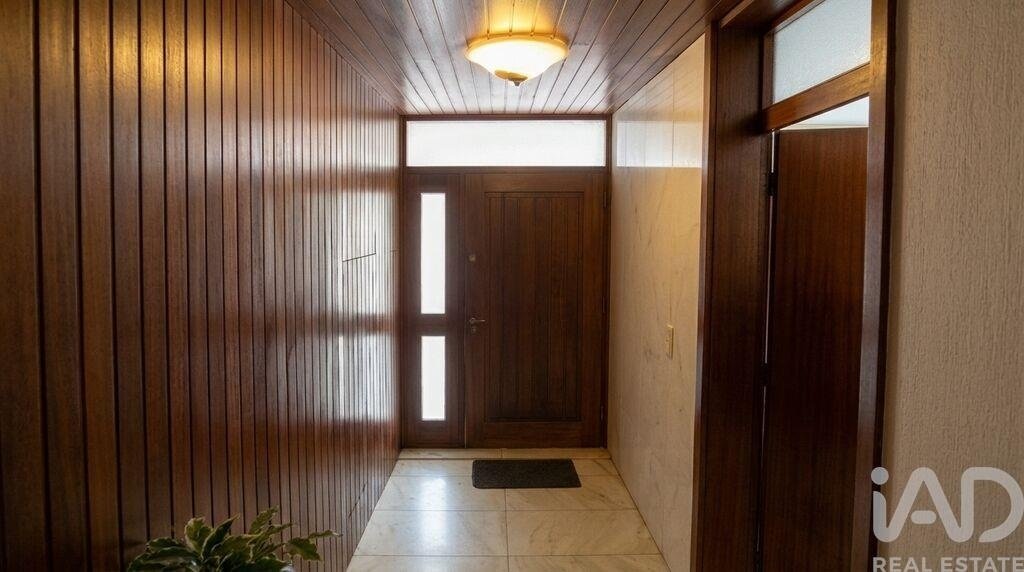
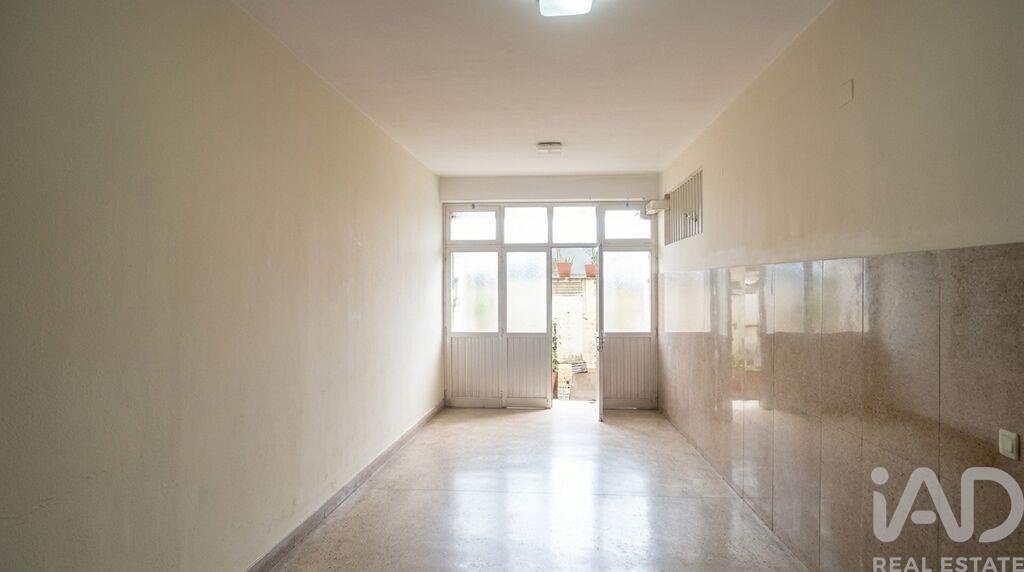
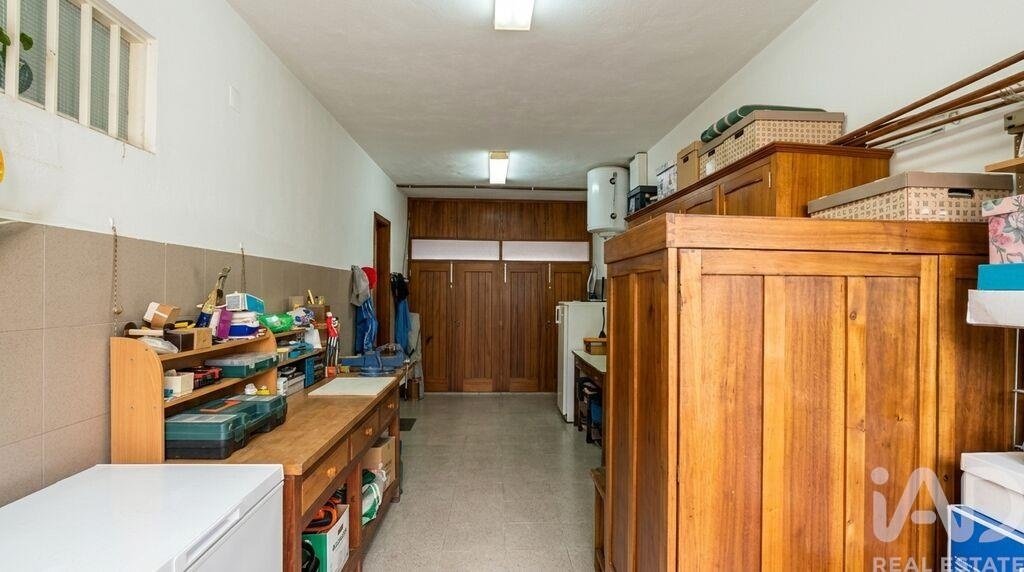
- Planta baja con espacio exterior cubierto entre garaje y entrada, garaje para 2 coches, lavandería/despacho con instalación sanitaria, terraza/logradouro, hall y escaleras de acceso
- Planta primera con cocina con despensa, instalación sanitaria de servicio con luz natural, comedor y sala de estar con chimenea y balcón, terraza, un dormitorio, una suite, hall y escaleras de acceso
- Planta segunda con dos dormitorios, uno con terraza orientada al sur, salón amplio con balcón, instalación sanitaria y hall y escaleras de acceso
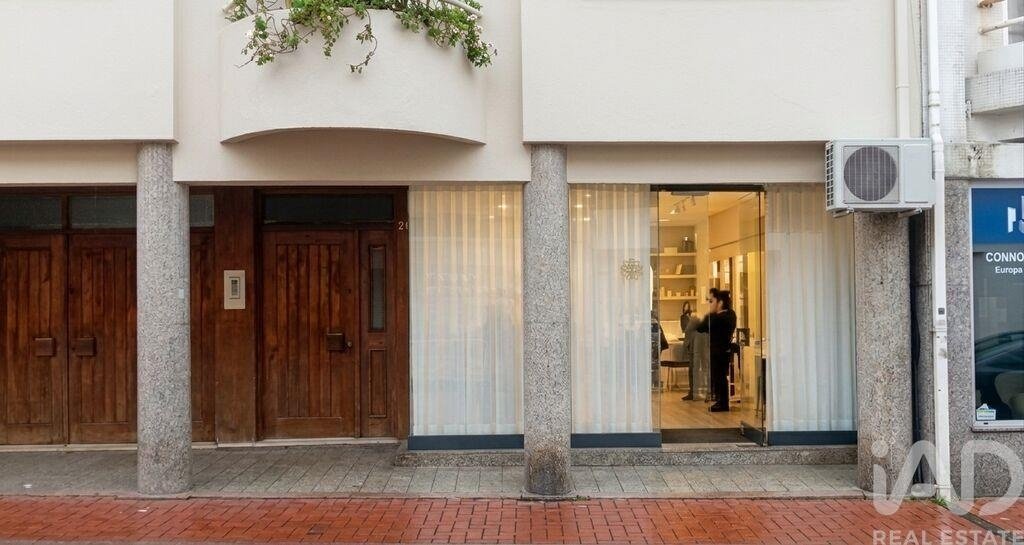
2 - Área comercio/tienda con dos frentes, actualmente arrendada para actividad de peluquería:
- Planta baja 80 m² (área privativa), con instalación sanitaria, acceso a sótano
- Sótano 60 m² (área dependiente)
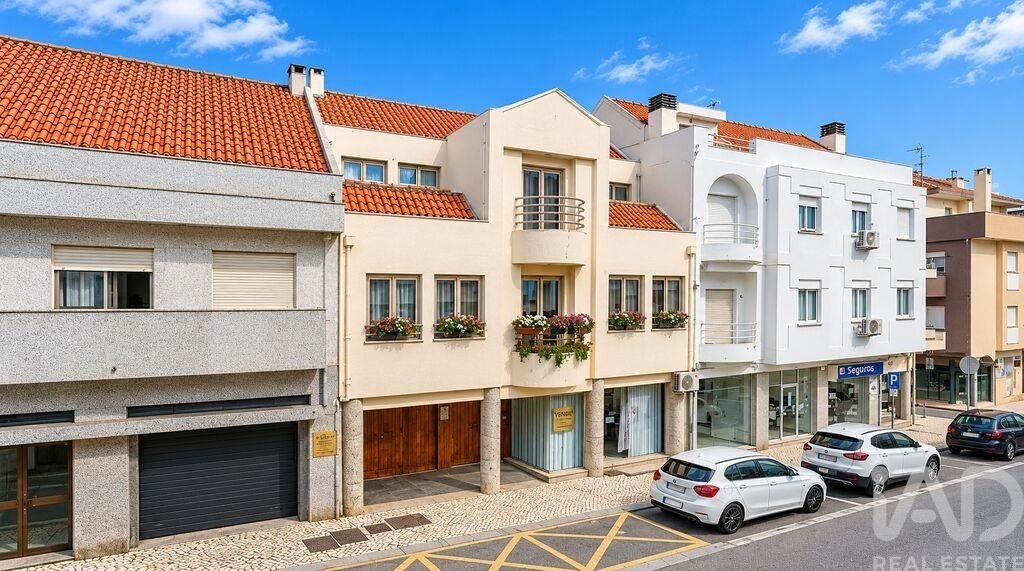
Situado en Espinho en la calle 21, junto a la emblemática calle 19 a una manzana de la alameda 8, este edificio de propiedad total de 4 plantas dispone de dos frentes, uno orientado al norte y otro al sur, garantizando una luminosidad natural constante a lo largo del día en todos sus espacios.
El edificio requiere rehabilitación en el exterior y, si lo desea, puede ser modernizado y rehabilitado en el interior.
Presenta una organización funcional y bien pensada, con divisiones amplias y ventiladas que aprovechan la orientación solar privilegiada. La doble exposición y la fachada de aproximadamente 9,50 metros confieren a cada planta una atmósfera clara y agradable, valorando el confort del día a día.
El estacionamiento privativo completa las prestaciones prácticas del inmueble, al que se suma además un sótano, ideal para almacenamiento u otros usos complementarios. En el lado sur del edificio hay una terraza privativa que puede ser potenciada.
En la planta baja hay un área comercial que actualmente está arrendada, siendo una fuente de ingresos.
Para conocer este edificio, todos sus detalles e información complementaria, póngase en contacto para agendar una visita.
Algunas fotografías del anuncio fueron mejoradas con inteligencia artificial
#ref: 1074455
Área terreno 198 m² | Área bruta construcción 500 m² (vivienda 360 m² + comercio 140 m²)
1 - Vivienda unifamiliar de 4 habitaciones con salón de 240 m² (área privativa) + 120 m² (área dependiente):
- Sótano con salón amplio con instalación sanitaria de servicio y escaleras de acceso
- Planta baja con espacio exterior cubierto entre garaje y entrada, garaje para 2 coches, lavandería/despacho con instalación sanitaria, terraza/logradouro, hall y escaleras de acceso
- Planta primera con cocina con despensa, instalación sanitaria de servicio con luz natural, comedor y sala de estar con chimenea y balcón, terraza, un dormitorio, una suite, hall y escaleras de acceso
- Planta segunda con dos dormitorios, uno con terraza orientada al sur, salón amplio con balcón, instalación sanitaria y hall y escaleras de acceso
2 - Área comercio/tienda con dos frentes, actualmente arrendada para actividad de peluquería:
- Planta baja 80 m² (área privativa), con instalación sanitaria, acceso a sótano
- Sótano 60 m² (área dependiente)
Situado en Espinho en la calle 21, junto a la emblemática calle 19 a una manzana de la alameda 8, este edificio de propiedad total de 4 plantas dispone de dos frentes, uno orientado al norte y otro al sur, garantizando una luminosidad natural constante a lo largo del día en todos sus espacios.
El edificio requiere rehabilitación en el exterior y, si lo desea, puede ser modernizado y rehabilitado en el interior.
Presenta una organización funcional y bien pensada, con divisiones amplias y ventiladas que aprovechan la orientación solar privilegiada. La doble exposición y la fachada de aproximadamente 9,50 metros confieren a cada planta una atmósfera clara y agradable, valorando el confort del día a día.
El estacionamiento privativo completa las prestaciones prácticas del inmueble, al que se suma además un sótano, ideal para almacenamiento u otros usos complementarios. En el lado sur del edificio hay una terraza privativa que puede ser potenciada.
En la planta baja hay un área comercial que actualmente está arrendada, siendo una fuente de ingresos.
Para conocer este edificio, todos sus detalles e información complementaria, póngase en contacto para agendar una visita.
Algunas fotografías del anuncio fueron mejoradas con inteligencia artificial
#ref: 1074455
ESPINHO - BUILDING WITH SINGLE-FAMILY HOME, PARKING AND COMMERCIAL SPACE/SHOP
Land area 198 m² | Gross construction area 500 m² (residential 360 m² + commercial 140 m²)
1 - Single-family home T4 with living area of 240 m² (private area) + 120 m² (dependent area):
- Basement with spacious living room, service bathroom and access stairs
- Ground floor with covered outdoor space between garage and entrance, 2-car garage, laundry room/office with bathroom, patio/terrace, hall and access stairs
- First floor with kitchen with pantry, service bathroom with natural light, dining and living room with fireplace and balcony, terrace, one bedroom, one suite, hall and access stairs
- Upper floor with two bedrooms, one with south-facing terrace, spacious living room with balcony, bathroom and hall and access stairs
2 - Commercial space/shop with two frontages, currently leased for hairdressing business:
- Ground floor 80 m² (private area), with bathroom, access to basement
- Basement 60 m² (dependent area)
Located in Espinho on Rua 21, next to the emblematic Rua 19 and one block from Alameda 8, this four-storey building in full ownership benefits from two frontages, one facing north and the other south, ensuring constant natural light throughout the day in all its spaces.
The building requires exterior rehabilitation and, if desired, can be modernized and rehabilitated on the interior.
It presents a functional and well-planned organization, with spacious and airy divisions that take advantage of the privileged solar orientation. The dual exposure and the frontage of approximately 9.50 meters give each floor a bright and pleasant atmosphere, enhancing everyday comfort.
Private parking completes the practical amenities of the property, along with a basement, ideal for storage or other complementary uses. On the south side of the building there is a private patio that can be further developed.
On the ground floor there is a commercial area that is currently leased, providing a source of income.
To view this building, all its details and additional information, please contact us to schedule a visit.
Some photographs in this listing have been enhanced with artificial intelligence.
#ref: 1074455
Land area 198 m² | Gross construction area 500 m² (residential 360 m² + commercial 140 m²)
1 - Single-family home T4 with living area of 240 m² (private area) + 120 m² (dependent area):
- Basement with spacious living room, service bathroom and access stairs
- Ground floor with covered outdoor space between garage and entrance, 2-car garage, laundry room/office with bathroom, patio/terrace, hall and access stairs
- First floor with kitchen with pantry, service bathroom with natural light, dining and living room with fireplace and balcony, terrace, one bedroom, one suite, hall and access stairs
- Upper floor with two bedrooms, one with south-facing terrace, spacious living room with balcony, bathroom and hall and access stairs
2 - Commercial space/shop with two frontages, currently leased for hairdressing business:
- Ground floor 80 m² (private area), with bathroom, access to basement
- Basement 60 m² (dependent area)
Located in Espinho on Rua 21, next to the emblematic Rua 19 and one block from Alameda 8, this four-storey building in full ownership benefits from two frontages, one facing north and the other south, ensuring constant natural light throughout the day in all its spaces.
The building requires exterior rehabilitation and, if desired, can be modernized and rehabilitated on the interior.
It presents a functional and well-planned organization, with spacious and airy divisions that take advantage of the privileged solar orientation. The dual exposure and the frontage of approximately 9.50 meters give each floor a bright and pleasant atmosphere, enhancing everyday comfort.
Private parking completes the practical amenities of the property, along with a basement, ideal for storage or other complementary uses. On the south side of the building there is a private patio that can be further developed.
On the ground floor there is a commercial area that is currently leased, providing a source of income.
To view this building, all its details and additional information, please contact us to schedule a visit.
Some photographs in this listing have been enhanced with artificial intelligence.
#ref: 1074455
-
Tipo de propiedad
Otros
-
Precio/pie²
$303
-
Emisiones
D
-
Consumo
D
Características
Explorar la zona
Espinho, Aveiro, Distrito de Aveiro, Portugal
Ver en Google Maps
Precio por sqft
Bajo
Alto
Se unió hace 7 años
Usted ha preguntado por esta propiedad
El agente se comunicará con usted pronto por
Publicado por
1535
Anuncios
2019
Se unió
Reserva una visita con the agent
Elija una fecha y si prefiere una visita virtual o presencial con el agente.
Fecha preferida
Tipo de tour
Última actualización
Hoy
Primera publicación
Noviembre 19
Referencia del anuncio
1074455
La confianza de los mejores brokers del mundo
Los agentes tras las propiedades más excepcionales del mundo publican en JamesEdition.
- Anuncios de Sotheby's, Christie's, BARNES y Engel & Völkers
- Cada anuncio se revisa antes de publicarse
- Conecte directamente con agentes verificados
Al continuar, acepta nuestros Términos y la Política de Privacidad.