
$722,499
Espartinas Villa
- 4 Hab.
- 3 Baños
- 1,615 Sqft
- 27,987 Sqft lot
- Actualizado: Mayo 7
-
1
Vistas de los últimos 30 días
- 1
Sobre la propiedad
La descripción se tradujo automáticamente.
La descripción se muestra en el idioma original.
Casa chalet de 2.600 m2 de parcela y 150 m2 construidos en Espartinas. Casa chalet de 2.600 m2 de parcela y 150 m2 construidos, en Espartinas, con una autorización de construcción en aumento de 370m2, haría una totalidad de 520m2. La entrada a la parcela por puerta de hierro peatonal y puerta de garaje automática de hierro. Solar delantero y trasero de tierra, pozo artesiano, capacidad en superfic
Sale of Villa house of 2,600 m2 of plot and 150 m2 built in Espartinas. Sale of a villa house of 2,600 m2 of plot and 150 m2 built, in Espartinas, with an increasing construction authorization of 370m2, would make a total of 520m2. Entrance to the plot by pedestrian iron gate and automatic iron garage door. Front and rear plot of land, artesian well, surface capacity up to 11 cars. There are some

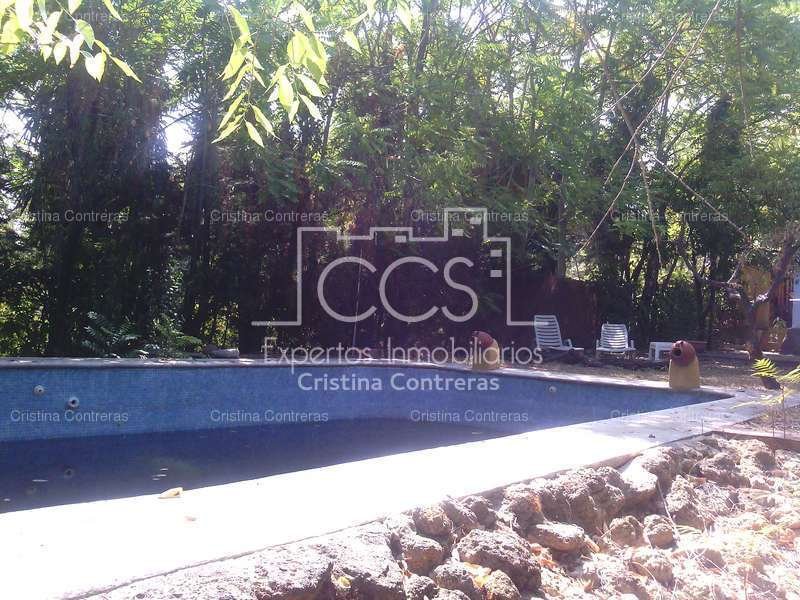
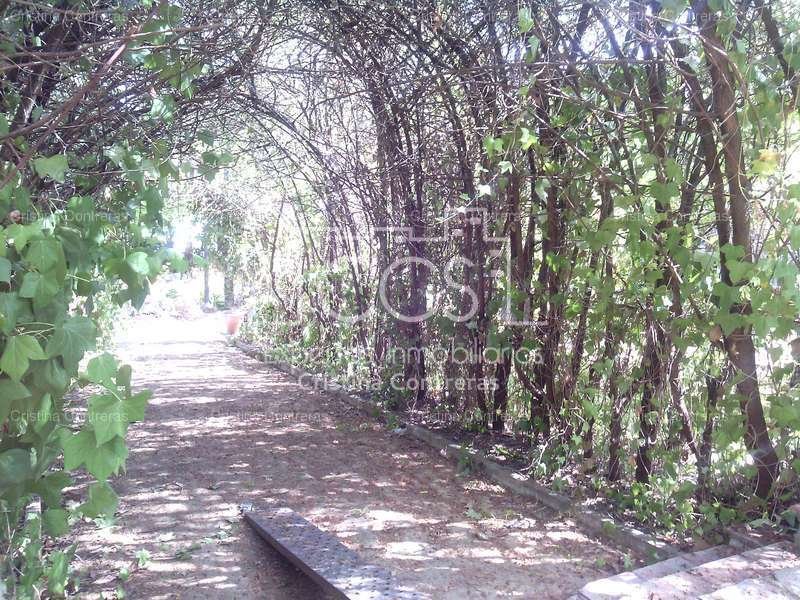
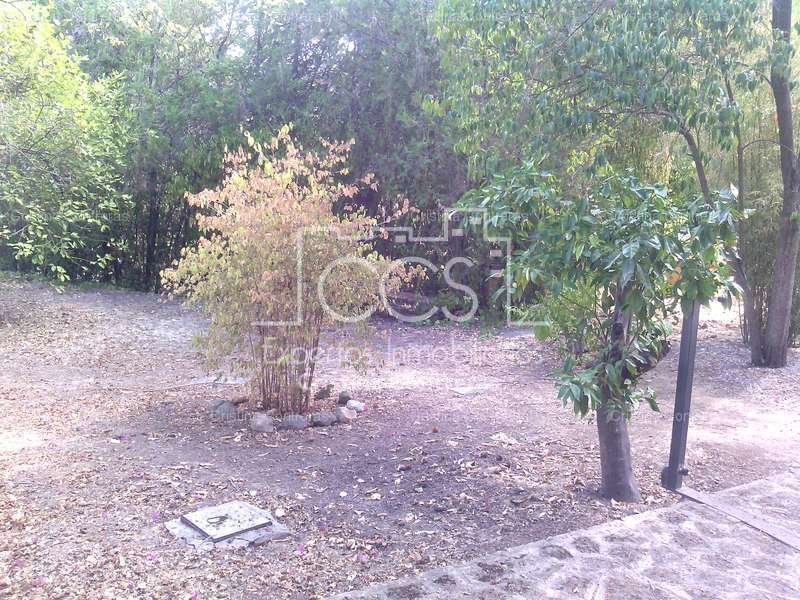
Casa chalet de 2.600 m2 de parcela y 150 m2 construidos en Espartinas. Casa chalet de 2.600 m2 de parcela y 150 m2 construidos, en Espartinas, con una autorización de construcción en aumento de 370m2, haría una totalidad de 520m2. La entrada a la parcela por puerta de hierro peatonal y puerta de garaje automática de hierro. Solar delantero y trasero de tierra, pozo artesiano, capacidad en superficie hasta para meter 11 coches. Existen unas construcciones en el solar, tipo casa de servicio, completa a continuación otra construcción dedicada en su momento al taller. En otro lateral de la parcela, jaulas de perros, un palomar, un estanque actualmente vacío, donde tenían patos y peces de colores. En este lateral de la parcela otra construcción con varias dependencias. En la zona trasera de la vivienda se encuentra la piscina, de una dimensión de 8x5, con escalera romana, gresite. La entrada de la vivienda a través de una pequeña escalera de 5 peldaños, su camino da a un pasillo formado por el lateral izquierdo de la casa y a la derecha una casa de madera donde actualmente existe un taller. La entrada a la casa a través de unas puertas correderas de cristal y palillería exterior, una sola lama, y carpintería metálica de aluminio de color blanco... El acceso a una habitación con suelo de madera sueca y techo entero de madera con sus vigas y tablones correspondientes.1 split frio calor. A continuación la cocina amueblada con electrodomésticos tales como frigorífico, horno, hornilla de 5 fuegos, campana, muebles de mampostería. A continuación de la cocina, el salón, solería de mármol blanco, suelo radiante por agua y con ventilación en algunos puntos del suelo., moldura de escayola, ventanas de madera con contraventanas, sapelli, mosquiteras en las ventanas y persianas enrollables, chimenea abierta. Desde el salón hay una habitación como dormitorio principal, se accede a través de un pasillo, y a la izquierda un gran armario, a derecha 1 baño exterior con bañera, y a continuación el dormitorio, con 1 split frio calor, y un gran armario dentro de la habitación. Continuamos con otro dormitorio con armario empotrado, y 1 baño común exterior con bañera. Alarma. Y por ultimo otra habitación con otro gran armario empotrado y un baño dentro de este, exterior con placa de ducha, y 1 split frio calor. Existe la posibilidad de segregar la parcela en 2 se contemplaría entonces el chalet por un lado, y la parcela por otro. Existe un sótano cuya construcción diáfana es de unos 6 0m2, desde este hay una puerta donde se puede visualizar el terreno por completo de la edificación de la casa, ya que estar construida sobre columnas en superficie perimetrales, hace que se pueda construir un sótano diáfano en el total de la construcción de la vivienda.
HONORARIOS DE INTERMEDIACIÓN INMOBILIARIA NO INCLUIDOS EN EL PRECIO DE LA COMPRAVENTA (Ref.30521 / 8273)
HONORARIOS DE INTERMEDIACIÓN INMOBILIARIA NO INCLUIDOS EN EL PRECIO DE LA COMPRAVENTA (Ref.30521 / 8273)
Sale of Villa house of 2,600 m2 of plot and 150 m2 built in Espartinas. Sale of a villa house of 2,600 m2 of plot and 150 m2 built, in Espartinas, with an increasing construction authorization of 370m2, would make a total of 520m2. Entrance to the plot by pedestrian iron gate and automatic iron garage door. Front and rear plot of land, artesian well, surface capacity up to 11 cars. There are some constructions on the site, type of service house, followed by another construction dedicated at the time to the workshop. On another side of the plot, dog cages, a dovecote, a pond currently empty, where they had ducks and goldfish. On this side of the plot there is another construction with several outbuildings. In the rear area of the house is the swimming pool, of a dimension of 8x5, with Roman steps, mosaic tiles. The entrance to the house through a small staircase of 5 steps, its path leads to a corridor formed by the left side of the house and to the right a wooden house where there is currently a workshop. The entrance to the house through sliding glass doors and exterior latillery, a single slat, and white aluminum metal carpentry... Access to a room with Swedish wooden floors and full wooden ceiling with its corresponding beams and planks.1 split cold heat. Next comes the fitted kitchen with appliances such as fridge, oven, 5-burner burner, hood, masonry furniture. Following the kitchen, the living room, white marble flooring, underfloor heating by water and with ventilation in some points of the floor, plaster molding, wooden windows with shutters, sapelli, mosquito nets on the windows and roller blinds, open fireplace. From the living room there is a room as a master bedroom, accessed through a hallway, and to the left a large wardrobe, to the right 1 outdoor bathroom with bathtub, and then the bedroom, with 1 split hot and cold, and a large wardrobe inside the room. We continue with another bedroom with built-in wardrobe, and 1 common exterior bathroom with bathtub. Alarm. And finally another room with another large built-in wardrobe and a bathroom inside it, exterior with shower, and 1 split hot and cold. There is the possibility of segregating the plot into 2, the villa would then be contemplated on one side, and the plot on the other. There is a basement whose diaphanous construction is about 6 0m2, from this there is a door where you can see the complete terrain of the building of the house, since being built on columns on the perimeter surface, makes it possible to build an open basement in the total construction of the house.
REAL ESTATE BROKERAGE FEES NOT INCLUDED IN THE PURCHASE PRICE ([hidden information] / 8273)
REAL ESTATE BROKERAGE FEES NOT INCLUDED IN THE PURCHASE PRICE ([hidden information] / 8273)
-
Tipo de propiedad
Villa
-
Precio/pie²
$447
Características
- Jardín
- Piscina
- Garaje
- Terraza
- Bodega
- Chimenea
- Estufa de gas
- Sótano
- Puerta
Características
Interior
- Chimenea
- Aire Acondicionado
- Estufa de gas
- Bodega
- Sótano
Outdoor
- Terraza
- Balcón
- Piscina
- Garaje
- Puerta
- Jardín
Explorar la zona
Espartinas, 41807, Spain
Ver en Google Maps
Precio por sqft
Bajo
Alto
Located in the idyllic area of Espartinas, Aljarafe, this luxury property offers serene residential living with convenient access to cultural and lifestyle amenities. Just a 20-minute drive from Seville city center, residents can enjoy vibrant dining, shopping, and historical attractions. Proximity to the A49 highway ensures smooth connectivity, while local vineyards and golf courses offer leisurely pursuits within minutes. This blend of tranquility and accessibility presents an ideal lifestyle.
Ver lugares cercanos
Atracciones
Escuelas
Seville Airport
Airport
30 min
Sevilla-Santa Justa Train Station
Train Station
25 min
Real Club de Golf de Sevilla
Golf & Country Clubs
15 min
Barrio Santa Cruz
Culture & Heritage
20 min
Calle Sierpes
Shopping & Lifestyle
20 min
International School San Francisco de Paula
International School
25 min
St. George's British School, Sevilla
Private School
18 min
Se unió hace 6 años
Usted ha preguntado por esta propiedad
El agente se comunicará con usted pronto por
Publicado por
10
Anuncios
2020
Se unió
Reserva una visita con the agent
Elija una fecha y si prefiere una visita virtual o presencial con el agente.
Fecha preferida
Tipo de tour
Última actualización
Mayo 7
Primera publicación
Feb 24, 2020
Referencia del anuncio
CCO-30521
Propiedades similares cercanas
Nuevos anuncios en Espartinas

Explorar más viviendas en venta
Espartinas, Andalucía, España búsquedas populares
Guías e historias relacionadas
La confianza de los mejores brokers del mundo
Los agentes tras las propiedades más excepcionales del mundo publican en JamesEdition.
- Anuncios de Sotheby's, Christie's, BARNES y Engel & Völkers
- Cada anuncio se revisa antes de publicarse
- Conecte directamente con agentes verificados
Al continuar, acepta nuestros Términos y la Política de Privacidad.