$1,479,647
Elevate Your Living Experience With Effortless Luxury
- 3 Hab.
- 5 Baños
- 797 Sqft
- Actualizado: Septiembre 18
Sobre la propiedad
La descripción se tradujo automáticamente.
La descripción se muestra en el idioma original.
This extraordinary home allows you to enjoy a serene lifestyle without sacrificing proximity to everyday urban life.
The clean-lined architecture highlights a design conceived to prioritize natural light, fluidity between spaces, and a constant connection to the outdoors. The large glass openings create a seamless connection between the home, the terraces, the garden, and the pool, offeri
The clean-lined architecture highlights a design conceived to prioritize natural light, fluidity between spaces, and a constant connection to the outdoors. The large glass openings create a seamless connection between the home, the terraces, the garden, and the pool, offeri
This extraordinary home allows you to enjoy a serene lifestyle without sacrificing proximity to everyday urban life.
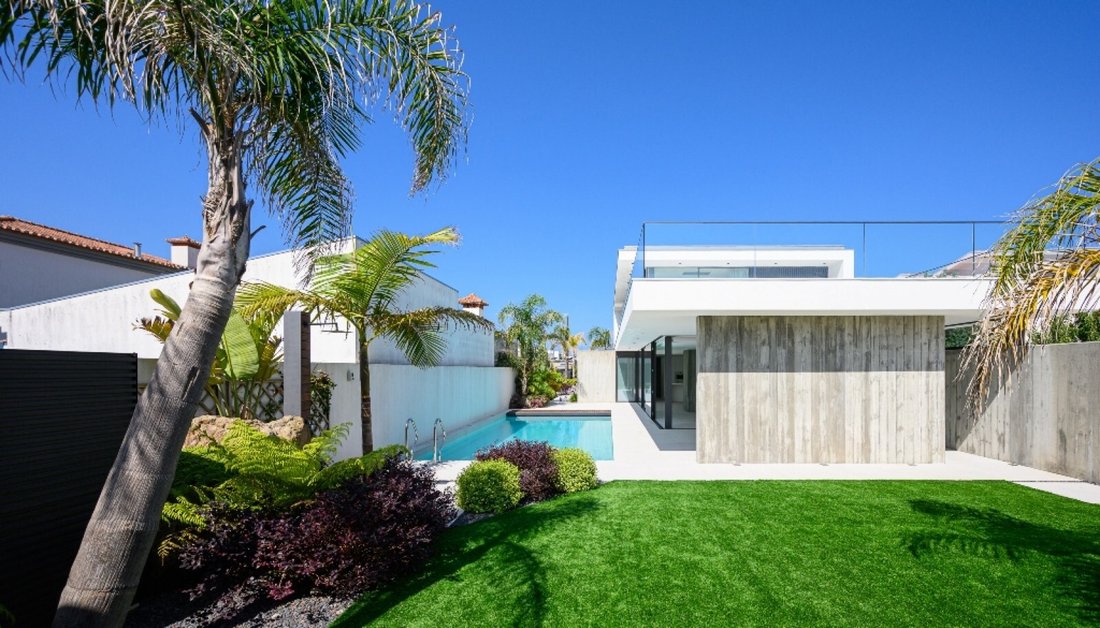
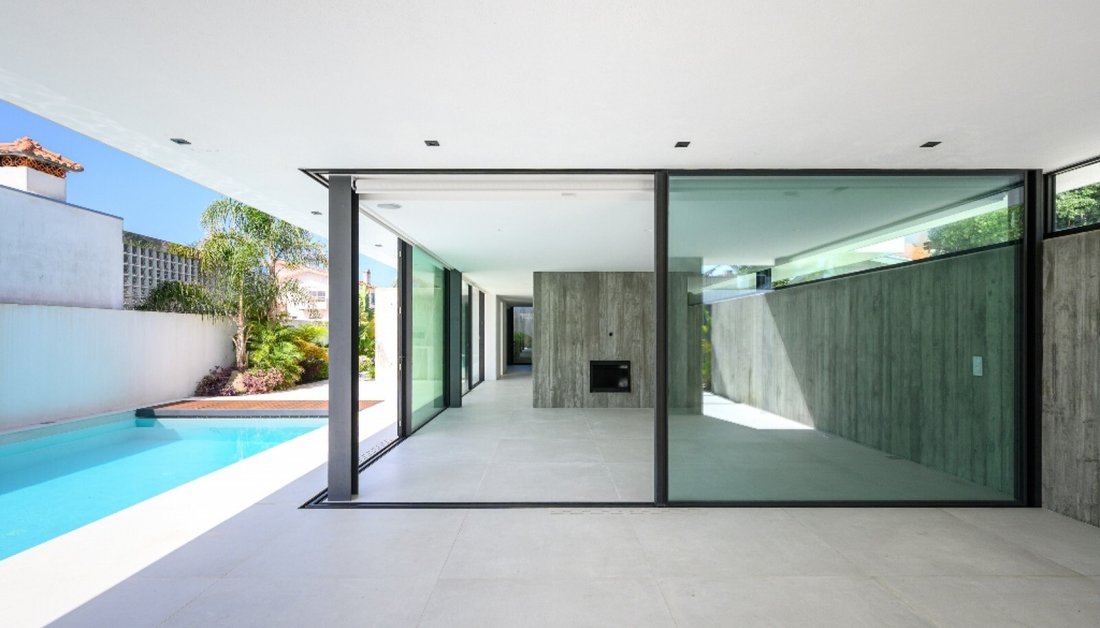
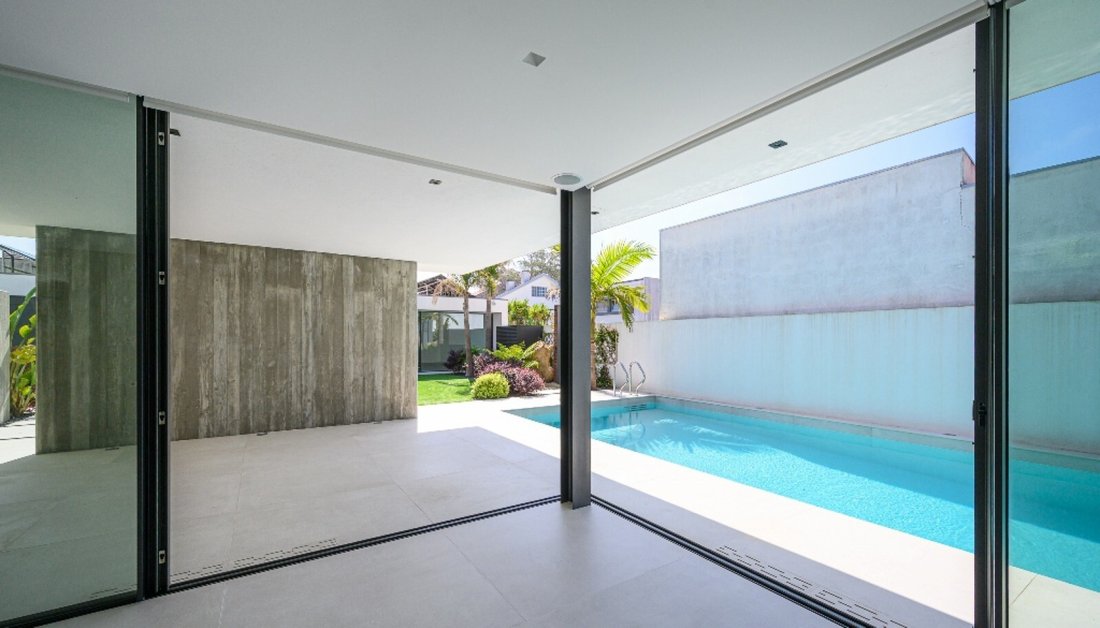
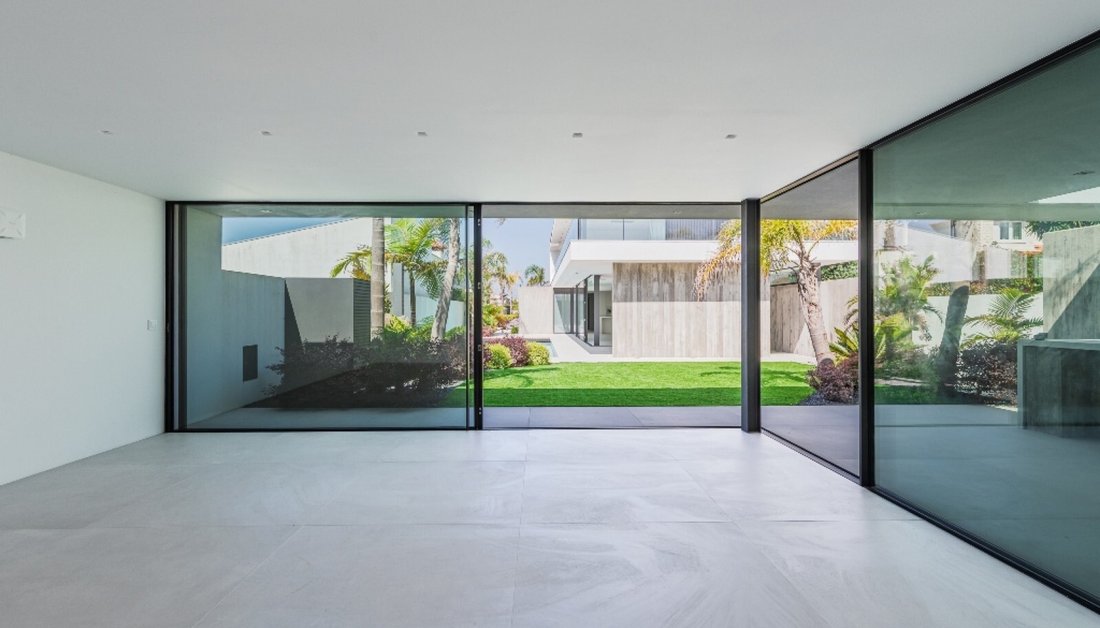
The clean-lined architecture highlights a design conceived to prioritize natural light, fluidity between spaces, and a constant connection to the outdoors. The large glass openings create a seamless connection between the home, the terraces, the garden, and the pool, offering a living experience characterized by light and a sense of spaciousness.
The interior layout was carefully designed to provide a unique living experience. The living area features an open-concept layout, yet with subtly defined spaces, where the living room, reading room, dining room, and spacious kitchen coexist in perfect harmony, creating different settings for daily life and social gatherings.

The generously sized kitchen extends naturally outdoors, establishing a direct connection to the garden, the barbecue area, and the pool, transforming this entire area into the true heart of the home.
The private area was designed to prioritize comfort and exclusivity: the three suites offer generous spaces, excellent natural light, and complete privacy, providing a serene and sophisticated atmosphere.
Outside, each space was conceived as a natural extension of the house. The garden surrounds the entire property, creating different leisure areas where the pool takes center stage.
The home also features a covered parking area for two cars, as well as a pool support area, ensuring all the functionality needed for daily life.
Sustainability also plays a central role in this project, through various high-efficiency systems that not only generate energy for the home but also heat the pool, significantly reducing energy consumption.
Located in a quiet residential area of Esmoriz, just minutes from the beach, shops, services, and schools, as well as major road access points.
CHARACTERISTICS:
Plot Area: 880 m2 | 9 472 sq ft
Deployment Area: 186 m2 | 2 004 sq ft
Building Area: 310 m2 | 3 340 sq ft
Bedrooms: 3
Bathrooms: 5
Garage: 2
Energy efficiency: A+
FEATURES:
Gross area of 410 m² and private area of 310 m²
Concrete walls with an air gap and insulation;
Home automation for lighting and blinds;
Photovoltaic system consisting of 15 Dualsun panels and a three-phase RCT inverter for heating the pool water;
Hydraulic underfloor heating and cooling system;
Pellet-fired heat recovery unit;
Pool with salt electrolysis and a transparent carbonate cover;
Keope ceramic tiles, Dekton kitchen countertops, Consentino Silestone sinks, and Miele appliances.
The clean-lined architecture highlights a design conceived to prioritize natural light, fluidity between spaces, and a constant connection to the outdoors. The large glass openings create a seamless connection between the home, the terraces, the garden, and the pool, offering a living experience characterized by light and a sense of spaciousness.
The interior layout was carefully designed to provide a unique living experience. The living area features an open-concept layout, yet with subtly defined spaces, where the living room, reading room, dining room, and spacious kitchen coexist in perfect harmony, creating different settings for daily life and social gatherings.
The generously sized kitchen extends naturally outdoors, establishing a direct connection to the garden, the barbecue area, and the pool, transforming this entire area into the true heart of the home.
The private area was designed to prioritize comfort and exclusivity: the three suites offer generous spaces, excellent natural light, and complete privacy, providing a serene and sophisticated atmosphere.
Outside, each space was conceived as a natural extension of the house. The garden surrounds the entire property, creating different leisure areas where the pool takes center stage.
The home also features a covered parking area for two cars, as well as a pool support area, ensuring all the functionality needed for daily life.
Sustainability also plays a central role in this project, through various high-efficiency systems that not only generate energy for the home but also heat the pool, significantly reducing energy consumption.
Located in a quiet residential area of Esmoriz, just minutes from the beach, shops, services, and schools, as well as major road access points.
CHARACTERISTICS:
Plot Area: 880 m2 | 9 472 sq ft
Deployment Area: 186 m2 | 2 004 sq ft
Building Area: 310 m2 | 3 340 sq ft
Bedrooms: 3
Bathrooms: 5
Garage: 2
Energy efficiency: A+
FEATURES:
Gross area of 410 m² and private area of 310 m²
Concrete walls with an air gap and insulation;
Home automation for lighting and blinds;
Photovoltaic system consisting of 15 Dualsun panels and a three-phase RCT inverter for heating the pool water;
Hydraulic underfloor heating and cooling system;
Pellet-fired heat recovery unit;
Pool with salt electrolysis and a transparent carbonate cover;
Keope ceramic tiles, Dekton kitchen countertops, Consentino Silestone sinks, and Miele appliances.
-
Tipo de propiedad
Casa
-
Año de construcción
2025
-
Precio/pie²
$1,856
Características
Explorar la zona
Esmoriz, Distrito de Aveiro, Portugal
Ver en Google Maps
Precio por sqft
Bajo
Alto
Se unió hace 5 meses
Usted ha preguntado por esta propiedad
El agente se comunicará con usted pronto por
Publicado por
500
Anuncios
2026
Se unió
Reserva una visita con Ricardo Costa
Elija una fecha y si prefiere una visita virtual o presencial con el agente.
Fecha preferida
Tipo de tour

LUXIMOS Christie's International Real Estate
Av do Brasil Street 227, 4150-152, Portugal
Ver perfil de la agencia
LUXIMOS International Real Estate — with one office in Porto and two in the Algarve — represents some of Portugal’
LUXIMOS International Real Estate — with one office in Porto and two in the Algarve — represents some of Portugal’s most prestigious properties, serving Porto, the North of Portugal, the Douro Valley, and the Algarve. With over 20 years of expertise and a portfolio of high-net-worth clients from more than 60 nationalities, we combine deep local knowledge with a truly global reach. Our multilingual team delivers bespoke service, market insight, and strategic marketing that consistently achieve exceptional results. As the trusted choice for luxury real estate in Portugal, we connect discerning buyers and sellers worldwide, upholding a legacy of excellence, integrity, and discretion.
Última actualización
Septiembre 18
Primera publicación
Jul 17
Referencia del anuncio
8b4ad178-80d2-11f1-901e-6045bdd61ac4
Propiedades similares cercanas
Nuevos anuncios en Esmoriz

Explorar más viviendas en venta
Esmoriz, Portugal tipos de propiedad
Esmoriz, Portugal búsquedas populares
Guías e historias relacionadas
La confianza de los mejores brokers del mundo
Los agentes tras las propiedades más excepcionales del mundo publican en JamesEdition.
- Anuncios de Sotheby's, Christie's, BARNES y Engel & Völkers
- Cada anuncio se revisa antes de publicarse
- Conecte directamente con agentes verificados
Al continuar, acepta nuestros Términos y la Política de Privacidad.