$1,100,000
Ideal Home In Escazú
- 4 Hab.
- 3 Baños
- 5,382 Sqft
- 11,399 Sqft lot
- Actualizado: Ayer
Sobre la propiedad
La descripción se tradujo automáticamente.
La descripción se muestra en el idioma original.
Ideal Home @ Escazú is a beautifully renovated two-story family residence located in the exclusive gated community of Santa Elena in San Antonio de Escazú, on the western side of Costa Rica’s Central Valley. Designed with a classic architectural layout and upscale materials, the home offers bright, integrated social spaces, a heated rectangular pool, and an outdoor terrace surrounded by gardens. S
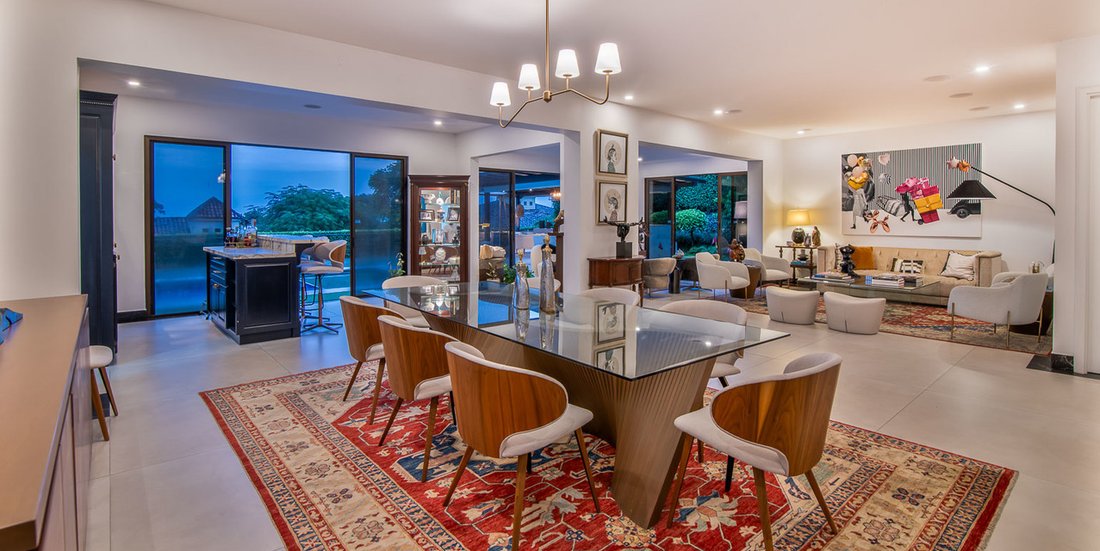
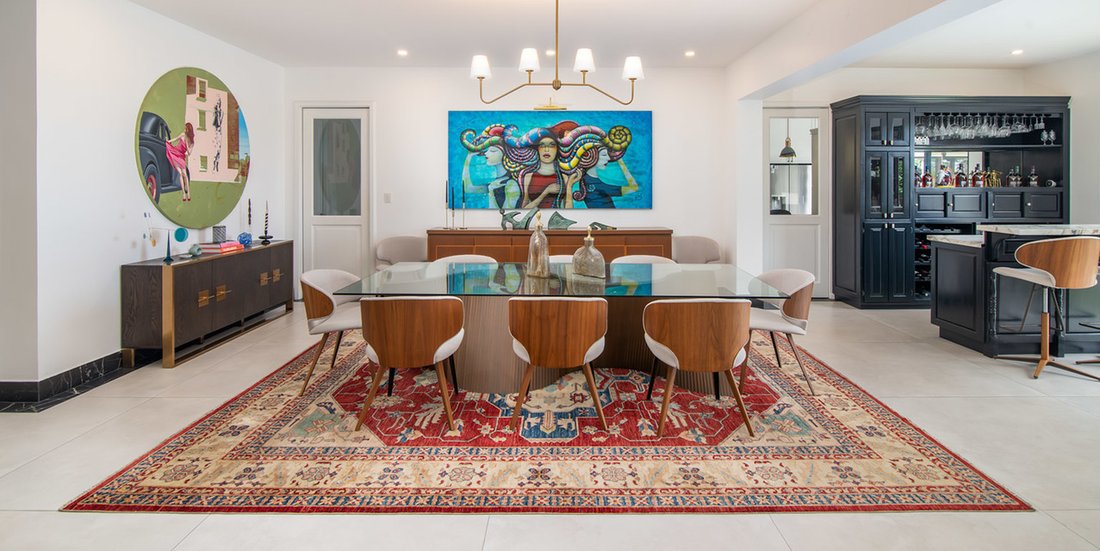
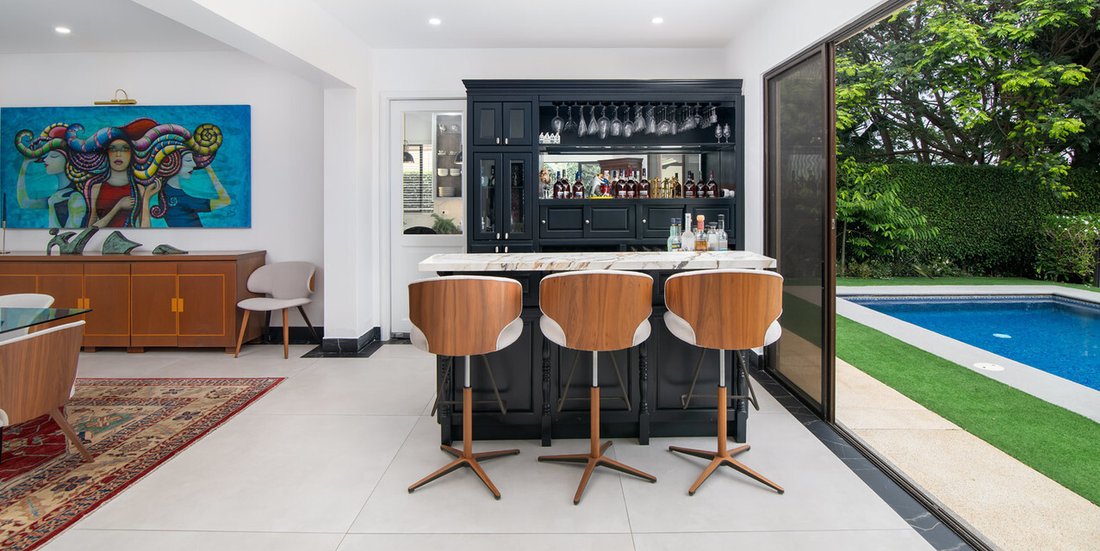
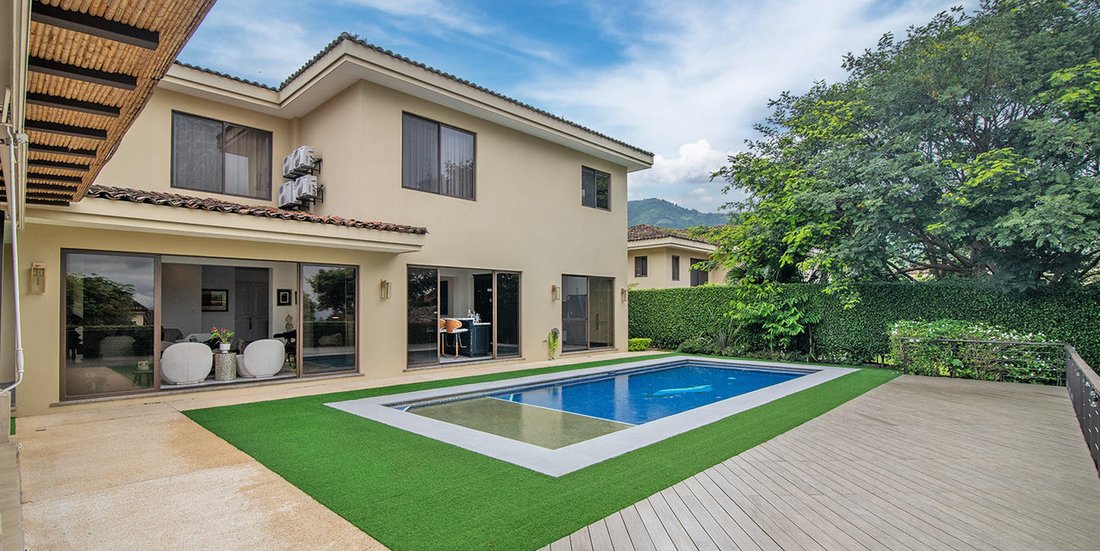
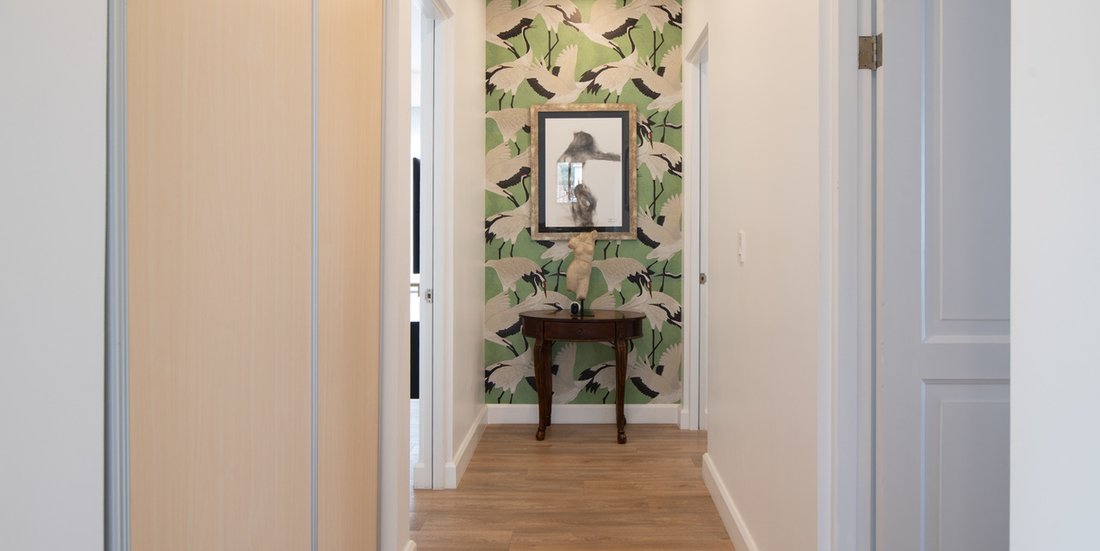
Ideal Home @ Escazú is a beautifully renovated two-story family residence located in the exclusive gated community of Santa Elena in San Antonio de Escazú, on the western side of Costa Rica’s Central Valley. Designed with a classic architectural layout and upscale materials, the home offers bright, integrated social spaces, a heated rectangular pool, and an outdoor terrace surrounded by gardens. Santa Elena is a secure and family-oriented community with triple-level security, clubhouse, and family-friendly amenities, all within minutes of premier schools, commercial centers, and dining options. A manicured front garden with hedges and pine trees welcomes you to the home. A small entrance foyer leads directly into the main living areas. The entire ground floor social space has been renovated with large-format porcelain tile floors bordered in black marble, adding a refined and modern aesthetic. The open-concept living and dining room connect seamlessly to an enclosed indoor terrace that includes a built-in bar, updated with new quartz countertops and cabinetry in a refreshed color palette. This space also features a second sitting area, tastefully decorated with elegant gray-and-white wallpaper and built-in audio speakers. The terrace opens to the garden and heated pool area, which includes a covered BBQ lounge with a pizza oven, mini fridge, sink, wood cabinetry, and marble countertops. Retractable shades provide privacy and comfort. A balcony-style deck sits beside the pool, and you’ll also find an additional room currently used as a gym. The kitchen has been fully remodeled with quartz countertops in a soft ivory tone, a central island, and a casual dining area. It also features decorative wallpaper, custom lighting, and direct access to the terrace and pool, perfect for entertaining. Also on the first floor, you’ll find a private office with refinished cabinetry and a completely remodeled restroom featuring an illuminated onyx sink, modern fixtures, and eye-catching striped wallpaper in warm gold and cream tones. Upstairs, a cozy TV room with a new custom wall unit and designer wallpaper serves as the heart of the private wing. Three secondary bedrooms are arranged around this area. One features a built-in desk and shelving, walk-in closet, and private en-suite bathroom with a marble vanity. The other two bedrooms each include a walk-in closet and share a beautifully updated marble-finished bathroom. The spacious primary suite is filled with natural light, with light-toned laminate flooring, double walk-in closets, and a luxurious en-suite bathroom with a marble countertop, double vanities, and soaking tub. All interior doors, trim, and moldings throughout the home have been repainted in white to create a cohesive, refreshed feel. Additionally, adjacent to the house, there is a versatile space that can serve as a home office, playroom, workshop, or personal gym, easily adaptable to the needs and lifestyle of its future residents. Among the notable upgrades to the home are the full renovation of all bathrooms, which now feature updated vanities, fixtures, countertops, and high-end finishes. The kitchen and bar were also completely remodeled, with new cabinetry, quartz surfaces, improved lighting, and a refreshed layout that enhances functionality and aesthetics. All doors and moldings were repainted in crisp white to create a clean, cohesive look throughout the home. Decorative wallpaper was added in key areas such as the social zones and the TV room, while a built-in audio system was installed in both the living room and terrace. The backyard was enhanced with a private “green” space designed for recreation or peaceful moments outdoors. Finally, new decorative lighting was installed in various parts of the home, adding to its contemporary and welcoming ambiance. The Santa Elena community offers 24/7 security with triple-access control, a clubhouse, BBQ area, children’s pool, and a peaceful natural setting. Located in the higher part of Escazú, it offers fresh mountain air, scenic views, and a strong sense of community. The neighborhood is just minutes from Plaza Atlantis, Multiplaza Escazú, Avenida Escazú, Blue Valley School, Saint Mary, and Texas Tech University. With its extensive renovations, stylish finishes, and unbeatable location, Ideal Home @ Escazú is a move-in-ready residence and a truly beautif
-
Tipo de propiedad
Casa
-
Precio/pie²
$204
Características
- Jardín
- Terraza
- Vestidor
- Piscina
- Cocina exterior
- Cocina abierta
- Comunidad Cerrada
- Moderno
- Gimnasio
Características
Lote
- Comunidad Cerrada
- Vista Panorámica
- Renovado
- Moderno
Interior
- Oficina
- Isla de cocina
- Bar
- Cocina abierta
- Vestidor
- Gimnasio
Outdoor
- Terraza
- Balcón
- Piscina
- Cocina exterior
- Espacio de vida al aire libre
- Jardín
Explorar la zona
San Antonio, San Jose, Escazú, San José, Costa Rica
Ver en Google Maps
Precio por sqft
Bajo
Alto

Se unió hace 1 mes
Usted ha preguntado por esta propiedad
El agente se comunicará con usted pronto por
Publicado por
4
Anuncios
2026
Se unió
Reserva una visita con María José Barrios
Elija una fecha y si prefiere una visita virtual o presencial con el agente.
Fecha preferida
Tipo de tour
The Agency Costa Rica is a boutique luxury real estate firm offering expert local guidance backed by a global netwo
The Agency Costa Rica is a boutique luxury real estate firm offering expert local guidance backed by a global network. With deep roots in Costa Rica, we represent exceptional homes, estates, land and investment opportunities across the country’s most desirable markets.
Última actualización
Ayer
Primera publicación
Sep 9
Referencia del anuncio
LXER10726
La confianza de los mejores brokers del mundo
Los agentes tras las propiedades más excepcionales del mundo publican en JamesEdition.
- Anuncios de Sotheby's, Christie's, BARNES y Engel & Völkers
- Cada anuncio se revisa antes de publicarse
- Conecte directamente con agentes verificados
Al continuar, acepta nuestros Términos y la Política de Privacidad.