Precio a Consultar
Desarrollo Exclusivo Escala En Engolasters
- 3 Hab.
- 3 Baños
- 3,553 Sqft
- Actualizado: Hoy
-
3
Vistas de los últimos 30 días
- 1
Sobre la propiedad
La descripción se tradujo automáticamente.
La descripción se muestra en el idioma original.
Desde Inmobiliaria Gali, nos complace presentarles la exclusiva promoción ESCALA, ubicada en el entorno natural privilegiado de San Miguel de Engolasters, una promoción de alto standing diseñada por el prestigioso estudio de arquitectura Rafael de la-Hoz.
El edificio, perfectamente integrado en el paisaje montañoso, destaca por su diseño contemporáneo y su apertura al exterior. Gracias a su ub
El edificio, perfectamente integrado en el paisaje montañoso, destaca por su diseño contemporáneo y su apertura al exterior. Gracias a su ub
EXCLUSIVE DEVELOPMENT - ESCALA - IN ENGOLASTERS
In Inmobiliaria Gali, we are pleased to present the exclusive ESCALA development, located in the privileged natural environment of San Miguel de Engolasters, a high standing development designed by the prestigious architecture studio Rafael de la-Hoz.
The building, perfectly integrated into the mountainous landscape, stands out for its c
In Inmobiliaria Gali, we are pleased to present the exclusive ESCALA development, located in the privileged natural environment of San Miguel de Engolasters, a high standing development designed by the prestigious architecture studio Rafael de la-Hoz.
The building, perfectly integrated into the mountainous landscape, stands out for its c
Desde Inmobiliaria Gali, nos complace presentarles la exclusiva promoción ESCALA, ubicada en el entorno natural privilegiado de San Miguel de Engolasters, una promoción de alto standing diseñada por el prestigioso estudio de arquitectura Rafael de la-Hoz.
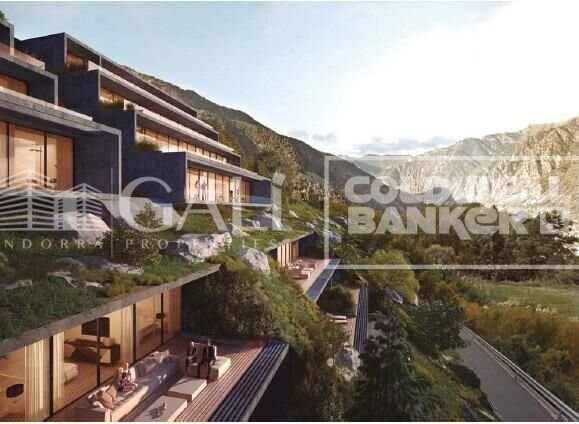
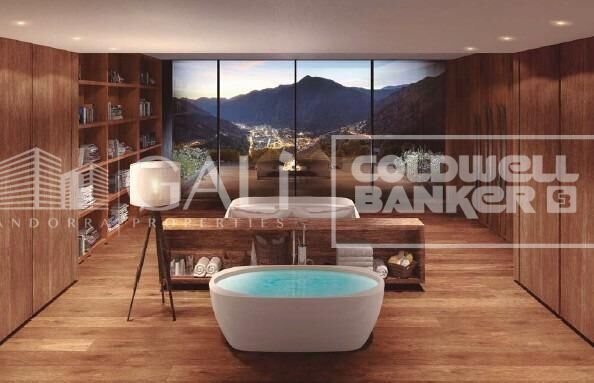
El edificio, perfectamente integrado en el paisaje montañoso, destaca por su diseño contemporáneo y su apertura al exterior. Gracias a su ubicación en un mirador natural, la propiedad disfruta de abundante luz natural durante todo el día y ofrece unas vistas panorámicas incomparables sobre Andorra la Vella y Escaldes-Engordany.
A tan solo unos minutos del centro comercial, financiero y administrativo del Principado, este exclusivo ático ofrece acceso rápido a una amplia gama de servicios, ocio y equipamientos deportivos, incluyendo las principales estaciones de esquí y actividades de montaña
Cada elemento ha sido cuidadosamente seleccionado para ofrecer un equilibrio perfecto entre diseño, funcionalidad y tecnología de vanguardia, garantizando una experiencia de vida única en un entorno sofisticado y natural.
Como características principales podemos destacar:
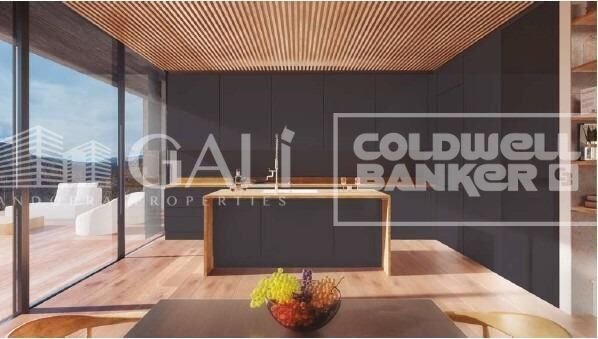
-Cocinas de Diseño: Trabajamos con fabricantes de cocinas de alta gama, reconocidos internacionalmente por su innovación y excelencia en acabados. Flexibilidad para personalización de materiales y colores durante la fase inicial del proyecto. Montaje una vez finalizada la obra para asegurar máxima precisión y calidad.
-Electrodomésticos: Proveedores líderes en tecnología y fiabilidad, como SIEMENS, garantizan prestaciones superiores en cocina y lavandería.
-Superficies: De Piedra, suministradas por fabricantes de referencia como Neolith, con los formatos más grandes del mercado para: minimizar juntas visibles, maximizar continuidad visual en fachadas e interiores, alta resistencia, bajo mantenimiento y estética contemporánea.
-Carpintería de Madera, con diseño coherente y elegante en toda la vivienda, desde suelos hasta techos: Puertas, armarios y revestimientos interiores realizados por fabricantes que colaboran en proyectos internacionales de primer nivel.
-Ventanas de Alto Rendimiento: Sistemas de apertura minimalistas con perfiles ultra delgados (20 mm), maximizando vistas y luz natural. Gran aislamiento térmico y acústico. Compatible con automatización, mosquiteras integradas, formatos curvos, esquinas abiertas, etc.
-Grifería y Accesorios: calidad superior, diseño innovador, eficiencia tecnológica y sostenibilidad
-Climatización por Suelo Radiante: Sistema híbrido de calefacción/refrigeración por suelo radiante, que ofrece confort térmico superior al aire acondicionado convencional. Tecnología ECODAN de Mitsubishi Electric, basada en aerotermia. Doble generador por vivienda para máxima fiabilidad. Agua caliente sanitaria incluida (ACS).
-Cubiertas Vegetales: Sistema ecológico de integración paisajística que combina ingeniería constructiva y técnicas de jardinería. Vegetación especializada en cubiertas, terrazas y zonas semi-enterradas.
-Iluminación Ambiental creando una atmósfera cálida y acogedora.
-Domótica y Control de Accesos: Sistema inteligente integral que gestiona todos los espacios del hogar a través de una plataforma digital intuitiva. Control de luces, clima, persianas y accesos. Alertas inmediatas por agua, humo o intrusión. Accesos remotos para entregas o visitas. Gestión completa desde el móvil, en tiempo real y con máxima seguridad.
Este ático, consta de 330m2, incluyendo una terraza panorámica de 110m2 a la que se accede desde cada estancia del inmueble y que proporciona unas vistas ininterrumpidas al valle. Están distribuidas interiormente de la siguiente manera:
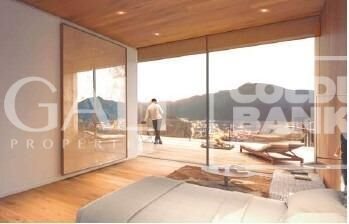
-1 Master suite con vestidor y baño completo
-2 Suites adicionales, cada una con su propio baño
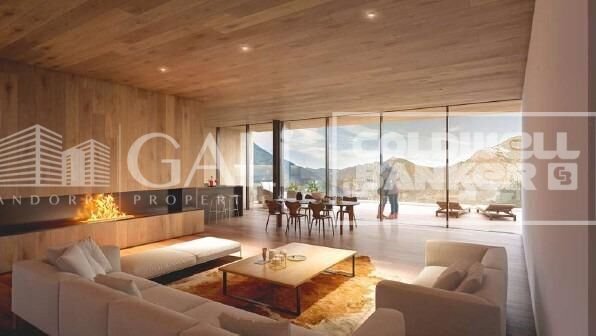
-Amplia zona de día con cocina de diseño totalmente equipada (electrodomésticos de alta gama), lavadero independiente, salón-comedor, y espacio polivalente (biblioteca o chill-out)
Para garantizar la máxima comodidad, la propiedad incluye:
-3 plazas de aparcamiento privadas en el mismo edificio
-1 trastero
-Acceso exclusivo al gimnasio y a un Spa privado con vistas panorámicas, ideal para relajarse al final del día.
Esta promoción, de diseño moderno y elegante, está pensada para ofrecer el máximo confort, privacidad y bienestar en una de las zonas residenciales más valoradas del Principado. ESCALA no es solo un hogar, es un estilo de vida único en el corazón de Andorra.
El edificio, perfectamente integrado en el paisaje montañoso, destaca por su diseño contemporáneo y su apertura al exterior. Gracias a su ubicación en un mirador natural, la propiedad disfruta de abundante luz natural durante todo el día y ofrece unas vistas panorámicas incomparables sobre Andorra la Vella y Escaldes-Engordany.
A tan solo unos minutos del centro comercial, financiero y administrativo del Principado, este exclusivo ático ofrece acceso rápido a una amplia gama de servicios, ocio y equipamientos deportivos, incluyendo las principales estaciones de esquí y actividades de montaña
Cada elemento ha sido cuidadosamente seleccionado para ofrecer un equilibrio perfecto entre diseño, funcionalidad y tecnología de vanguardia, garantizando una experiencia de vida única en un entorno sofisticado y natural.
Como características principales podemos destacar:
-Cocinas de Diseño: Trabajamos con fabricantes de cocinas de alta gama, reconocidos internacionalmente por su innovación y excelencia en acabados. Flexibilidad para personalización de materiales y colores durante la fase inicial del proyecto. Montaje una vez finalizada la obra para asegurar máxima precisión y calidad.
-Electrodomésticos: Proveedores líderes en tecnología y fiabilidad, como SIEMENS, garantizan prestaciones superiores en cocina y lavandería.
-Superficies: De Piedra, suministradas por fabricantes de referencia como Neolith, con los formatos más grandes del mercado para: minimizar juntas visibles, maximizar continuidad visual en fachadas e interiores, alta resistencia, bajo mantenimiento y estética contemporánea.
-Carpintería de Madera, con diseño coherente y elegante en toda la vivienda, desde suelos hasta techos: Puertas, armarios y revestimientos interiores realizados por fabricantes que colaboran en proyectos internacionales de primer nivel.
-Ventanas de Alto Rendimiento: Sistemas de apertura minimalistas con perfiles ultra delgados (20 mm), maximizando vistas y luz natural. Gran aislamiento térmico y acústico. Compatible con automatización, mosquiteras integradas, formatos curvos, esquinas abiertas, etc.
-Grifería y Accesorios: calidad superior, diseño innovador, eficiencia tecnológica y sostenibilidad
-Climatización por Suelo Radiante: Sistema híbrido de calefacción/refrigeración por suelo radiante, que ofrece confort térmico superior al aire acondicionado convencional. Tecnología ECODAN de Mitsubishi Electric, basada en aerotermia. Doble generador por vivienda para máxima fiabilidad. Agua caliente sanitaria incluida (ACS).
-Cubiertas Vegetales: Sistema ecológico de integración paisajística que combina ingeniería constructiva y técnicas de jardinería. Vegetación especializada en cubiertas, terrazas y zonas semi-enterradas.
-Iluminación Ambiental creando una atmósfera cálida y acogedora.
-Domótica y Control de Accesos: Sistema inteligente integral que gestiona todos los espacios del hogar a través de una plataforma digital intuitiva. Control de luces, clima, persianas y accesos. Alertas inmediatas por agua, humo o intrusión. Accesos remotos para entregas o visitas. Gestión completa desde el móvil, en tiempo real y con máxima seguridad.
Este ático, consta de 330m2, incluyendo una terraza panorámica de 110m2 a la que se accede desde cada estancia del inmueble y que proporciona unas vistas ininterrumpidas al valle. Están distribuidas interiormente de la siguiente manera:
-1 Master suite con vestidor y baño completo
-2 Suites adicionales, cada una con su propio baño
-Amplia zona de día con cocina de diseño totalmente equipada (electrodomésticos de alta gama), lavadero independiente, salón-comedor, y espacio polivalente (biblioteca o chill-out)
Para garantizar la máxima comodidad, la propiedad incluye:
-3 plazas de aparcamiento privadas en el mismo edificio
-1 trastero
-Acceso exclusivo al gimnasio y a un Spa privado con vistas panorámicas, ideal para relajarse al final del día.
Esta promoción, de diseño moderno y elegante, está pensada para ofrecer el máximo confort, privacidad y bienestar en una de las zonas residenciales más valoradas del Principado. ESCALA no es solo un hogar, es un estilo de vida único en el corazón de Andorra.
EXCLUSIVE DEVELOPMENT - ESCALA - IN ENGOLASTERS
In Inmobiliaria Gali, we are pleased to present the exclusive ESCALA development, located in the privileged natural environment of San Miguel de Engolasters, a high standing development designed by the prestigious architecture studio Rafael de la-Hoz.
The building, perfectly integrated into the mountainous landscape, stands out for its contemporary design and its openness to the exterior. Thanks to its location on a natural vantage point, the property enjoys abundant natural light throughout the day and offers incomparable panoramic views over Andorra la Vella and Escaldes-Engordany.
Just minutes from the commercial, financial and administrative centre of the Principality, this exclusive penthouse offers quick access to a wide range of services, leisure and sports facilities, including the main ski resorts and mountain activities.
Each element has been carefully selected to offer a perfect balance between design, functionality and state-of-the-art technology, guaranteeing a unique living experience in a sophisticated and natural environment.
As main features we can highlight:
- Designer kitchens: We work with high-end kitchen manufacturers, internationally renowned for their innovation and excellence in finishes. Flexibility for customisation of materials and colours during the initial phase of the project. Assembly once the work has been completed to ensure maximum precision and quality.
- Appliances: Leading suppliers in technology and reliability, such as SIEMENS, guarantee superior performance in the kitchen and laundry.
- Surfaces: Stone, supplied by leading manufacturers such as Neolith, with the largest formats on the market to: minimise visible joints, maximise visual continuity in façades and interiors, high resistance, low maintenance and contemporary aesthetics.
- Wooden carpentry, with coherent and elegant design throughout the home, from floors to ceilings: Doors, wardrobes and interior cladding made by manufacturers who collaborate on top-level international projects.
- High Performance Windows: Minimalist opening systems with ultra-thin profiles (20 mm), maximising views and natural light. High thermal and acoustic insulation. Compatible with automation, integrated mosquito nets, curved formats, open corners, etc.
- Taps and fittings: superior quality, innovative design, technological efficiency and sustainability.
- Underfloor Heating and Cooling: Hybrid underfloor heating/cooling system, which offers thermal comfort superior to conventional air conditioning. ECODAN technology by Mitsubishi Electric, based on aerothermal energy. Double generator per home for maximum reliability. Domestic hot water (DHW) included.
- Green Roofs: Ecological system of landscape integration that combines construction engineering and gardening techniques. Specialised vegetation on roofs, terraces and semi-buried areas.
- Ambient lighting creating a warm and welcoming atmosphere.
- Domotics and Access Control: Integral intelligent system that manages all the spaces in the home through an intuitive digital platform. Control of lights, climate, blinds and access. Immediate alerts for water, smoke or intrusion. Remote access for deliveries or visits. Complete management from mobile phones, in real time and with maximum security.
This penthouse, consists of 330m2, including a panoramic terrace of 110m2 which can be accessed from every room in the property and provides uninterrupted views of the valley. They are distributed internally as follows:
- 1 Master suite with dressing room and full bathroom
- 2 additional suites, each with its own bathroom.
- Spacious day area with fully equipped designer kitchen (high-end appliances), separate laundry room, living-dining room, and multipurpose space (library or chill-out).
To guarantee maximum comfort, the property includes:
- 3 private parking spaces in the same building
- 1 storage room
- Exclusive access to the gym and a private spa with panoramic views, ideal for relaxing at the end of the day.
This development, with its modern and elegant design, is designed to offer maximum comfort, privacy and well-being in one of the most valued residential areas of the Principality. ESCALA is not just a home, it is a unique lifestyle in the heart of Andorra.
In Inmobiliaria Gali, we are pleased to present the exclusive ESCALA development, located in the privileged natural environment of San Miguel de Engolasters, a high standing development designed by the prestigious architecture studio Rafael de la-Hoz.
The building, perfectly integrated into the mountainous landscape, stands out for its contemporary design and its openness to the exterior. Thanks to its location on a natural vantage point, the property enjoys abundant natural light throughout the day and offers incomparable panoramic views over Andorra la Vella and Escaldes-Engordany.
Just minutes from the commercial, financial and administrative centre of the Principality, this exclusive penthouse offers quick access to a wide range of services, leisure and sports facilities, including the main ski resorts and mountain activities.
Each element has been carefully selected to offer a perfect balance between design, functionality and state-of-the-art technology, guaranteeing a unique living experience in a sophisticated and natural environment.
As main features we can highlight:
- Designer kitchens: We work with high-end kitchen manufacturers, internationally renowned for their innovation and excellence in finishes. Flexibility for customisation of materials and colours during the initial phase of the project. Assembly once the work has been completed to ensure maximum precision and quality.
- Appliances: Leading suppliers in technology and reliability, such as SIEMENS, guarantee superior performance in the kitchen and laundry.
- Surfaces: Stone, supplied by leading manufacturers such as Neolith, with the largest formats on the market to: minimise visible joints, maximise visual continuity in façades and interiors, high resistance, low maintenance and contemporary aesthetics.
- Wooden carpentry, with coherent and elegant design throughout the home, from floors to ceilings: Doors, wardrobes and interior cladding made by manufacturers who collaborate on top-level international projects.
- High Performance Windows: Minimalist opening systems with ultra-thin profiles (20 mm), maximising views and natural light. High thermal and acoustic insulation. Compatible with automation, integrated mosquito nets, curved formats, open corners, etc.
- Taps and fittings: superior quality, innovative design, technological efficiency and sustainability.
- Underfloor Heating and Cooling: Hybrid underfloor heating/cooling system, which offers thermal comfort superior to conventional air conditioning. ECODAN technology by Mitsubishi Electric, based on aerothermal energy. Double generator per home for maximum reliability. Domestic hot water (DHW) included.
- Green Roofs: Ecological system of landscape integration that combines construction engineering and gardening techniques. Specialised vegetation on roofs, terraces and semi-buried areas.
- Ambient lighting creating a warm and welcoming atmosphere.
- Domotics and Access Control: Integral intelligent system that manages all the spaces in the home through an intuitive digital platform. Control of lights, climate, blinds and access. Immediate alerts for water, smoke or intrusion. Remote access for deliveries or visits. Complete management from mobile phones, in real time and with maximum security.
This penthouse, consists of 330m2, including a panoramic terrace of 110m2 which can be accessed from every room in the property and provides uninterrupted views of the valley. They are distributed internally as follows:
- 1 Master suite with dressing room and full bathroom
- 2 additional suites, each with its own bathroom.
- Spacious day area with fully equipped designer kitchen (high-end appliances), separate laundry room, living-dining room, and multipurpose space (library or chill-out).
To guarantee maximum comfort, the property includes:
- 3 private parking spaces in the same building
- 1 storage room
- Exclusive access to the gym and a private spa with panoramic views, ideal for relaxing at the end of the day.
This development, with its modern and elegant design, is designed to offer maximum comfort, privacy and well-being in one of the most valued residential areas of the Principality. ESCALA is not just a home, it is a unique lifestyle in the heart of Andorra.
-
Tipo de propiedad
Apartamento
-
Año de construcción
2026
Características
- Terraza
- Vista a la Montaña
- Ascensor
- Jardín
- Biblioteca
- Bodega
- Sauna
- Jacuzzi
- Piscina
Características
Lote
- Vista Panorámica
- Vista a la Montaña
- Privacidad
- Moderno
Interior
- Aire Acondicionado
- Jacuzzi
- Lavadero
- Sauna
- Bodega
- Ascensor
- Biblioteca
- Gimnasio
Outdoor
- Terraza
- Balcón
- Aparcamiento
- Piscina
- Garaje
- Espacio de vida al aire libre
- Jardín
Explorar la zona
Engolasters, Escaldes-Engordany, Las Escaldas, Andorra
Ver en Google Maps
Precio por sqft
Bajo
Alto
Se unió hace 2 años
Usted ha preguntado por esta propiedad
El agente se comunicará con usted pronto por
Publicado por
192
Anuncios
2025
Se unió
Reserva una visita con the agent
Elija una fecha y si prefiere una visita virtual o presencial con el agente.
Fecha preferida
Tipo de tour
Última actualización
Hoy
Primera publicación
May 24, 2025
Referencia del anuncio
04412/5210
Propiedades similares cercanas
Nuevos anuncios en Escaldes-Engordany




Explorar más viviendas en venta
Escaldes-Engordany, Andorra ciudades
Escaldes-Engordany, Andorra tipos de propiedad
Escaldes-Engordany, Andorra búsquedas populares
Guías e historias relacionadas
La confianza de los mejores brokers del mundo
Los agentes tras las propiedades más excepcionales del mundo publican en JamesEdition.
- Anuncios de Sotheby's, Christie's, BARNES y Engel & Völkers
- Cada anuncio se revisa antes de publicarse
- Conecte directamente con agentes verificados
Al continuar, acepta nuestros Términos y la Política de Privacidad.