$1,314,450
Lote 9 A.3 «En El Centro De Gewan» à Erpeldange
- 5 Hab.
- 2 Baños
- 3,144 Sqft
- 4,500 Sqft lot
- Actualizado: Ayer
Sobre la propiedad
La descripción se tradujo automáticamente.
La descripción se muestra en el idioma original.
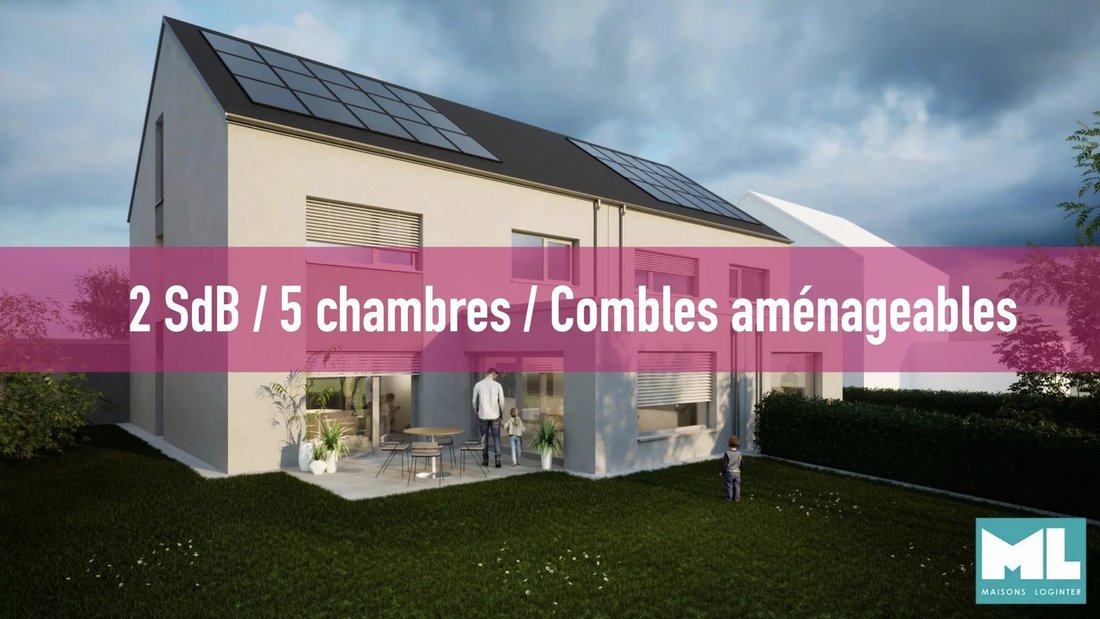
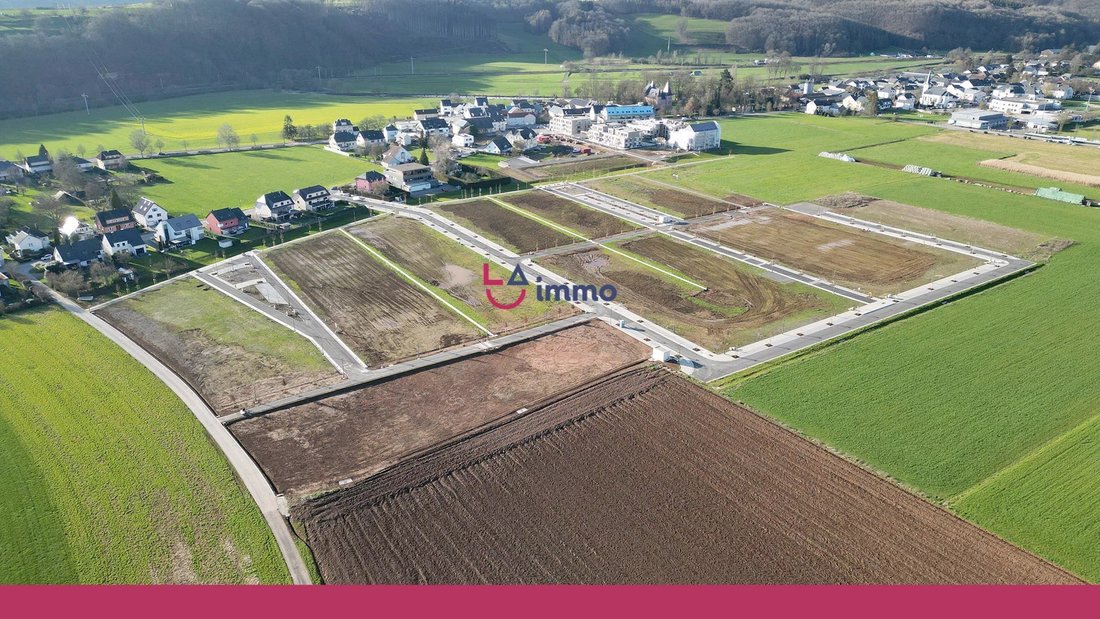
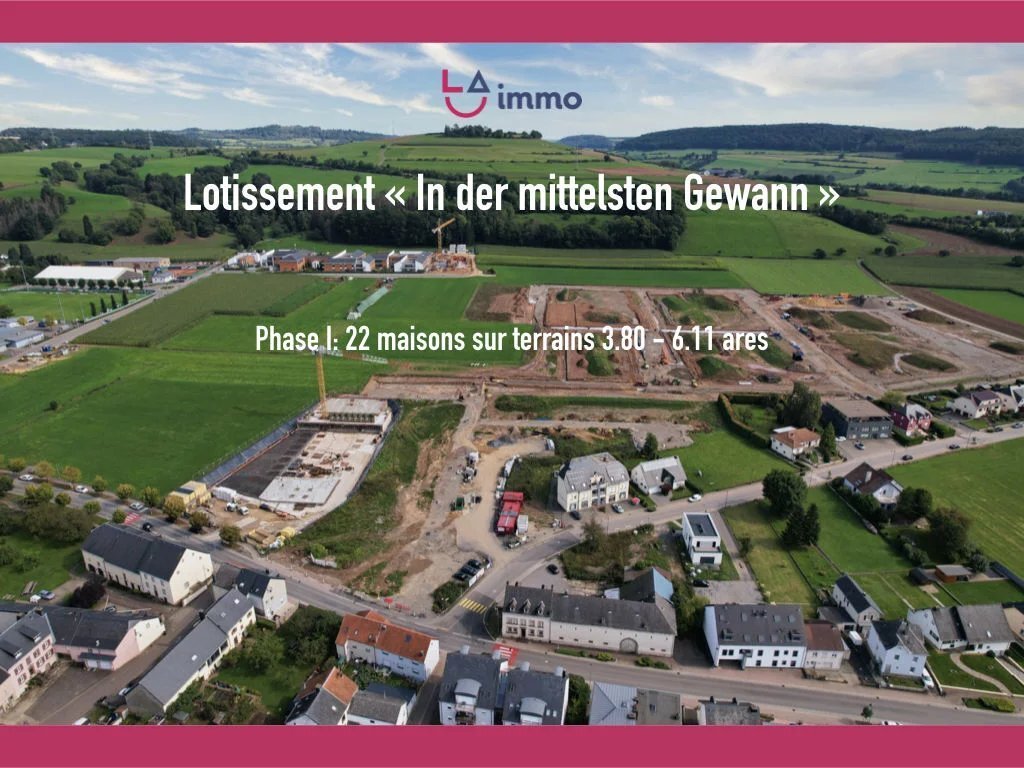
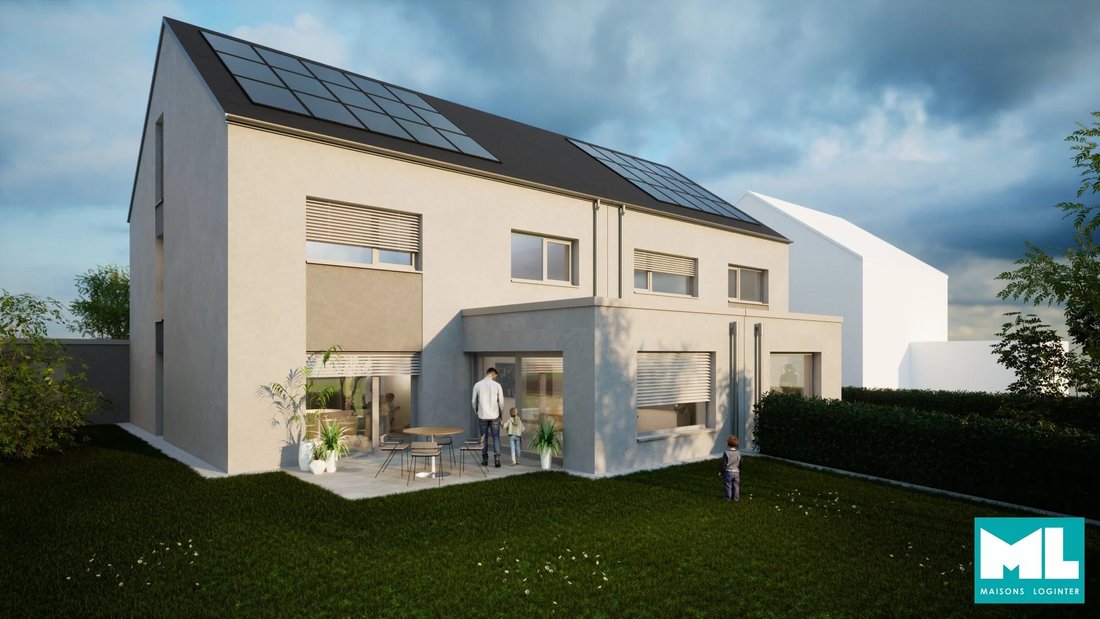
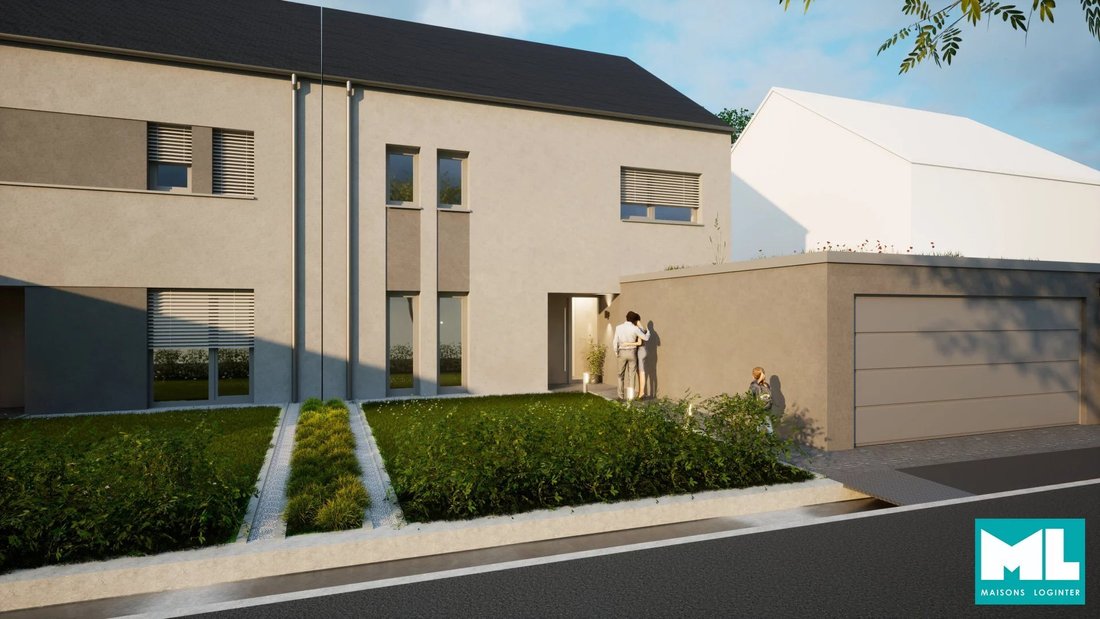
LA Immo le ofrece esta hermosa casa unifamiliar adosada de bajo consumo energético, que se construirá en una parcela de 3,80 acres en Erpeldange-sur-Sucirc; re, en la futura capital del Norte, Nordstad, en el norte de Luxemburgo, cerca del centro geográfico del Gran Ducado de Luxemburgo.
La casa presenta una arquitectura moderna y ofrece un espacio total de 292 m2 y una superficie habitab
La casa presenta una arquitectura moderna y ofrece un espacio total de 292 m2 y una superficie habitab
LA Immo offers you this beautiful, low-energy, semi-detached single-family home, to be built, on a 3.80-acre plot in Erpeldange-sur-Sucirc;re, in the future capital of the Nord, the Nordstad, in northern Luxembourg, close to the geographical center of the Grand Duchy of Luxembourg.
The house features modern architecture and offers a total space of 292 m2 and a net living area of 179 m2.
The house features modern architecture and offers a total space of 292 m2 and a net living area of 179 m2.
LA Immo le ofrece esta hermosa casa unifamiliar adosada de bajo consumo energético, que se construirá en una parcela de 3,80 acres en Erpeldange-sur-Sucirc; re, en la futura capital del Norte, Nordstad, en el norte de Luxemburgo, cerca del centro geográfico del Gran Ducado de Luxemburgo.
La casa presenta una arquitectura moderna y ofrece un espacio total de 292 m2 y una superficie habitable neta de 179 m2.
La planta baja consta de:
- hall de entrada
- cuarto de lavandería
- un aseo separado
- la cocina que da a la sala de estar y al comedor, con acceso a la terraza y al jardín
- una oficina o habitación de invitados
El primer piso comprende:
- sala de noche
- suite principal con vestidor y baño con ducha
- 3 dormitorios
- 1 baño
La última planta comprende el ático y el lavadero.
Garaje para dos coches.
Los planes se pueden modificar.
Para obtener más información, no dude en ponerse en contacto con nosotros:
- por correo electrónico: [información oculta]
- por teléfono: [información oculta]
La casa presenta una arquitectura moderna y ofrece un espacio total de 292 m2 y una superficie habitable neta de 179 m2.
La planta baja consta de:
- hall de entrada
- cuarto de lavandería
- un aseo separado
- la cocina que da a la sala de estar y al comedor, con acceso a la terraza y al jardín
- una oficina o habitación de invitados
El primer piso comprende:
- sala de noche
- suite principal con vestidor y baño con ducha
- 3 dormitorios
- 1 baño
La última planta comprende el ático y el lavadero.
Garaje para dos coches.
Los planes se pueden modificar.
Para obtener más información, no dude en ponerse en contacto con nosotros:
- por correo electrónico: [información oculta]
- por teléfono: [información oculta]
LA Immo offers you this beautiful, low-energy, semi-detached single-family home, to be built, on a 3.80-acre plot in Erpeldange-sur-Sucirc;re, in the future capital of the Nord, the Nordstad, in northern Luxembourg, close to the geographical center of the Grand Duchy of Luxembourg.
The house features modern architecture and offers a total space of 292 m2 and a net living area of 179 m2.
The ground floor comprises:
- entrance hall
- laundry room
- a separate WC
- the kitchen opening onto the living room and dining room, with access to the terrace and garden
- an office or guest room
The 1st floor comprises:
- night hall
- master suite with dressing room and shower room
- 3 bedrooms
- 1 bathroom
The last floor comprises the attic and the utility room.
Garage for two cars.
Plans can be modified.
For further information, please do not hesitate to contact us:
- by e-mail: [hidden information]
- by phone: [hidden information]
Price including 3 % VAT, subject to approval of state aid and confirmation by the competent authority.
The house features modern architecture and offers a total space of 292 m2 and a net living area of 179 m2.
The ground floor comprises:
- entrance hall
- laundry room
- a separate WC
- the kitchen opening onto the living room and dining room, with access to the terrace and garden
- an office or guest room
The 1st floor comprises:
- night hall
- master suite with dressing room and shower room
- 3 bedrooms
- 1 bathroom
The last floor comprises the attic and the utility room.
Garage for two cars.
Plans can be modified.
For further information, please do not hesitate to contact us:
- by e-mail: [hidden information]
- by phone: [hidden information]
Price including 3 % VAT, subject to approval of state aid and confirmation by the competent authority.
-
Tipo de propiedad
Casa
-
Pisos
3
-
Año de construcción
2025
-
Precio/pie²
$418
-
Consumo
A
Características
- Terraza
- Jardín
- Garaje
- Piscina
- Oficina
- Aparcamiento
- Lavadero
Explorar la zona
Erpeldange, Diekirch, Luxemburgo
Ver en Google Maps
Precio por sqft
Bajo
Alto
Se unió hace 3 años
Usted ha preguntado por esta propiedad
El agente se comunicará con usted pronto por
Publicado por
243
Anuncios
2024
Se unió
Reserva una visita con the agent
Elija una fecha y si prefiere una visita virtual o presencial con el agente.
Fecha preferida
Tipo de tour
Última actualización
Ayer
Primera publicación
Jan 24, 2025
Referencia del anuncio
MAI-ERP-LOT9A.3
La confianza de los mejores brokers del mundo
Los agentes tras las propiedades más excepcionales del mundo publican en JamesEdition.
- Anuncios de Sotheby's, Christie's, BARNES y Engel & Völkers
- Cada anuncio se revisa antes de publicarse
- Conecte directamente con agentes verificados
Al continuar, acepta nuestros Términos y la Política de Privacidad.