$2,728,283
Espectacular Finca Familiar
- 6 Hab.
- 7 Baños
- 7,420 Sqft
- 46.4 Ac lot
- 17
- MLS#X13220134
Sobre la propiedad
La descripción se tradujo automáticamente.
La descripción se muestra en el idioma original.
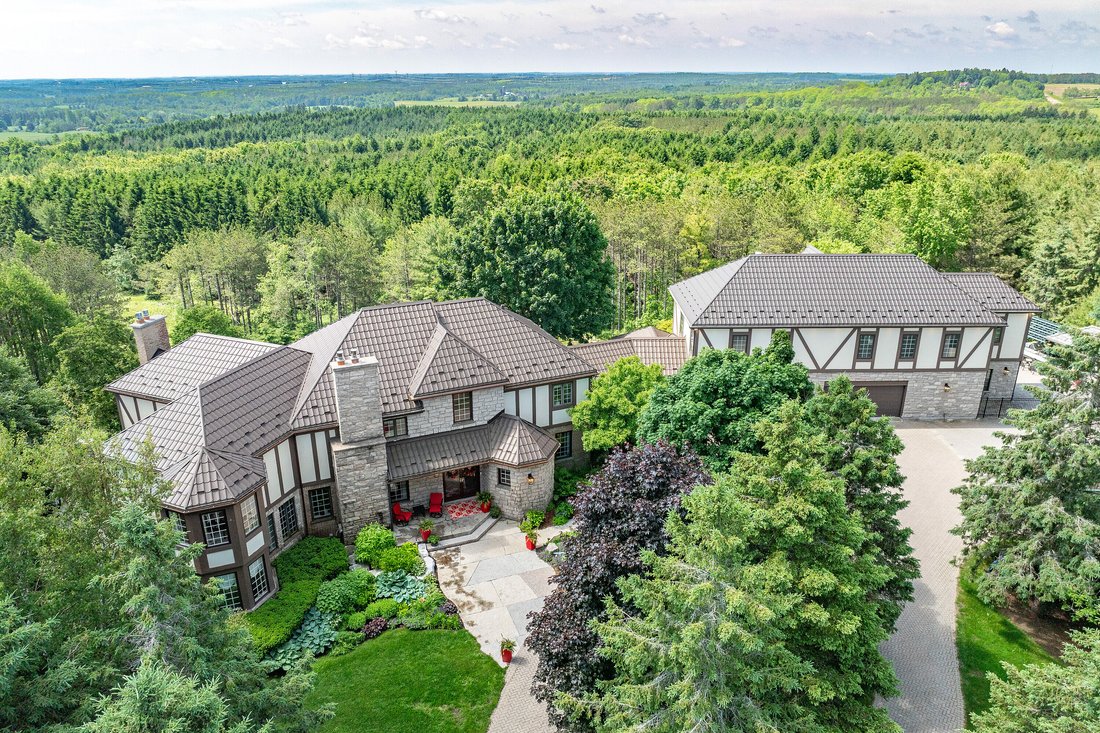
Espectacular finca familiar, en la pintoresca campiña de Erin. Situada en la ladera de una colina, con 46 gloriosas hectáreas y vistas impresionantes de los valles de abajo. Casa hecha a medida con más de 7000 pies cuadrados, 6 dormitorios y 7 baños en total. Recientemente renovado de arriba a abajo y sin escatimar gastos. Cuando entras por las puertas ocultas y conduces por el largo y sinuoso cam
Spectacular family estate, in the picturesque countryside of Erin. Perched on a hillside, with 46+ glorious acres and breathtaking views of the valleys below. Custom-built, with 7000+ square feet; 6 bedrooms and 7 baths in total. Recently renovated from top to bottom and no expense spared. As you enter the hidden gates and drive up the winding drive, dotted with carriage lights, you realize that t
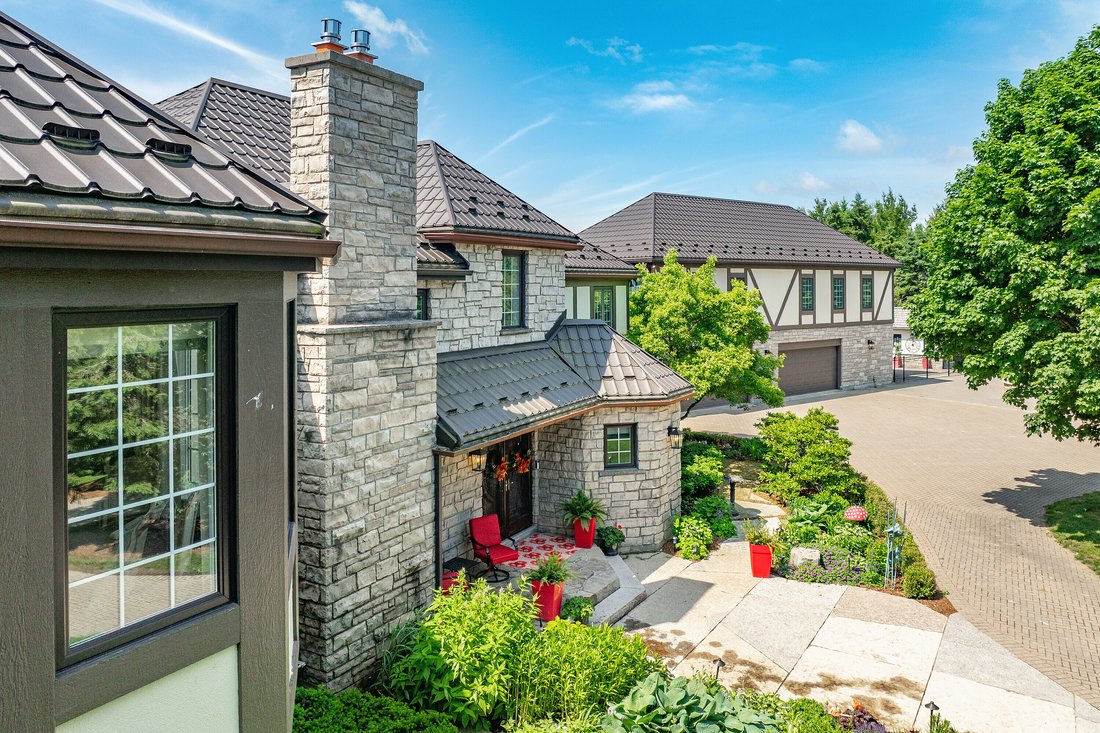
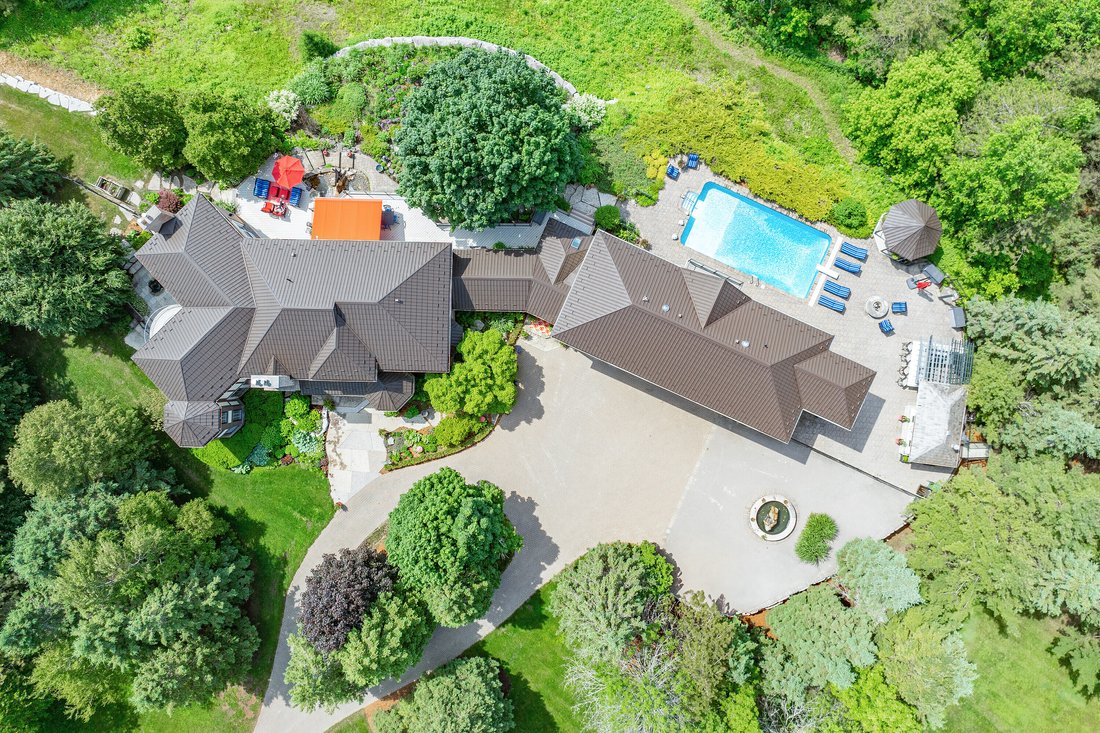
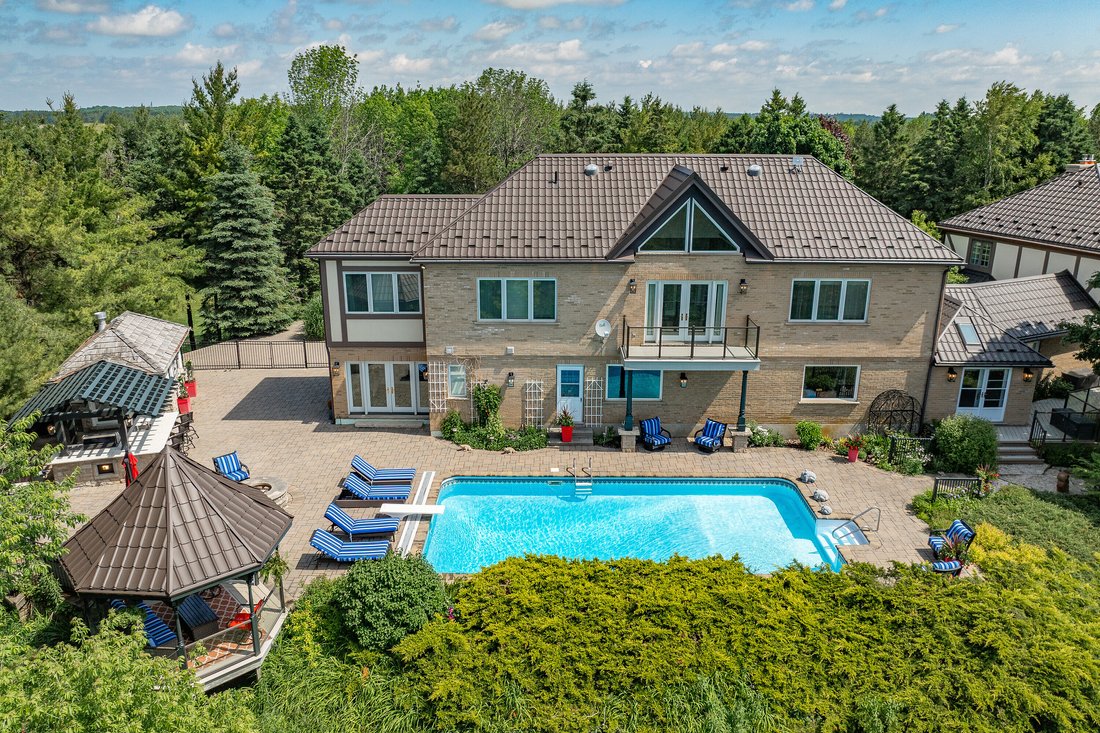
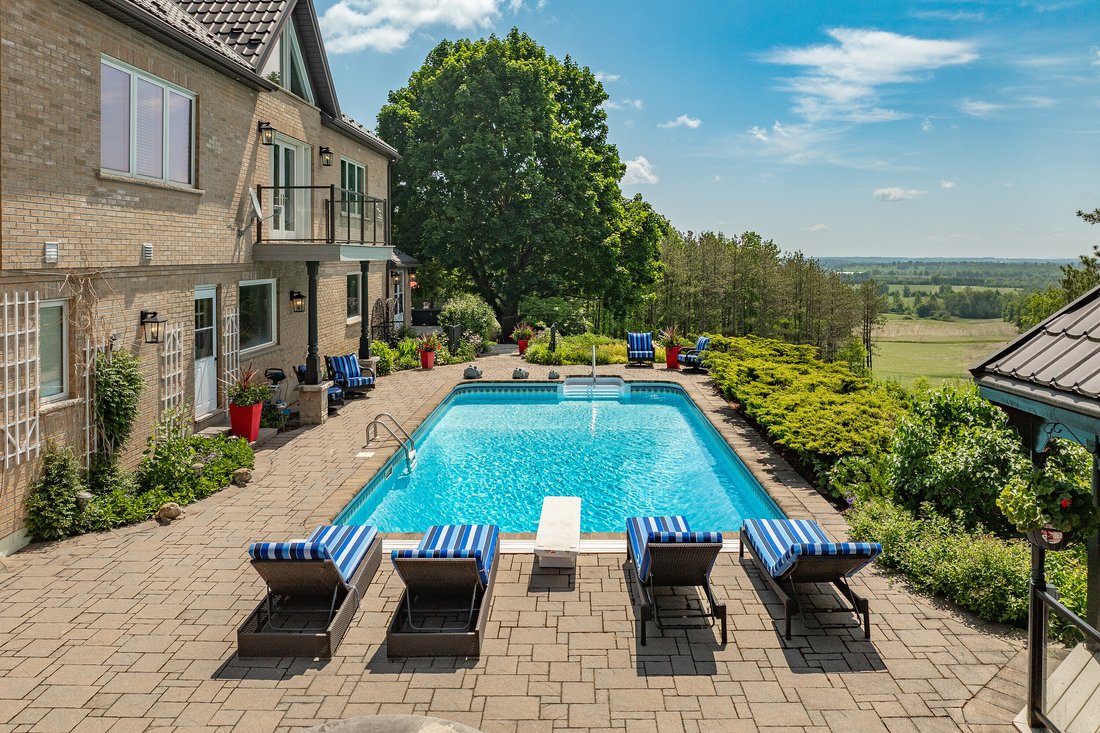
Espectacular finca familiar, en la pintoresca campiña de Erin. Situada en la ladera de una colina, con 46 gloriosas hectáreas y vistas impresionantes de los valles de abajo. Casa hecha a medida con más de 7000 pies cuadrados, 6 dormitorios y 7 baños en total. Recientemente renovado de arriba a abajo y sin escatimar gastos. Cuando entras por las puertas ocultas y conduces por el largo y sinuoso camino, salpicado de luces para carruajes, te das cuenta de que se trata claramente de una oportunidad única en la vida. Las fuentes de piedra diseñadas a medida decoran el exterior con meticulosos jardines ingleses, intrincados senderos de piedra, patios y escaleras. El vestíbulo de 2 plantas y la espectacular escalera curva de roble marcan la pauta para lo que le espera en el interior. Sala de estar formal de 2 niveles con chimenea de gas, comedor independiente, sala familiar hundida con muebles empotrados a medida, chimenea de gas y escalera circular flotante de roble y hierro forjado que conduce a la oficina revestida con paneles de roble que se encuentra en la parte superior. Cocina Chefs Woodland Horizon con electrodomésticos de primera línea, hermosos gabinetes de arce del piso al techo, isla de 9 pies, encimeras de cuarzo y área de comedor informal separada con una pared adicional de gabinetes y una estación de café incorporada. El segundo piso cuenta con un ala principal designada, con una enorme sala de estar con chimenea de gas, un lujoso baño de 6 piezas y un enorme vestidor y acceso a la oficina central privada con chimenea de gas. Hay 2 dormitorios más de buen tamaño y un baño de 5 piezas. A través del pasillo de la planta principal, un conjunto de escaleras conducen a la fabulosa cochera de 3 dormitorios con 2 baños completos, cocina y comedor abiertos, gran salón y balcón privado con vista a la zona de la piscina y a los valles de abajo. Perfecto para una vivienda multigeneracional, una suite para suegros o habitaciones privadas para huéspedes. ¡Las posibilidades son infinitas! El patio trasero digno de un centro turístico es espectacular, con una piscina enterrada de agua salada de 20 x 40 pies, bañera de hidromasaje, cocina completa al aire libre, cambiador, baño de 4 piezas y casita de piscina separada. Las múltiples terrazas, la glorieta cubierta y los patios aprovechan las inestimables vistas que se extienden a lo largo de varios kilómetros. Garaje climatizado para 4 coches con taller y más. ¡Algo para todos!
Spectacular family estate, in the picturesque countryside of Erin. Perched on a hillside, with 46+ glorious acres and breathtaking views of the valleys below. Custom-built, with 7000+ square feet; 6 bedrooms and 7 baths in total. Recently renovated from top to bottom and no expense spared. As you enter the hidden gates and drive up the winding drive, dotted with carriage lights, you realize that this is clearly a once in a lifetime opportunity. Meticulously landscaped with colorful English gardens, intricate stone pathways, patios and stairs; custom designed stone fountains decorate the exterior with decks and gazebos to take in the views. The 2 story foyer and dramatic curved oak staircase, set the tone for what awaits you. 2-tiered formal living room with gas fireplace, separate dining room, sunken family room with custom built-ins, gas fireplace and circular floating oak and wrought iron staircase leads to the oak paneled office above. Chefs Woodland Horizon Kitchen with top-of-the-line appliances, gorgeous floor to ceiling maple cabinetry, 9 foot island, quartz counters and separate casual dining area with additional wall of cabinetry and built in coffee station. The second floor boasts a primary wing, with a huge sitting room with a gas fireplace, luxurious 6 piece ensuite and spacious walk-in closet and access to the private home office. There are 2 more, large bedrooms and a 4 piece bath. Back to the main floor and west extension of the home there are 3 more bedrooms, a second eat in kitchen, den and great room, with a private balcony to take in the views, all above the 4+ car garage. This is a 6 bedroom home, with 2 separate living quarters, each with 3 bedrooms, for guest quarters, multigeneration or in-law suite. The possibilities are endless! The resort-worthy backyard is nothing short of spectacular with 18 x 38 feet inground salt-water pool, hot tub, full outdoor kitchen, change room, 5 piece bath and separate pool house. Lower level with walk out, houses a gym, wet bar, second laundry, wine room ad more. Heated 4+ car garage with workshop. Something for everyone!
-
Tipo de propiedad
Casa
-
Año de construcción
1982
-
Precio/pie²
$367
Características
- Jardín
- Terraza
- Piscina
- Garaje
- Cocina exterior
- Jacuzzi
- Vestidor
- Gimnasio
- Chimenea
Características
Lote
- Privacidad
- Renovado
Interior
- Techo alto
- Oficina
- Chimenea
- Aire Acondicionado
- Isla de cocina
- Jacuzzi
- Bar
- Lavadero
- Sótano
- Vestidor
- Gimnasio
Outdoor
- Terraza
- Balcón
- Piscina
- Garaje
- Cocina exterior
- Espacio de vida al aire libre
- Puerta
- Pérgola
- Jardín
Explorar la zona
9255 Sideroad 27, Erin, ON L4L 1A7, Ontario, Canadá
Ver en Google Maps
Precio por sqft
Bajo
Alto
Se unió hace 10 años
Usted ha preguntado por esta propiedad
El agente se comunicará con usted pronto por
Publicado por
3
Anuncios
2017
Se unió
Reserva una visita con Lesley Cumming
Elija una fecha y si prefiere una visita virtual o presencial con el agente.
Fecha preferida
Tipo de tour

Sotheby's International Realty Canada
309 Lakeshore Road East Suite A, Suite 200, L6J 1J3, Oakville, Ontario, Canada
Ver perfil de la agencia
The Southern Ontario Collection: Oakville Regional Office Serving the
communities of Mississauga, Oakville, Bur
communities of Mississauga, Oakville, Bur
The Southern Ontario Collection: Oakville Regional Office Serving the
communities of Mississauga, Oakville, Burlington, Milton, Flamborough, Dundas,
Carlisle, Ancaster, Brantford, Paris and surrounding areas.
Our highly coveted market area is situated west of Toronto and extends northwest
from the shores of Lake Ontario, over picturesque farmland towards the
internationally renowned “Niagara Escarpment” (designated as a World Biosphere
Reserve by UNESCO in 1990). This thriving collection of diverse communities
includes sleepy villages, peaceful farming communities, and historic Ontario
towns complete with their lovingly restored and protected heritage districts.
Patrons of the arts flock from around the region to partake in internationally
recognized art and music festivals and to enjoy the many world-class restaurants
and fine shops.
Our lakefront communities boast scenic harbours teeming with small craft.
Visitors to the region admire the quaint maritime charm, the sculpted beauty of
spectacular waterfront estates, and the more cosmopolitan and vibrant cultural
vibe of Mississauga. A variety of community trail systems and recreational
walking trails (including the picturesque “Bruce Trail”) snake through pastoral
farmland and cozy residential neighbourhoods. World-class golf courses pepper
the region, including Glen Abbey, home to the Canadian Open.
Area residents enjoy fabulous access to public transit and Lester B. Pearson
International Airport, which is within 30 minutes to 1 hour away from most
locales. Our team of real estate professionals offers a vast wealth of local
market knowledge and experience. Our mission is to pamper you with exceptional
service and to provide you with a truly memorable and authentic real estate
experience.
communities of Mississauga, Oakville, Burlington, Milton, Flamborough, Dundas,
Carlisle, Ancaster, Brantford, Paris and surrounding areas.
Our highly coveted market area is situated west of Toronto and extends northwest
from the shores of Lake Ontario, over picturesque farmland towards the
internationally renowned “Niagara Escarpment” (designated as a World Biosphere
Reserve by UNESCO in 1990). This thriving collection of diverse communities
includes sleepy villages, peaceful farming communities, and historic Ontario
towns complete with their lovingly restored and protected heritage districts.
Patrons of the arts flock from around the region to partake in internationally
recognized art and music festivals and to enjoy the many world-class restaurants
and fine shops.
Our lakefront communities boast scenic harbours teeming with small craft.
Visitors to the region admire the quaint maritime charm, the sculpted beauty of
spectacular waterfront estates, and the more cosmopolitan and vibrant cultural
vibe of Mississauga. A variety of community trail systems and recreational
walking trails (including the picturesque “Bruce Trail”) snake through pastoral
farmland and cozy residential neighbourhoods. World-class golf courses pepper
the region, including Glen Abbey, home to the Canadian Open.
Area residents enjoy fabulous access to public transit and Lester B. Pearson
International Airport, which is within 30 minutes to 1 hour away from most
locales. Our team of real estate professionals offers a vast wealth of local
market knowledge and experience. Our mission is to pamper you with exceptional
service and to provide you with a truly memorable and authentic real estate
experience.
Última actualización
Junio 2
Primera publicación
Julio 2, 2025
Enlace del anuncio
Referencia del anuncio
WNV7T7
Propiedades similares cercanas
Nuevos anuncios en Erin







Explorar más viviendas en venta
Erin, Canadá búsquedas populares
- Propiedades con Gimnasio en Erin, Canadá
- Propiedades Ecuestre en Erin, Canadá
- Propiedades Vista al Agua en Erin, Canadá
- Propiedades con Sala de juegos en Erin, Canadá
- Propiedades con Cocina exterior en Erin, Canadá
- Propiedades con Cine en Erin, Canadá
- Propiedades Duplex en Erin, Canadá
- Propiedades Obras nuevas en Erin, Canadá
- Propiedades con Cocina abierta en Erin, Canadá
- Propiedades con Biblioteca en Erin, Canadá
- Propiedades Vista a la Montaña en Erin, Canadá
Guías e historias relacionadas
La confianza de los mejores brokers del mundo
Los agentes tras las propiedades más excepcionales del mundo publican en JamesEdition.
- Anuncios de Sotheby's, Christie's, BARNES y Engel & Völkers
- Cada anuncio se revisa antes de publicarse
- Conecte directamente con agentes verificados
Al continuar, acepta nuestros Términos y la Política de Privacidad.