Single Family Residence In Erie
- 6 Hab.
- 7 Baños
- 5,465 Sqft
- 8,573.0 Ac lot
- Actualizado: Hoy
- Fuente: IRES MLS MLS#6354405
Sobre la propiedad
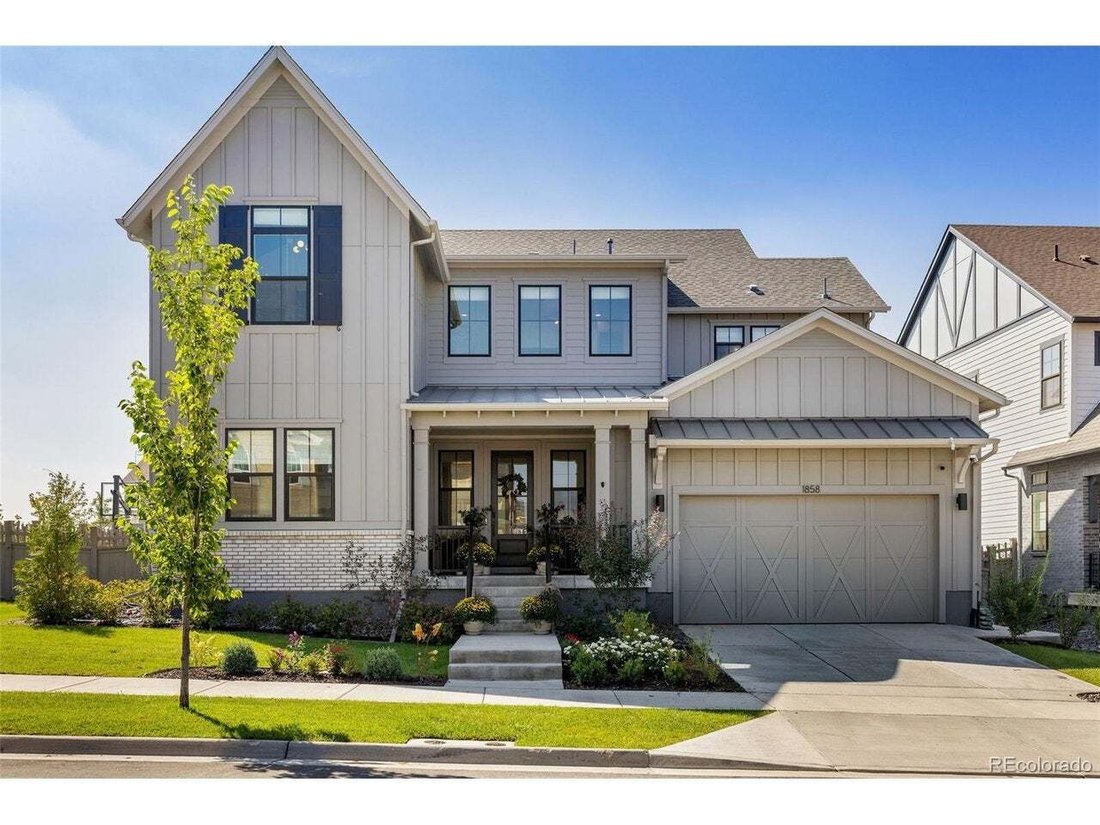
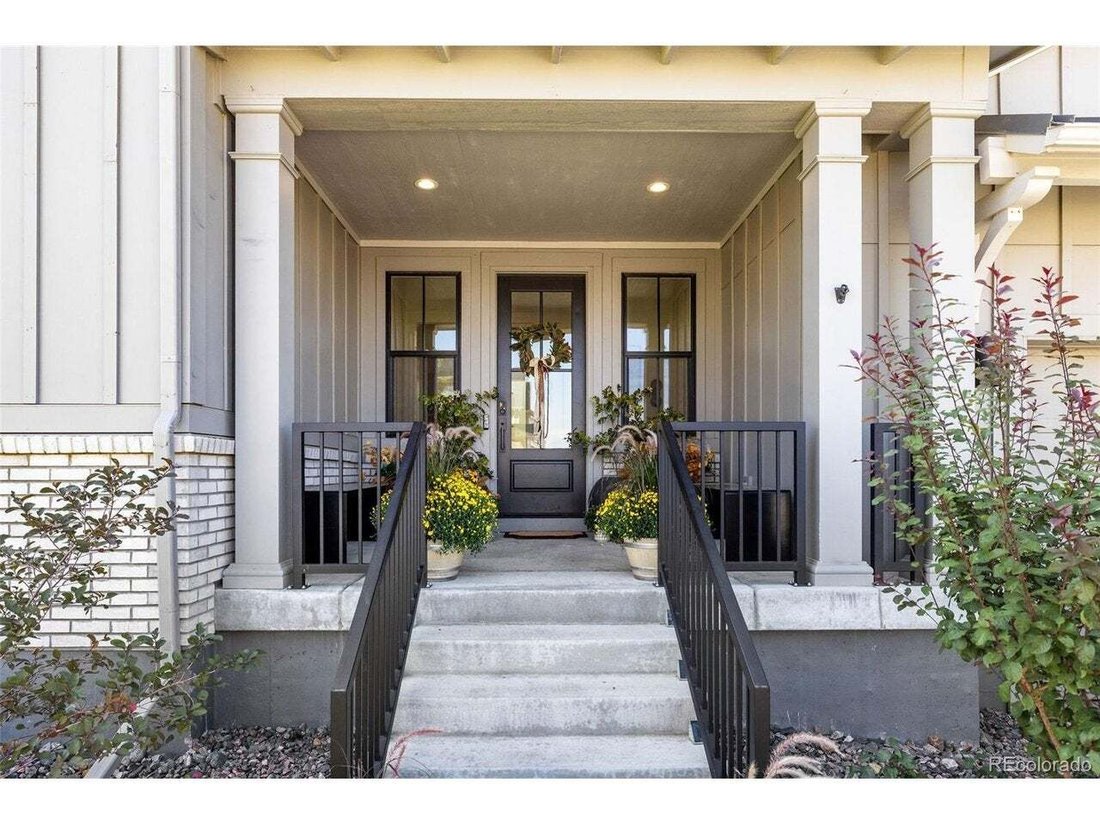
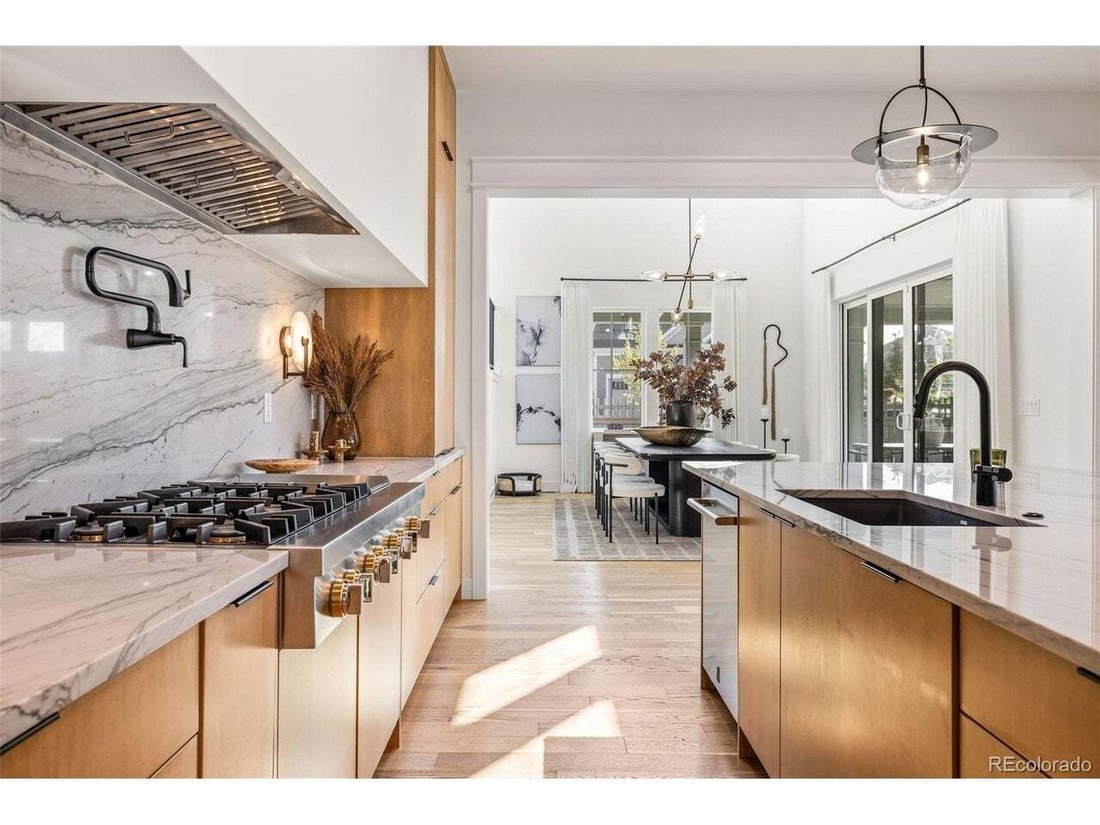
Step inside and discover a light-filled open layout crafted with designer finishes and magazine-worthy detail. This semi-custom, profess
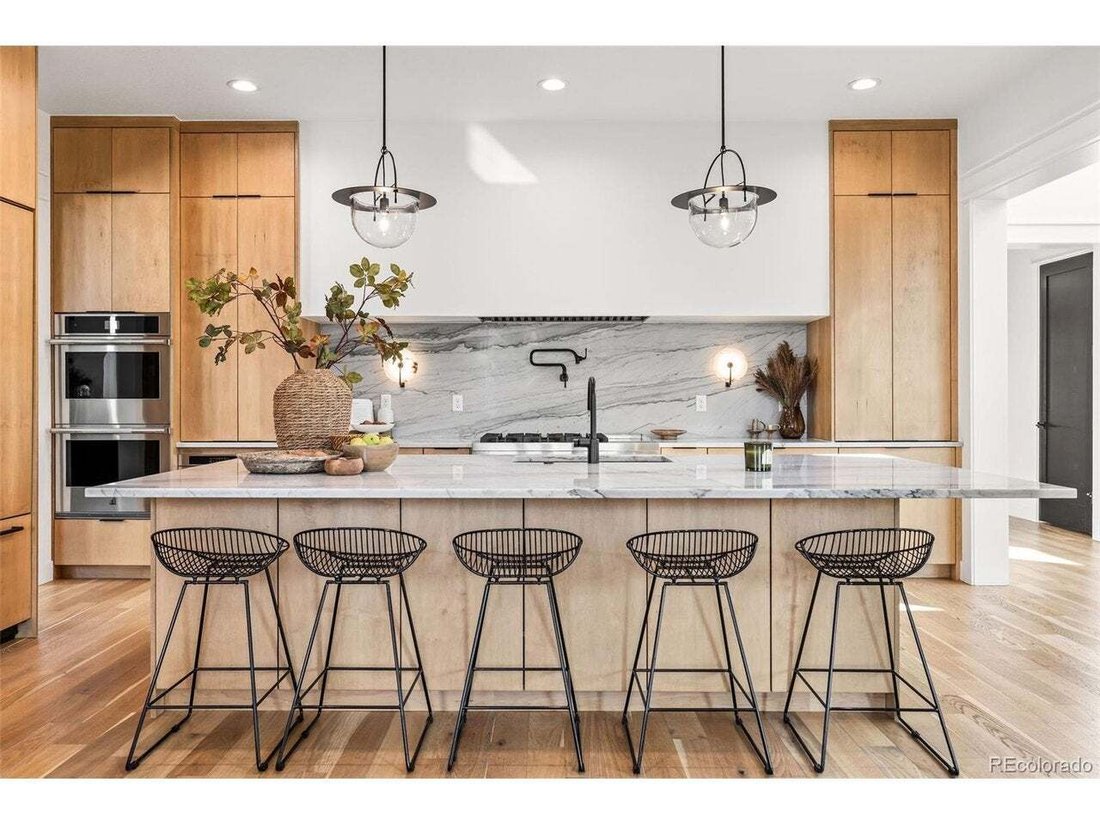
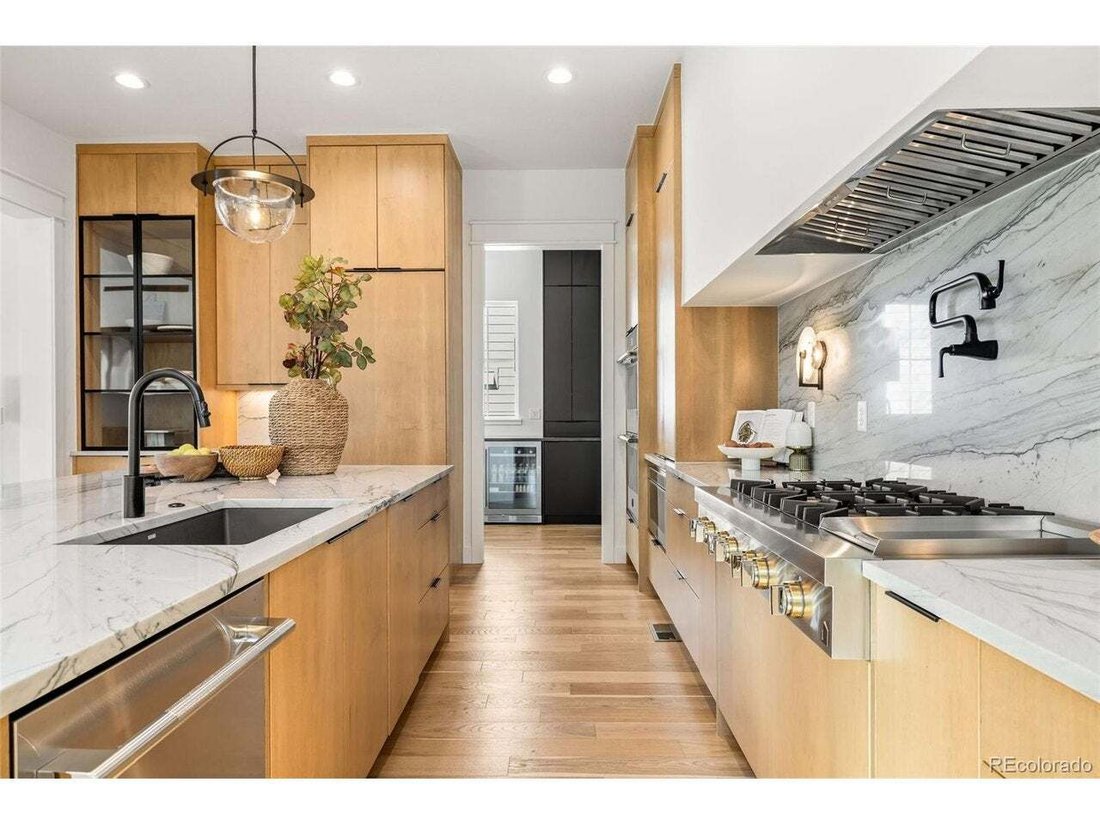
Step inside and discover a light-filled open layout crafted with designer finishes and magazine-worthy detail. This semi-custom, professionally designed home boosts a chef’s kitchen that is a standout showpiece-complete with JennAir appliances, 10’ custom hood over 48” cooktop, a stunning oversized quartzite island, modern glass pendants, and sleek natural cabinetry. A highly desirable back kitchen/pantry offers additional prep, dishwasher, and storage space, keeping your main kitchen pristine for entertaining.
The seamless flow continues into a warm and sophisticated living area framed by generous windows that capture an abundance of natural light!
Retreat to the luxury spa-inspired primary suite, where a walk-in shower, designer tile, and carefully curated fixtures create a calming escape rivaling a boutique resort.
The finished basement is designed for gathering and play-featuring home gym, a secondary wet room separate from bedroom with en-suite, dedicated recreation space, a playful custom-built under-stair ”playhouse,” and plenty of room for entertainment.
Outdoor living excels here-thanks to the privacy and openness of the expansive lot. With no homes directly behind, you can fully enjoy your mornings, evenings, and gatherings! Backyard has custom greenhouse, basketball hoop with concrete pad, shed and trampoline space!
Car enthusiasts and adventurers will appreciate the rare 4-car garage, offering room for vehicles, storage, and hobbies.
Close to everything Erie has to offer and easy access to I-25 for an easy commute!
-
Tipo de propiedad
Casa
-
Año de construcción
2023
-
Precio/pie²
$328
Características
- Garaje
- Vestidor
- Gimnasio
- Cocina abierta
- Cancha de baloncesto
- Privacidad
- Techo alto
- Bar
- Isla de cocina
Lote
- Privacidad
Interior
- Techo alto
- Isla de cocina
- Bar
- Cocina abierta
- Sótano
- Vestidor
- Gimnasio
Outdoor
- Garaje
- Cancha de baloncesto
Explorar la zona
El agente se comunicará con usted pronto por
Publicado por
Reserva una visita con the agent
Elija una fecha y si prefiere una visita virtual o presencial con el agente.
Information and Real Estate Services, LLC. Provided for limited non-commercial use only under IRES Rules. Copyright © IRES. Broker Reciprocity is the current compilation of active listings of all Broker Reciprocity subscribers except those listings where the seller or the seller's agency has opted out of Internet publication by so indicating on the listing contract or by written notice to the Multiple Listing Service. Information provided is thought to be reliable but is not guaranteed to be accurate; you are advised to verify facts that are important to you. No warranties, expressed or implied, are provided for the data herein, or for their use or interpretation by the user, Information deemed reliable but not Guaranteed. Information being provided is for consumers' personal, non-commercial use and may not be used for any purpose other than to identify prospective properties consumers may be interested in purchasing. Copyright © 2026 Information and Real Estate Services, LLC. All rights reserved.
Propiedades similares cercanas
Nuevos anuncios en Erie


Explorar más viviendas en venta
Erie, CO, Estados Unidos tipos de propiedad
Erie, CO, Estados Unidos búsquedas populares
- Propiedades con Jardín en Erie, CO, Estados Unidos
- Propiedades Vista a la Montaña en Erie, CO, Estados Unidos
- Propiedades Obras nuevas en Erie, CO, Estados Unidos
- Propiedades Moderno en Erie, CO, Estados Unidos
- Propiedades Ecuestre en Erie, CO, Estados Unidos
- Propiedades Comunidad Cerrada en Erie, CO, Estados Unidos
- Propiedades Renovado en Erie, CO, Estados Unidos
- Propiedades Propiedad de Inversión en Erie, CO, Estados Unidos
- Propiedades Cima de una colina en Erie, CO, Estados Unidos
- Propiedades con Ascensor en Erie, CO, Estados Unidos
- Propiedades con Sala de juegos en Erie, CO, Estados Unidos
- Propiedades con Sauna en Erie, CO, Estados Unidos
- Propiedades Vista al Campo de Golf en Erie, CO, Estados Unidos
Guías e historias relacionadas
La confianza de los mejores brokers del mundo
Los agentes tras las propiedades más excepcionales del mundo publican en JamesEdition.
- Anuncios de Sotheby's, Christie's, BARNES y Engel & Völkers
- Cada anuncio se revisa antes de publicarse
- Conecte directamente con agentes verificados
Al continuar, acepta nuestros Términos y la Política de Privacidad.
partnered with