$1,245,000
Single Family Detached Erie
- 6 Hab.
- 6 Baños
- 5,208 Sqft
- 7,406 Sqft lot
- Actualizado: Septiembre 23
- MLS#4062545
Sobre la propiedad
La descripción se tradujo automáticamente.
La descripción se muestra en el idioma original.
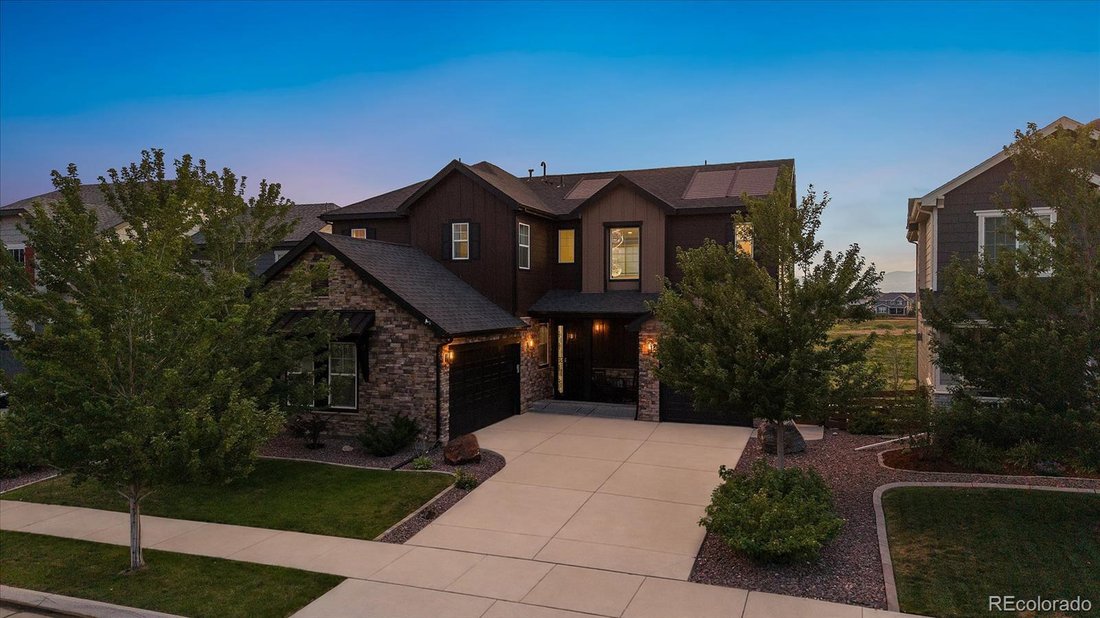
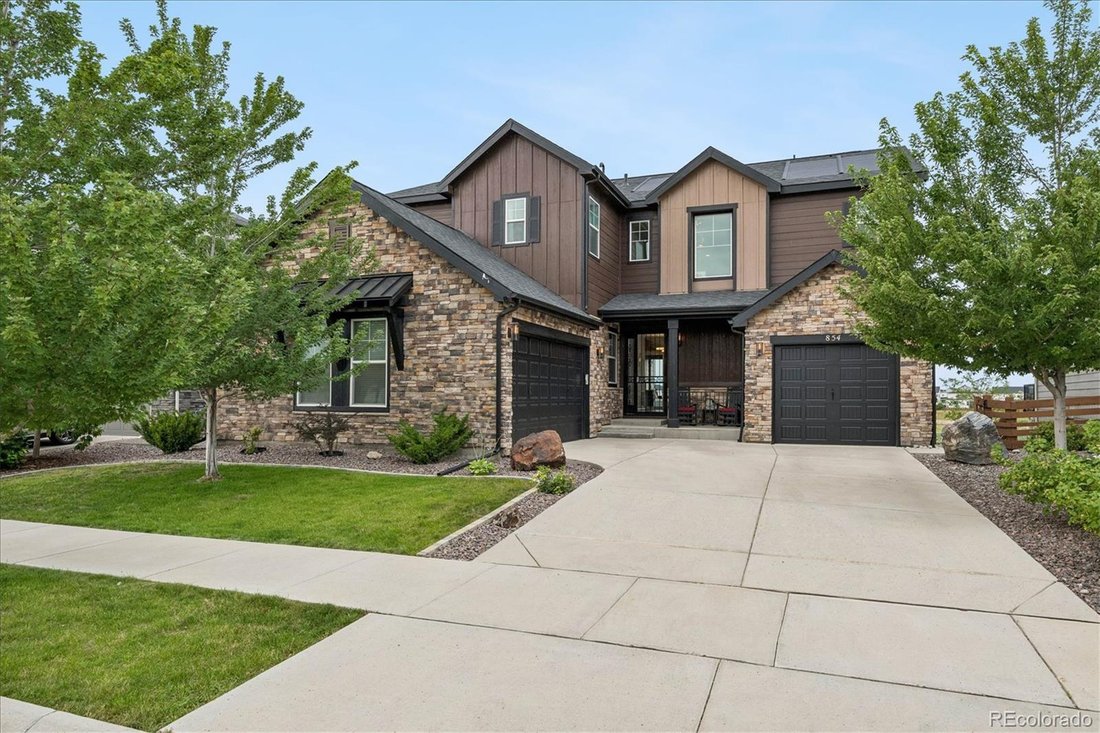
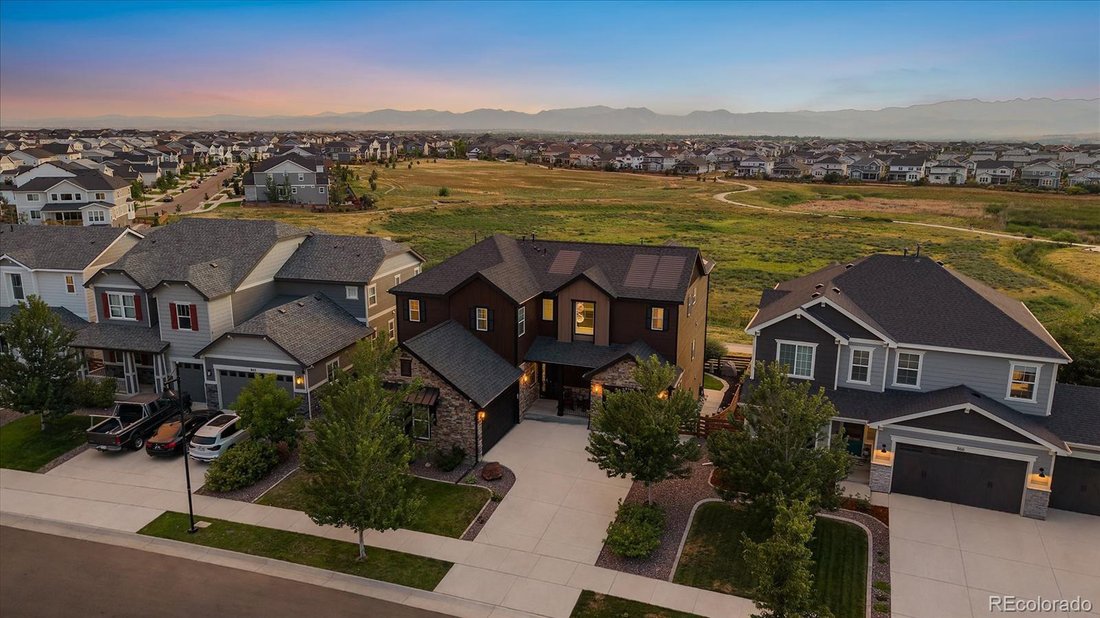
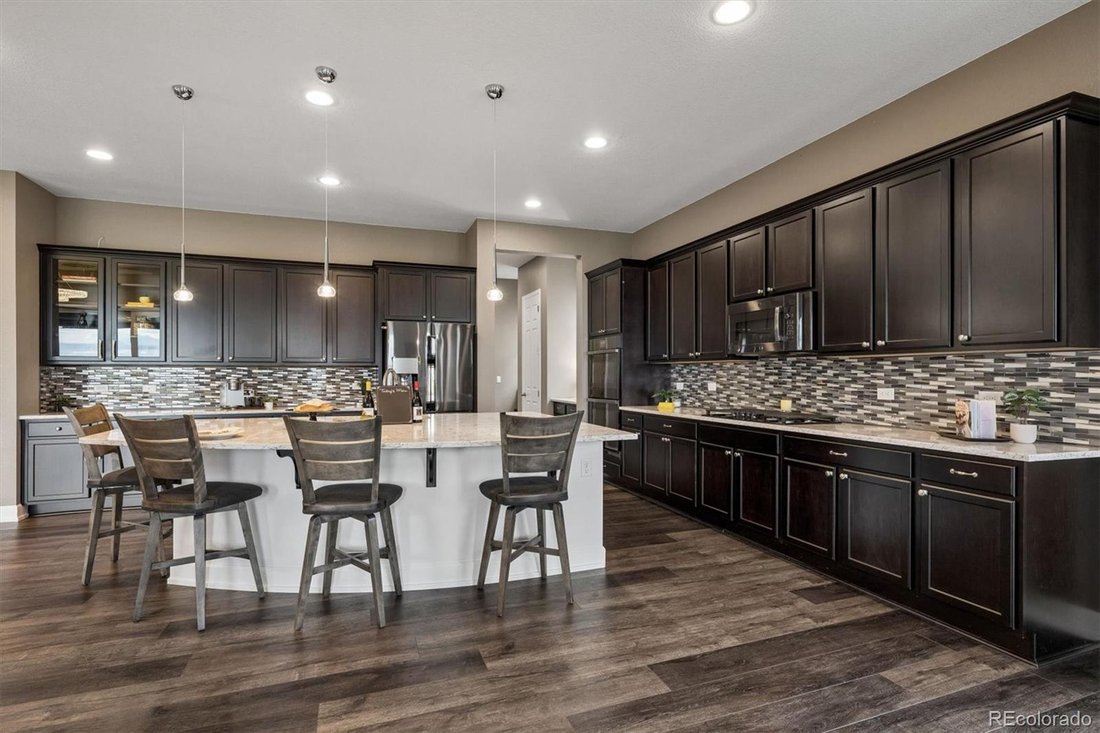
Stunning home w/sweeping Front Range views-spanning Pikes Peak to Longs Peak encompassing CO’s most iconic 14K foot peaks. High-end details provide luxury living w/a warm & comfortable feel. The open concept connects the living, dining and kitchen areas & the many windows allow for views from Boulder Flatirons to Pikes Peak. A two-story entry with elegant chandelier and modern railing show
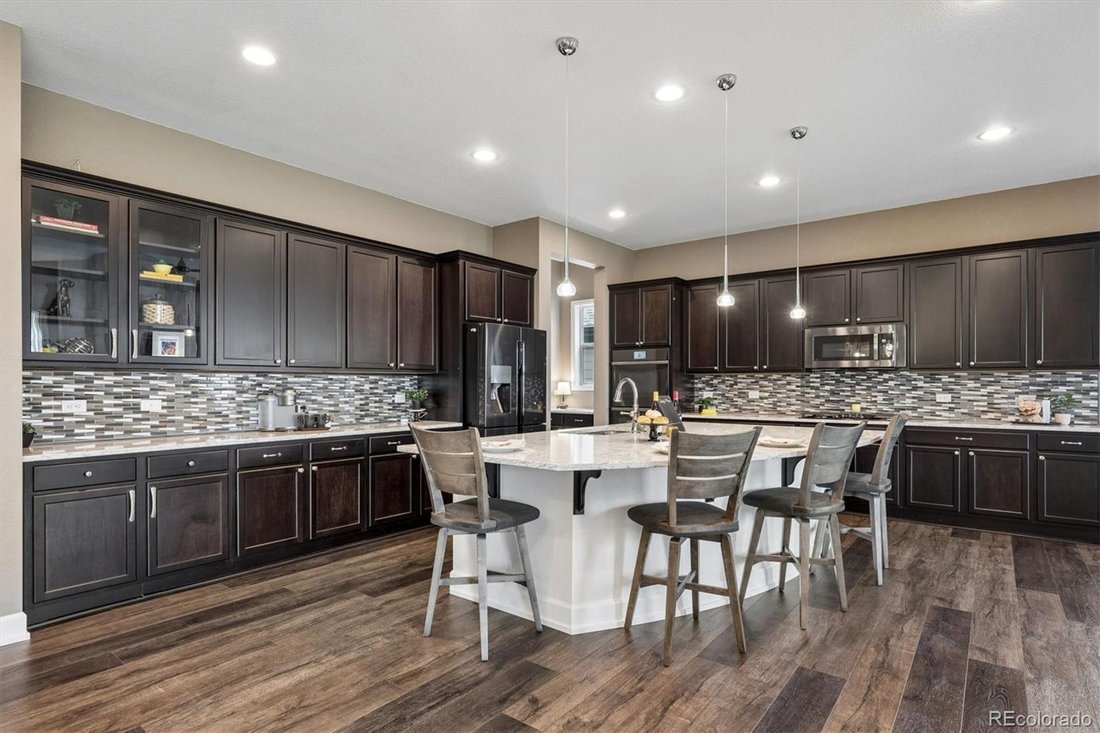
Stunning home w/sweeping Front Range views-spanning Pikes Peak to Longs Peak encompassing CO’s most iconic 14K foot peaks. High-end details provide luxury living w/a warm & comfortable feel. The open concept connects the living, dining and kitchen areas & the many windows allow for views from Boulder Flatirons to Pikes Peak. A two-story entry with elegant chandelier and modern railing showcases the main floor and staircase. A formal dining area & entrance to the deck allows for entertaining inside and out. Extensive granite kitchen counters and 40” cabinets surround a massive granite island that seats up to 6. The counter space is a chef’s dream & allows space for preparation, serving & entertaining. Large walk-in pantry & butler’s pantry adjacent to the kitchen. Kitchen equipped w/GE Profile appliances including double oven, gas cooktop, microwave, dishwasher & Samsung refrigerator. Smart enabled dishwasher, microwave & oven operate remotely. Between the garage & butler’s pantry is a mud-room. Living room features a detailed cast fireplace w/gorgeous tile. The upper Trex deck has wrought iron railings, a motorized Phantom screen system w/winter panel, summer screen & a gas-line for a grill. Stairs lead down to the lower back patio area & back yard. Main floor bedroom w/en suite bath, a spacious home office w/beautiful wood finishes and powder room complete the main level. Upper level loft allows space to relax, play or work. Primary suite includes a luxurious 5 piece en suite bath & walk-in closet. Laundry room conveniently located on the upper level. Finished basement, perfect for game/movie nights, features a bar w/Corian counters, cabinets w/sink & beverage refrigerator, lg bedroom & 3/4 bath. Walk-out patio w/finished ceiling, ceiling fan, gas-line and 2 swings. The fenced backyard leads to open space w/paved walking & biking trails with access to downtown Erie. GAF Timberline Solar Shingle Roof System with 20 yr transferable warranty is fully owned-no lease.
-
Tipo de propiedad
Casa
-
Año de construcción
2019
-
Precio/pie²
$239
Características
- Vestidor
- Garaje
- Chimenea
- Jardín
- Terraza
- Vista al Agua
- Piscina
- Vista a la Montaña
- Pérgola
Características
Lote
- Vista a la Montaña
- Vista al Agua
Interior
- Techo alto
- Oficina
- Chimenea
- Isla de cocina
- Estufa de gas
- Bar
- Lavadero
- Sótano
- Encimeras de piedra
- Vestidor
Outdoor
- Terraza
- Balcón
- Piscina
- Garaje
- Espacio de vida al aire libre
- Pérgola
- Jardín
Explorar la zona
854 Flora View Drive, Erie, CO 80516, Colorado, Estados Unidos
Ver en Google Maps
Precio por sqft
Bajo
Alto
Se unió hace 5 años
Usted ha preguntado por esta propiedad
El agente se comunicará con usted pronto por
Publicado por
1
Anuncios
2022
Se unió
Reserva una visita con Carol Duncan
Elija una fecha y si prefiere una visita virtual o presencial con el agente.
Fecha preferida
Tipo de tour

Última actualización
Septiembre 23
Primera publicación
Agosto 6
Licencia del agente
#1205935
Referencia del anuncio
2144045652630104
Estado del anuncio
Propiedades similares cercanas
Nuevos anuncios en Erie


Explorar más viviendas en venta
Erie, CO, Estados Unidos tipos de propiedad
Erie, CO, Estados Unidos búsquedas populares
- Propiedades con Jardín en Erie, CO, Estados Unidos
- Propiedades Vista a la Montaña en Erie, CO, Estados Unidos
- Propiedades Ecuestre en Erie, CO, Estados Unidos
- Propiedades Obras nuevas en Erie, CO, Estados Unidos
- Propiedades Moderno en Erie, CO, Estados Unidos
- Propiedades con Sala de juegos en Erie, CO, Estados Unidos
- Propiedades Propiedad de Inversión en Erie, CO, Estados Unidos
- Propiedades Renovado en Erie, CO, Estados Unidos
- Propiedades con Ascensor en Erie, CO, Estados Unidos
- Propiedades con Cine en Erie, CO, Estados Unidos
- Propiedades Vista al Campo de Golf en Erie, CO, Estados Unidos
Guías e historias relacionadas
La confianza de los mejores brokers del mundo
Los agentes tras las propiedades más excepcionales del mundo publican en JamesEdition.
- Anuncios de Sotheby's, Christie's, BARNES y Engel & Völkers
- Cada anuncio se revisa antes de publicarse
- Conecte directamente con agentes verificados
Al continuar, acepta nuestros Términos y la Política de Privacidad.
brokerages we
partnered with
partnered with