$1,100,690
Infinite Horizon - 2-Bedroom and 3-Bedroom Apartments with Sea Views for Sale - Ericeira
- 6,965 Sqft
- 7,535 Sqft lot
- Actualizado: Ayer
Sobre la propiedad
La descripción se tradujo automáticamente.
La descripción se muestra en el idioma original.
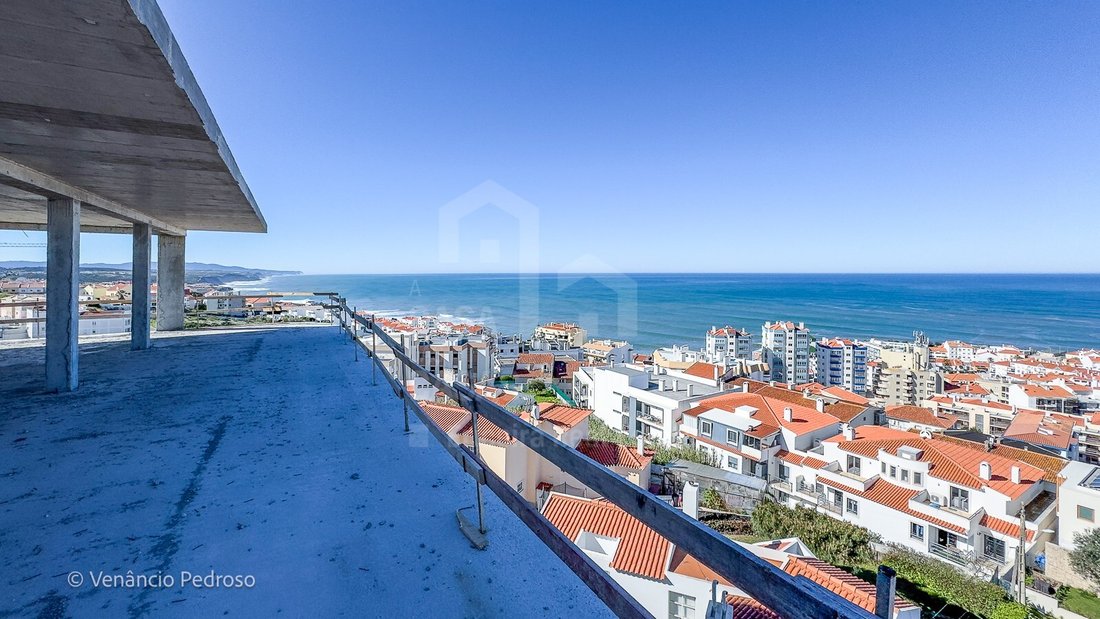
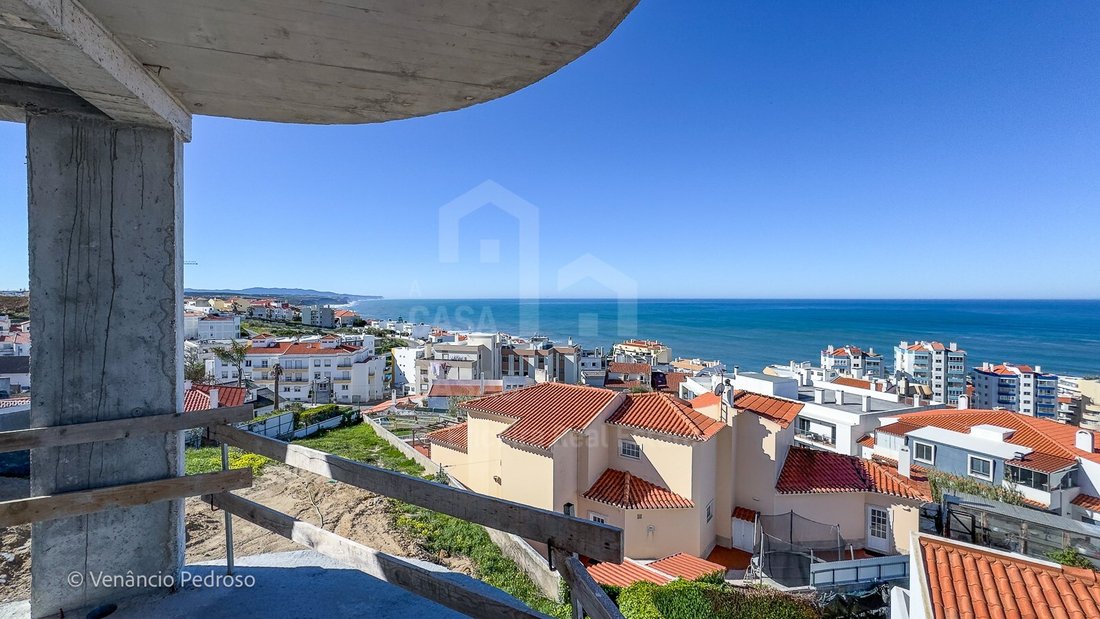
Edificio Infinite Horizon, with 2-bedroom and 3-bedroom apartments, sea views from every apartment, located 500 metres from the centre of Ericeira, under construction, with a lift and garage.
THE DEVELOPMENT:
Imagine waking up every day to the blue of the Atlantic before you. At Infinite Horizon, every apartment offers stunning 180º panoramic sea views, enjoyed from both the living ro
THE DEVELOPMENT:
Imagine waking up every day to the blue of the Atlantic before you. At Infinite Horizon, every apartment offers stunning 180º panoramic sea views, enjoyed from both the living ro
Edificio Infinite Horizon, with 2-bedroom and 3-bedroom apartments, sea views from every apartment, located 500 metres from the centre of Ericeira, under construction, with a lift and garage.
THE DEVELOPMENT:
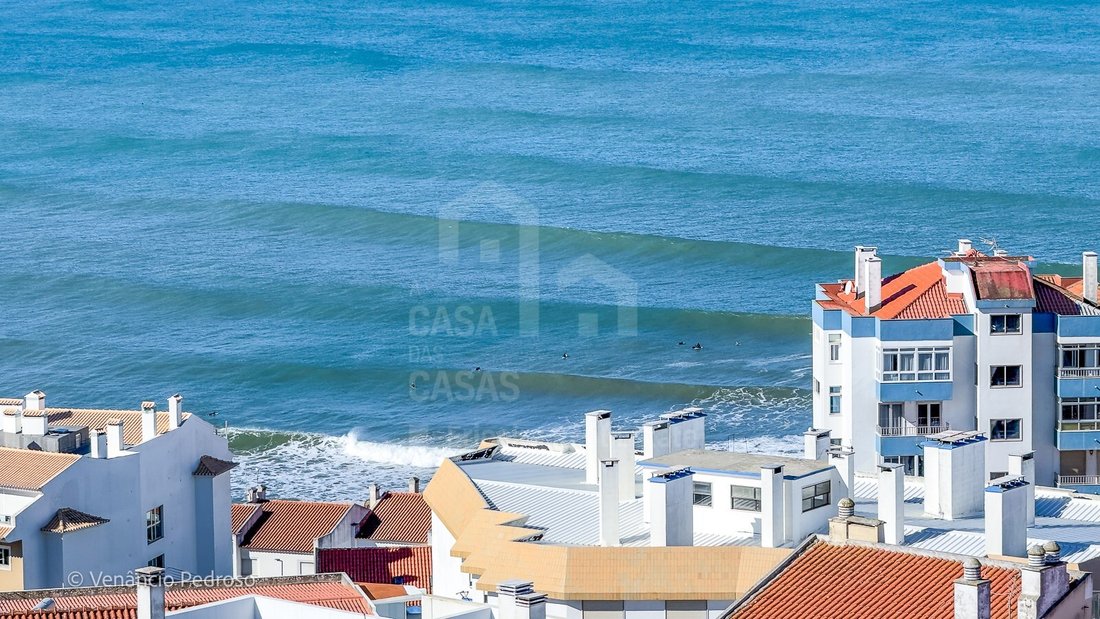
Imagine waking up every day to the blue of the Atlantic before you. At Infinite Horizon, every apartment offers stunning 180º panoramic sea views, enjoyed from both the living room and the balcony. The generous interiors, bathed in natural light through large windows, create the perfect setting in which to relax and admire Ericeira’s unforgettable sunsets. More than a home, a horizon of your own. Come and discover it!
Three-storey building with a lift and garage
Status: under construction, with completion scheduled for the 2nd half of 2027
APARTMENTS:
V25321.1: 2-bedroom apartment on the ground floor, 98,98 m² usable floor area, balcony off the living room measuring 15,97 m²
V25321.3: 2-bedroom apartment on the 2nd floor, 82,81 m² usable floor area, terrace off the living room measuring 30 m²
Balcony off the living room
Balcony off the bedrooms
COMMUNAL AREAS:
Indoor parking
Garage with eleven parking spaces, according to the floor plan
Lift
Access for people with reduced mobility
Courtyard
LOCATION:
The building is in Ericeira, 500 metres from the centre of the town.
Nearest beach: Praia do Sul
Access to the A21: 1 km
Lisbon: around forty-five minutes via the A21
Nearby: school, pharmacy, bank, market, hypermarket, public transport, taxi rank, fire station, police station, green spaces and children’s play areas
FINISHES AND FEATURES:
Solar panels for heating domestic hot water
Air conditioning
Electric shutters
Heated towel rails in the bathrooms
Thermal and acoustic insulation
Thermally broken aluminium frames with double glazing
High-security reinforced front door
Video entry system
Wardrobes
Shower trays in the bathrooms
Hot water cylinder
Pre-installation for electric vehicle charging
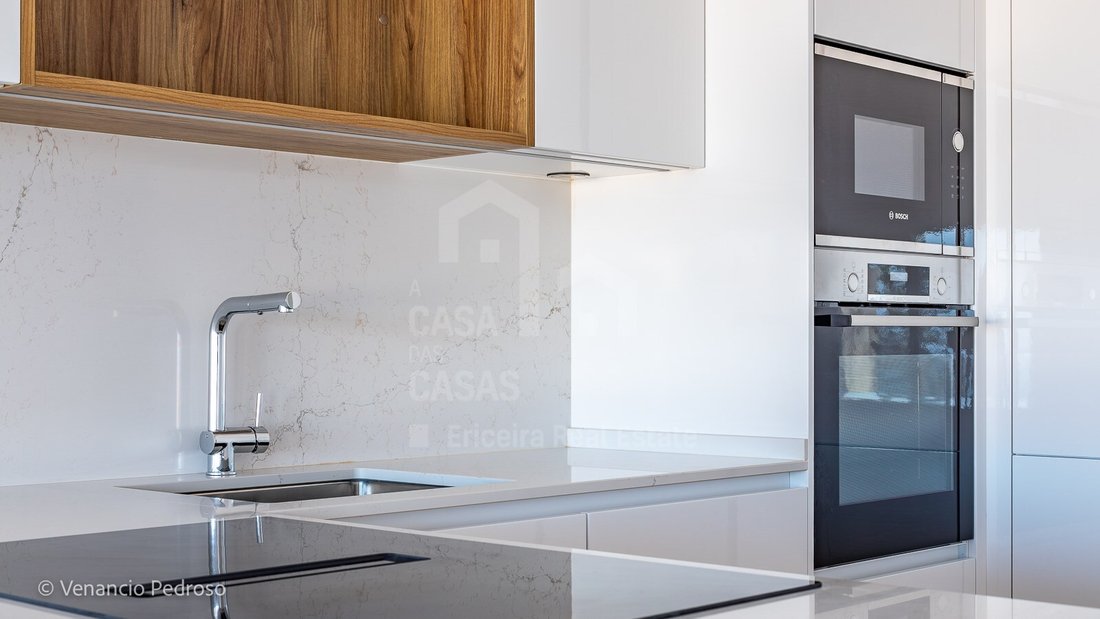
Equipped kitchen with:
Oven
Induction hob with integrated extractor
Microwave
Fridge-freezer
Washing machine
Dishwasher
TIMINGS AND CONDITIONS:
Scheduled completion: 2nd half of 2027
DEVELOPMENT DETAILS:
Year of construction: 2027 (scheduled completion)
Energy Performance Certificate: A+
Total usable floor area: 474,19 m²
Total gross floor area: 647,18 m²
Plot: 700 m²
Floors: three, with a lift
Parking: garage with eleven spaces
ADDITIONAL INFORMATION:
**Areas taken from the approved project**
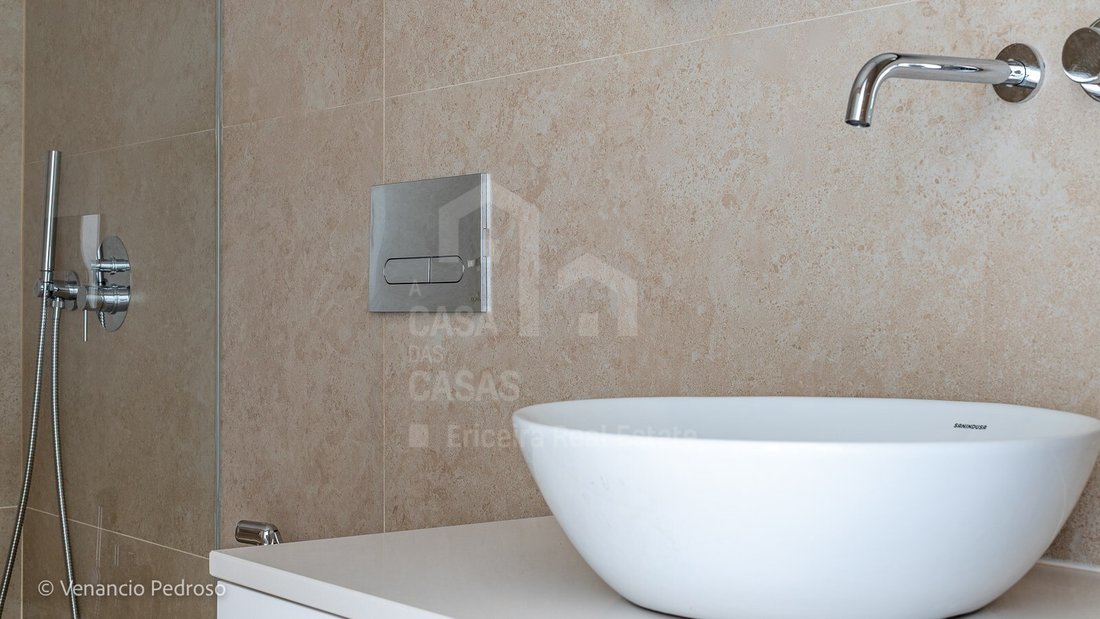
***Images are used to demonstrate finishes and may not be used contractually**
***Architectural plans may be subject to changes during construction due to technical issues***
**Construction completion deadline: 2nd half of 2027**
**NG_CL** Ground floor left
**NG_VP** 1st floor right
** All information available does not dispense with confirmation by the estate agent nor consultation of the property’s documentation. **
Energy Rating: A+
#ref:V25321
THE DEVELOPMENT:
Imagine waking up every day to the blue of the Atlantic before you. At Infinite Horizon, every apartment offers stunning 180º panoramic sea views, enjoyed from both the living room and the balcony. The generous interiors, bathed in natural light through large windows, create the perfect setting in which to relax and admire Ericeira’s unforgettable sunsets. More than a home, a horizon of your own. Come and discover it!
Three-storey building with a lift and garage
Status: under construction, with completion scheduled for the 2nd half of 2027
APARTMENTS:
V25321.1: 2-bedroom apartment on the ground floor, 98,98 m² usable floor area, balcony off the living room measuring 15,97 m²
V25321.3: 2-bedroom apartment on the 2nd floor, 82,81 m² usable floor area, terrace off the living room measuring 30 m²
Balcony off the living room
Balcony off the bedrooms
COMMUNAL AREAS:
Indoor parking
Garage with eleven parking spaces, according to the floor plan
Lift
Access for people with reduced mobility
Courtyard
LOCATION:
The building is in Ericeira, 500 metres from the centre of the town.
Nearest beach: Praia do Sul
Access to the A21: 1 km
Lisbon: around forty-five minutes via the A21
Nearby: school, pharmacy, bank, market, hypermarket, public transport, taxi rank, fire station, police station, green spaces and children’s play areas
FINISHES AND FEATURES:
Solar panels for heating domestic hot water
Air conditioning
Electric shutters
Heated towel rails in the bathrooms
Thermal and acoustic insulation
Thermally broken aluminium frames with double glazing
High-security reinforced front door
Video entry system
Wardrobes
Shower trays in the bathrooms
Hot water cylinder
Pre-installation for electric vehicle charging
Equipped kitchen with:
Oven
Induction hob with integrated extractor
Microwave
Fridge-freezer
Washing machine
Dishwasher
TIMINGS AND CONDITIONS:
Scheduled completion: 2nd half of 2027
DEVELOPMENT DETAILS:
Year of construction: 2027 (scheduled completion)
Energy Performance Certificate: A+
Total usable floor area: 474,19 m²
Total gross floor area: 647,18 m²
Plot: 700 m²
Floors: three, with a lift
Parking: garage with eleven spaces
ADDITIONAL INFORMATION:
**Areas taken from the approved project**
***Images are used to demonstrate finishes and may not be used contractually**
***Architectural plans may be subject to changes during construction due to technical issues***
**Construction completion deadline: 2nd half of 2027**
**NG_CL** Ground floor left
**NG_VP** 1st floor right
** All information available does not dispense with confirmation by the estate agent nor consultation of the property’s documentation. **
Energy Rating: A+
#ref:V25321
-
Tipo de propiedad
Apartamento
-
Pisos
3
-
Año de construcción
2027
-
Precio/pie²
$158
-
Emisiones
NI
-
Consumo
A+
Características
- Terraza
- Garaje
- Vista al Agua
- Ascensor
- Vista al Mar
- Obras nuevas
- Vista Panorámica
- Estufa de gas
- Encimeras de piedra
Características
Lote
- Vista Panorámica
- Vista al Mar
- Vista al Agua
- Obras nuevas
Interior
- Aire Acondicionado
- Estufa de gas
- Ascensor
- Encimeras de piedra
Outdoor
- Terraza
- Balcón
- Aparcamiento
- Garaje
Explorar la zona
Ericeira, Distrito de Lisboa, Portugal
Ver en Google Maps
Precio por sqft
Bajo
Alto
Se unió hace 6 años
Usted ha preguntado por esta propiedad
El agente se comunicará con usted pronto por
Publicado por
107
Anuncios
2020
Se unió
Reserva una visita con the agent
Elija una fecha y si prefiere una visita virtual o presencial con el agente.
Fecha preferida
Tipo de tour
A Casa das Casas - RJRI - The Ericeira Real Estate, Lda.
Ericeira, Lisboa, Portugal
Ver perfil de la agencia
Última actualización
Ayer
Primera publicación
Noviembre 18
Referencia del anuncio
V25321-0527009828
Propiedades similares cercanas
Nuevos anuncios en Ericeira


Explorar más viviendas en venta
Ericeira, Distrito de Lisboa, Portugal tipos de propiedad
Ericeira, Distrito de Lisboa, Portugal búsquedas populares
- Propiedades Vista Panorámica en Ericeira, Distrito de Lisboa, Portugal
- Propiedades Vista al Mar en Ericeira, Distrito de Lisboa, Portugal
- Propiedades con Terraza en Ericeira, Distrito de Lisboa, Portugal
- Propiedades Comunidad Cerrada en Ericeira, Distrito de Lisboa, Portugal
- Propiedades Frente al Agua en Ericeira, Distrito de Lisboa, Portugal
- Propiedades Cima de una colina en Ericeira, Distrito de Lisboa, Portugal
- Propiedades Propiedad de Inversión en Ericeira, Distrito de Lisboa, Portugal
- Propiedades Moderno en Ericeira, Distrito de Lisboa, Portugal
- Propiedades con Gimnasio en Ericeira, Distrito de Lisboa, Portugal
- Propiedades con Sauna en Ericeira, Distrito de Lisboa, Portugal
- Propiedades con Cancha de Tenis en Ericeira, Distrito de Lisboa, Portugal
- Propiedades Frente a la Playa en Ericeira, Distrito de Lisboa, Portugal
- Propiedades Vista al Mar en Ericeira, Distrito de Lisboa, Portugal
Guías e historias relacionadas
La confianza de los mejores brokers del mundo
Los agentes tras las propiedades más excepcionales del mundo publican en JamesEdition.
- Anuncios de Sotheby's, Christie's, BARNES y Engel & Völkers
- Cada anuncio se revisa antes de publicarse
- Conecte directamente con agentes verificados
Al continuar, acepta nuestros Términos y la Política de Privacidad.