$1,891,830
Worple Road, Epsom
- 6 Hab.
- 2 Baños
- 2,384 Sqft
- Actualizado: Junio 18
-
3
Vistas de los últimos 30 días
- 1
Sobre la propiedad
La descripción se tradujo automáticamente.
La descripción se muestra en el idioma original.
Once chosen to grace the pages of Real Homes, this remarkable six bedroom Victorian semi detached home unfolds like a carefully composed story, where period character and contemporary design meet in effortless harmony. Offered with no onward chain, it invites a seamless transition into a space shaped by both impeccable taste and thoughtful transformation.
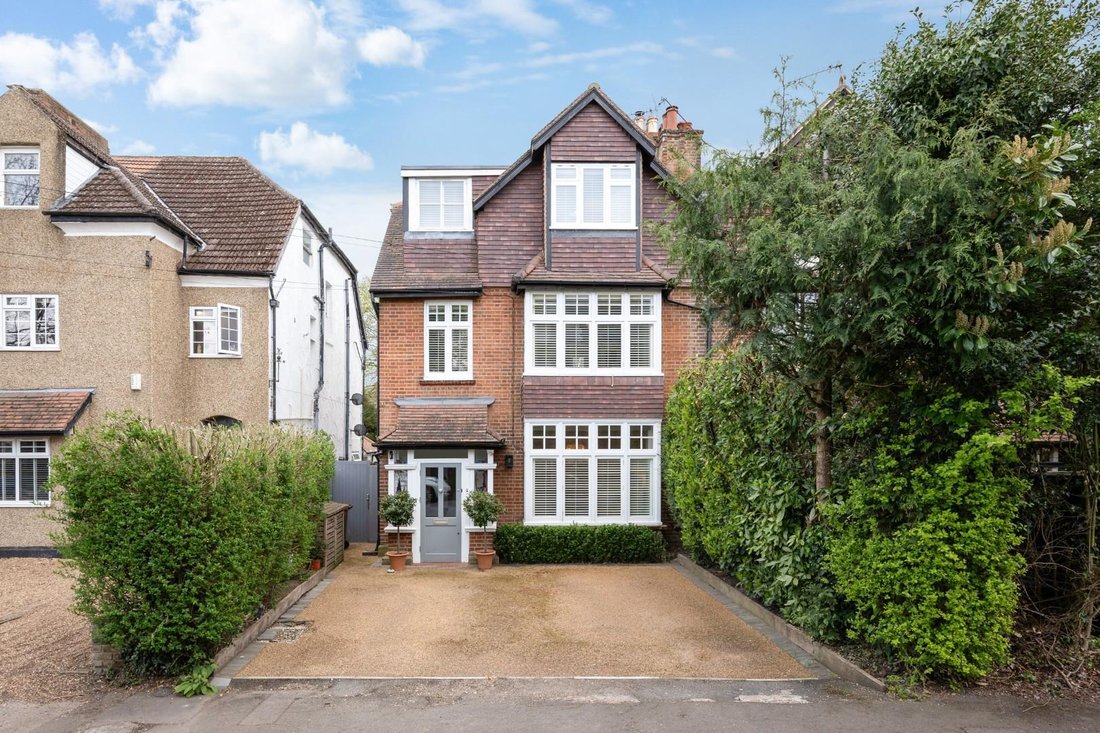
Arrival is along a resin driveway
Arrival is along a resin driveway
Once chosen to grace the pages of Real Homes, this remarkable six bedroom Victorian semi detached home unfolds like a carefully composed story, where period character and contemporary design meet in effortless harmony. Offered with no onward chain, it invites a seamless transition into a space shaped by both impeccable taste and thoughtful transformation.
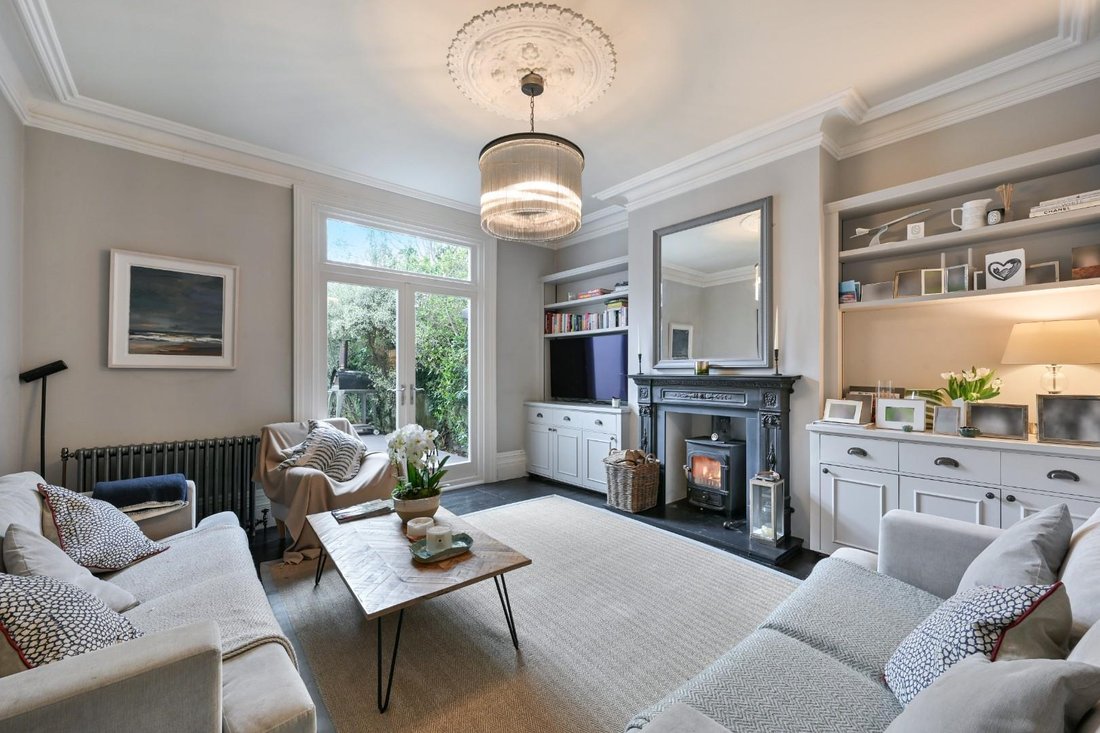
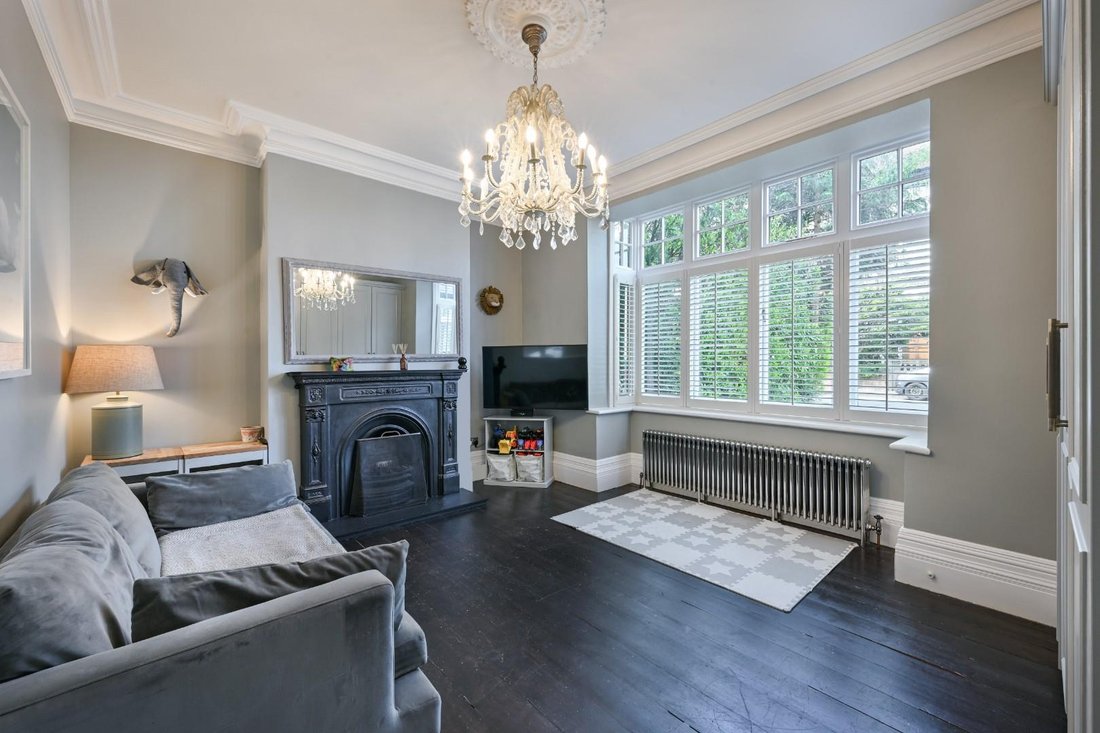
Arrival is along a resin driveway, setting a quiet, understated tone before stepping into a vestibule and onward into a hallway that immediately captivates. Lofty ceilings, an etched glass window catching the light, a delicate ceiling rose, and polished wood flooring establish a sense of timeless elegance. From here, the home reveals its rhythm: a cloakroom tucked neatly away, a formal dining room to the front where a Victorian style fireplace anchors intimate gatherings, and, to the rear, a deeply inviting sitting room. Here, a wood burner glows on cooler evenings, while doors open out to the garden, gently drawing the outside in. Beneath it all, a full-height cellar adds another layer of possibility.
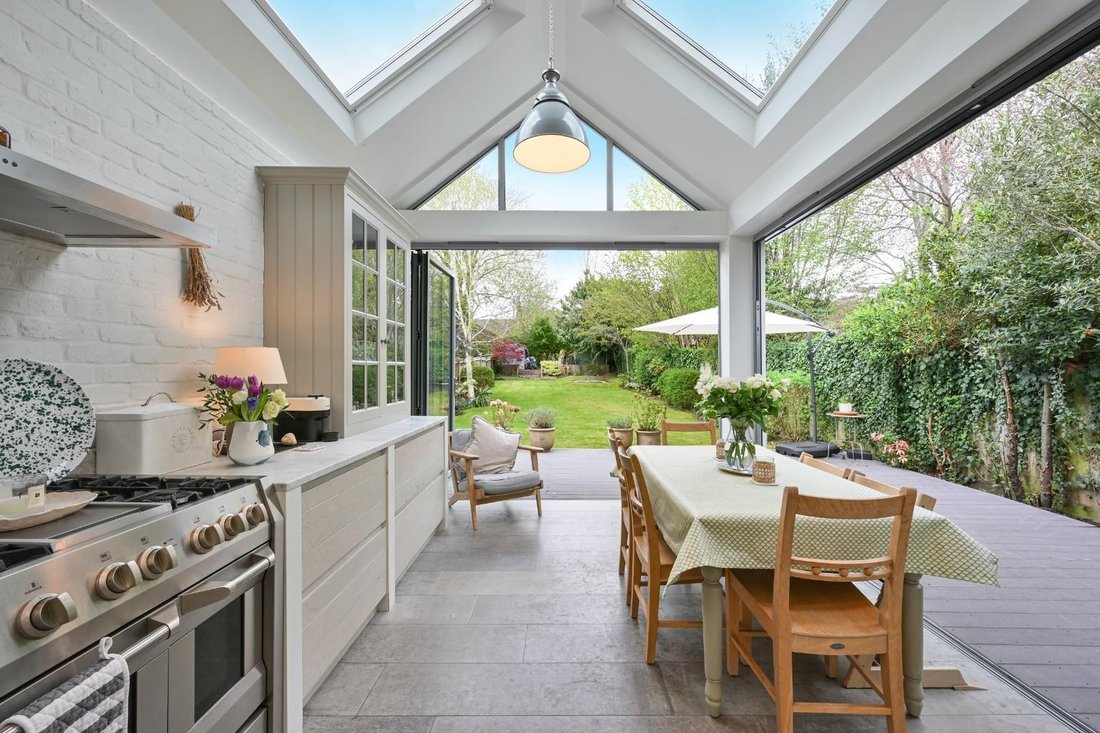
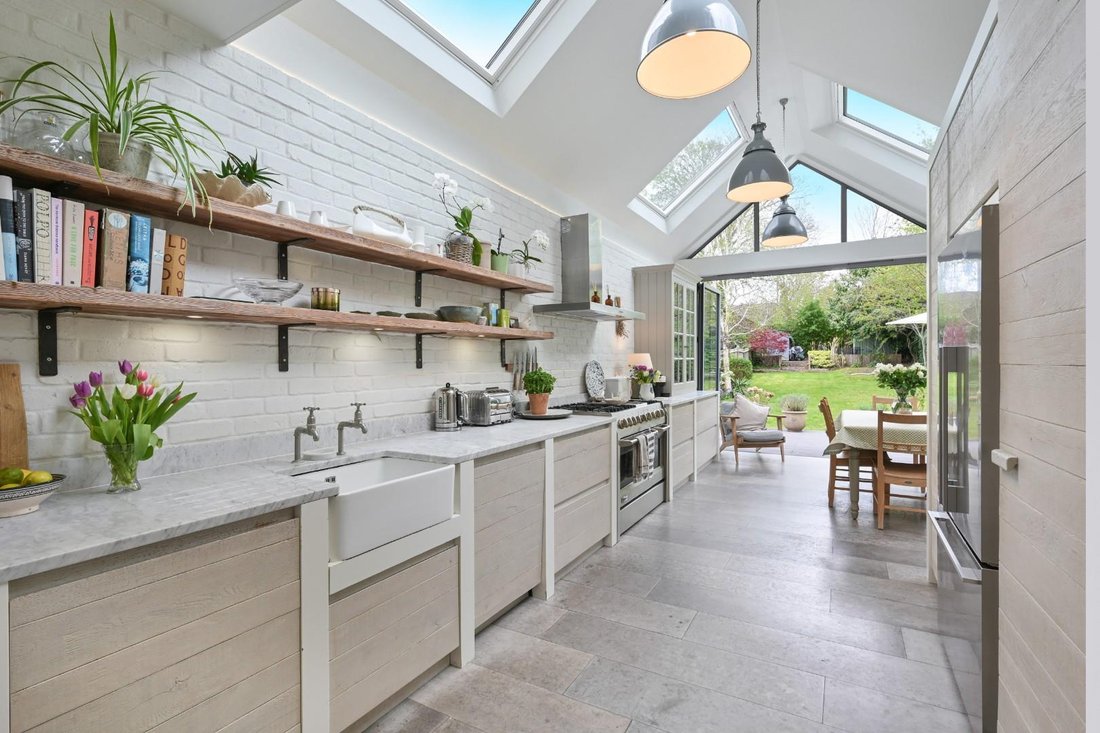
At the heart of the home, the kitchen/dining space is nothing short of cinematic. Flooded with natural light from a vaulted ceiling punctuated by Velux windows and framed by expansive glazing, it is a place designed for both quiet mornings and vibrant evenings. Custom built, driftwood style cabinetry pairs beautifully with a Butler sink set into Carrera marble, while industrial shelving and reclaimed lighting from the Dunlop factory add depth and story. A six ring gas range, double oven, and American style Fisher & Paykel fridge freezer ensure the space performs as beautifully as it looks. Bi-fold doors dissolve the boundary between inside and out, opening onto generous decking and the garden beyond, perfect for long, unhurried dining under open skies.
Arrival is along a resin driveway, setting a quiet, understated tone before stepping into a vestibule and onward into a hallway that immediately captivates. Lofty ceilings, an etched glass window catching the light, a delicate ceiling rose, and polished wood flooring establish a sense of timeless elegance. From here, the home reveals its rhythm: a cloakroom tucked neatly away, a formal dining room to the front where a Victorian style fireplace anchors intimate gatherings, and, to the rear, a deeply inviting sitting room. Here, a wood burner glows on cooler evenings, while doors open out to the garden, gently drawing the outside in. Beneath it all, a full-height cellar adds another layer of possibility.
At the heart of the home, the kitchen/dining space is nothing short of cinematic. Flooded with natural light from a vaulted ceiling punctuated by Velux windows and framed by expansive glazing, it is a place designed for both quiet mornings and vibrant evenings. Custom built, driftwood style cabinetry pairs beautifully with a Butler sink set into Carrera marble, while industrial shelving and reclaimed lighting from the Dunlop factory add depth and story. A six ring gas range, double oven, and American style Fisher & Paykel fridge freezer ensure the space performs as beautifully as it looks. Bi-fold doors dissolve the boundary between inside and out, opening onto generous decking and the garden beyond, perfect for long, unhurried dining under open skies.
-
Tipo de propiedad
Casa
-
Precio/pie²
$793
Explorar la zona
Worple Road, Tattenham Corner, Epsom and Ewell, Inglaterra
Ver en Google Maps
Precio por sqft
Bajo
Alto
Se unió hace 5 meses
Usted ha preguntado por esta propiedad
El agente se comunicará con usted pronto por
Publicado por
42
Anuncios
2026
Se unió
Reserva una visita con the agent
Elija una fecha y si prefiere una visita virtual o presencial con el agente.
Fecha preferida
Tipo de tour
Última actualización
Junio 18
Primera publicación
Apr 22
Referencia del anuncio
-
Propiedades similares cercanas
Nuevos anuncios en Tattenham Corner

Explorar más viviendas en venta
Tattenham Corner, Epsom and Ewell, Inglaterra tipos de propiedad
Tattenham Corner, Epsom and Ewell, Inglaterra búsquedas populares
- Propiedades con Terraza en Tattenham Corner, Epsom and Ewell, Inglaterra
- Propiedades con Bar en Tattenham Corner, Epsom and Ewell, Inglaterra
- Propiedades con Oficina en Tattenham Corner, Epsom and Ewell, Inglaterra
- Propiedades con Jardín en Tattenham Corner, Epsom and Ewell, Inglaterra
- Propiedades Privacidad en Tattenham Corner, Epsom and Ewell, Inglaterra
- Propiedades Moderno en Tattenham Corner, Epsom and Ewell, Inglaterra
- Propiedades con Gimnasio en Tattenham Corner, Epsom and Ewell, Inglaterra
- Propiedades con Chimenea en Tattenham Corner, Epsom and Ewell, Inglaterra
- Propiedades con Garaje en Tattenham Corner, Epsom and Ewell, Inglaterra
- Propiedades Renovado en Tattenham Corner, Epsom and Ewell, Inglaterra
Guías e historias relacionadas
La confianza de los mejores brokers del mundo
Los agentes tras las propiedades más excepcionales del mundo publican en JamesEdition.
- Anuncios de Sotheby's, Christie's, BARNES y Engel & Völkers
- Cada anuncio se revisa antes de publicarse
- Conecte directamente con agentes verificados
Al continuar, acepta nuestros Términos y la Política de Privacidad.